


Part L building regs: what they mean for your build

TL;DR:
- Part L of the Building Regulations governs energy efficiency for buildings in England, with specific requirements for dwellings and non-dwellings. Exemptions are available for small, stand-alone buildings under 50 m², but compliance with other regulations such as Part P remains necessary. The 2026 updates tighten energy performance standards, emphasizing fabric-first design and thorough documentation through SAP and SBEM assessments.
Part L of the Building Regulations requires that all buildings in England conserve fuel and power and minimise greenhouse gas emissions. If you’re planning a new build, an extension, or even a large garden cabin, this is the regulation that governs how energy-efficient your building needs to be.
Two things to check straight away:
- Which volume applies to you? Volume 1 covers dwellings (houses, flats, and any building used for sleeping). Volume 2 covers buildings other than dwellings — offices, commercial units, and most garden buildings used as studios or workspaces.
- Is your building likely exempt? Stand-alone non-dwellings with a total useful floor area under 50 m² are generally exempt from Part L energy efficiency requirements. Most standard garden log cabins fall into this category — but there are exceptions worth knowing.
The full statutory guidance lives on GOV.UK under Approved Document L. That’s your primary reference for any project.
Table of Contents
- Does Part L apply to your building?
- What is Approved Document L and what changed in 2026?
- The core technical requirements you need to meet
- How to demonstrate compliance: SAP, SBEM, and the paperwork
- A practical checklist and timeline for Part L compliance
- Common exemptions, misunderstandings, and edge cases
- What Part L means for garden log cabins
- How Part L is enforced and what happens if you don’t comply
- Key takeaways
- The part of Part L that most people underestimate
- Bespoke garden cabins built with thermal performance in mind
- Useful sources and further reading
Does Part L apply to your building?
Part L applies to almost all new buildings and to many existing buildings undergoing significant work. The key split is between dwellings and buildings other than dwellings, and the rules differ meaningfully between them.
Volume 1 — dwellings covers:
- New houses and flats
- Conversions that create new dwellings
- Extensions to existing homes
- Material changes of use that result in sleeping accommodation
Volume 2 — non-dwellings covers:
- Offices, shops, and commercial premises
- Garden buildings used as studios, gyms, or offices (where they exceed the 50 m² threshold or include sleeping accommodation)
- Mixed-use buildings with shared services
Common exemptions to check:
- Stand-alone non-dwellings below a certain size total useful floor area
- Temporary buildings with a planned use of two years or less
- Some agricultural and industrial buildings with low energy demand
- Listed buildings and scheduled monuments, where compliance would unacceptably alter their character (though you should always confirm this with your local authority)
- Places of worship
One thing that catches people out: “exempt from Part L” does not mean exempt from all Building Regulations. A garden cabin that falls under the 50 m² threshold still needs to comply with Part P (electrical safety) if you’re adding a power supply, for example. Always check the full regulatory picture for your project.
What is Approved Document L and what changed in 2026?
An Approved Document is the government’s practical guidance on how to meet a specific part of the Building Regulations. Following it is the standard way to demonstrate compliance, though it’s worth knowing that following the guidance doesn’t automatically guarantee compliance in every situation — some projects need case-specific assessment on top of the document’s standard approach.
The two volumes:
- Volume 1: Dwellings — covers new homes, extensions, and conversions involving sleeping accommodation
- Volume 2: Buildings other than dwellings — covers commercial, mixed-use, and non-domestic buildings
Both volumes are published on GOV.UK. The 2026 editions are now the current reference, with transitional arrangements set out in Circular Letter 01/2026. Effective dates for the new requirements are referenced in the 2026 documents themselves, with some provisions taking effect in 2027.
What the 2026 updates mean in practice:
- Tighter energy performance targets for new dwellings and non-dwellings
- Updated transitional arrangements: if your building notice or full plans application was submitted before the relevant cut-off date, you may be able to complete under the earlier edition
- Designers must check which edition applies to their specific project based on application and start dates — the transitional rules are set out in Circular Letter 01/2026
If you’re mid-project or about to submit plans, check the transitional arrangements before assuming which version applies. Getting this wrong can mean redesigning to meet tighter standards late in the process.
The core technical requirements you need to meet
Part L is built around a fabric-first approach: reduce heat loss through the building envelope before relying on efficient services to make up the difference. Here’s what that means in practice.
Fabric and U-values
U-values measure how quickly heat passes through a building element — walls, roofs, floors, windows, and doors. Lower U-values mean better thermal performance. Approved Document L sets limiting U-values for each element type, and these vary depending on whether you’re building a dwelling or a non-dwelling, and whether it’s a new build or an extension.
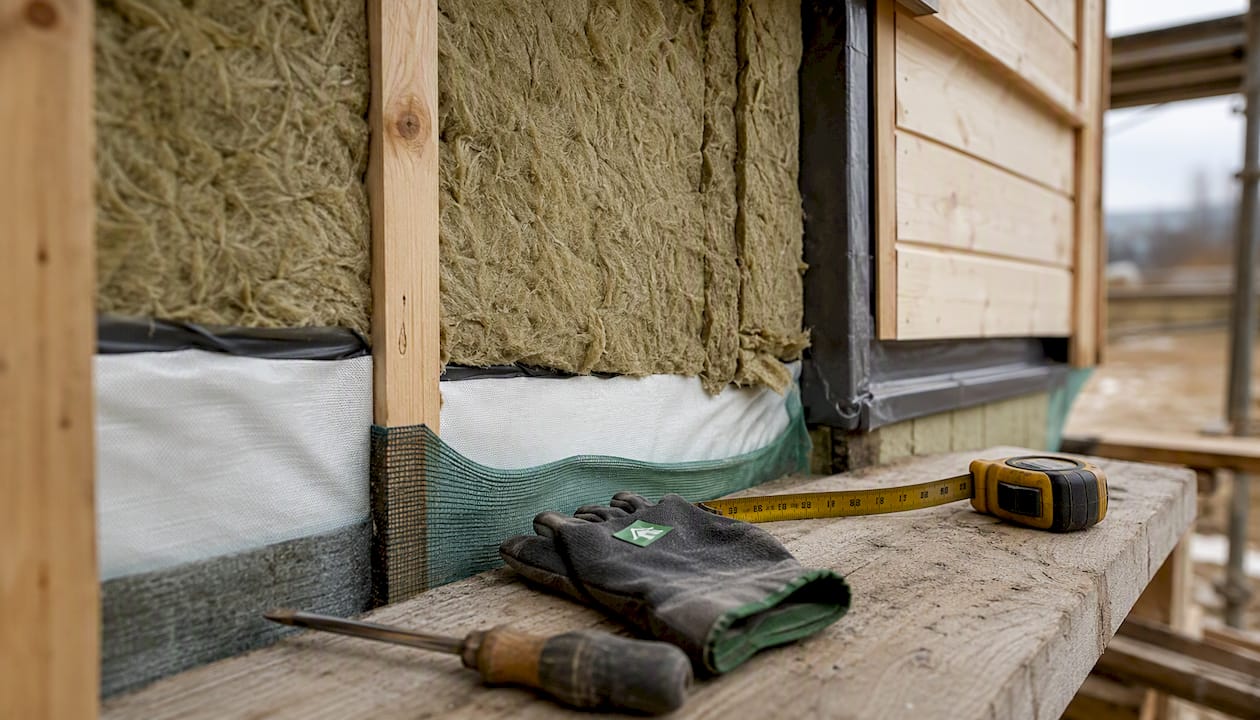
Thermal bridging — heat escaping through junctions between elements, such as where a wall meets a floor — also needs to be managed. Poor junction detailing can undermine an otherwise well-insulated building.
Airtightness and ventilation
A well-sealed building loses less heat, but it also needs controlled ventilation to maintain air quality. Part L requires you to balance airtightness with adequate fresh air supply. Where natural ventilation isn’t sufficient, mechanical ventilation with heat recovery (MVHR) is often specified.
Fixed building services
Fixed building services must be energy efficient, have effective controls, and be properly commissioned. This covers:
- Heating and hot water systems
- Lighting (fixed internal and external)
- Cooling and ventilation systems
- Controls and zoning for all of the above
Commissioning records for all services are required evidence at completion — not just a box-ticking exercise, but a genuine check that systems are set up to perform as designed.
Pro Tip: The biggest gains in Part L compliance usually come from getting the fabric right first. Specifying thicker insulation, double glazing, and careful junction detailing at design stage costs far less than upgrading services to compensate for a leaky envelope later.
For garden buildings, understanding U-values and how they affect comfort is a good starting point even when Part L doesn’t strictly apply.
How to demonstrate compliance: SAP, SBEM, and the paperwork
Building control will want to see evidence that your building meets Part L at two key stages: design and completion. Here’s how that works.
The two compliance calculation methods
- SAP (Standard Assessment Procedure) — used for dwellings. A SAP assessor models the building’s energy performance based on your design, producing a Predicted Energy Assessment (PEA) at design stage and an Energy Performance Certificate (EPC) at completion.
- SBEM (Simplified Building Energy Model) — used for non-dwellings. An SBEM modeller produces equivalent outputs for commercial and non-domestic buildings.
The professionals involved
- SAP assessor — accredited to produce SAP calculations for dwellings
- SBEM modeller — produces energy models for non-dwellings
- Airtightness tester — carries out the blower door test and issues the air-permeability certificate
- M&E engineer — specifies and commissions mechanical and electrical services
- Building control officer — reviews submissions and issues the completion certificate
The documents building control expects
At design stage:
- SAP or SBEM design-stage calculations
- Specification confirming U-values, thermal bridging details, and services
At completion:
- Airtightness test certificate (blower door test result)
- As-built SAP or SBEM report
- Commissioning records for all fixed services
- On-completion building control certificate
Missing any of these at handover is one of the most common reasons projects stall at the final stage. Get the airtightness test booked well before practical completion — testers are often in demand and a failed test needs time to investigate and retest.
A practical checklist and timeline for Part L compliance
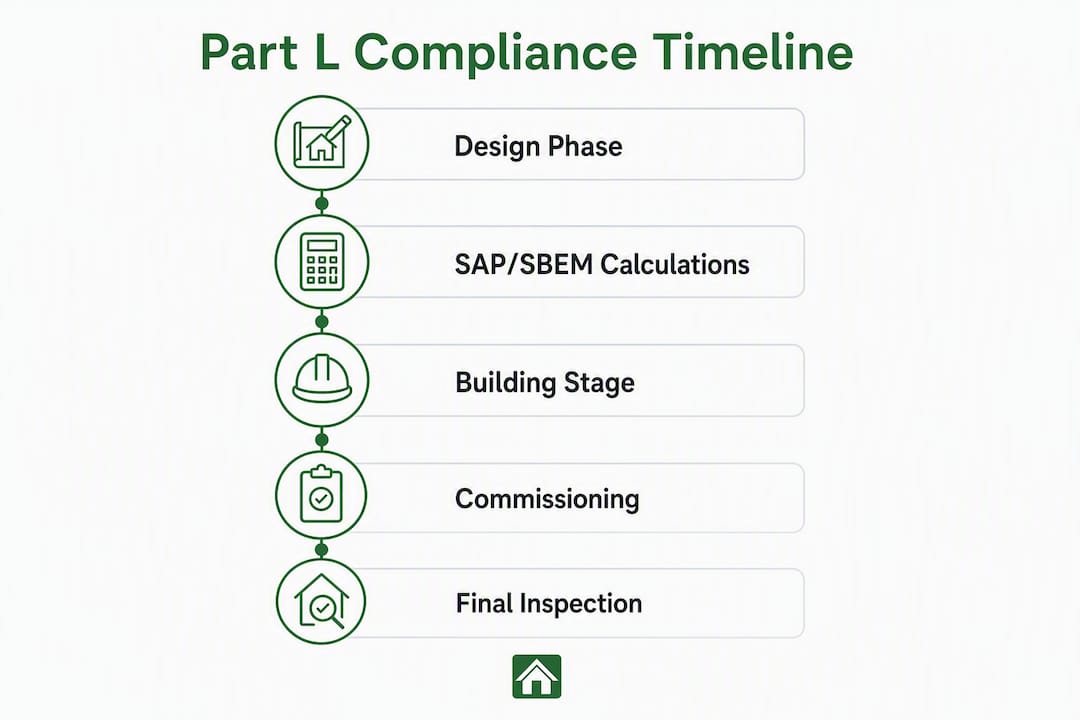
Getting Part L right is much easier when you plan for it from the start rather than treating it as a last-minute sign-off. Here’s a straightforward sequence to follow.
Step-by-step checklist
- Confirm which volume applies — dwelling or non-dwelling, and check the 50 m² exemption threshold if relevant.
- Appoint a SAP or SBEM assessor at design stage — early engagement means specification issues are caught before they’re built in.
- Specify fabric performance — agree U-values for walls, roof, floor, windows, and doors; detail thermal bridge junctions.
- Design the ventilation strategy — natural or mechanical, and confirm it balances airtightness targets.
- Specify and design fixed services — heating, hot water, lighting, and controls to meet efficiency requirements.
- Submit design-stage SAP/SBEM calculations to building control — with your full plans application.
- Build to specification — any changes on site need to be checked against the approved design.
- Book the airtightness test — schedule this before practical completion, not after.
- Commission all services — and collect commissioning records from each contractor.
- Submit as-built SAP/SBEM and all test certificates — to building control for the completion certificate.
Typical timeline
| Stage | Typical duration | Notes |
|---|---|---|
| Design and SAP/SBEM calculations | several weeks | Time needed can be longer for complex or mixed-use buildings |
| Building control submission | a few days to several weeks | Full plans gives more certainty |
| Construction | Project-dependent | Fabric and services must be built to spec |
| Airtightness test | typically a short period on site | Allow time for a retest if needed |
| Commissioning and records | usually up to a few weeks | Can overlap with snagging |
| Completion certificate | issued within a few weeks after submission | Depends on building control workload |
Engaging your SAP or SBEM assessor early is the single most effective way to avoid late-stage cost increases. Changes to fabric specification after the frame is up are expensive; changes on paper at design stage cost very little.
Common exemptions, misunderstandings, and edge cases
The 50 m² exemption for stand-alone non-dwellings is the one that affects most garden building buyers. But it comes with conditions that are easy to overlook.
What the exemption covers:
- Stand-alone buildings other than dwellings with a total useful floor area under 50 m²
- The building must be genuinely stand-alone — not structurally connected to the main house
What removes the exemption:
- Adding sleeping accommodation — a cabin used for overnight stays becomes subject to dwelling regulations
- Connecting to shared services from the main house (heating, hot water) — this can change the building’s regulatory status
- A material change of use — if a garden studio later becomes a habitable room or annexe, the exemption no longer applies
Listed buildings and places of worship:
Part L may not apply where compliance would unacceptably alter the character of a listed building or a place of worship. But this doesn’t mean no regulations apply — conservation officers and building control will still have requirements, and you’ll need written confirmation of any exemption.
Don’t assume you’re exempt without checking. Regulation 21 of the Building Regulations 2010 sets out the exemption criteria, and the Planning Portal summarises the statutory classes. If you’re not certain, ask your local authority building control in writing before you start work. Assuming exemption and getting it wrong can mean costly remedial work or refusal of a completion certificate.
For a fuller picture of how planning and building regulations interact for garden buildings, the guide on permitted development rights for garden buildings is a useful read alongside this one.
What Part L means for garden log cabins
![A bespoke insulated log cabin in a UK garden with double-glazed windows and a contemporary apex roof]
Most standard garden log cabins are generally below the exemption size threshold and are used as studios, home offices, or leisure spaces — which means Part L’s full energy efficiency requirements don’t apply to them. That said, building to a good thermal standard still makes a real difference to how comfortable and usable your cabin is year-round.
Which garden buildings are usually exempt:
- Log cabins of smaller size commonly used as studios, gyms, or hobby rooms
- Garden summer houses used seasonally and not connected to house services
- Garden pavilions used as outdoor entertaining spaces
Which garden buildings may not be exempt:
- Any cabin used for sleeping accommodation, even occasionally
- Cabins connected to the main house’s heating or hot water system
- Larger multi-room log cabins that exceed 50 m² total floor area
Practical specification recommendations:
Even when Part L doesn’t strictly apply, these choices make a real difference to comfort and running costs:
- Wall thickness — thicker logs (70mm, 90mm, or glulam options) provide better thermal mass and reduce heat loss
- Insulation — adding insulation to walls, roof, and floor transforms a seasonal cabin into a year-round space; see how insulation affects efficiency for more detail
- Double glazing — standard in most quality cabins, but worth confirming the specification when ordering
- Airtightness — good door and window seals, and careful installation, reduce draughts without needing a formal test
If you’re connecting services to your cabin:
Before running power, heating, or hot water from the main house, check with your local authority building control whether this changes your regulatory position. Electrical installation in a garden cabin needs to comply with Part P regardless of Part L status — the cabin electrical installation guide covers the key points.
Pro Tip: When ordering a bespoke cabin, ask specifically about insulation specification, glazing U-values, and wall thickness options. These are far cheaper to include at build stage than to add later, and they make the cabin genuinely comfortable in winter — not just in summer.
How Part L is enforced and what happens if you don’t comply
Part L is enforced through the building control process, carried out either by your local authority building control (LABC) or a private approved inspector. Both have the same powers and the same expectations.
How enforcement works in practice:
- Building control reviews your design-stage SAP or SBEM submission before work starts
- Inspections during construction check that fabric and services are being built to the approved specification
- At completion, building control reviews all test certificates and commissioning records before issuing the completion certificate
What happens if a project fails to comply:
- Building control can require remedial works before issuing the completion certificate
- In serious cases, a formal enforcement notice can be issued requiring work to be brought into compliance
- Without a completion certificate, selling or remortgaging the property becomes significantly more difficult
- Retrospective compliance work — adding insulation, replacing glazing, or retesting airtightness — is almost always more expensive than getting it right first time
Common reasons for non-compliance discovered at completion:
- Missing airtightness test certificate (the test wasn’t booked or a failed result wasn’t followed up)
- Incomplete commissioning records for heating or ventilation systems
- On-site changes to specification that weren’t checked against the approved SAP/SBEM model
- Thermal bridging details not built as designed
Early engagement with building control is the most effective risk management tool available. Submitting full plans rather than a building notice gives you a formal approval of your design before work starts — meaning any compliance issues are identified on paper, not on site.
Key takeaways
Part L requires buildings in England to conserve fuel and power, with compliance demonstrated through SAP for dwellings, SBEM for non-dwellings, airtightness testing, and commissioning records submitted to building control.
| Point | Details |
|---|---|
| Check which volume applies | Volume 1 covers dwellings; Volume 2 covers non-dwellings including most garden buildings used as studios or offices. |
| Use the 50 m² exemption correctly | Stand-alone non-dwellings under 50 m² are generally exempt, but sleeping accommodation or shared services remove that exemption. |
| Appoint assessors early | Engaging a SAP or SBEM assessor at design stage prevents costly late changes to fabric or services specification. |
| Book airtightness testing in advance | The blower door test must be completed and certified before building control will issue a completion certificate. |
| Logcabinkits bespoke options | Bespoke cabins with thicker walls, insulation, and double glazing are easier to specify for comfort and compliance from the start. |
The part of Part L that most people underestimate
Most of the questions about Part L focus on whether a building is exempt or not — and that’s understandable. But the more interesting question is what happens when you treat the standard as a floor rather than a ceiling.
The fabric-first principle at the heart of Part L is genuinely good building practice, not just a regulatory hurdle. A well-insulated, well-sealed building with controlled ventilation is cheaper to heat, more comfortable to use, and holds its value better than one that scrapes through on minimum compliance. That’s as true for a garden cabin as it is for a new house.
The recurring issue on site isn’t usually a failure to understand the rules — it’s the gap between what was specified and what was built. Thermal bridging details get simplified during construction. Airtightness measures get skipped when time is tight. Commissioning records get lost in the handover paperwork. The fix is straightforward: treat the compliance documentation as part of the build programme, not an afterthought. Book the airtightness test before the final fix. Get commissioning records signed off before the contractor leaves site.
For garden cabin buyers, the practical takeaway is simpler still. Even if your cabin is exempt from Part L, specifying it well — thicker walls, proper insulation, double glazing — costs relatively little at order stage and pays back in comfort every winter.
Bespoke garden cabins built with thermal performance in mind
Logcabinkits offers something that makes the Part L conversation much easier for garden building buyers: the ability to specify your cabin exactly as you need it, from wall thickness and insulation to glazing and factory finishes.

If your cabin is likely to be exempt from Part L, that’s good news — but it doesn’t mean you have to settle for a cold, draughty space that’s only usable in summer. Logcabinkits bespoke and upgraded options let you choose thicker log walls, added insulation, and double-glazed doors and windows from the start, so your cabin works year-round without expensive retrofitting later.
Browse the garden log cabins range to see the full selection, or head straight to the bespoke cabin design service if you have specific size, insulation, or glazing requirements. Not sure where to start? The cabin selection wizard helps you match your needs to the right specification in a few straightforward steps.
Useful sources and further reading
These are the primary references to consult for full technical detail and legal text on Part L:
- Approved Document L (2026) — GOV.UK — The current statutory guidance for Part L, including both Volume 1 (dwellings) and Volume 2 (non-dwellings) and the transitional arrangements referenced in Circular Letter 01/2026.
- Approved Document L Volume 1: Dwellings (2026 edition) — The full PDF of the current dwellings volume, including effective dates and transitional provisions.
- Conservation of fuel and power: Approved Document L — GOV.UK — The landing page for all editions of Approved Document L, including earlier versions that may still apply to projects under transitional arrangements.
- The Building Regulations 2010 — Legislation.gov.uk: The primary legislation underpinning all Building Regulations requirements, including Part L and the energy efficiency requirements.
Recommended
- Planning Permission & Building Regulations | Log Cabin Kits
- blog articles multi room log cabin planning permission rules | Specialist Garden Cabin Supplier
- blog garden building foundations explained practical uk guide | Specialist Garden Cabin Supplier
- blog articles contemporary garden rooms planning permission uk | Specialist Garden Cabin Supplier