


Plan Around the 2m Rule: L Shaped Garden Room Checks for UK Homes
An L shaped garden room gives you two connected zones in one footprint. That’s why it suits homeowners who need separate but linked uses, like an office plus a gym, or a studio plus a family room. It works especially well on corner plots. Before you fall in love with the design, check the 2m boundary and 2.5m eaves rule, because that single measurement often decides whether you need planning permission at all.
TL;DR:
- Structures within 2 meters of a boundary are limited to 2.5-meter eaves height unless moved further back, affecting potential height and design flexibility.
- A 60:40 wing ratio generally improves natural light distribution and functionality, especially if windows are carefully planned at the junction.
- Most L-shaped garden rooms qualify as permitted development, provided the footprint and height rules are met, but boundaries and site conditions can still require planning checks.
- Insulation, double glazing, and proper drainage are crucial for year-round comfort and durability, especially at the roof valley and corner junctions where weatherproofing is vital.
- Budget estimates range from around £8,000 for small, basic rooms to £50,000+ for high-spec, multi-room builds, with site specifics and extra features influencing final costs.
Table of Contents
- Why an L-shape works: layout advantages and common uses
- Practical layout and site checks before you design
- Planning permission and building regulations: the checks that matter
- Construction choices: timber systems, insulation and glazing for year-round use
- How big should it be and what will it cost? Realistic price bands
- How to brief a supplier and what to expect when ordering bespoke
- Logcabinkits: bespoke capability and proof points
- Foundations and ground preparation for an L-shaped design
- Sunlight, shading and orientation for an L-shaped room
- Maintenance and durability for L-shaped garden rooms
- L-shaped garden rooms: what actually matters
- Ready to plan your own L-shaped garden room?
- Sources
Why an L-shape works: layout advantages and common uses
The clever bit about an L shaped garden room is that it gives you two distinct zones under one roofline. You get the flexibility of two rooms without the cost or hassle of building two separate structures. That’s a real advantage if your needs might change down the line, say from a home office now to a teenager’s den in a few years.
Some of the most popular combinations we see include:
- Office plus home gym, kept apart so a video call doesn’t compete with a treadmill
- Art studio plus a relaxed family snug
- A fully enclosed indoor room paired with a covered outdoor canopy for barbecues
Getting the wing ratio right matters more than people expect. A 60:40 split usually works better than an even 50:50, because one wing tends to be the “main” space and the other more of a support room.
Pro Tip: Treat the corner where the two wings meet as a design feature, not an afterthought. Corner glazing, a chamfered corner, or built-in seating turns what could be a dark, awkward junction into the brightest spot in the building.
The trade-off? That junction can lose natural light if you don’t plan the windows carefully, and privacy between the two zones needs thought if one wing is a work-from-home office and the other is family space. Have a look at our two-room log cabin layout ideas for some practical inspiration.
Practical layout and site checks before you design
Before you sketch anything, get some hard numbers from your own garden. Here’s the order we’d suggest working through it:
- Measure your plot’s usable width and depth, then mark out roughly where a 60:40 or 70:30 split between the two wings would sit.
- Check access for delivery lorries and any lifting equipment. A narrow side passage can rule out a larger multi-room design.
- Assess ground levels. Sloping gardens usually need extra groundwork, which affects your budget and timeline.
- Decide orientation early, balancing where you want light against overlooking neighbours’ windows.
- Plan how electrics, water and ventilation will run between the two wings. This is far easier to sort on paper than after the frame goes up.
Getting these basics settled before you contact a supplier means you’ll get a far more accurate quote, first time.
Planning permission and building regulations: the checks that matter
Most L shaped garden rooms fall under permitted development, so you won’t need planning permission at all. To qualify, the building has to stay single storey, sit no further forward than the front of your house, and keep total garden coverage under 50% once you count all outbuildings.
The detail that catches people out is height near boundaries. If any part of your garden room sits within 2m of a boundary, the eaves height is capped at 2.5m under the Town and Country Planning (General Permitted Development) (England) Order 2015. Move the building back more than 2m and you get more headroom, up to 4m for a dual-pitched roof or 3m for other roof types, as explained in this detailed breakdown of PD limits.
An L-shape doesn’t force planning permission on its own. It’s the footprint and how close it sits to a boundary that usually decides the outcome.
One figure worth remembering: if you do need to apply, the current householder planning application fee in England is £258.
A few situations mean you’ll need to check further:
- Living in a listed building, conservation area or under an Article 4 direction can remove your permitted development rights, as Which? explains clearly
- Building regulations kick in once you add sleeping accommodation, per government guidance
- Larger multi-room L-shapes can push you over the coverage limit faster than a single rectangular room
Our guide to multi-room log cabin planning rules covers the multi-room specifics in more depth.
Construction choices: timber systems, insulation and glazing for year-round use
Solid timber log cabin construction gives you real thermal mass and that classic warm, natural look, which suits most L shaped garden rooms well. Framed and insulated panel systems can be lighter and quicker to erect, and they’re worth knowing about even if you go the log cabin route. Structural insulated panel systems are one alternative approach worth understanding before you commit either way.
For year-round comfort, aim for well-insulated walls, floor and roof rather than settling for the minimum. A cabin with strong insulation copes far better through a UK winter without a hefty heating bill, as we explain in our piece on how insulation transforms garden building efficiency.
Key specification points for an L-shape:
- Double glazing throughout, with extra attention to the corner junction where two walls meet
- A proper door seal on external doors, especially if one wing gets less sun than the other
- Factory-painted or pre-treated exterior cladding to reduce future maintenance
- Underfloor heating or an efficient electric system for even warmth across both wings
How big should it be and what will it cost? Realistic price bands
Size and budget go hand in hand here, and it helps to think in bands rather than a single number.
- Small office or studio (10–15 sqm): a single-purpose wing, often the starting point before adding a second zone
- Mid-range insulated room (15–25 sqm): enough for genuine two-zone use, like office plus small gym
- Multi-room L-shaped build (25–40+ sqm): proper separation between wings, suited to family rooms or a studio with storage
Costs vary a lot depending on specification. Basic timber options can start around £8,000 to £15,000, while a mid-range insulated room with electrics typically runs £15,000 to £30,000. High-spec insulated builds with heating push towards £25,000 to £50,000, and larger annex-style multi-room cabins can go beyond that.
Bespoke joinery, plumbing for a second wing, and tricky site access all add cost. Good insulation and quality glazing tend to pay off best if you ever sell, since buyers value a room they can use all year.
How to brief a supplier and what to expect when ordering bespoke
A clear brief saves you time and gets you a more accurate quote. Work through this checklist before you contact anyone:
- Purpose of each wing (office, gym, studio, family room)
- Exact footprint and internal split between the two zones
- Glazing style and amount, particularly at the corner junction
- Insulation level or target U-value
- Electrics and plumbing needs, including where they’ll run between wings
- Finish, cladding and paint options
Once you approach a supplier, ask about site survey timing, typical lead times, whether foundations are included, and what level of installation support you’ll get.
Pro Tip: Ask exactly what’s included in the quoted price before you sign anything. Foundations, delivery, and installation are sometimes quoted separately, and that gap can catch people out.
A realistic timeline runs from initial enquiry, through design and site survey, to manufacture and installation, often several weeks to a few months depending on complexity. Watch for vague contract wording around “standard” foundations or delivery, since these terms can mean different things between suppliers.
Logcabinkits: bespoke capability and proof points
Logcabinkits specialises in bespoke timber cabin design, including multi-room layouts suited to L-shaped briefs. Custom sizes, wall thickness options, glazing upgrades and insulation improvements are all part of what we support, rather than a fixed catalogue you have to squeeze your plans into.
If you’re weighing up an L-shaped build against a standard corner cabin, our multi-room log cabin range shows what’s achievable when two zones share one structure. We work through the practical questions with you, footprint, glazing, insulation level, before anything gets manufactured.
Foundations and ground preparation for an L-shaped design
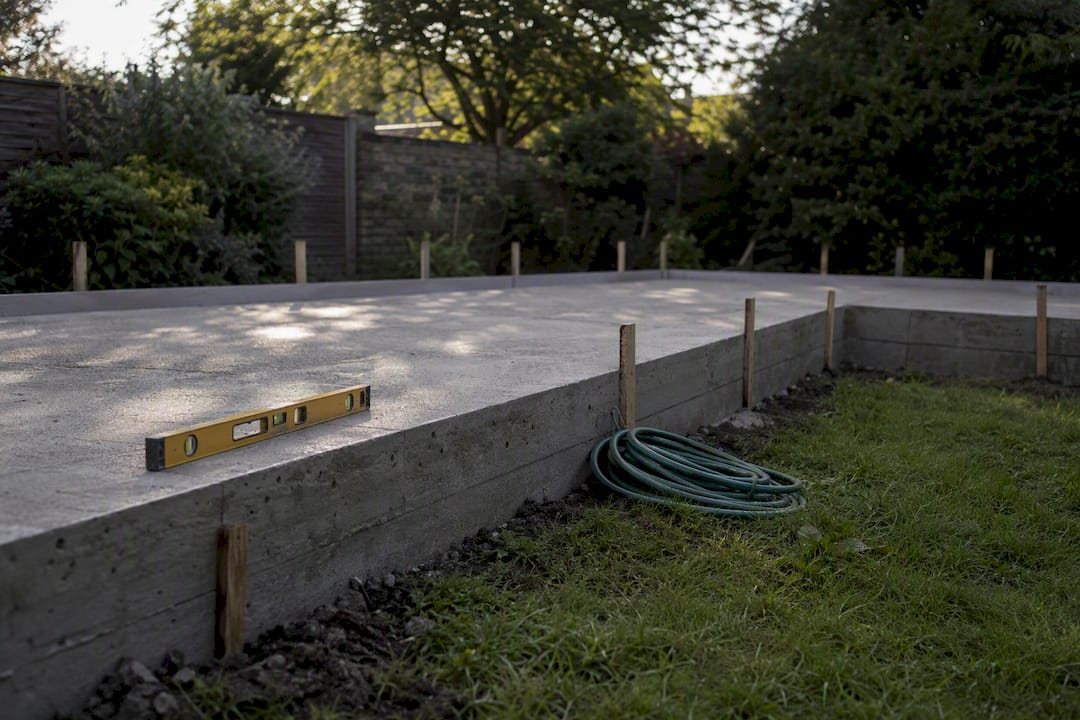
An L-shaped building puts different demands on the ground than a simple rectangular room. The inside corner of the L, where the two wings meet, carries extra structural load and needs a foundation that’s consistent across both sections. Uneven settling at that junction is one of the more common issues with a poorly prepared base.
Concrete slab foundations tend to suit L-shaped cabins best, since they give a single, level surface across both wings and the corner join. Timber or slab-and-joist bases can work too, but they need careful levelling to stop one wing sitting slightly differently to the other over time.
Ground preparation should start with checking for slopes across the whole footprint, not just one wing. A garden that looks flat can still have a few centimetres of fall from one corner to the other, enough to cause problems at the L junction if it’s not accounted for early.
Drainage matters more here too. Because an L-shape creates an internal corner, rainwater can pool at the junction if the ground isn’t graded to move water away from the building. A simple soakaway or gentle fall in the surrounding paving usually solves this, but it needs planning at the groundwork stage, not after the cabin is up.
If your garden has heavy clay soil or a high water table, get a proper site assessment before committing to a footprint. It’s a smaller cost upfront than fixing a settling foundation later.
Sunlight, shading and orientation for an L-shaped room
Orientation matters more for an L-shape than for a simple rectangle, because you’re effectively planning light for two rooms that face different directions. One wing might get glorious afternoon sun while the other sits in shade most of the day, and that’s worth working with rather than against.
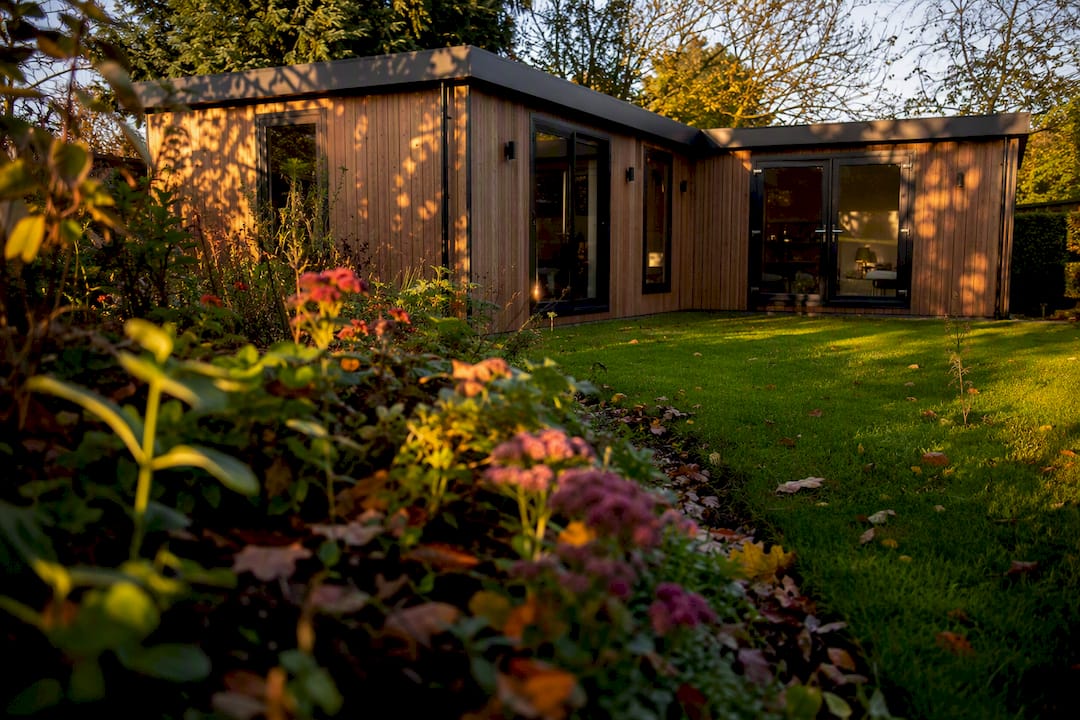
Think about which activities suit which light. An office wing often works better with morning or indirect light, since bright afternoon sun on a screen is more nuisance than benefit. A relaxation or entertaining wing usually benefits from catching the evening sun, especially if it opens onto a patio.
The inside corner of the L can end up the darkest spot in the whole building if you’re not careful, particularly if both wings are tall enough to shade it from low sun. This is exactly why corner glazing or a roof lantern at the junction works so well. It pulls light into the one area that would otherwise struggle.
Watch out for shading from your own house too. If the garden room sits close to the main building, check what shadow falls across the plot at different times of day and different seasons. A spot that looks bright in July can sit in shadow for most of winter.
Pro Tip: Walk your garden at three points in the day, morning, midday and early evening, before finalising your design. It’s the cheapest planning tool you’ll ever use.
Maintenance and durability for L-shaped garden rooms
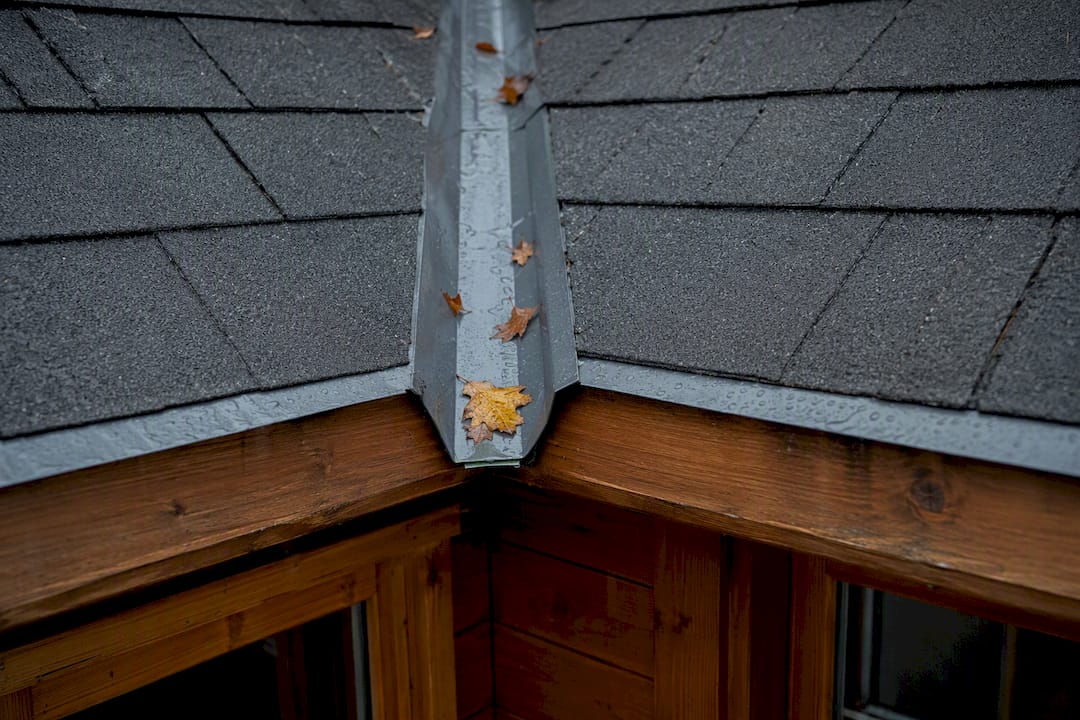
An L-shaped layout has more external wall length and more roof junctions than a simple rectangular room of the same floor area. That means more seams where weatherproofing needs to be right, particularly along the valley where the two roof sections meet.
The roof valley at the internal corner is the single spot that needs the most attention over the life of the building. Water naturally funnels there, so a well-fitted valley gutter or lead flashing matters more here than almost anywhere else on the structure. Check it each autumn for debris and each spring for wear.
Cladding maintenance follows the same pattern as any timber cabin, but with slightly more surface area to treat given the extra wall length. Factory-painted or pre-treated finishes reduce the frequency of repainting, which is worth factoring in in when you’re comparing quotes, since a cheaper cabin with untreated cladding may cost more in upkeep over a decade.
Guttering needs to cope with two rooflines feeding into one junction, so slightly larger downpipes or an extra outlet at the valley point can prevent overflow during heavy rain. It’s a small detail that’s easy to miss on a drawing but obvious the first time it rains hard.
Check seals and door thresholds at the corner junction annually, since that’s the area most exposed to differential movement between the two wings as timber naturally expands and contracts with the seasons.
L-shaped garden rooms: what actually matters
Most guidance on garden rooms treats the L-shape as a simple variation on a rectangle with an extra bend in it. That’s the wrong way to think about it. The two-wing design changes how you plan light, drainage, and structure, not just how the floor plan looks on paper.
The conventional advice tends to fixate on total square metreage and skips past the corner junction, which is genuinely the trickiest part of the whole build. Get the roof valley, the foundation continuity, and the light at that junction right, and everything else about an L shaped garden room becomes far easier to manage.
If you’re weighing this up, prioritise the site checks before the aesthetics. A beautiful design on the wrong ground, or facing the wrong way, will disappoint you far more than a plainer design that’s been properly planned. Speak to a supplier who asks about your boundary distances and ground conditions before they show you a brochure. That’s usually the sign they’ll get the details right.
— Martin
Ready to plan your own L-shaped garden room?
If you’ve read this far, you already know an L-shaped design gives you two proper rooms for the price of one build, without the planning headaches of a full extension. That’s the real win here compared to a house extension: no structural work on your home, a fixed price, and a much shorter wait.

Logcabinkits builds bespoke L-shaped and multi-room cabins to your exact footprint, wall thickness and insulation spec, rather than asking you to fit your plans around a fixed catalogue. If you already have a rough idea of your two zones, try our cabin selection wizard to shortlist sizes that suit your garden. Prefer something ready-designed for a corner plot? Have a look at our corner log cabins range. And if your project needs a genuinely custom footprint, request a bespoke design conversation through our bespoke cabin design page, or browse the full garden log cabins range to compare standard starting points.
Sources
- Town and Country Planning (General Permitted Development) (England) Order 2015
- Building regulations overview
- Do Garden Rooms Need Planning Permission? UK Rules & PD Limits (2026) — PlanningLens
- Do you need planning permission for a garden room? — Which?