


Garden room cost UK: 2026 price guide for homeowners
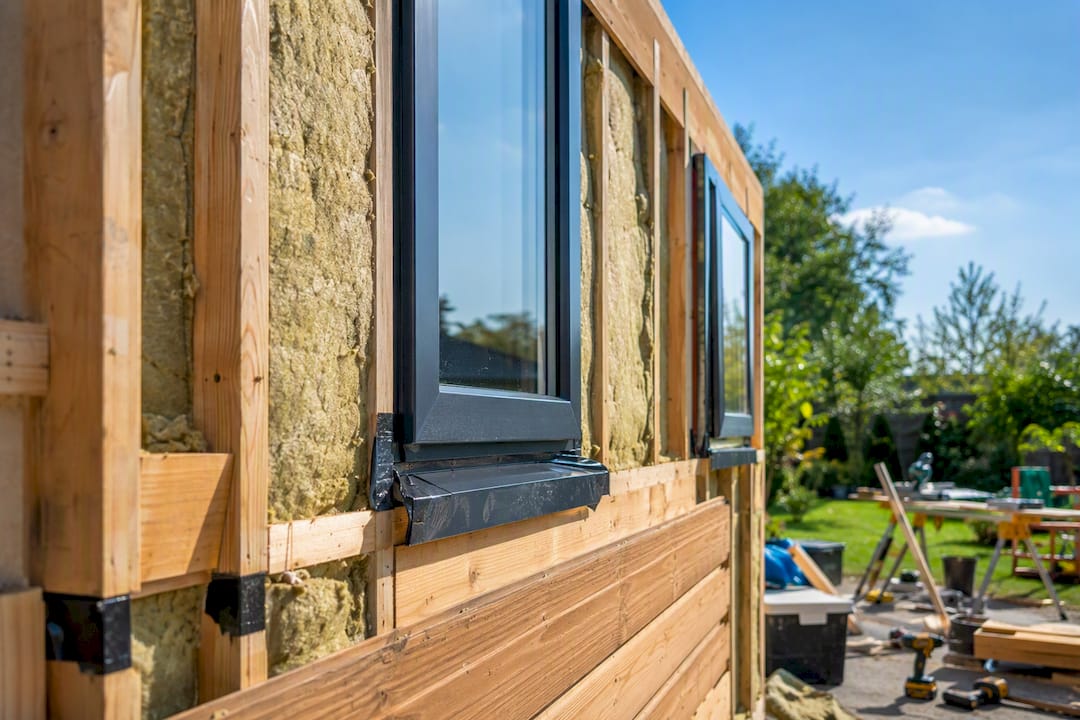
A fully insulated, year-round garden room in the UK typically costs in a range typical for fully insulated, year-round garden rooms, varying by specification and size, with most homeowners paying £18,000 to £35,000 for a well-specified 4x3m room fully installed. Budget flat-pack kits start from around £6,000 to a lower price point typical for uninsulated or summerhouse-style structures, while bespoke timber builds with premium glazing and heating can be considerably more expensive.
Here’s the quick breakdown:
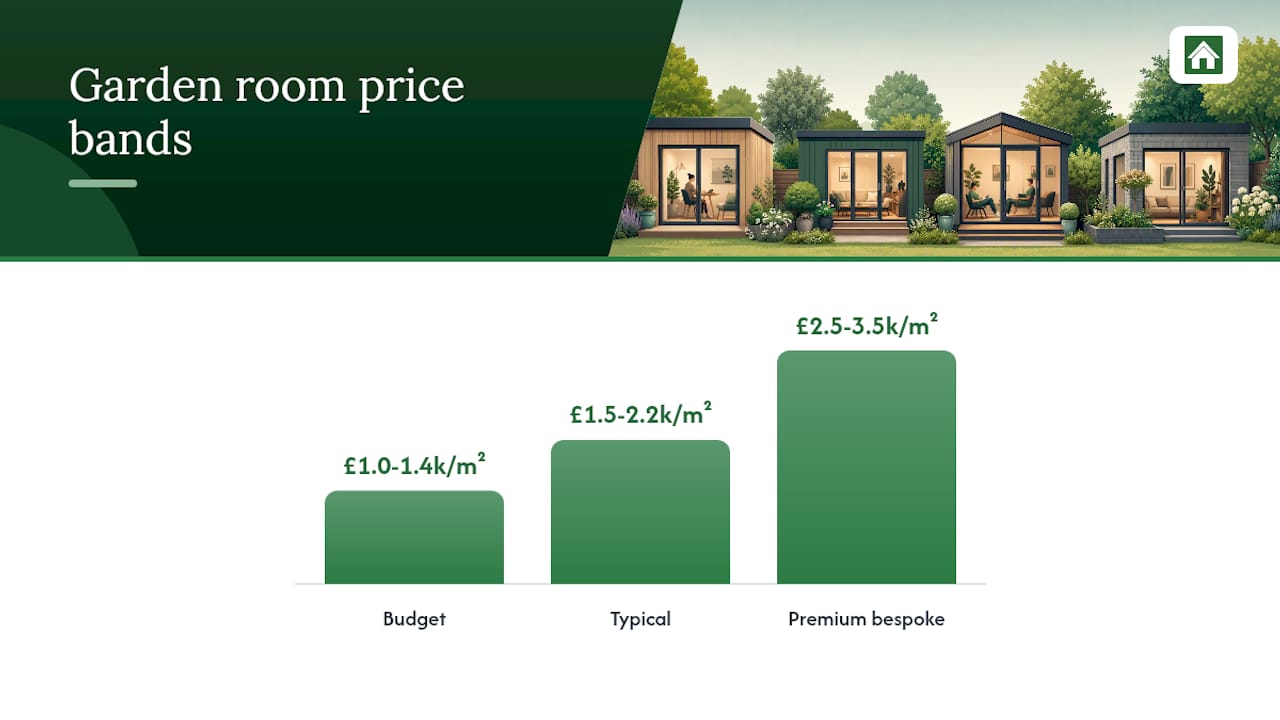
- Budget band: £1,000 to £1,400/m² — basic, summerhouse-style spec, not suitable for winter use
- Typical band: £1,500 to £2,200/m² — proper insulation, double glazing, ready for all-year use
- Premium/bespoke band: £2,500 to £3,500+/m² — architectural glazing, underfloor heating, custom joinery
Pro Tip: Before you get attached to a price, check your plot against permitted development rules. If your room sits within 2 metres of a boundary, height gets capped at 2.5m overall — and that single rule can force a redesign that changes your final bill.
The number that catches people out isn’t the headline price. It’s the gap between what a “garden room” quote includes and what a genuinely warm, usable-in-January room actually needs. We’ll walk through both.
Key Takeaways
Insulated, year-round garden rooms in the UK typically cost within a range typical for fully insulated, year-round garden rooms, varying by specification and size, and the biggest driver of true value is thermal specification, not floor size.
| Point | Details |
|---|---|
| Know your price band | Budget £1,000 to £1,400/m², typical £1,500 to £2,200/m², premium bespoke £2,500 to £3,500+/m². |
| Check the 2.5m boundary rule | Any part of the room within 2m of a boundary caps overall height at 2.5m under permitted development. |
| Insist on real insulation | Upgrading to year-round spec adds around £500/m² but avoids a far costlier retrofit later. |
| Get an itemised quote | Compare foundations, electrics, VAT and U-values line by line, not just the headline total. |
| Consider a bespoke build | LogCabinKits offers custom sizing and wall thickness to fit awkward plots within planning limits. |
Primary sources and further reading
For the planning rules covered here, always check GOV.UK’s permitted development guidance directly, since council interpretations can vary. Price data referenced throughout comes from BestBuilders’ 2026 cost guide, MyBuilder’s price guide, and Checkatrade’s garden room guide. Before committing to a design, it’s always worth checking your local council’s planning portal or ordering a lawful development certificate where your plot sits close to any boundary.
Table of Contents
- How much does a garden room cost in the UK?
- What size and spec gives you the best value?
- What’s included in a garden room quote (and what usually isn’t)?
- What actually drives the price of a garden room up or down?
- How much do foundations add to the cost?
- What UK planning rules affect your garden room’s cost?
- How long does a garden room take from order to finish?
- What does a real garden room quote look like?
- Kit, supply-and-fit, or turnkey: which saves you money?
- What should you ask suppliers before you commit?
- The most expensive mistake garden room buyers make
- Get a bespoke garden room quote from LogCabinKits
- Frequently asked questions
- Sources
How much does a garden room cost in the UK?
The honest answer is: it depends heavily on what “garden room” means to the person quoting you. A basic timber structure with a bit of insulation and single glazing might be sold as a garden room for a lower price point typical for uninsulated or summerhouse-style structures. A properly insulated, double-glazed room built to last through a Yorkshire winter is a different product entirely, and it sits at a different price.
For 2026, the sensible planning figure is within a range typical for fully insulated, year-round garden rooms, varying by specification and size, for anything built to genuine year-round standard, according to BestBuilders’ UK cost guide. Most professionally installed rooms land in the £18,000 to £45,000 total range once you factor in size and specification, a figure echoed by MyBuilder’s price guide, which also notes that ground conditions can shift costs by several thousand pounds either way.
Price per m² drops as the room gets bigger. This isn’t a trick, it’s just maths: a base, a roof structure, a door and one electrical run cost roughly the same whether the room is 9m² or 20m². Spread those fixed costs over more floor area and the average cost per square metre falls, even though the total bill goes up.
Here’s how the specification bands typically break down:
- Basic/summerhouse spec (£1,000 to £1,400/m²): thinner walls, minimal insulation, single or basic double glazing — fine for storage or occasional summer use, not for a home office you’ll use in February
- Standard insulated (£1,500 to £2,000/m²): proper insulation, double glazing, suitable for a year-round office or studio
- High-spec (£2,000 to £2,500/m²): upgraded glazing, better electrics, more finish options
- Premium bespoke (£2,500 to £3,500+/m²): architectural design, larger glazed panels, underfloor heating, custom joinery
If you’re in London or the South East, budget for a significant regional uplift, especially in London and the South East on labour and installation, a pattern MyBuilder’s data confirms across most UK trades. A room that costs £20,000 in the Midlands can easily reach £24,000 to £25,000 once you cross the M25.
What size and spec gives you the best value?
Rather than guessing, it helps to see how footprint and specification interact. The table below gives typical UK ranges for 2026, assuming a standard base type is included and VAT is shown separately unless stated.
A few notes on how to read this. These figures assume a mid-range base (ground screws or concrete pad) is already included, and that electrics stretch to a basic consumer unit connection rather than a long trench across the garden. VAT is included in most supply-and-fit quotes at 20%, but always confirm this line by line rather than assuming.
Worked example: Say you want a 4x3m room (12m²) at typical spec, and a supplier quotes £1,800/m². That’s £21,600 for the shell and standard fit-out. Add £1,500 for a ground screw foundation on reasonably flat ground, £600 for an extra socket run to the house, and £900 for a heat pump instead of a basic panel heater. Your realistic total lands around £24,600, not the bare £21,600 headline figure. This is precisely why comparing two quotes on “price per m²” alone is dangerous unless you know what’s baked into that number.
For readers weighing up a timber-framed option against composite alternatives, browsing LogCabinKits’ garden log cabins range gives a useful sense of how wall thickness and finish choices map onto these bands in practice.
What’s included in a garden room quote (and what usually isn’t)?
Every quote looks reasonable until you find out what’s missing. Here’s what most suppliers build into their headline price, and what tends to appear later as an “extra.”
Usually included:
- The timber or composite shell, doors and roof structure
- A stated insulation level (though U-values vary hugely, so always ask)
- Standard double glazing
- Basic internal finishing (plasterboard or tongue-and-groove lining, undecorated)
- A basic electrics package (a few sockets, one lighting circuit)
Often excluded, and worth asking about directly:
- Foundations or groundworks (sometimes quoted separately, sometimes not mentioned at all)
- Long cable runs from the house to the cabin
- Landscaping, paths or fencing repairs after installation
- VAT, if the supplier only quotes ex-VAT as standard practice
- Painting, staining or decorating the interior
Pro Tip: Always ask for an itemised quote rather than a single lump sum. Two suppliers quoting £20,000 and £24,000 for the same 4x3m room might actually be offering identical specifications once you strip out the fact that one includes foundations and the other doesn’t.
Watch for the sneaky omissions specifically: a consumer unit upgrade, trenching for the power cable, and building control fees are the three things buyers most commonly forget to ask about until the final invoice arrives. Checkatrade’s cost data notes that professional assembly labour alone commonly adds a common professional assembly labour cost range on top of a self-assembly kit price, and that’s before groundworks are even considered.
What actually drives the price of a garden room up or down?
Some choices move your budget by hundreds of pounds. Others move it by thousands. Knowing the difference helps you spend where it counts and save where it doesn’t.
- Size and footprint — the single biggest factor, though cost per m² falls as the room gets larger
- Insulation and U-values — moving from summerhouse-grade to genuine year-round insulation typically adds around £500 per m², but it’s the difference between a usable office in December and a room you avoid for four months a year
- Glazing type — triple glazing sits in a noticeably higher price band than standard double glazing, particularly on larger glazed elevations
- Foundations and site access — a flat, accessible plot with good drainage costs far less to prepare than a sloped or hard-to-reach garden
- Heating and electrics — a panel heater is cheap; underfloor heating or an air source heat pump adds a meaningful chunk to the total
- Cladding and external finish — factory-painted timber and premium cladding profiles cost more than a standard stained finish
- Bespoke joinery — custom door and window configurations, unusual room shapes, or multi-room layouts all add labour and design time
- Plumbing or a kitchenette — running water to a garden room, even for a small sink, adds cost well beyond the electrics budget
If you’re prioritising where to spend, put your money into the thermal envelope and glazing first. These are expensive to retrofit later and cheap to get right at build stage. Where you can safely economise is on internal finishing touches, decorative flooring, and non-structural extras you can add yourself after installation. Our log cabin transition guide walks through exactly which upgrades matter most when moving from a basic cabin spec to a genuine year-round room.
How much do foundations add to the cost?
Foundations are one of the most commonly excluded line items in a garden room quote, and one of the most variable in cost. Ground conditions on your plot decide which base type makes sense, and the difference between options isn’t small.
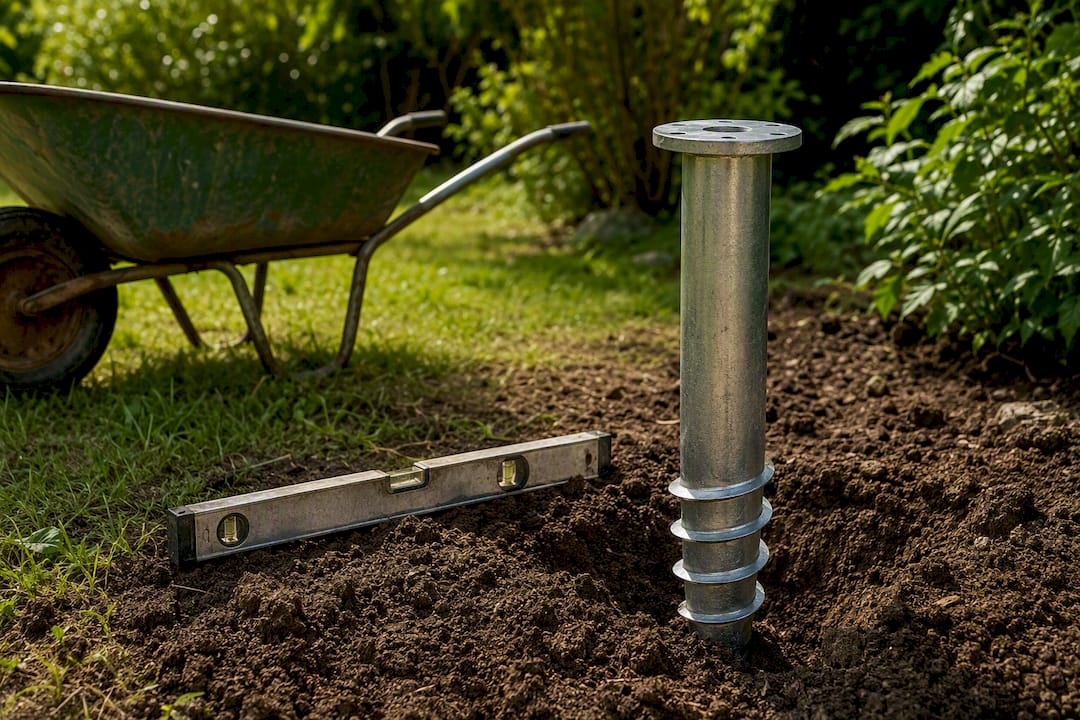
Ground screws or screw piles are the fastest and often cheapest option on reasonably level ground, typically priced at a typical price range per ground screw pile depending on soil type and the number needed. Concrete slab bases cost more upfront, generally a typical price range per square metre for concrete slab bases, but suit heavier or larger structures better. Plastic grid systems filled with gravel sit somewhere in between and work well on ground that needs better drainage.
For straightforward, level, easily accessed plots, groundworks might only run to an affordable range for groundwork on accessible flat plots. For sloped gardens, poor drainage, or sites that need excavators brought in over a fence, total groundwork costs can climb to a higher range for groundwork on challenging sites, according to BestBuilders’ cost analysis. Trenching for power and water adds further cost if the run from your house is long or has to cross a driveway or patio.
Pro Tip: Always ask your supplier which base type is assumed in their quote, and whether site clearance is included. A quote that looks £2,000 cheaper than a competitor’s often just means the groundwork line has been left out entirely, not that the room itself is better value.
What UK planning rules affect your garden room’s cost?
Most garden rooms in the UK don’t need planning permission, but the rules that govern permitted development are precise enough to catch out homeowners who assume “it’s just a garden building, it’ll be fine.”
The key limits, as set out in government guidance on permitted development rights, are:
- Single storey only
- Outbuildings and extensions combined must not cover more than 50% of your curtilage (the garden area, excluding the original house footprint)
- Maximum eaves height of 2.5m
- Maximum overall height of 4m with a dual-pitched roof, or 3m for any other roof type
- If any part of the building sits within 2 metres of a boundary, overall height drops to a maximum of 2.5m
That last rule is the one that surprises the most people. A stylish flat-roofed garden room, pushed close to a boundary fence to maximise garden space, often has to be redesigned to stay under 2.5m overall, according to PF & Co’s planning guidance. That single constraint can mean losing ceiling height, changing the roof pitch, or moving the whole structure further into the garden.
Your garden room can also fall outside permitted development entirely based on its intended use, not just its size. A room built for sleeping accommodation, or fitted out as a self-contained annexe with its own kitchen and bathroom, generally needs a full planning application regardless of how small it is. Homes on designated land, including conservation areas, face tighter restrictions too.
Even when your room qualifies as permitted development, that isn’t the same as building regulations approval. Larger garden rooms, and anything involving plumbing or a fixed consumer unit connection, may still need building control sign-off, notes PlanningLens. Getting a lawful development certificate (LDC) costs a modest council fee but provides written proof your building is legal, which matters enormously if you ever sell the house. If your plot is tight against a boundary, our 2.5m cabin range is designed specifically to stay within these limits without forcing a compromise on usable space.
How long does a garden room take from order to finish?
Timelines vary more than most people expect, largely because “garden room” covers everything from a flat-pack kit to a fully bespoke architectural build.
- Flat-pack kit: typically 2 to 6 weeks from order to delivery, with installation taking a further few days to two weeks depending on complexity
- Bespoke timber build: design and manufacture alone can take 6 to 12 weeks, with total project time from order to finished room often running 3 to 5 months
- Groundworks and permits: if you need an LDC or planning permission, add 6 to 8 weeks for council processing before building work even starts
- Site access issues: narrow side passages or difficult terrain can add days to the installation schedule
Winter and early spring are the quietest booking periods for most suppliers, so ordering then often means faster lead times and more installer availability than booking in late spring when everyone wants a garden room ready for summer. Whichever route you choose, confirm your delivery window and deposit terms in writing before signing, and ask specifically whether your quoted timeline includes groundworks or just the cabin itself. Our modular garden room process guide breaks down each phase in more detail if you’re planning around a specific date.
What does a real garden room quote look like?
Numbers on a page mean more once you see how they add up. Here’s a representative breakdown for a 4x3m (12m²) year-round garden room, based on typical UK supplier pricing:
A client working with LogCabinKits on a similar footprint chose to upgrade wall thickness and add factory-painted cladding as part of a bespoke order, which shifted the shell cost upward but avoided a separate repainting job later. That’s a common pattern with bespoke orders: paying a little more upfront on finish often removes a maintenance cost down the line.
Always check whether two quotes cover the same line items before comparing totals. A £4,000 gap between suppliers is meaningless if one price includes foundations and installation, and the other only covers the shell.
If your plot calls for something beyond a single-room layout, our multi-room log cabins range shows how these same line items scale once you add a second room or a separate entrance.
Kit, supply-and-fit, or turnkey: which saves you money?
There are three broad ways to buy a garden room, and each shifts the cost and risk balance differently.
- Self-build kit: cheapest upfront, from around £2,500 for entry-level structures, but you supply the labour, tools, and time; foundations and electrics are entirely on you unless you bring in separate tradespeople
- Supply-and-fit: the supplier delivers and installs the shell, often including a base, but you may still need to arrange electrics separately; sits in the middle for cost and hassle
- Turnkey: fully finished, ready to use, everything from foundations to electrics handled by one team; highest upfront cost but lowest risk of hidden extras appearing later
Genuine savings come from sensible choices, not corner-cutting. Sticking to standard sizes rather than an unusual footprint avoids bespoke joinery costs. Clearing site access yourself before the installers arrive can shave labour hours off the bill. If you already have a solid, level base from an old structure, reusing it can save £2,000 or more. What you should never skimp on is insulation, glazing, or ventilation, because these are the three things that turn a “garden room” into a genuinely usable, year-round space.
Pro Tip: A supply-and-fit or bespoke quote that looks £3,000 more expensive than a basic kit can actually work out cheaper once you add up the foundation, electrics, and installation costs a DIY kit doesn’t include. Always compare like-for-like totals, not headline prices. Our professional installation service is worth a look if you’d rather leave the assembly to people who do it every week.
What should you ask suppliers before you commit?
A short checklist saves a lot of grief later. Before signing anything, confirm:
- The exact U-values for walls, roof and glazing, not just “fully insulated”
- Which base type is assumed, and whether it’s included in the price
- Who supplies and installs the electrics, and whether that includes the consumer unit connection
- Whether VAT is included in the quoted figure
- The realistic lead time from deposit to finished room
- What warranty or guarantee covers the timber, the glazing and the installation work
Watch for red flags: a vague scope of work, no itemised pricing breakdown, no recent customer photos or references, or a supplier asking for a low deposit but offering no written contract. These are the hallmarks of a rushed or unreliable job.
On the flip side, trust signals worth asking for include a sample written quote broken down line by line, photos from recent local installs, and, where relevant, a building control completion certificate. A supplier confident in their work will hand these over without hesitation.
The most expensive mistake garden room buyers make
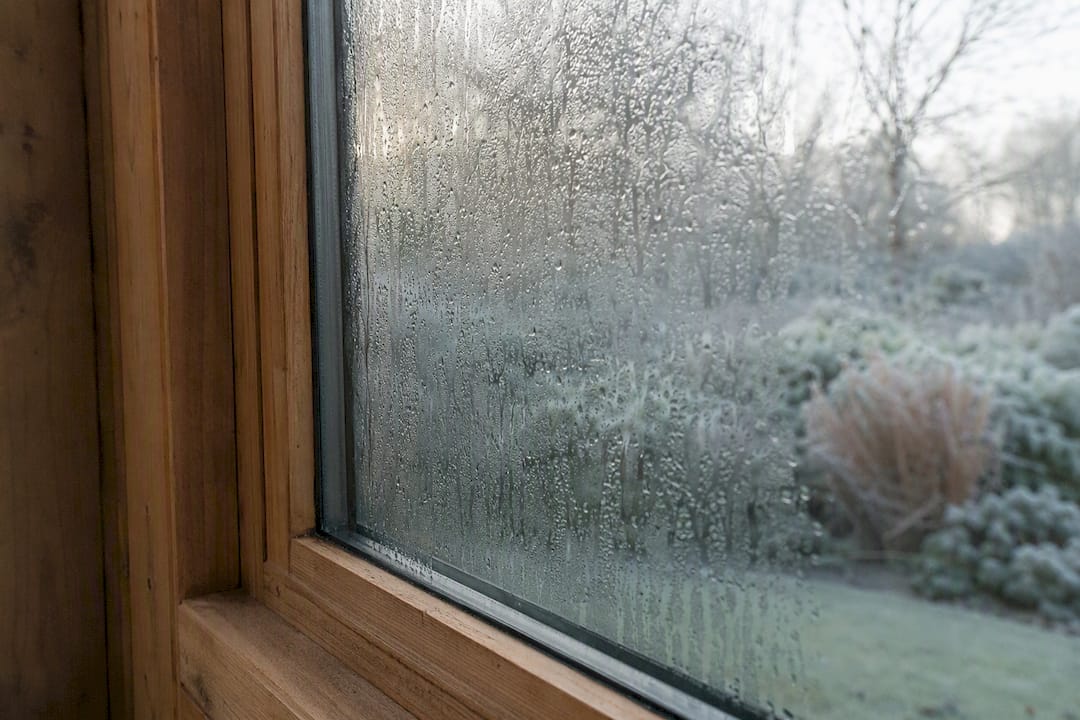
The single biggest regret I hear about isn’t overspending. It’s under-specifying the insulation and assuming a summerhouse-grade build will somehow cope with a British winter. It won’t. Condensation, cold floors, and a room you stop using by November are the predictable result.
Do prioritise the thermal envelope over cosmetic finishes. Don’t assume foundations, electrics or VAT are automatically included in a headline price. Do check the 2.5m boundary rule before you fall in love with a design.
For awkward plots where permitted development limits force compromises, a bespoke timber log cabin genuinely earns its price. Custom dimensions and configurations solve problems a standard kit simply can’t.
Get a bespoke garden room quote from LogCabinKits
LogCabinKits gives you a route standard “off-the-shelf” garden room suppliers can’t: proper bespoke sizing and wall thickness options, so your room fits your actual plot and budget rather than forcing you into a fixed catalogue size.

Whether you want a compact office that clears the 2.5m boundary limit or a larger multi-room layout for a home studio, start by browsing garden log cabins or exploring the bespoke cabin design service for a fully custom brief. If your garden calls for something with a bit more architectural presence, the apex roof cabins range is worth a look too. Not sure where to start? Try the cabin selection wizard to match your footprint and spec to a realistic budget in a few minutes, or get in touch directly for a bespoke quote tailored to your site.
Frequently asked questions
What is the average cost of a garden room in the UK? Most fully insulated, year-round garden rooms cost between £18,000 and £35,000 installed, working out at roughly a range typical for fully insulated, year-round garden rooms, varying by specification and size depending on specification and size.
Can you legally live in a garden room? Not as a separate, self-contained dwelling under permitted development. A garden room used as an occasional office, gym or studio is generally fine, but sleeping accommodation or a self-contained annexe with its own kitchen and bathroom usually needs full planning permission.
Do you pay council tax on a garden room? A garden room used as an office, hobby room or studio typically doesn’t trigger a council tax reassessment. If it becomes a self-contained annexe with its own facilities, it may be assessed separately, so it’s worth checking with your local council before finishing the fit-out.
What is the 2.5 metre rule for garden rooms? Under permitted development, any part of a garden room within 2 metres of a boundary must have an overall height no greater than 2.5 metres. Move the structure further from the boundary and taller designs, including higher-pitched roofs, become possible without needing planning permission.
Does a garden room need planning permission? Most don’t, provided they stay within permitted development limits: single storey, under the relevant height caps, and not covering more than 50% of your garden. Designated land, larger footprints, or non-standard uses can take a project outside these limits.
Sources
- Garden room cost UK 2026: full price guide — BestBuilders
- Gov
- Garden rooms and planning permission — PlanningLens
- How much does a garden room cost in 2026? — Checkatrade