


Garden room delivery access: what UK homeowners need to check
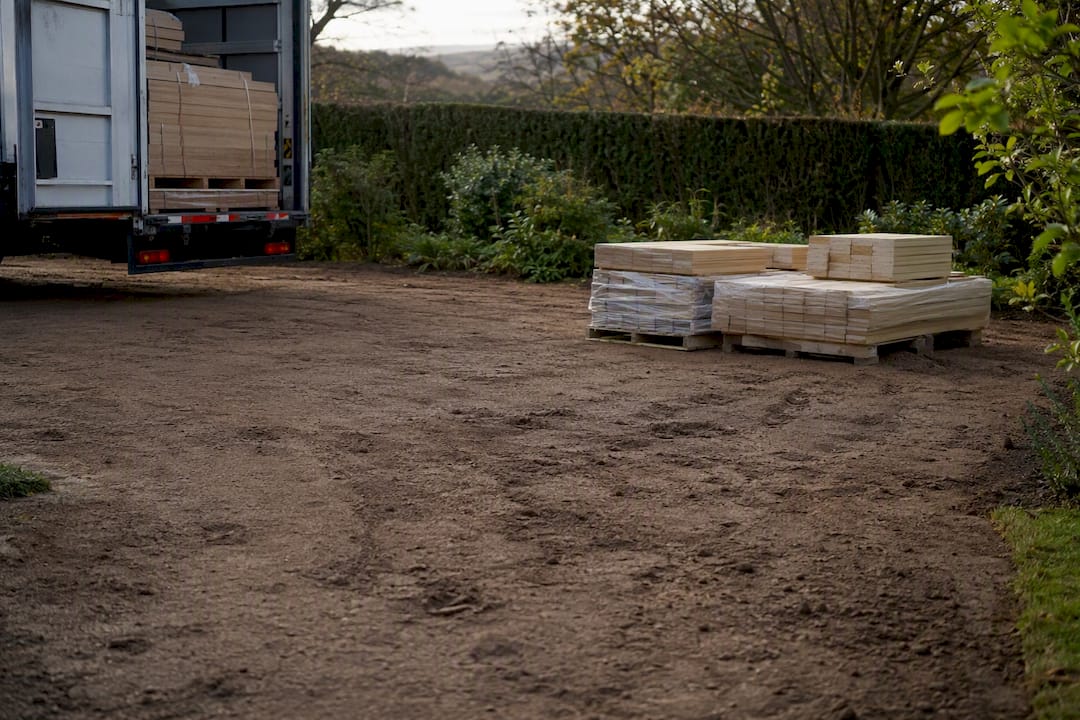
Most garden room suppliers deliver to the nearest kerbside, not straight into your garden. Getting the cabin from the lorry to its final spot depends on your gate width, your path, and whether the job needs a crane. Get this wrong and you could face a failed delivery, an extra charge, or a driver who simply won’t attempt the carry.
Before you place an order, three checks matter more than anything else. First, measure every gate and path the cabin must pass through. Second, check where the lorry can park and whether it has room to turn. Third, work out what you intend to use the room for, because that decision can trigger planning permission and Building Regulations rules that have nothing to do with delivery but everything to do with how the job gets scheduled.
Once you’ve done that, there are two things to do straight away:
- Measure your narrowest access point and take clear photos of the whole route from road to garden.
- Send those measurements and photos to your supplier before you order, so they can confirm access rather than guess at it.
Do this early and you avoid the two most common headaches: a lorry that turns up and can’t get near the plot, or a bill that’s bigger than expected because nobody flagged a tight gate in advance.
Key Takeaways
Successful garden room delivery depends on confirming access, vehicle requirements, and regulatory triggers with your supplier before you order, not after.
| Point | Details |
|---|---|
| Confirm kerbside delivery terms | Ask your supplier in writing whether delivery stops at the kerb or includes carrying into the garden. |
| Measure before you order | Record gate width, path width, and overhead clearance, then photograph the full route with a scale reference. |
| Flag crane needs early | Narrow access, steps, or heavy panels usually mean a crane or Hiab lift, which needs ground mats and possibly a parking suspension. |
| Disclose intended use upfront | Sleeping accommodation always triggers full Building Regulations approval, and electrics always need Part P certification. |
| Choose a bespoke build for tricky sites | Logcabinkits can adjust panel sizes and materials through its bespoke design service to suit awkward gates, slopes, or shared driveways. |
Table of Contents
- Garden room delivery access: what your supplier will and won’t do
- What measurements and photos do you need before delivery?
- Do you need a crane or Hiab lift for delivery?
- How should you prepare the ground before delivery?
- Does planning permission or Building Regulations affect your delivery?
- How long does delivery take and what might it cost extra?
- What should you do on delivery day?
- Why work with Logcabinkits on access and delivery planning
- What conventional advice on garden room delivery gets wrong
- Get a bespoke garden cabin built around your access
- Sources
Garden room delivery access: what your supplier will and won’t do
Delivery terms vary a surprising amount between suppliers, and the gap between “we’ll bring it to your door” and “we’ll drop it at the kerb” can catch people out. Some suppliers, including examples like Quick Garden, state plainly in their terms that garden buildings are delivered to the nearest kerbside, with postcode restrictions and set working-day windows. Always check this before you order, not after the van’s already loaded.
What’s usually included:
- Delivery to the nearest accessible kerbside or driveway.
- Offloading from the vehicle onto your property (if access allows).
- A basic damage check and a sign-off sheet for you to complete on arrival.
- A rebooking process if the delivery fails through no fault of yours.
What usually isn’t included:
- Carrying panels or a full cabin through a narrow side gate or across a lawn.
- Lifting over a fence, hedge, or building where there’s no clear route.
- Installation, unless you’ve booked it separately.
- Crane or Hiab hire, which is almost always quoted and charged on top.
If your access is tight, most suppliers will simply refuse to carry components through it rather than risk damaging the building or your property. That’s not awkwardness on their part. It’s the sensible outcome of a driver having to weigh up liability against a favour. Where access genuinely won’t work for a standard delivery, they’ll usually offer a paid installation service or point you towards crane hire instead.
Pro Tip: Get everything confirmed in writing, including the delivery method, any postcode surcharge, what happens if access turns out to be too tight on the day, and who pays for a failed delivery. A phone call is easy to forget; an email isn’t.
Before signing off on an order, ask your supplier to confirm delivery vehicle type, expected delivery window, and what “kerbside” means for your specific address. Some rural postcodes have narrower lanes than a satnav suggests, and that’s worth flagging before the lorry sets off, not when it’s stuck at the end of your road.
What measurements and photos do you need before delivery?
A tape measure and a phone camera will do most of the work here. Suppliers can’t judge your access from a postcode alone, so the more accurate detail you give them upfront, the less likely you are to hit a problem on the day.
-
Measure every gate and gap the cabin must pass through. Note the narrowest clear width, not the frame width, since hinges and gate posts eat into usable space. Do the same for height if there’s an overhang, porch, or low branch.
-
Measure the path or route from the road to the final position. Walk it yourself with a wheel or tape and note any tight turns, steps, slopes, or narrow pinch points along the way. A route that’s wide enough at the start but narrows halfway along is still a blocked route.
-
Check your driveway and kerbside space for the delivery vehicle. A standard delivery lorry needs enough length to park, and ideally enough room to turn without reversing onto a main road. If your street is narrow or often has parked cars, mention this.
-
Photograph the whole route from multiple angles, including the road approach, the gate or gap, and the final spot in the garden. Place a tape measure or a familiar object, such as a wheelie bin, in shot so the scale is obvious to someone who’s never seen your property.
-
Look up, not just along the ground. Overhead power lines, satellite dishes, low tree branches, and roof overhangs can block a crane arm even when the ground-level route looks fine.
-
Check for shared access. If you share a driveway or private lane with a neighbour, you may need their agreement before a lorry or crane can use it, and it’s far better to ask before delivery day than to explain an awkward situation to a driver who’s already arrived.
Pro Tip: Take your access photos on an overcast day if you can. Bright sun and hard shadows make it surprisingly difficult for a survey team to judge true widths and clearances from a photo.
If any of these checks throw up a problem, that’s not necessarily bad news. It just means your delivery needs a different plan. Some cabins in our garden log cabins range can be built in kit sections narrow enough to pass through gaps a full assembled unit never could, which is exactly the kind of adjustment a bespoke order can solve before it becomes a delivery-day problem.
Do you need a crane or Hiab lift for delivery?
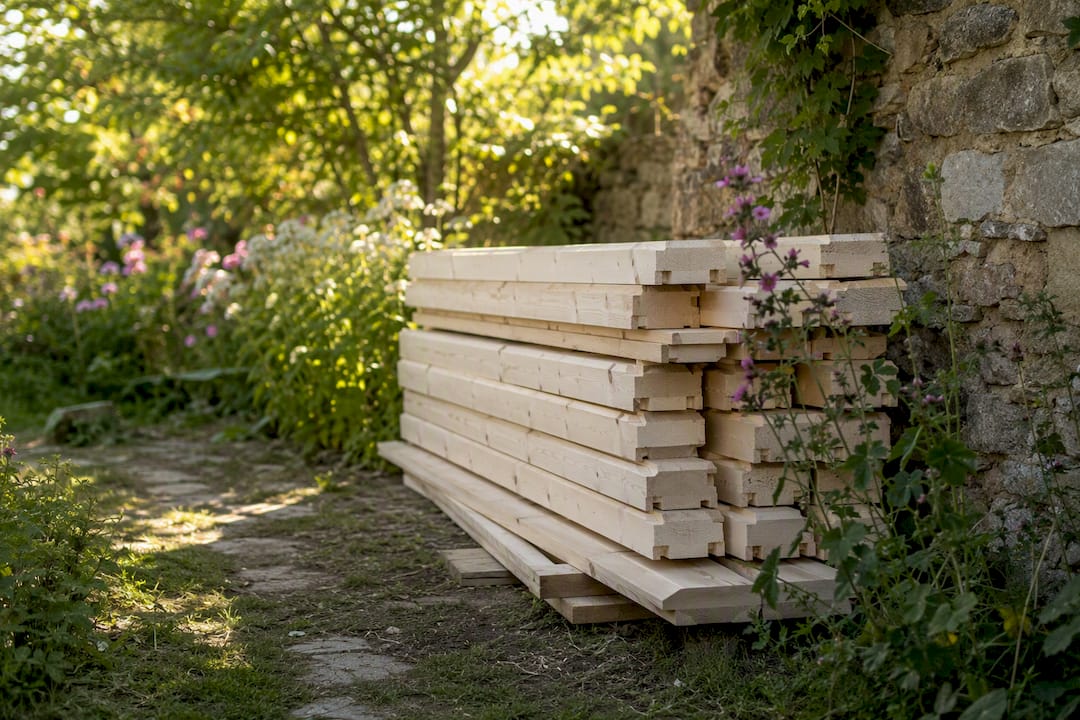
Standard garden room deliveries usually arrive on a flatbed or curtain-sided lorry, and these vehicles typically need several metres of straight, level road to park safely and unload. If your property has a driveway that can take a large van and a clear run to the garden, you’re likely fine without any special equipment.
A crane or Hiab lift becomes necessary when the cabin, or its heaviest panels, simply cannot be walked through by hand. This usually applies when:
- The access route has a step, slope, or narrow turn that rules out a manual carry.
- The cabin is large, multi-room, or built with heavier wall sections that need mechanical lifting.
- There’s no route at all from the road to the garden, and the only way in is over a fence, wall, or roof.
- Ground conditions (soft lawn, gravel, steps) make wheeling components in on a trolley impractical.
Suppliers won’t usually attempt a long manual carry through a tight side passage, and this isn’t over-caution. A loaded panel is heavy and awkward, and a slip on a narrow path risks injury to the crew and damage to your fences, render, or paving. Refusing the carry and recommending a crane instead is the safer, and often cheaper, outcome in the long run.
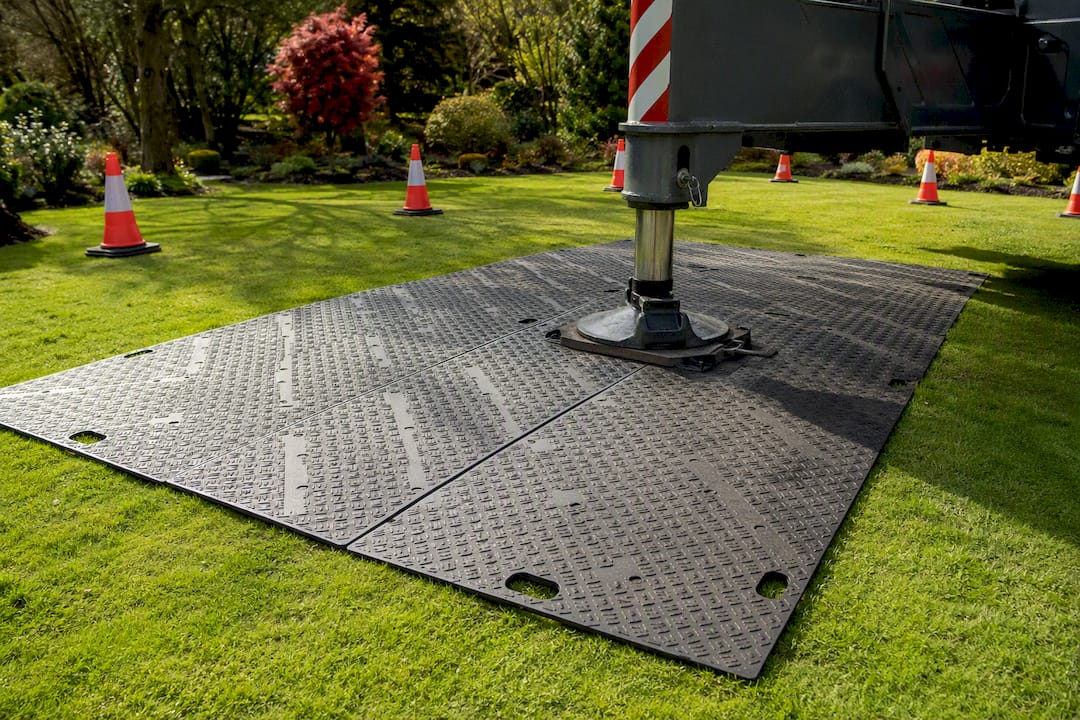
If a crane lift is needed, there are practical steps to sort out in advance. You’ll usually need ground mats to protect a lawn or driveway from the crane’s outriggers, a banksman to guide the lift safely, and confirmation that there’s enough overhead clearance for the crane arm to swing the load into place. If the crane needs to park on the road, your local council may require a temporary suspension of parking bays, which needs to be booked ahead of delivery day, sometimes with several weeks’ notice depending on the area.
None of this needs to be a headache if it’s flagged early. A bespoke design service can factor tricky access into the build itself, whether that means splitting a larger cabin into smaller, liftable sections or specifying a build that suits a manual carry instead of a crane.
How should you prepare the ground before delivery?
Suppliers expect a level, firm base to be ready before the cabin arrives, and this matters for two reasons. It makes installation faster and safer, and it protects your warranty, since most manufacturers won’t cover movement or damage caused by an inadequate base.
Common acceptable base types include:
- A concrete slab, poured and cured well ahead of delivery.
- Paving slabs laid on a compacted, level sub-base.
- A timber or plastic deck base built to the cabin manufacturer’s spec.
- Concrete or slab piers for smaller, lighter buildings.
A base that’s out of level by more than a small tolerance, usually a couple of centimetres across the full footprint, can cause real problems once the cabin’s built, from doors that won’t close to gaps opening up in the cladding. If your garden slopes or the ground is soft, this needs sorting before delivery, not worked around afterwards. On a sloping plot, that might mean building up one side with a retaining structure or levelling course, and on soft ground it can mean extra groundwork such as compacted hardcore or a deeper sub base.
Groundwork and drainage work like this sit outside most standard delivery packages and get quoted separately, so it’s worth getting a firm price before delivery day rather than finding out the base isn’t ready when the lorry’s already on its way.
It’s also worth telling your supplier about anything buried nearby, such as drainage pipes, cables, or a septic tank, and about any trees on or near the plot that carry a protection order. Both can affect where the cabin can sit and whether any groundwork near them needs extra care.
Does planning permission or Building Regulations affect your delivery?
Most garden rooms fall under permitted development, meaning no planning application is needed, provided they meet set limits on height, position, and coverage. Government technical guidance sets the detail: single storey, restricted height near boundaries (2.5 metres within two metres of a boundary, for example), and a cap on how much of your garden outbuildings can cover. Which? confirms most garden rooms clear these limits without a hitch, but designated areas change the picture entirely. Listed buildings, conservation areas, and Areas of Outstanding Natural Beauty often carry tighter rules or remove permitted development rights altogether, so it’s worth checking your property’s status before you order anything.
Building Regulations are a separate matter from planning permission, and this is where people most often get caught out.
If you intend to sleep in your garden room, even occasionally, full Building Regulations approval and inspection is required, regardless of size. Retrofitting a building to meet that standard after it’s built is far more disruptive and expensive than designing for it from the start.
Below roughly 15 square metres, with no sleeping accommodation, a detached garden building is normally exempt from full Building Regulations. Between 15 and 30 square metres, the rules shift, and proximity to a boundary can matter too. If a building sits less than a metre from a boundary and is larger than 15 square metres, it may need to be built from substantially non-combustible materials to stay outside full approval, so it’s worth discussing material spec with your supplier at the design stage rather than after the fact.
Electrics are notifiable work under Part P no matter how small the cabin is. Any new circuit or consumer unit feeding a garden room should be certified by a registered electrician, typically through NICEIC, NAPIT, or ELECSA. This is one of the most commonly overlooked compliance items on small builds, so budget for it even if your cabin sits comfortably under the size exemptions. Our guide to garden building heights covers how position and roof design interact with these limits in more detail.
Tell your supplier about intended use, drainage needs, and electrical plans as early as possible. It shapes the design, the delivery method, and sometimes the timeline.
How long does delivery take and what might it cost extra?
Lead times vary depending on how much customisation is involved and whether planning or Building Regulations checks are needed. A straightforward, permitted-development cabin with no special access requirements might be built and delivered within a matter of weeks. Where planning permission or full Building Regulations sign-off applies, some specialist guides suggest realistic combined timescales of two to six months once permissions, groundwork, and installation are all factored in. Suppliers typically confirm a delivery window rather than an exact date, often a range of working days rather than a single slot.
Restricted access is the single biggest driver of unexpected costs. Common extra charges include:
- Crane or Hiab hire, which can add a significant sum depending on lift complexity and duration on site.
- Long-carry charges, applied when the crew has to manually move components further than the standard distance from the vehicle.
- Failed-delivery fees, charged if a driver arrives and can’t complete the job because access wasn’t as described.
- Traffic management costs, where a crane or oversized vehicle needs road space marked out or managed.
Local councils can add both time and cost here too. Suspending a parking bay outside your house, or arranging a temporary road closure for a crane operation, usually needs advance notice and sometimes a fee, and this needs building into your schedule well before delivery week.
The simplest way to avoid most of these costs is early, honest disclosure. Tell your supplier about narrow access, sloped driveways, or shared lanes when you first enquire, not after you’ve paid a deposit. Bundling installation and delivery together, where a supplier offers it, also tends to work out more predictable than arranging delivery and a separate crane firm yourself.
What to send your supplier before ordering
Suppliers can only quote accurately if they know exactly what they’re dealing with, so it pays to send a complete package upfront rather than answering questions one at a time.
- Photos of the full route, from the road to the final position, taken from several angles with a tape measure or familiar object in shot for scale.
- A measurement list covering gate width, path width, overhead clearance, and total route length from the road to the plot.
- A short written brief with your postcode, a contact number, your intended use for the room, the base type you’re preparing, and any known restrictions such as a shared driveway or narrow lane.
- Clearly labelled photo filenames, such as “gate_width” or “path_narrowest_point”, so a survey team can assess your access quickly without guessing what each image shows.
- A record of everything confirmed, including any extra-charge estimates, kept in writing (email is fine) in case questions come up later.
What should you do on delivery day?
Delivery day runs smoother when you’ve thought through the sequence in advance, rather than improvising once the lorry’s outside.
-
Clear parking space near your property and be ready to meet the driver as soon as they arrive. Keep a mobile number handy in case they need to call ahead about traffic or a tricky final approach.
-
Confirm the exact placement with the delivery crew before anything comes off the vehicle, so there’s no confusion about where the cabin or its panels should end up.
-
Inspect everything before you sign. Check panels, glazing, and roofing for transit damage, and note anything unusual directly on the delivery paperwork rather than mentioning it afterwards. A signed sheet with no notes is much harder to query later if a problem shows up during the build.
-
If installation is included, coordinate timings with your fitting team and any trades doing groundwork or electrics beforehand. Keep hold of any completion certificates, especially for electrical work, and take photos once the build is finished as a record for insurance or future reference.
-
If the driver won’t proceed because access looks different from what was described, don’t panic. Ask what specifically is blocking the delivery, note it down, and contact your supplier straight away to agree next steps, whether that’s a crane booking, a rescheduled attempt, or a change to the delivery point.
Pro Tip: Keep your written access confirmation from the supplier on your phone on delivery day. If there’s any dispute about what was agreed, having it to hand settles the conversation quickly.
Why work with Logcabinkits on access and delivery planning
Logcabinkits builds and delivers garden log cabins across the UK, and access planning is baked into how bespoke orders are handled rather than left as an afterthought. If your garden has a tight gate, a sloped path, or a shared driveway, that’s exactly the sort of detail a bespoke design conversation is meant to solve before an order is placed.
What that looks like in practice:
- A range covering everything from compact single rooms to multi-room cabins, so the build can be matched to what your access can actually handle.
- Bespoke design options that let panel sizes, door positions, and materials be adjusted around your specific route in.
- A professional installation service for anyone who’d rather leave the lifting, positioning, and final assembly to a trained team.
To get a bespoke delivery plan started, send through your postcode, photos of the access route, and your key measurements, gate width, path width, and any overhead clearance you’re unsure about. That’s enough for a proper assessment of whether a standard delivery will work or whether the build needs adjusting to suit your garden.
What conventional advice on garden room delivery gets wrong
Most guides treat delivery as an afterthought, something to sort out once the cabin’s already chosen and paid for. That’s backwards. Access should shape the order, not follow it.
The conventional advice tends to focus heavily on planning permission and barely mentions the physical logistics of getting a cabin from the road to the garden, yet access problems cause far more delivery-day disasters than planning ever does. A cabin that’s perfectly legal to build can still sit stranded on a driveway if nobody measured the side gate.
The other gap is honesty about cost. Extra charges for cranes, long carries, and failed deliveries rarely get mentioned upfront, and homeowners often only discover them once a quote’s already been agreed. Suppliers who ask detailed access questions before quoting, rather than after, are doing you a favour, even if it feels like extra admin at the time.
If there’s one thing worth prioritising above everything else in this guide, it’s sending accurate photos and measurements before you order, not after. It’s the cheapest, simplest step in the whole process, and it’s the one most homeowners skip.
— Martin
Get a bespoke garden cabin built around your access
If your garden has a narrow gate, an awkward slope, or a driveway that’s seen better days, a standard off-the-shelf delivery plan might not fit your property, and that’s fine. Logcabinkits designs cabins around your actual site, not the other way round, which means panel sizes, door positions, and even wall thickness can be adjusted to suit a route a stock model never could.

Browse the full garden log cabins range to see the styles and sizes on offer, or look at our garden pavilions and garden summer houses if you’re after something a little different. If access is likely to be tricky, the smartest first step is to get in touch with your postcode, a few photos of the route in, and your key measurements, and we’ll talk you through what a bespoke delivery plan for your garden would look like. Driveway or access improvements can also make a real difference here, and specialists like Trade Price Drives & Patios show what’s possible if wider groundworks are worth considering alongside your cabin order.
Sources
Check these before you order if you’re unsure how your garden and intended use fit UK rules:
- Gov
- Do I need planning permission for a garden room? - Which?
- Do Garden Rooms Need Building Regulations? The 15, 30 and 1m Rules Explained - BestGardenRoom
This article is general information, not a substitute for advice from a qualified lawyer. Consult a qualified legal professional about your own circumstances before acting on anything here.