


Save Hundreds: Plan with Your Supplier for Garden Room Toilet in the UK
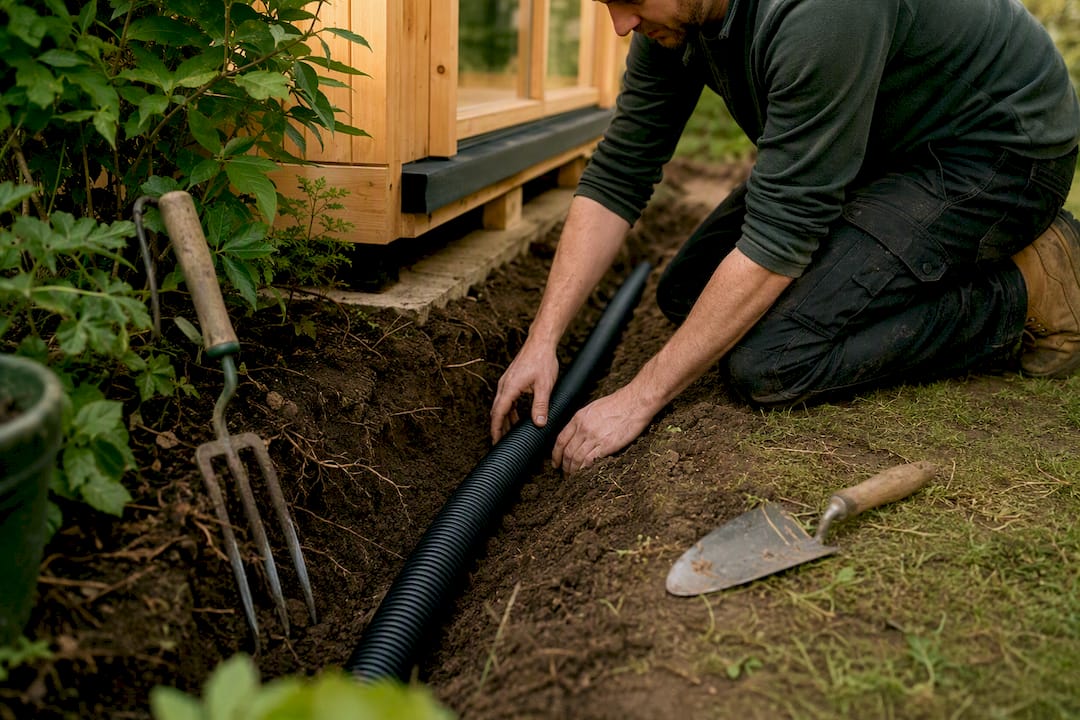
Yes, you can usually fit a toilet into a garden room, but it almost always triggers Building Regulations approval and needs proper foul drainage. Your two main routes are a mains-connected gravity system or a macerator/pumped unit, with composting toilets as a low-infrastructure third option. Before anything else, get a site survey done, tell your garden building supplier what you’re planning, and contact Building Control.
TL;DR:
- Installing a toilet in a garden room almost always requires building approval and proper foul drainage, with options including gravity, macerator, or composting systems.
- A gravity drain is most reliable but can be costly if the garden is far from existing drains, while macerators offer a mid-range solution suitable for most garden offices.
- Building regulations automatically classify such a room as self-contained if it has a toilet or kitchenette, often requiring full planning permission instead of permitted development rights.
- Proper site surveys and early design planning with drainage engineers and suppliers can prevent expensive retrofits and ensure compliance.
- Maintenance and ventilation needs vary by toilet type, with composting toilets demanding the most hands-on care and off-grid options offering the strongest environmental benefits.
Table of Contents
- Toilet options for garden rooms: pros, cons and when to choose each
- Building Regulations, planning and classification: the UK rules you must follow
- Drainage and plumbing solutions explained
- Typical costs and realistic timelines for each installation route
- Installation checklist and questions to ask your trades
- LogCabinKits’ experience: what we typically deliver
- Maintenance and cleaning requirements for different garden room toilets
- Ventilation and odour control for garden room toilets
- Environmental impact of garden room toilet choices
- Accessibility considerations for garden room toilets
- Author perspective: practical recommendation from the supplier
- How Logcabinkits can help you get this right
- Sources
Toilet options for garden rooms: pros, cons and when to choose each
The right toilet for your garden room depends on how often you’ll use it, how far you are from the house, and how much disruption you’re willing to accept during installation.
Standard flush toilets on a gravity drain are the gold standard for comfort. Water flows away using gravity alone, just like the toilet in your house. The catch is that you need a consistent downward slope from your garden room to the main drain, which usually means trenching across the garden. If your garden room sits well below the level of your existing drains, or a long way from them, this option gets expensive fast.
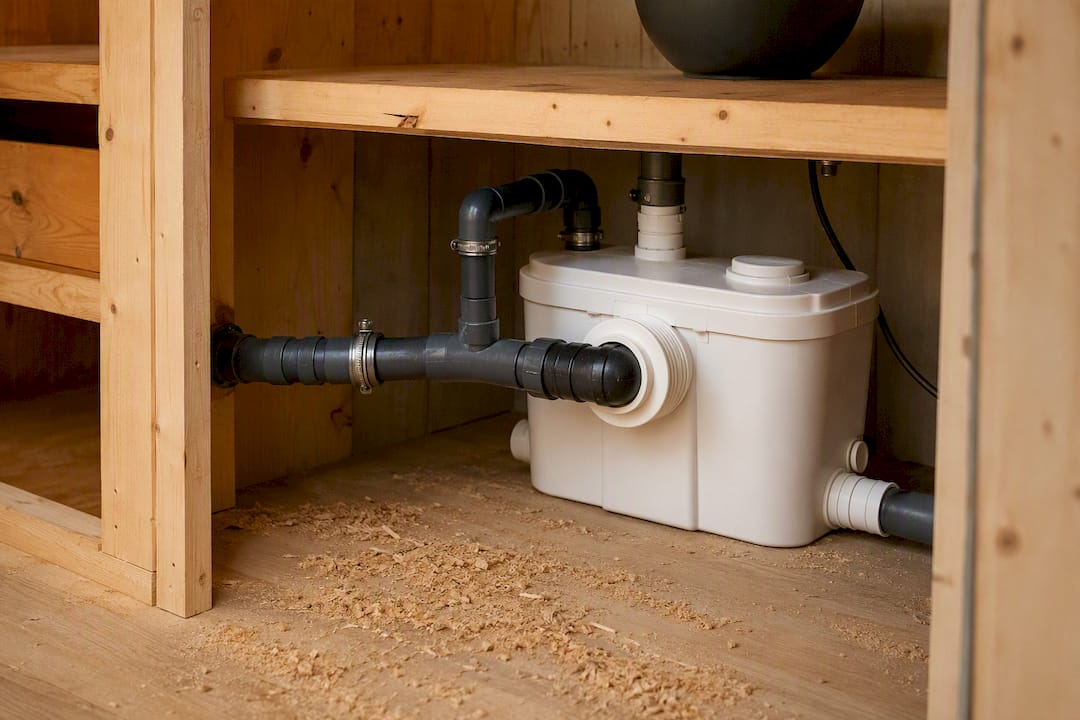
Macerator or pumped systems solve the fall problem. A macerator grinds waste and pumps it through narrow pipework, uphill if needed, to join your existing drainage. This is why so many garden offices with toilets use them. According to drainage specialists, macerators and pumped systems are a common alternative wherever gravity drainage solutions aren’t practical because of poor fall or distance. The trade-off is a reliance on electricity, some running noise, and a pump that will eventually need servicing or replacing.
Composting and waterless toilets need no connection to mains drainage at all. They’re a sensible choice for a garden room used occasionally, or for anyone keen on a lower-impact setup. You do have to empty and manage the compost chamber yourself, which won’t suit everyone.
Cassette or chemical toilets are the simplest of the lot: a removable tank you empty by hand. They suit temporary use or a garden room you visit only now and then, rather than daily life.
Here’s how the four stack up against typical use patterns:
- Occasional weekend use — cassette or composting toilet, minimal disruption
- Daily office use — macerator system, balances convenience with manageable installation
- Full-time annexe or granny flat — mains gravity connection, the most reliable option long-term
- Off-grid or remote plot — composting toilet, no drainage infrastructure required
A Plumbers 365 insight puts it well: a macerator is a solid mid-range compromise for a garden office used a few days a week, but a gravity drain earns its keep over the years if the building is lived in full-time.
Building Regulations, planning and classification: the UK rules you must follow
Fitting a toilet almost always brings your garden room under Building Regulations, even if the room itself was built without needing formal sign-off. Approval usually gets triggered because you’re adding sanitation, drainage, ventilation and electrical work all at once, according to guidance on planning permission for garden rooms.
A handful of Approved Documents cover the specifics:
- Approved Document H covers drainage: how foul water is carried away and where it connects.
- Approved Document G covers sanitation, hot water safety and water use, and was updated with an amendment booklet setting out sanitary facility requirements.
- Approved Document F covers ventilation, relevant to keeping a small toilet space free of damp and odour.
- Approved Document T sets out toilet accommodation types and layout guidance, useful if you’re planning wheelchair access or an annexe-style room.
Fact worth remembering: adding a toilet can shift how your garden room is classified. A simple hobby room or office is treated as ancillary to the house. Once it has its own toilet, and especially if it also gets a kitchenette, it can start to look like self-contained living accommodation in the eyes of a planning officer.
That classification shift matters because permitted development rights, which let many garden rooms go up without planning permission, generally cover ancillary buildings only. According to the Planning Portal, a garden room that becomes self-contained can lose those rights and need a full planning application. If you’re building close to those size and height thresholds already, our guide to cabins under 2.5m with no planning permission needed explains where the limits sit. For multi-room layouts that might read as an annexe, our multi-room log cabin planning permission rules guide goes into more detail.
The practical steps here are straightforward. Ring your Local Planning Authority before you commit to a layout. Notify Building Control once your plans are firm. And tell your garden building supplier what’s going in from day one, so the structure is built to accommodate it rather than patched afterwards.
Drainage and plumbing solutions explained
Drainage is where most garden room toilet projects succeed or fail on cost. Get this part wrong and you’ll either pay far more than expected or end up with a system that doesn’t work.
Gravity drains need a steady downward slope the whole way from the toilet to the connection point. Specialist guidance puts the typical fall at between 1:40 and 1:60, meaning the pipe drops roughly 1cm for every 40 to 60cm it travels. The further your garden room sits from the house, the deeper that trench needs to be at the far end, and deeper trenches cost more to dig and reinstate.
Macerator and pumping systems avoid the fall problem by grinding waste and pushing it through smaller pipework. They have real limits, though: most units can only pump waste a certain horizontal and vertical distance before pressure drops off, so check your supplier’s specification against your actual site layout. They also need a power supply, run with some background noise, and benefit from an annual service to keep the cutting blades and seals in good order.
Septic tanks or private treatment systems come into play on rural plots with no mains drainage nearby. These carry their own regulatory requirements and are worth discussing with a drainage engineer rather than assuming a standard connection will do.
The one rule you cannot bend: foul waste from a toilet must never be routed into a soakaway or a surface water drain built for rainwater. Foul water carries a different legal classification to rainwater, precisely to stop this kind of misconnection causing pollution. One guide to residential drainage calls connecting toilet waste to a rainwater soakaway a genuine pollution offence, not just bad practice, and it’s a mistake that’s easy to make if the original drainage layout isn’t fully understood.
Pro Tip: Ask your drainage engineer to check where your existing inspection chamber sits before you finalise the garden room’s position. Moving the toilet a few metres closer to that chamber can shave hundreds of pounds off groundworks.
Before you get quotes, a drainage engineer should visit and give you:
- The exact fall available between your proposed toilet and the connection point
- Confirmation of pipe diameter and material needed
- Whether a macerator is necessary or a gravity fall will work
- Any obstructions (tree roots, existing services, patios) affecting the route
Typical costs and realistic timelines for each installation route
Costs vary hugely depending on which drainage route you take and how far your garden room sits from the house.
A gravity-connected toilet sits at the top of the price range because of the groundworks involved: trenching, correct pipe fall, and reinstating the garden afterwards. A macerator or pumped system tends to land in the mid-range, since it avoids deep trenching but still needs pipework, wiring and an inspection. Composting or cassette toilets are the cheapest to install because there’s no drainage connection at all, though ongoing servicing (compost disposal, cassette emptying) is a running cost the others don’t have.
Your total bill breaks down into several separate elements:
- Groundworks — trenching, pipe laying, reinstatement
- Pipework and fittings — pipe, connectors, inspection chambers
- Plumber’s labour — connecting the toilet, sink and any shower
- Electrician’s labour — needed for macerators, extractor fans and lighting
- Manufacturer modifications — floor penetrations, wall reinforcement, extra insulation
- Building Control inspections — fees for plan checking and site visits
A realistic timeline runs in four phases: site survey and quotation, groundworks and drainage connection, the building fit-out itself, and finally Building Control inspection and sign-off. Many homeowners underestimate the last phase. Manufacturers who supply garden rooms warn that retrofitting sanitary facilities into an already-built structure costs more than planning them in from the start, according to the Garden Room Guide, because cutting into a finished floor or wall to add pipework is far messier than building it in.
Hidden costs to budget for include landscape reinstatement after trenching, any conditions attached to a planning approval, and extra ventilation or insulation needed to keep a small toilet space free of condensation.
Installation checklist and questions to ask your trades
Getting quotes that actually compare like for like starts with a proper site survey. Work through this checklist before you approach anyone for a price.
- Check the site first. Measure the distance from your proposed garden room to the nearest inspection chamber, note the ground level difference, and flag any obstructions like trees, patios or existing pipework.
- Ask your plumber or drainage engineer where exactly you’ll connect, what pipe fall or macerator spec they recommend, what warranty covers the work, and what backflow prevention they’ll fit.
- Ask your garden building supplier how the floor and walls will accommodate the soil pipe, what ventilation provision comes as standard, and whether they can pre-fit penetrations at the factory rather than cutting them on site later.
- Prepare your Building Control submission. You’ll typically need drainage layout drawings, ventilation details and confirmation of water fittings, with an inspection usually scheduled once groundworks are complete and again before the room is closed up.
Pro Tip: Ask your supplier directly whether they can build the soil pipe opening and ventilation ducting into the cabin at the factory. It’s far cheaper than cutting into finished timber on site once the building has arrived.
LogCabinKits’ experience: what we typically deliver
Logcabinkits builds bespoke garden log cabins and contemporary garden buildings, and toilet provision comes up often enough that we plan for it as a standard design conversation, not an afterthought. Our garden log cabins range and multi-room log cabins can be designed with the floor penetrations, wall reinforcement and ventilation ducting built in from the start, rather than cut into the timber later.
We also publish practical guidance on delivery access requirements, because a site that can’t take a delivery vehicle easily often can’t take a drainage trench easily either. Sorting both at the design stage, alongside your plumber’s fall measurements, avoids the costly retrofit problems that catch out homeowners who fit a toilet as an afterthought.
Maintenance and cleaning requirements for different garden room toilets
Maintenance load varies a lot between toilet types, and it’s worth weighing this alongside the upfront installation cost.
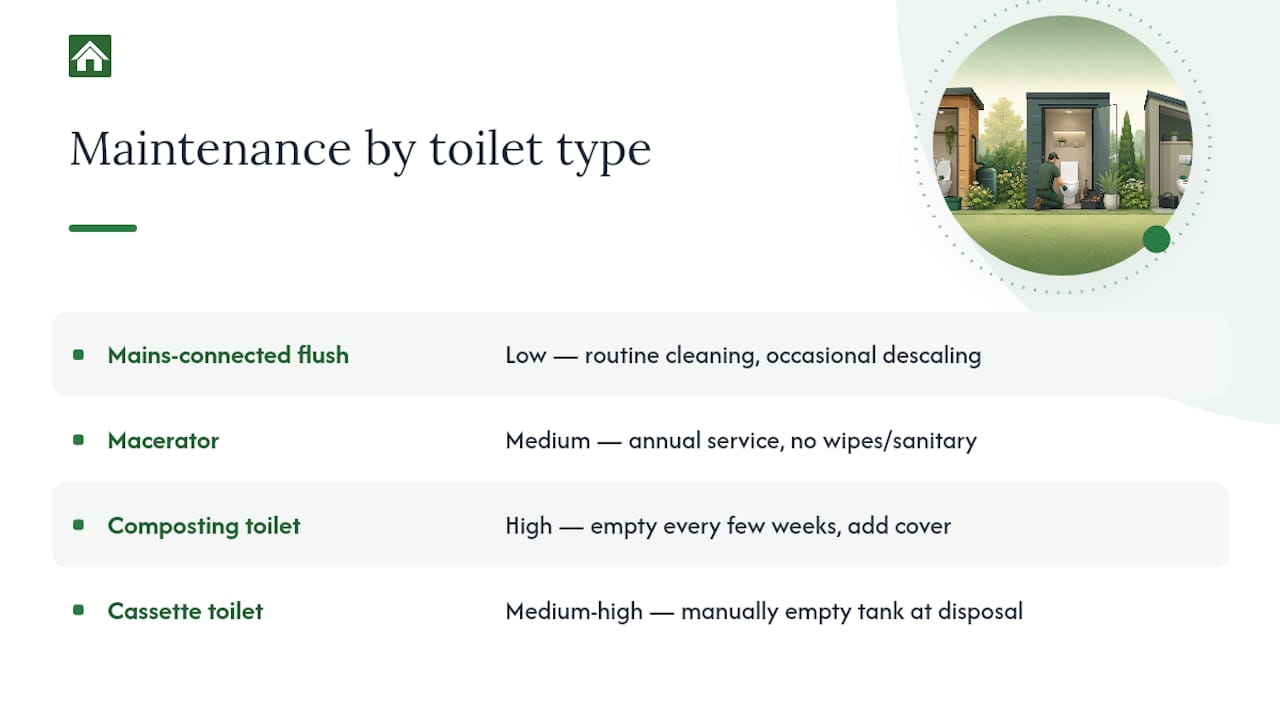
A mains-connected flush toilet needs the same routine as any bathroom: regular cleaning, occasional descaling, and checking the cistern mechanism every so often. There’s little else to it, since the drainage does the heavy lifting.
A macerator needs more attention. The cutting mechanism can clog if anything other than toilet paper and waste goes down it, so an annual service check is sensible, and you should never flush wet wipes or sanitary products through one.
Composting toilets demand the most hands-on care. You’ll need to empty and manage the compost chamber on a schedule, usually every few weeks depending on use, and top up cover material like coconut coir or sawdust. Anyone considering this route should look at proper composting technique, since a poorly managed chamber can smell far worse than a well-run one. A practical composting guide covers the basics of getting the balance right.
Cassette toilets need the tank emptied by hand at a suitable disposal point, which is straightforward but requires more physical involvement than any other option.
Ventilation and odour control for garden room toilets
A small enclosed toilet space traps moisture and odour far more easily than a full-sized bathroom, so ventilation isn’t optional.
Extractor fans, either continuously running trickle units or ones triggered by a humidity sensor, deal with the bulk of the problem for mains and macerator systems. Approved Document F sets the benchmark most installers work to. A small trickle vent or window opening light also helps, though it shouldn’t be your only source of ventilation in a fully enclosed room.
Composting toilets need their own dedicated vent pipe running to the outside, usually with a small fan to draw air (and odour) up and out rather than back into the room. This is a specific feature of the composting unit itself, not an afterthought you can bolt on later, so it needs planning into the cabin design from the start.
Environmental impact of garden room toilet choices
Water use and waste handling differ sharply between the options, and it’s worth thinking about this alongside cost.
A mains flush toilet uses several litres of water per flush and adds directly to your household’s foul water output, treated at the same works as everything else in your home. A macerator uses similar amounts of water but adds the environmental cost of running an electric pump.
Composting toilets use no water at all and, when managed properly, turn waste into usable compost rather than sending it into the sewage network. That’s the strongest sustainability case of the four options, though it only holds up if the chamber is emptied and managed correctly. Cassette toilets sit in the middle: no water use, but the waste still needs disposing of through a proper sewage disposal point rather than a general bin.
Accessibility considerations for garden room toilets
If your garden room is likely to be used by anyone with mobility needs, whether that’s a family member, a visitor, or simply planning ahead, the layout matters as much as the toilet type.
Approved Document T sets out different types of toilet accommodation, and its layout guidance is worth following even where it isn’t strictly mandatory, because it’s based on genuinely workable space around the fittings. That generally means enough clear floor space to turn a wheelchair, grab rails fitted at the right height, and a door wide enough for easy access, ideally opening outward rather than in.
A ramped or level threshold from the garden room’s main entrance also matters more than people expect, since a single step can undo all the good work done inside. If accessibility is a genuine requirement, raise it with your supplier before the design is finalised. Retrofitting a doorway or floor level afterwards is far harder than building it in from the start.
Author perspective: practical recommendation from the supplier
For most homeowners, a macerator strikes the best balance between cost and convenience, while a full gravity connection suits anyone planning a proper annexe. Composting toilets make sense only for occasional or off-grid use. My honest recommendation: bring your supplier into the conversation at the design stage, not after the cabin arrives. It’s the single change that saves the most money and stress.
— Martin
How Logcabinkits can help you get this right
If you’re planning a garden room with a toilet, the biggest saving comes from designing for it upfront rather than cutting into a finished building later. Logcabinkits builds bespoke garden log cabins with floor penetrations, wall reinforcement and ventilation ducting fitted into the design from the outset, so your plumber and Building Control officer are working with a building that’s already set up for the job.

Whether you’re after a straightforward garden office or a full multi-room annexe, our garden log cabins range covers sizes and layouts suited to both. If your plans involve a self-contained space with its own kitchen and toilet, take a look at our multi-room log cabins or explore our apex-roof cabins for a layout with more headroom in the loft space. For anything that doesn’t fit our standard range, our bespoke cabin design service will work through your drainage and ventilation needs with you directly. Not sure which size or layout suits your plot? Try our cabin selection wizard to narrow it down, or get in touch to request a bespoke quote before your plumber even visits.
Sources
- Granny flats, garden rooms & annexes: drainage solutions for UK outbuildings | Plumbers 365
- Planning Portal: outbuildings and permitted development
- Approved Document G: Sanitation, hot water safety and water efficiency (amendment booklet)
- Approved Document T: Toilet accommodation (amendment / technical guidance)
- Planning permission for garden room: what you need to know