


5 Checks Before Ordering Bifold Doors for UK Garden Rooms
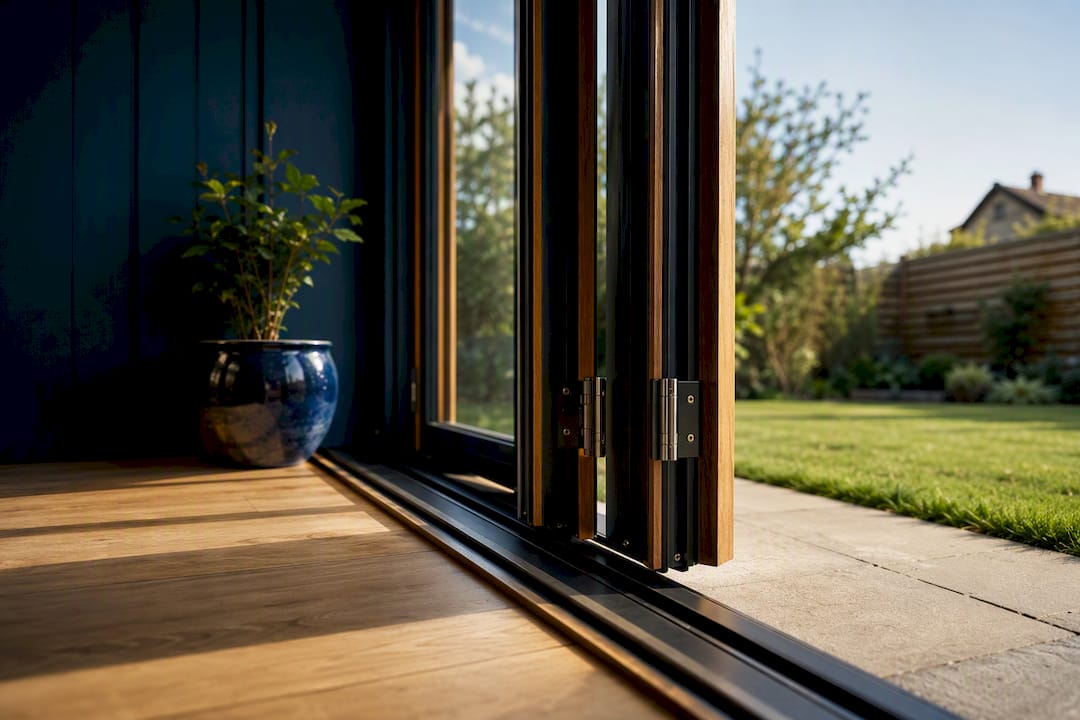
Bifold doors suit most garden rooms well, giving you a wide, open connection to the garden and plenty of daylight. They’re not automatically the right pick, though. Before you order, check the room’s orientation and weather exposure, confirm the aperture width against realistic panel sizes, decide on a threshold type, and make sure a proper beam is planned above the opening. Specialist suppliers can help you work through all of this on a bespoke build.
TL;DR:
- Choose aluminium frames for wider spans due to their slim sightlines and low maintenance, especially if your opening exceeds three meters.
- Regularly service hardware and locks, regardless of material, and consider laminated glass for added security in valuable-room applications.
- Plan for structural support by confirming who supplies and signs off the beam above, and match the threshold type to site exposure to prevent water ingress.
- Compare sliding and bifold doors based on view priority versus ventilation needs, and coordinate measurements with your cabin builder before ordering.
- Most garden rooms can install bifold doors without planning permission if within size and height limits, but building regulations will require structural sign-off.
Table of Contents
- Why bifold doors work so well in a garden room
- Aluminium, timber or uPVC: which material suits your garden room?
- How many panels do you actually need?
- What will bifold doors cost, and how long will you wait?
- Do you need planning permission for bifold doors in a garden room?
- Structural and threshold details worth confirming before you order
- Keeping a garden room comfortable in every season
- Keeping your bifold doors running well for years
- Sliding doors: when they beat bifolds for a garden room
- Your pre-order checklist for bifold doors
- What building garden cabins has taught us about doors
- Get bespoke bifold doors fitted right, first time
- Sources
Why bifold doors work so well in a garden room
A bifold door that opens most of its width turns a garden room into an extension of the garden itself. Air moves through properly, not just through a gap. If you’re hosting a barbecue or letting the kids run in and out on a warm afternoon, that full opening earns its keep.
Closed, the picture changes a little. The vertical frames between each panel, called mullions, break up the view more than a single large window would. That’s the trade most buyers don’t fully picture until the doors are fitted.
Here’s what actually matters day to day:
- Full-width opening for entertaining and ventilation on warm days
- Strong daylight even when the doors stay shut
- Mullions visible in the view when panels are closed
- A garden room used mostly as an office or studio may rarely see the doors fully open
Homeowners often overestimate how often they’ll throw every panel back, when the honest pattern is a few big openings a year and a lot of half-open, everyday use, as Corsham BP notes.
Pro Tip: Before you choose a door type, jot down how you’ll actually use the room. If it’s a home office five days a week, prioritise daylight and a comfortable traffic door over maximum opening width.
Aluminium, timber or uPVC: which material suits your garden room?
Material choice affects the look, the running cost, and how wide you can go before the frame starts to sag or feel clunky.
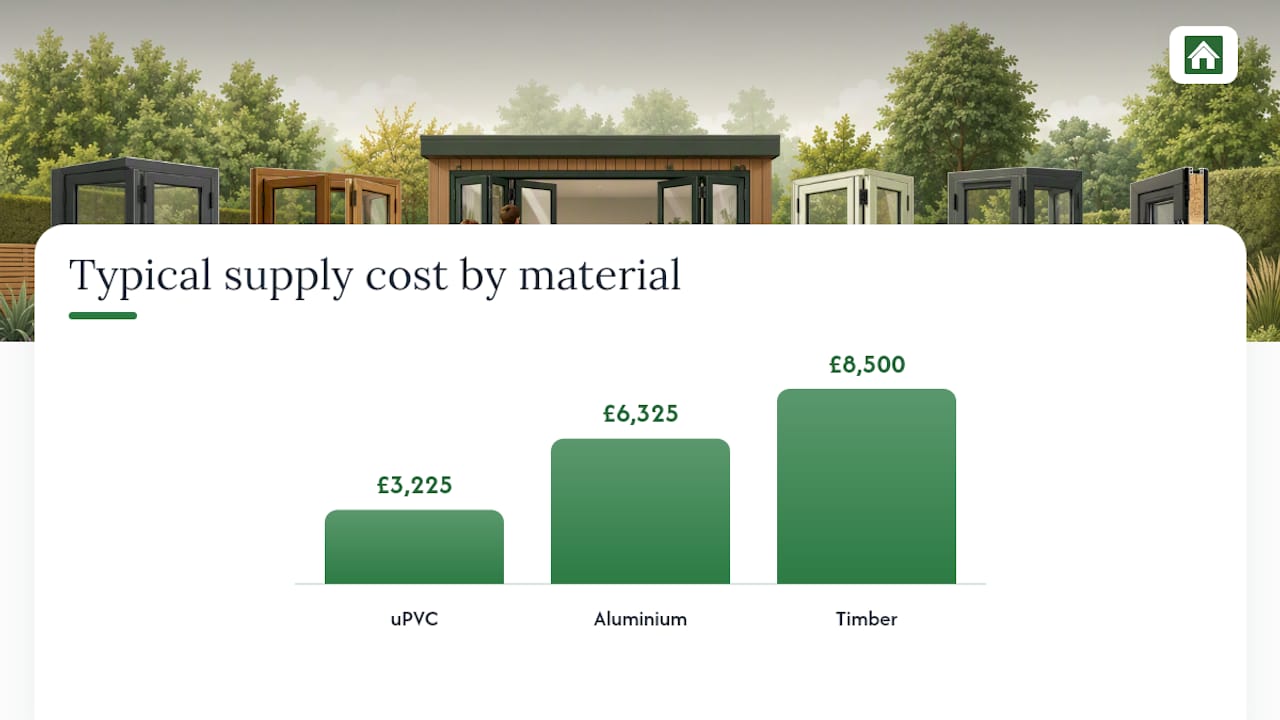
Aluminium is the usual choice for larger apertures. It gives slimmer sightlines and more rigidity than timber or uPVC, which matters once you’re spanning three or four metres, according to SmartaView’s buying guide. It also needs very little upkeep beyond an occasional wipe down.
Timber gives a warmer, more traditional look and fits naturally with a log cabin’s timber frame. It asks more of you in return: regular treatment or repainting to stop moisture getting in.
uPVC is the budget-friendly option, but the profiles are usually thicker and less rigid, so they don’t suit very wide openings as comfortably.
Glazing matters just as much as the frame. Double glazing is standard, but triple glazing or solar-control coatings cut heat loss in winter and reduce overheating risk in summer, particularly on south-facing rooms.
Cost bands vary widely by material. According to Checkatrade’s cost guide, typical supply prices run from £1,950 to £4,500 for uPVC, £3,150 to £9,500 for aluminium, and £2,000 to £15,000 for timber, depending on size and specification.
- Aluminium: slim frames, low maintenance, best for wide spans
- Timber: natural look, needs regular care, suits bespoke cabin builds
- uPVC: cheapest option, less suited to very wide openings
- Glazing upgrade (triple or solar control) adds comfort in both directions
How many panels do you actually need?
Getting the panel count right is mostly arithmetic, with a bit of common sense layered on top.
- Measure your finished opening width, then divide by a comfortable panel width. Most installers work with panels between 600mm and 1,000mm wide.
- Avoid panels wider than around 1,000mm on a garden room. Wider panels get heavy, harder to slide, and put more strain on the track.
- Choose an odd number of panels where you can, so one panel can swing as a normal traffic door without folding the whole set back just to pop outside for a coffee.
- Check the stacking zone. Folded panels need somewhere to sit, either against a fixed side panel or tucked into a pocket, and that space has to be planned into the room layout from day one.
- If your opening is very wide, or the view matters more than the breeze, weigh up sliding doors instead. They give slimmer sightlines with fewer verticals breaking up the view, as Livingetc’s review of bifold problems points out.
What will bifold doors cost, and how long will you wait?
Budgeting properly means separating the door cost from the fit cost, because quotes often blur the two together.
A fully installed set of bifold doors typically runs £3,000 to £7,000 in total. Installation alone, assuming no structural work is needed, usually averages £550 to £1,000. Costs climb once you add a new beam above the opening, bespoke glazing, or difficult site access for delivery.
Lead times vary by supplier, but expect several weeks from order to fitting once you include manufacturing time for bespoke sizes.
Before requesting quotes, have this ready:
- Exact finished opening width and height
- Your preferred threshold type (flush, low, or weathered)
- Glazing specification, including any solar control or triple-glazed requirement
- Whether the beam or lintel above the opening is already confirmed by your cabin builder
Read our companion piece on overall garden room costs for the full budgeting picture beyond the doors themselves.
Do you need planning permission for bifold doors in a garden room?
Most garden rooms fall under Class E of the General Permitted Development Order, which usually means you can fit bifold doors without a planning application, provided the building stays within the usual size and height limits, as Canubuild’s GPDO summary explains.
That said, permitted development rights aren’t universal. According to Gov, several situations pull you back into needing formal consent:
- Conservation areas, where extra restrictions often apply
- Listed buildings, where any alteration usually needs consent
- Article 4 directions removing some permitted development rights locally
- Garden rooms positioned forward of the principal elevation or exceeding height limits
Fitting a new bifold opening also usually triggers building regulations, separate from planning permission, because you’re creating a new structural opening. That means a beam calculation and sign off from building control.
Check with your local authority or apply for a Lawful Development Certificate if you want it in writing. Our guide to planning permission and building regulations walks through the process step by step, and if your plot sits in a sensitive location, read building in a conservation area first.
Structural and threshold details worth confirming before you order
The single biggest cause of on-site problems is treating the bifold frame as if it can carry weight. It can’t. A properly sized beam or lintel above the opening needs to carry the full roof and wall load, independent of the door frame itself, according to Planning Portal’s guidance for garden rooms.
Threshold choice is the next decision, and it’s genuinely a trade-off rather than a clear winner. A near-flush threshold looks smart and helps with accessibility, but it usually relies on brush seals rather than a raised track, which can let more water through in exposed spots. A weathered threshold with a small upstand copes better with driving rain but isn’t step-free.
- Confirm who supplies the structural calculation for the beam, and who signs it off with building control
- Match the threshold type to your site’s exposure, not just the showroom look
- Check drainage and finished floor levels early, before the frame is manufactured
- Confirm site access for delivery, since bifold frames are long and awkward to carry through tight gaps
Pro Tip: Get your door supplier and cabin builder talking to each other before either one finalises measurements. A mismatch in tolerances between frame and floor is the most common reason for a sticky, draughty install.
Keeping a garden room comfortable in every season
Big glass doors bring daylight, but they can also bring overheating in summer and heat loss in winter if you get the specification wrong.
Triple glazing or solar-control coatings help on south or west-facing rooms that catch a lot of afternoon sun. On cooler, shaded plots, standard double glazing with good insulation elsewhere in the build is often enough.
Even with the doors shut, you still need airflow. Trickle vents built into the frame, passive ventilation, or a small mechanical extract fan all help stop the room feeling stuffy.
- Match glazing spec to orientation, not just budget
- Add trickle vents or extract ventilation for closed-door days
- Fit integrated blinds or external shading to cut solar gain
- Coordinate insulation and heating choices with the glazing spec from the outset
Keeping your bifold doors running well for years
Aluminium frames need very little beyond an annual wipe and a check of the seals. Timber frames need re-treating every few years to keep moisture out. Whatever the material, hinges, rollers and locking gear benefit from a yearly service and a light lubrication.
Security is worth a proper look too. Multi-point locking systems are now standard on most quality bifolds, and laminated glass adds a further deterrent against a smash-and-grab attempt.
- Service hardware and seals annually, regardless of frame material
- Choose multi-point locks as standard, not an upgrade
- Ask about laminated glass if the room will hold valuable equipment
- Get warranty terms in writing, covering frame, glazing and labour separately
Sliding doors: when they beat bifolds for a garden room
Sliding systems give slimmer sightlines and an easier route to a genuinely flush threshold, which matters if the view matters more than the breeze, as Livingetc’s analysis sets out. On very wide spans, sliding doors often perform better too, with fewer vertical frames breaking the glass.
- Choose sliding if the uninterrupted view is your priority
- Choose bifold if full-width ventilation matters more than sightlines
- Consider a mixed approach: a sliding main wall with a smaller bifold section elsewhere
- Compare both against your actual aperture width before deciding, as this door systems comparison breaks down
Your pre-order checklist for bifold doors
- Record the finished opening width, height, and finished floor level, and share these with both the door supplier and the cabin builder.
- Confirm who is providing and signing off the structural beam above the opening.
- Agree the glazing U-value, threshold type, and drainage arrangement in writing.
- Clarify who handles installation, what the lead time looks like, and who submits any building control paperwork.
- Ask for the warranty terms in writing before you pay a deposit, covering frames, glazing and labour separately.
Pro Tip: Don’t finalise the door order until the cabin build has fixed its finished floor level. Doors made to a floor level that later shifts by even a centimetre can cause real headaches on installation day.
What building garden cabins has taught us about doors
The mistakes tend to repeat themselves: a beam sized too late, a threshold chosen without checking site exposure, or a door order placed before the cabin’s finished floor level was locked in. Every one of those is avoidable with early coordination, which is exactly why LogCabinKits builds door specification into the bespoke design conversation rather than bolting it on afterwards.
Our advice stays consistent: decide how you’ll actually use the room before you decide how the doors should open. Bespoke sizing and glazing options mean you’re never stuck fitting a standard opening to an unusual space.
— Martin
Get bespoke bifold doors fitted right, first time
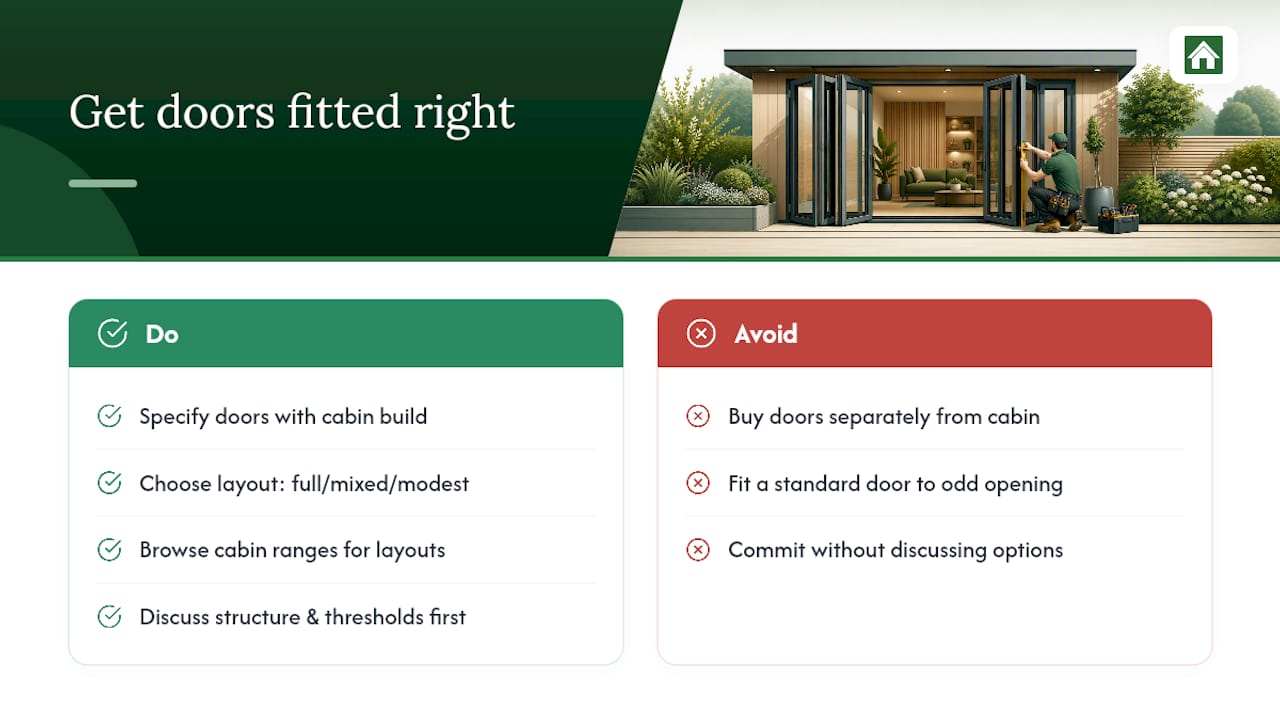
Buying bifold doors separately from your garden room build is where most of the coordination problems start. LogCabinKits designs the door opening, beam, and threshold together as one bespoke specification, so you’re not left matching a standard door to a non-standard opening after the fact.

Cabins can often be customised around your chosen door configuration, whether that’s a full-width bifold set, a mixed bifold and sliding wall, or a more modest opening for a garden office. Browse our garden log cabins range to see typical layouts, or look at our bespoke cabin design service if you already know you want something built around a specific opening. If space is tight, our garden summer houses range often works well with smaller bifold sets.
Get in touch to discuss door options, structural requirements and threshold choice before you commit to anything.
Sources
For planning rules, check gov.uk’s permitted development guidance directly. For cost benchmarking, Checkatrade’s cost guide covers material price bands in detail. Our own guide to installation coordination explains how supplier and builder responsibilities should be split on site.
- Bifold doors cost guide (Checkatrade)
- Gov
- 6 problems with bifold doors and how to put them right (Livingetc)
- Bifold door mistakes: why many homeowners choose the wrong solution (Corsham BP)