


Avoid Retrofit: Specify Sliding Doors for Your Timber Garden Room
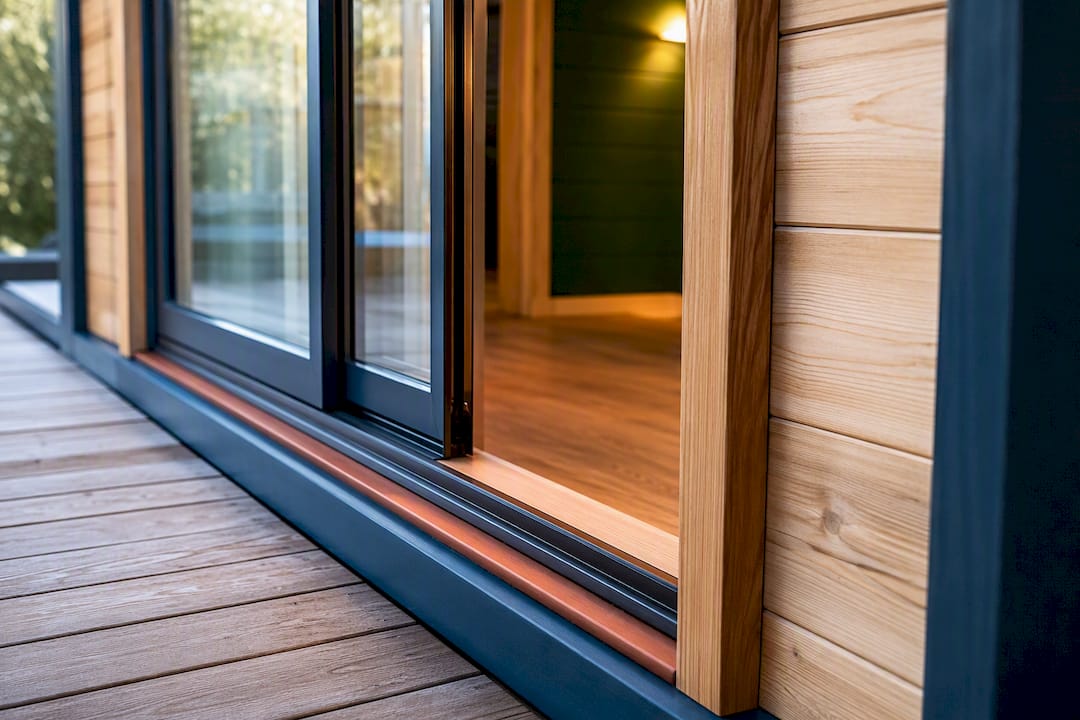
Sliding doors work best when you want the biggest possible view and a clean, modern look, especially on tight plots where a swinging door just gets in the way. The trade-off is opening percentage: sliders typically clear around 50 to 66% of the aperture, never the near-full opening you get with bifolds. If the view matters more than throwing the whole wall open, sliders are usually the right call. The rest of this guide covers materials, sizing, thresholds, costs, and planning so you can specify the right system with confidence.
TL;DR:
- The typical opening percentage for sliding doors ranges from 50% for two-panel systems to 66% for three-panel configurations, with pocket systems capable of near-full opening.
- Aluminium is best for large spans due to slim sightlines, while uPVC suits smaller openings, and timber options require extra maintenance but offer a natural look.
- Threshold types, whether flush or rebated, impact weatherproofing and drainage, and choosing a traffic door depends on how often you need outdoor access.
- Whole-door U-values, including frame performance, determine winter warmth and summer comfort, with triple glazing providing better insulation overall.
- Proper planning during construction is crucial to avoid costly retrofits, especially in timber cabins, and do not prioritize appearance alone when selecting sliding doors.
Table of Contents
- Sliding doors garden room vs bifold or French options
- Which materials and hardware work best for sliding doors?
- How many panels and how wide should the opening be?
- Do sliding doors keep a garden room warm enough?
- What do sliding doors for a garden room cost?
- Do you need planning permission for garden room doors?
- How do you choose the right sliding doors: a specification checklist
- Fitting sliding doors into a bespoke timber cabin
- What mistakes do homeowners make choosing sliding doors?
- Ready to specify sliding doors on your own bespoke cabin?
- Sources
Sliding doors garden room vs bifold or French options
The choice between sliding doors, bifolds, and French doors comes down to what you actually do with the opening, not just how it looks in a brochure photo.
Sliders give you fewer frame lines and a cleaner view when the doors are shut. Interlocking sightlines on a slider run about 20 to 35mm, while bifold panels stack up multiple vertical joins of 90 to 130mm at each fold. If your garden room looks out over a nice lawn or a pond, that difference is obvious every time you sit down at your desk or on the sofa.
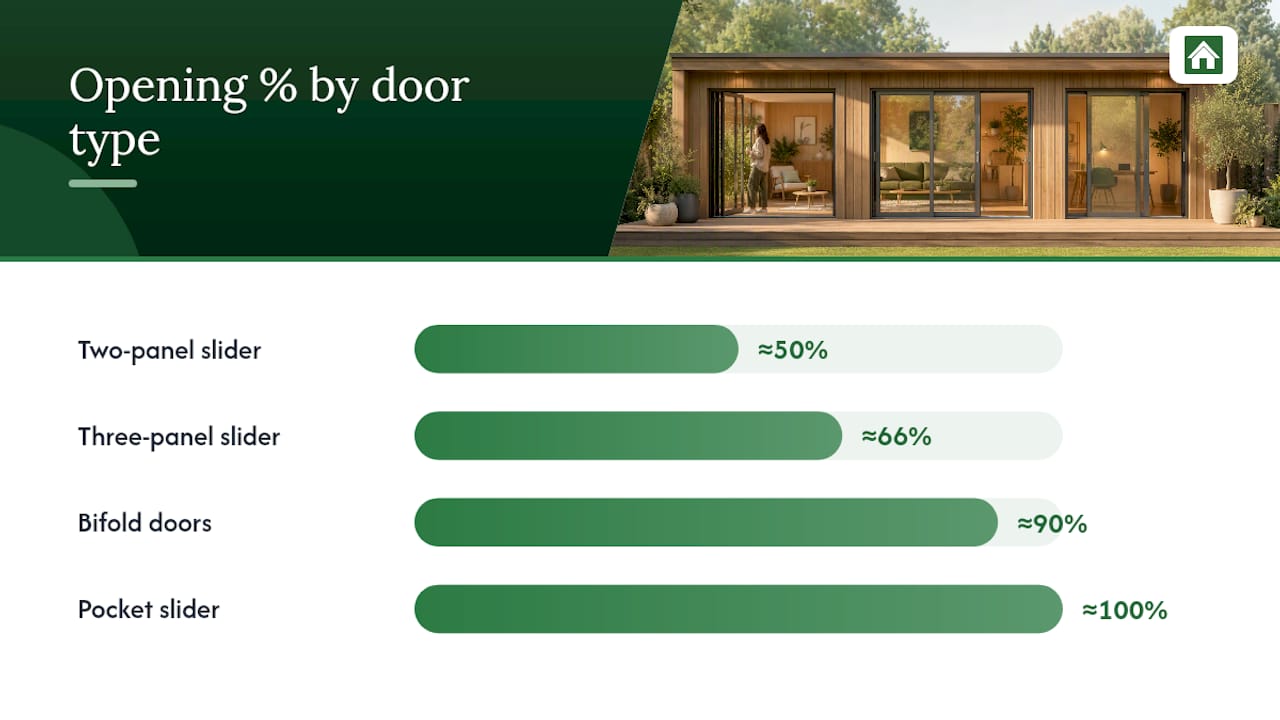
Opening percentage tells the rest of the story:
- Two-panel sliders: roughly 50% of the aperture opens
- Three-panel sliders: roughly 66% opens
- Bifold doors: up to around 90% opens
- Pocket sliding systems: an exception, capable of clearing close to the full width
Here’s the thing most people miss: most garden room doors stay closed for much of the year. You buy the door for how it looks shut far more often than for how wide it swings open on the three warm weekends you actually use it that way. That’s why designers increasingly favour sliders for the closed view over the bifold’s bigger opening.
Sliders also win on practical grounds in specific situations:
- Tight plots: no swing arc needed inside or out, so you can push furniture right up to the glass
- Furniture layout: a sofa or desk can sit closer to the opening without blocking a swinging leaf
- View priority: fewer vertical bars across your sightline when the door is shut
- Home offices and studios: sliders read as calm and professional; bifolds suit sociable, entertaining spaces better
If you’re building a garden office, a slider is usually the smarter buy. If you want to fling the whole wall open for a summer party, a bifold earns its keep. Neither is universally “better” — it depends on how you’ll actually use the room.
Which materials and hardware work best for sliding doors?
Frame material decides how big your panes can be, how the door feels day to day, and how long it lasts outside in British weather.
Aluminium is the standard choice for wide spans and large panes. It’s strong enough to hold slim sightlines even across a big opening, resists corrosion well, and comes in a huge range of powder-coated finishes. If you want a genuinely contemporary look with minimal visible frame, aluminium is close to essential once your opening gets past about three metres wide.
uPVC costs less and suits smaller, more modest openings. It’s a sound choice for a compact garden room, but it has structural limits. Push uPVC too wide and the frames need to thicken up, which eats into your sightlines and starts to look chunky rather than sleek.
Timber and timber-clad aluminium bring warmth that plastic and bare metal can’t match, and they suit a log cabin’s natural aesthetic particularly well. The trade-off is maintenance: timber needs periodic treatment to stay weatherproof, though a timber-clad aluminium hybrid gives you the wood look outside with less upkeep than solid timber.
Hardware matters just as much as the frame:
- Roller quality: cheap rollers wear out and start to stick within a couple of years, especially on heavier aluminium panels
- Anti-lift devices: stop the sliding panel being levered out of the track from outside, a basic security feature worth insisting on
- Multi-point locking: secures the door at several points along its length, not just at the handle
- Lift-and-slide vs standard sliding: lift-and-slide systems lift the panel slightly off the track to move it, giving a smoother action on heavier or larger doors, but they cost more and need slightly different threshold detailing
Pro Tip: Ask any supplier for the interlock measurement in millimetres, not just a photo. A door advertised as “slim” can still have a 40mm interlock if you don’t check the actual number.
Aluminium tends to deliver better whole-door thermal performance than multi-leaf systems too, because there’s less frame per square metre of glass. That matters more than it sounds, and we’ll come back to it in the section on U-values.
How many panels and how wide should the opening be?
Panel count and wall width need to match, or you end up with either an over-engineered door for a small opening or a system that’s straining at its limits.
- Under 2.5m wall width: a two-panel slider is usually enough. You’ll get around 50% clear opening, which is plenty for a compact garden room or office.
- 2.5m to 4m wall width: three-panel configurations start to make sense here, pushing your clear opening towards 66%. This is the sweet spot for most standard garden rooms.
- Over 4m wall width: consider four-panel or pocket systems. A pocket sliding door lets the moving panel disappear into a wall cavity rather than parking in front of a fixed pane, which changes the maths on clear opening considerably, though it usually means structural changes and a bigger budget.
Remember that a sliding panel has to park somewhere when it’s open, in front of or behind a fixed pane. That’s why clear opening tops out around 50 to 66% for standard configurations. Only pocket systems or specialised engineering get you close to the full width.
Threshold choice affects both usability and weatherproofing:
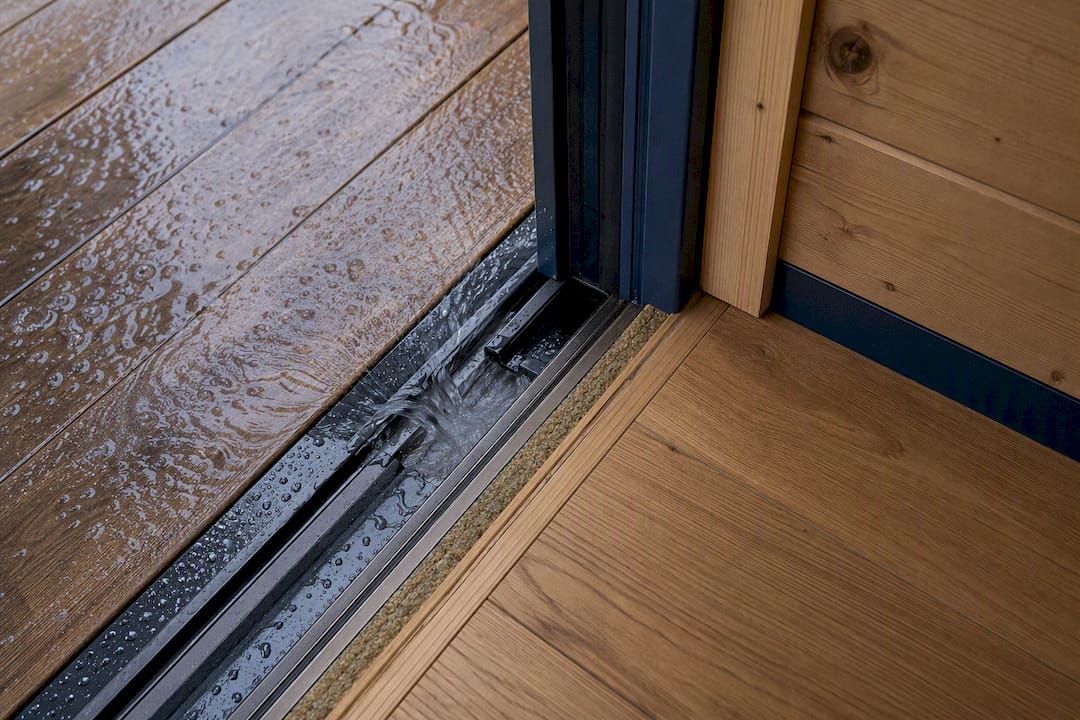
- Flush thresholds sit level with the floor inside and out, which looks smart and removes any trip hazard. They need careful drainage design though, because there’s no upstand to stop water creeping in during heavy rain.
- Rebated thresholds have a small upstand, usually 15 to 20mm, which sheds water more reliably but creates a step you’ll notice underfoot.
If you go for a flush threshold, drainage and finished floor levels need settling before you order the door, not after. Get this wrong and you’ll be dealing with a door that lets water pool against the cill every time it rains sideways.
Finally, think about whether you need a separate traffic door. If your sliding door is the only way in or out, you’ll be opening the whole panel just to pop outside with the bins. A smaller hinged traffic door built into the slider, or a separate door elsewhere in the wall, saves wear on the rollers and keeps draughts down in winter.
Do sliding doors keep a garden room warm enough?
Whole-door U-value, not just the glass spec, decides whether your garden room stays comfortable through a British winter.
The number you actually want from a supplier is the whole-door U-value, which accounts for the frame as well as the glass. A door can have brilliant triple-glazed units and still perform poorly if the frame is chunky and leaks heat around the edges. Aluminium systems generally do well here because slim frames mean more of the door area is high-performing glass rather than frame material.
For glazing itself:
- Double glazing is the standard baseline and works fine for most garden rooms used seasonally or as light storage or hobby space.
- Triple glazing adds a meaningful comfort upgrade for year-round offices, cutting heat loss and improving comfort in garden offices noticeably.
- Low-E coatings reflect heat back into the room in winter, and can be paired with solar-control variants to reduce overheating in summer.
- Acoustic upgrades (laminated glass, wider cavities) matter if your garden room sits near a busy road or a noisy neighbour.
Pro Tip: Ask for the U-value of the whole door assembly, quoted in W/m²K, and get it in writing. A supplier who only quotes “the glass U-value” is often hiding a weaker frame performance number.
Ventilation needs thought too, especially in summer. Sliding doors that open only partially still let air move without leaving the whole room exposed. Trickle vents built into the frame provide background airflow when the door is shut, and mechanical extract fans help in a garden office used daily. South-facing rooms with lots of glass can overheat fast in July, so solar-control glass, external shading, or simply positioning the room to avoid all-day direct sun all help keep things liveable. Double glazing genuinely earns its cost here, both for winter warmth and summer comfort.
What do sliding doors for a garden room cost?
Price bands vary a lot by material, size, and installation complexity, so treat any single figure with suspicion and instead understand what moves the number.
As a broad guide: uPVC sliders for a modest opening sit at the lower end of the market, aluminium systems cost more but span wider openings with slimmer sightlines, and timber or timber-clad options land somewhere in between depending on the species and finish. Supply-and-fit always costs more than supply-only, sometimes considerably so if access to your garden is awkward.
The main things that move your quote:
- Glass specification: triple glazing, acoustic upgrades, and solar-control coatings all add cost over basic double glazing
- Frame material: aluminium generally costs more than uPVC for the same opening size
- Track and threshold solution: a flush threshold with proper drainage detailing costs more to install correctly than a simple rebated one
- Installation complexity and access: a door fitted during a new-build garden room’s construction is cheaper than a retrofit into an existing structure
- Panel count and system type: lift-and-slide and pocket systems add a significant premium over standard sliders, and pocket systems often need structural adaptation to the wall
When you’re comparing quotes side by side, look past the headline price. Ask each supplier for the whole-door U-value, exactly what’s included in labour (delivery, fitting, making good), and what warranty covers the hardware versus the glass unit. A cheaper quote that skips proper threshold drainage or offers a one-year warranty isn’t actually cheaper once you factor in the fix later.
Do you need planning permission for garden room doors?
Most garden rooms fall under permitted development, but the rules turn on size, height, and location, not on the doors themselves.
Permitted development rules commonly cover garden rooms that stay within set height and footprint limits and sit within your property’s curtilage. Adding a wide sliding door doesn’t usually change this on its own, but a few things can trip you up:
- Conservation areas and listed buildings often carry tighter restrictions, sometimes covering the appearance of doors and windows specifically
- Proximity to boundaries can trigger different height limits under permitted development rules
- Building regulations apply separately from planning permission, and they matter for doors: safety glazing (toughened or laminated) is required in critical locations near floor level, and any electrical work for lighting or sockets near the door needs proper certification
If your project sits anywhere near these limits, get a pre-application check with your local authority before you order. It’s a small delay against the alternative of removing a door you’ve already fitted. Also keep a written record of your finished floor levels during construction. Surveyors and installers will ask for them later, and having the numbers to hand saves a second site visit.
How do you choose the right sliding doors: a specification checklist
Getting comparable quotes from different suppliers means asking the same precise questions of each one, in the same order, every time.
- Confirm the material: aluminium, uPVC, or timber, and whether it matches your garden room’s structure and finish.
- Get the whole-door U-value in writing, not just the glass unit’s rating.
- Check the glazing makeup: double or triple, any Low-E coating, and whether acoustic glass is included or optional.
- Settle the threshold type: flush with drainage detailing, or rebated with a small upstand.
- Verify the locking system: multi-point locking as standard, plus anti-lift hardware.
- Ask about the warranty: separate cover for hardware, glass units, and the frame finish, and how long each runs.
Before the door arrives, insist on a proper site survey covering finished floor levels, external drainage falls, access for delivery of large glazed panels (they’re heavier and more awkward than they look), and confirmation that the wall or floor structure can take the weight, especially for lift-and-slide systems.
Once it’s fitted, test it properly. Roll the panel back and forth a few times. It should move smoothly with one hand, not need a shove. If it’s a lift-and-slide system, check the lift action feels light and consistent across the full width.
Pro Tip: If a quote doesn’t mention drainage detailing for a flush threshold, or gives you a vague U-value like “energy efficient” instead of an actual number, treat that as a red flag and ask again before signing anything.
Watch for these warning signs in any quote: no mention of drainage for flush thresholds, U-values given as marketing language rather than figures, or a warranty that isn’t specified in writing. Suppliers who explain their numbers openly are usually the ones who stand behind them.
Fitting sliding doors into a bespoke timber cabin
Timber garden rooms need the door thought through at the design stage, not bolted on afterwards, because the floor and frame interact with the door in ways a brick extension doesn’t.
The threshold and floor assembly have to be planned alongside the door survey, ideally before the base goes down. Getting this integration right from the start gives a far more weatherproof, flush finish than trying to retrofit a large sliding system into a cabin that’s already built. Cladding and frame interfaces need careful detailing too, since timber moves seasonally with moisture and temperature in a way aluminium and uPVC don’t, and a poorly detailed junction is where leaks start.
For insulated cabins used as offices or year-round living space, we’d generally point customers towards double or triple glazing with a slim aluminium sliding system, which keeps sightlines clean against the timber cladding while delivering solid thermal performance. You can browse glazing options and see how they pair with different cabin structures, or look at premium door and window specifications built to integrate cleanly with a timber shell rather than fight against it.
Our bespoke garden log cabins is designed with exactly this kind of door integration in mind from the outset, whether you’re building a garden office, a garden pavilion, or a larger multi-room layout.
What mistakes do homeowners make choosing sliding doors?
The mistakes I see most often are all avoidable, and they nearly always come down to deciding on looks before checking the practical detail underneath.
Choosing purely on appearance is the biggest one. A door photographed beautifully in a showroom can still have a weak U-value or a shallow threshold that floods in heavy rain. Ignoring thresholds and drainage is a close second: it’s the detail nobody thinks about until the first proper downpour, by which point it’s expensive to fix. And retrofitting a sliding door late into an already-built structure almost always costs more and finishes worse than specifying it during base construction.
Panel count gets far more attention than it deserves. Whole-door specification, proper threshold detailing, and a competent installer matter more to how the door performs over ten years than whether you chose two panels or three. Use the checklist above, and bring your installer in early rather than after the base is poured.
— Martin
Ready to specify sliding doors on your own bespoke cabin?
If you’ve read this far, you already know the door matters as much as the cabin itself. Logcabinkits builds that thinking into every bespoke order rather than treating the door as an accessory you bolt on afterwards. Our bespoke design service lets you specify sliding-door openings, wall widths, and threshold detailing at the same stage we design your base and floor structure, so you avoid the retrofit problems covered above entirely.

Every cabin ships with delivery across the UK mainland, and you can adjust our standard range of and garden log cabins with custom door widths, glazing upgrades, and multi-room layouts if your project needs more than one space. If you’re planning a garden office or studio, our garden offices range is built around exactly the sightline-first approach this guide recommends. Not sure which layout suits your plot yet? Run through our cabin selection wizard to narrow down size and configuration before you request a bespoke quote, or start browsing our bespoke cabin design options directly.
Sources
For deeper detail on any of the points above, these are worth reading:
- Bi-Fold vs Sliding Doors: Which Is Best? (2026)
- Choosing Sliding Doors for Garden Rooms | Horizon Windows and Doors
- Permitted development rights for householders: technical guidance
- Sliding Garden Doors: Everything You Need to Know
- A homeowner’s master guide to slimline aluminium patio doors