


Can you build a garden room in a conservation area?
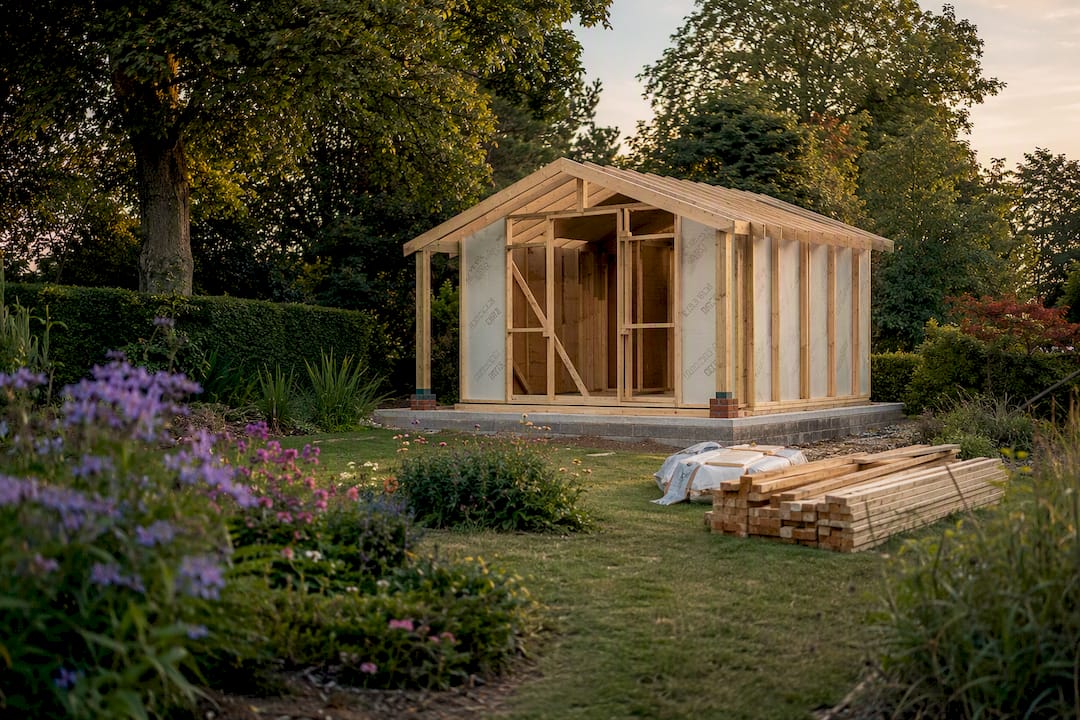
Yes, you often can. Most conservation areas allow a modest garden room in the rear garden without full planning permission, but the rules are tighter than for a standard home. Before you plan anything, check three things: whether an Article 4 Direction is in force, whether the site sits between your house wall and the boundary (banned), and whether any nearby trees are protected. The next section covers the legal baseline behind all of this.
TL;DR:
- Building a garden room in a conservation area requires checking for Article 4 Directions and restrictions on location, especially between the house wall and boundary.
- Permitted development rights are limited by local conservation area appraisals and may be entirely revoked by an Article 4 Direction, requiring full planning permission.
- Trees with trunks over 75mm wide in conservation areas demand notification six weeks before work, with the risk of a Tree Preservation Order.
- To succeed in planning applications, keep the footprint modest, choose traditional finishes, and avoid adding full kitchens or bathrooms that suggest separate living space.
- Consulting your local council early and keeping designs simple significantly reduces the risk of planning refusal and streamlines the approval process.
Table of Contents
- Permitted development in conservation areas: what changes
- Article 4 Directions, appraisals and protected trees
- Do you need planning permission? Run through this checklist
- How to prepare a planning application or check with your council
- Design choices that help your application succeed
- Trusted guidance and where Logcabinkits fits in
- A practical note on getting this right
- Get a bespoke garden room built for your conservation area
- Sources
Permitted development in conservation areas: what changes
Under normal permitted development rules, Class E lets you build a single-storey garden room without planning permission, provided it stays within set limits on coverage, height and how you use it. It has to stay for “incidental” use, like a home office or hobby room, not a place to live.
Conservation areas complicate this. Planners call them “article 2(3) land”, and that status brings extra restrictions on top of the usual rules. The big one: you cannot put an outbuilding on land between the side wall of your house and the side boundary, even if it would otherwise pass under permitted development rights for householders. Rear gardens are usually fine. Side gardens usually are not.
Permitted development rights can still apply in a conservation area. They just come with a shorter leash, and that leash gets shorter still if your council has added local restrictions.
Article 4 Directions, appraisals and protected trees
Councils can strip away permitted development rights entirely using something called an Article 4 Direction. Where one is in force, even a small garden room might need full planning permission, no matter how modest the design. Historic England points out that these directions are set locally, so two houses on the same road, in different conservation areas, can face completely different rules. Always check with your council before assuming anything.
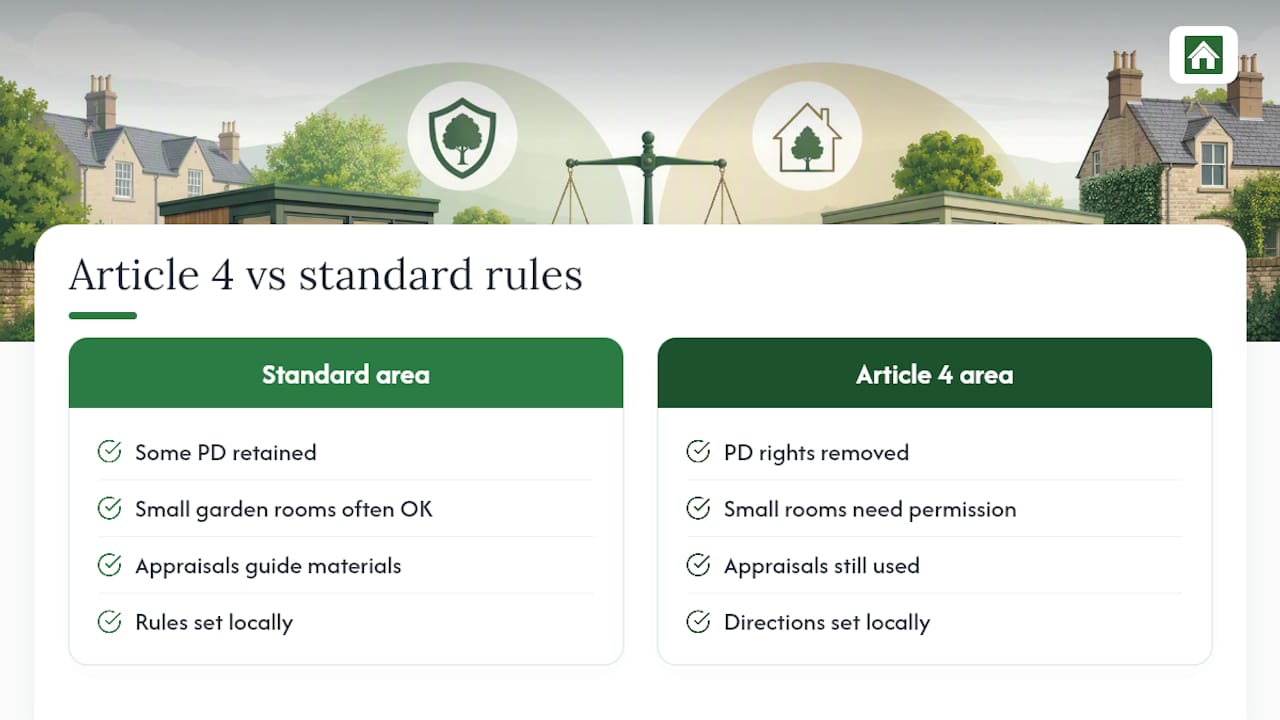
Most councils also publish a conservation area appraisal or supplementary planning document. These set out what materials, boundary treatments and building scale fit the area’s character, and planners lean on them heavily when judging applications.
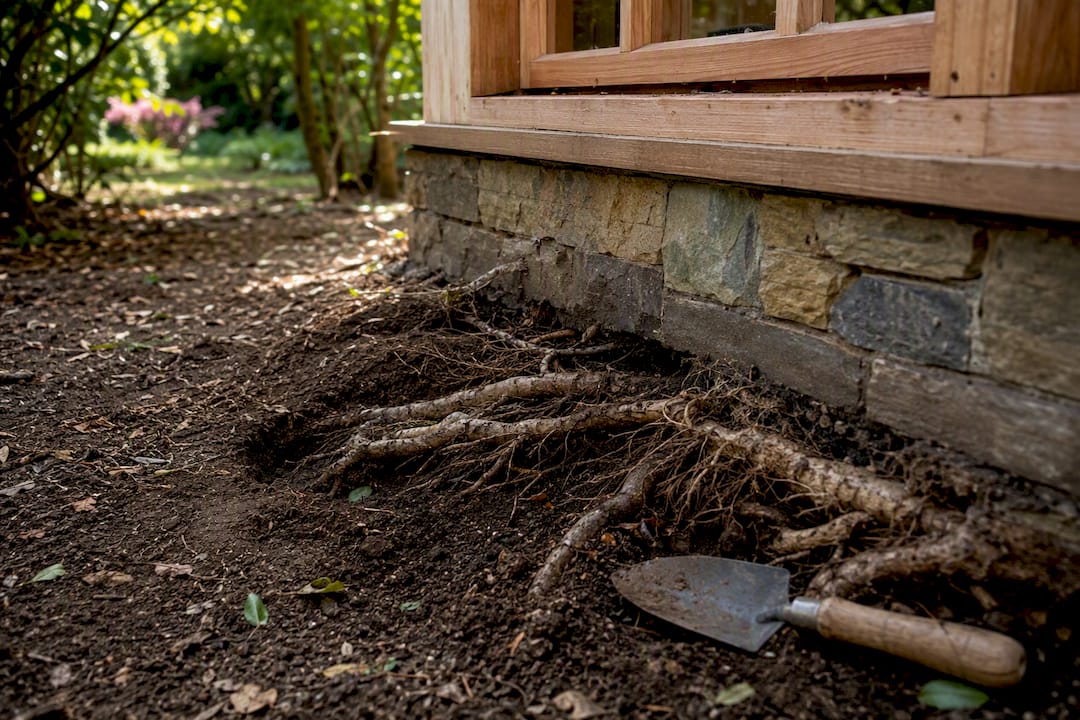
Trees add another layer. If a tree in a conservation area has a trunk over 75mm wide, you must notify your council six weeks before doing any work on it, and the council can slap on a Tree Preservation Order in that window. This matters more than people realise when you’re planning foundations near root systems.
Do you need planning permission? Run through this checklist
Some garden rooms sail through without permission. Others need a full application even though they look identical from the street. Here’s what tends to tip the balance in a conservation area:
- Coverage: outbuildings, extensions and other garden structures together must not cover more than half your garden.
- Height: single-storey garden rooms are usually capped around 2.5 metres near a boundary, rising elsewhere, but exceeding the limit for your specific plot triggers an application.
- Siting: anything placed between the side wall of the house and the side boundary needs permission in a conservation area, full stop.
- Use: the moment a garden room stops being “incidental” (a home office, a hobby space) and starts looking like separate living accommodation or a business premises, permitted development no longer covers it.
- Listed building curtilage: if your home is listed, or sits within its curtilage, different rules apply on top of the conservation area ones.
- Article 4: if your council has issued a direction covering outbuildings, permission is needed regardless of size.
Planning Portal guidance is blunt about the “incidental enjoyment” test. Add a kitchenette or a shower room and you’ve usually crossed into needing full permission.
How to prepare a planning application or check with your council
A quick call to the right department can save months of back and forth. Here’s a sensible order of operations:
- Find your local planning authority using the Gov and pull up the conservation area appraisal for your street.
- Book pre-application advice. Most councils offer this for a fee, and it tells you early whether your design will fly.
- Prepare your documents: a site plan, elevation drawings, a materials schedule, and a short design statement explaining how the building respects the area’s character. Our guide to full planning applications walks through exactly what goes in each one.
- Notify neighbours where required and be ready to respond if someone raises an objection.
- Submit and wait. Standard applications typically take several weeks, though conservation area cases can run longer if the planning committee gets involved.
Pro Tip: A one-hour pre-application chat with your planning officer costs far less than redesigning a garden room after refusal. Ask specifically about Article 4 status and side-boundary rules before you commission any drawings.
If objections do land, our piece on handling planning objections explains how to respond without letting the process drag on.
Design choices that help your application succeed
Planners in conservation areas are looking for buildings that sit quietly in the garden, not ones that shout for attention. Timber cladding, muted stains and traditional roof pitches tend to fare far better than bright rendered panels or glossy modern finishes. Our guide on how cladding shapes a garden room’s style covers which finishes read as sympathetic rather than jarring.
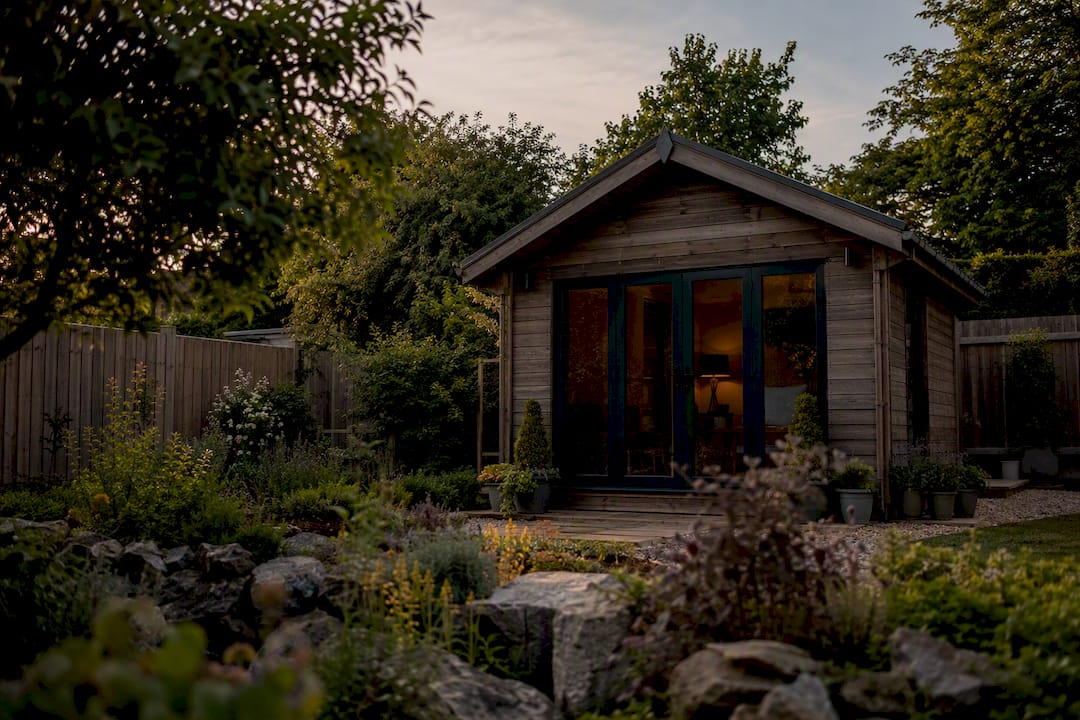
Keep the footprint modest, tuck the building towards the rear of the garden, and leave a reasonable gap from boundaries where you can. If you want the room to stay under permitted development, skip the kitchen and full bathroom. A basic worktop and a WC are usually fine; a full-height shower and hob start to look like separate living space.
Many builders design garden rooms just under a 2.5 metre height as a rule of thumb, though that alone won’t override an Article 4 Direction, so don’t treat it as a guarantee.
Trusted guidance and where Logcabinkits fits in
Logcabinkits builds bespoke garden log cabins designed with these rules in mind, from insulated garden offices to configurable layouts that keep within height and coverage limits. Our planning permission and building regulations page explains how our designs interact with the rules covered here, and our 2.5m cabin range is a popular starting point for conservation area projects. For the legal detail itself, GOV.UK, Historic England and the Planning Portal remain the primary sources, and we always point customers there before design begins.
A practical note on getting this right
Here’s what I keep coming back to: the biggest risk isn’t the conservation area itself, it’s assuming the rules are the same everywhere. They aren’t. Article 4 Directions are set street by street, sometimes plot by plot, so the safest starting point is always your own council’s records rather than a general rule you read online.
The second biggest risk is design ambition creeping in during the process. A homeowner starts with a simple home office, then adds a shower room “just in case”, and suddenly the building reads as separate accommodation. If incidental use matters to your planning strategy, keep the internal layout simple and resist the urge to over-specify.
Get the siting right, check for Article 4 early, and keep the design sympathetic to the street. Do that, and most conservation area garden rooms are genuinely straightforward.
— Martin
Get a bespoke garden room built for your conservation area
Logcabinkits is the practical alternative to guessing your way through planning rules alone. Rather than designing first and checking compliance later, we build around your council’s likely requirements from the start, whether that means a modest garden office under 2.5 metres or a fully bespoke cabin design shaped around your conservation area’s appraisal.

We offer sympathetic timber finishes, configurable layouts that avoid tipping into self-contained accommodation, and delivery across the UK mainland. If your garden room needs to double as a space for a family member, our partner guide on adapting homes for elderly relatives is worth a read alongside your design brief.
Get in touch for a bespoke design consultation, or browse our garden log cabins range to see what’s possible before you approach your planning officer.