


What is a reading cabin garden: a homeowner’s guide
TL;DR:
- A garden reading cabin offers a peaceful, purpose-built space for reading, insulated for year-round use. It can be a compact pod, log cabin, garden room, or summer house, depending on your space and budget. Proper siting, insulation, and lighting are essential to create a comfortable retreat that enhances reading habits and relaxation.
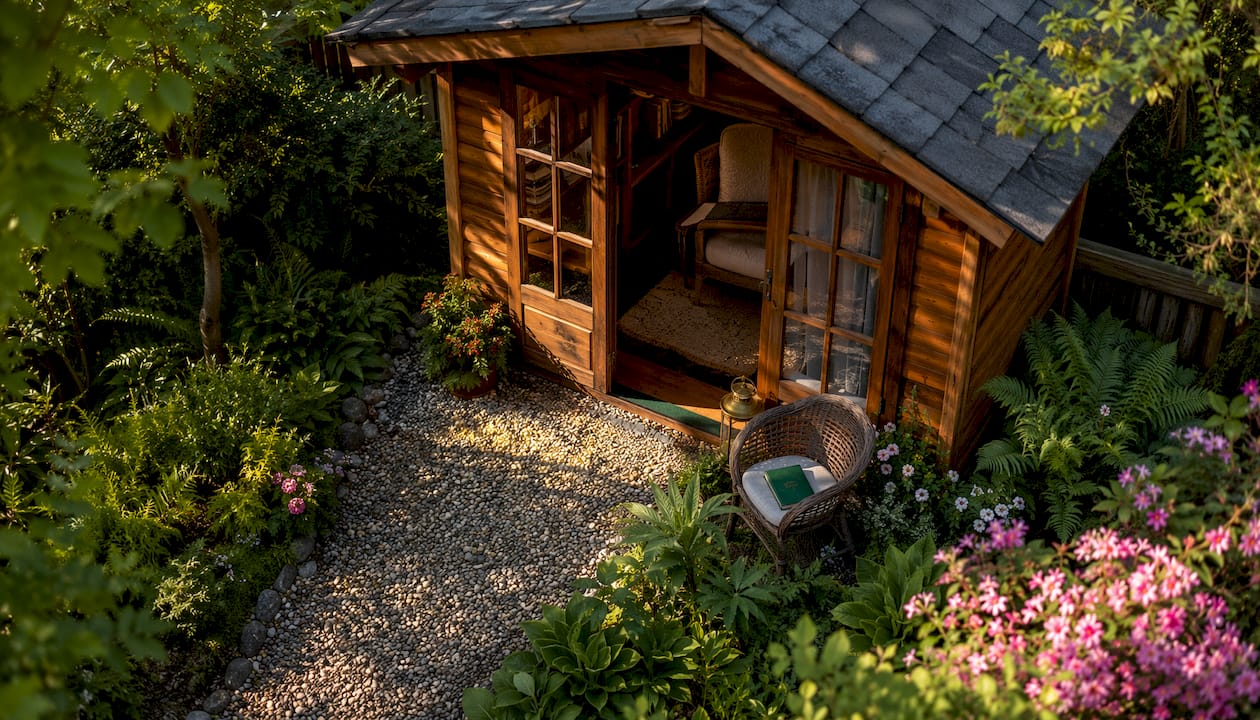
A reading cabin garden is a dedicated, detached garden building designed specifically for reading and a quiet retreat. It combines shelter, natural light, comfortable seating, book storage, and enough insulation to be usable year-round. Think of it as a proper room at the bottom of your garden, but with one clear purpose: a peaceful place to read without the distractions of the house. As a first step, head outside and note where the light falls in the morning and afternoon. That spot is likely your best starting point.
Interest in garden reading rooms has grown noticeably since 2026 was designated the National Year of Reading by the National Literacy Trust. A well-designed reading cabin goes well beyond a bench with a cushion. It is a deliberately designed space combining seating, privacy, planting, and lighting to encourage regular use. The good news? You can achieve that at a range of budgets.
Table of Contents
- What types of reading cabin suit your garden?
- How big does your reading cabin need to be?
- Where should you position the cabin in your garden?
- What materials and build spec work best in the UK climate?
- How do you make the cabin usable all year?
- How do you furnish and style a reading cabin?
- What does a reading cabin cost, and how long does it take?
- Should you DIY, buy a kit, or go bespoke?
- How do you keep a reading cabin in good shape?
- Three reading cabin ideas to inspire you
- Key takeaways
- Why a reading cabin is worth the investment
- Logcabinkits makes choosing your reading cabin straightforward
- Useful sources and further reading
What types of reading cabin suit your garden?
There are four main types to consider, each with a different fit depending on your space, budget, and how often you plan to use the cabin.
Log cabin
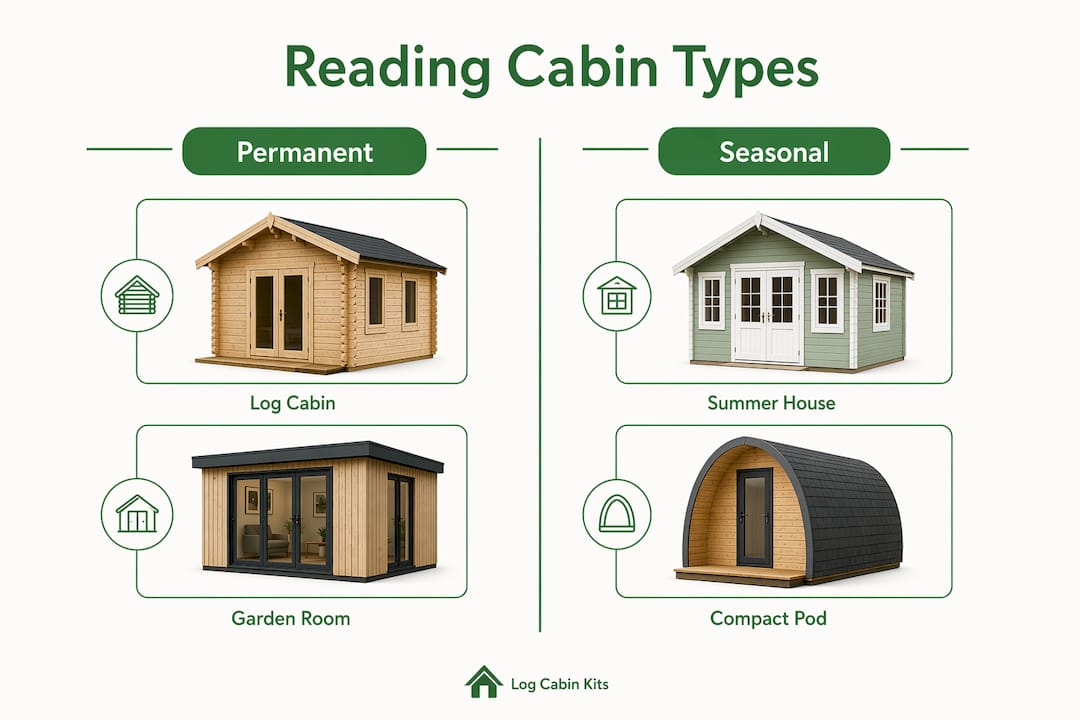
A timber log cabin is the most popular choice for a permanent reading retreat. Pre-cut interlocking logs give you solid walls, good natural insulation, and a warm aesthetic. Converting a summer house or buying a purpose-made log cabin makes it far easier to integrate insulation, electrics, and glazing than retrofitting any other garden building. Log cabins suit homeowners who want a year-round space and are happy with a modest self-build project.
Garden room
A garden room typically uses a timber or composite frame with cladding, larger glazed panels, and a flat or mono-pitch roof. These tend to be more contemporary in style and often come fully insulated as standard. They cost more than a basic log cabin kit but require less finishing work.
Summer house
A summer house is lighter and less insulated than a log cabin. It works well as a seasonal reading space and can be converted into a small library by adding shelving, seating, lighting, and insulation. It is the lowest-cost entry point, though year-round comfort will need extra investment.
Reading pod
A reading pod is a compact, often prefabricated unit designed for a single person. Footprints start at around 1.8×2.4 m (6×8 ft). Pods are ideal for small gardens and tight budgets, but they offer limited storage and no room to grow.
-
Log cabin: Best for year-round use, DIY-friendly, wide range of sizes and bespoke options
-
Garden room: Contemporary look, often fully insulated, higher cost
-
Summer house: Low entry cost, easy to convert, better suited to spring–autumn use without upgrades
-
Reading pod: Minimal footprint, quick to install, limited storage and flexibility
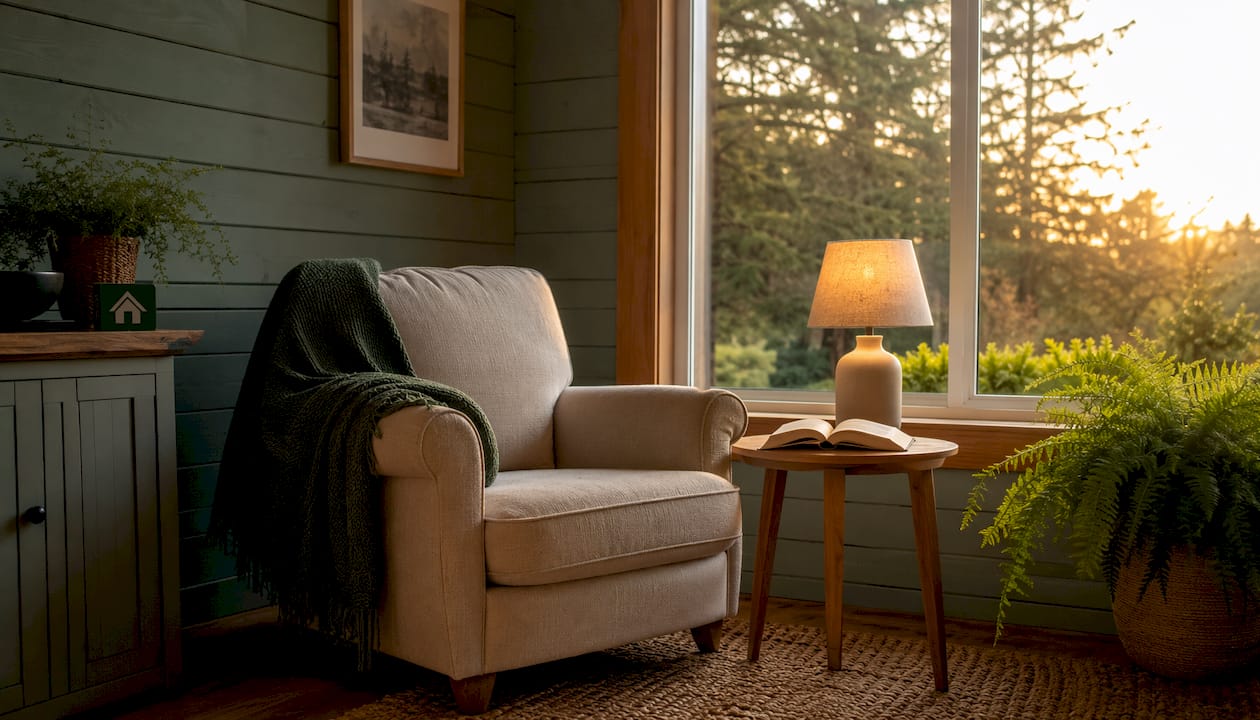
A compact cabin only needs a chair, a small side table, a bookshelf, and good lighting to become a genuinely enjoyable reading space.
How big does your reading cabin need to be?
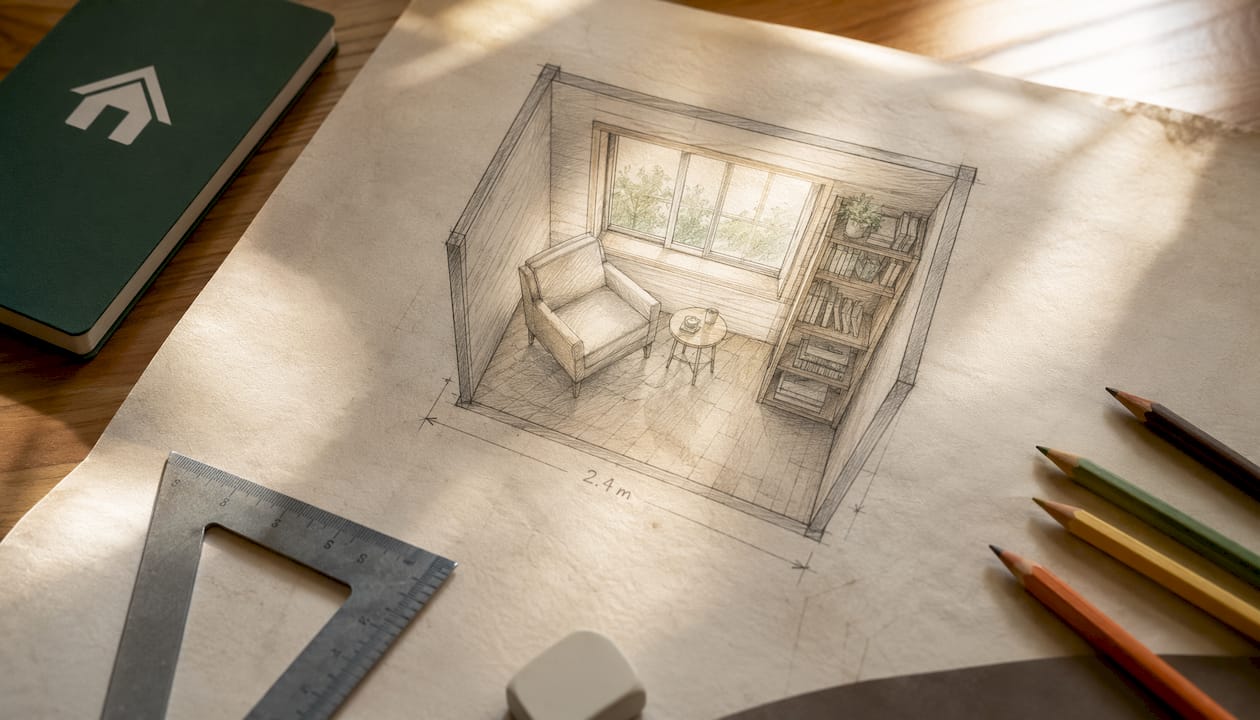
Size is where most people get stuck. The reassuring answer is that a compact footprint on level ground with good light can be enough for a private reading space. Here is a quick reference:
| Size (metric) | Size (imperial) | What fits inside | Best for |
|---|---|---|---|
| 1.8×2.4 m | 6×8 ft | One armchair, side table, small bookshelf | Solo reading pod, small garden |
| 2.4×3 m | 8×10 ft | Armchair, bookshelf, small desk or second seat | Solo reader with storage needs |
| — | 6×8 ft | Two seats, full bookshelf wall, side table, circulation space | Couple or multi-use reading room |
| — | — | Daybed, desk, built-in shelving, reading chair | Multi-use retreat with workspace |
For window placement, position your main glazing to face north or east to get soft, consistent light without harsh afternoon glare directly on your book or screen. A side window on the south-facing wall adds warmth in winter without creating a glare problem. Keep the door away from the prevailing wind direction, which in most UK gardens means avoiding a south-westerly-facing entrance.
A simple layout for a medium-sized cabin: place the main armchair or window seat against the longest wall opposite the door, run built-in shelving along the side wall, and leave sufficient circulation space between furniture. For small cabin interior ideas, that arrangement feels spacious even in a compact footprint.
Where should you position the cabin in your garden?
Getting the siting right saves you a lot of trouble later. Here is a practical checklist:
- Privacy first. Position the cabin so the main window faces away from neighbouring windows or overlooked areas. A fence, trellis, or planting screen on the boundary side helps.
- Morning light. An east-facing window gives you warm morning light, which is ideal for early reading sessions. South-facing works well in winter but can overheat in summer without external shading.
- Wind shelter. The UK’s prevailing winds come from the south-west. Placing the cabin with its back to that direction, or using a hedge or fence as a windbreak, reduces heat loss and noise.
- Proximity to the house. The further from the house, the more peaceful, but also the more complex and costly the electrical run. A cable run of up to 20 m is straightforward; beyond that, costs rise.
- Level ground. A level base is much easier and cheaper to work with. Sloped ground requires more groundwork and potentially a raised deck or stepped foundation.
- Noise sources. Avoid siting the cabin near a busy road, an air conditioning unit, or a neighbour’s patio if quiet is the priority.
- Planting buffers. Evergreen shrubs or a low hedge on the windward side reduce noise and wind without blocking light. Avoid large deciduous trees directly overhead, as falling leaves block gutters and damp timber.
Pro Tip: Before you commit to a position, sit in your garden at different times of day with a cup of tea and note where it feels most sheltered and quiet. That is usually the right spot.
If you are thinking about pest-free outdoor seating near the cabin entrance, keeping insects away from the doorway makes warm-weather reading far more pleasant.
What materials and build spec work best in the UK climate?
![A well-insulated timber log cabin reading retreat in a UK garden with double-glazed windows and a pitched roof]
UK weather demands a bit more thought than a sunny-climate cabin. Here is what to focus on:
- Timber. Slow-grown Nordic spruce and pine are the standard for log cabin kits. They are stable, well-seasoned, and take treatment well. Hardwoods like larch or oak cost more but last longer with less maintenance.
- Wall thickness. For occasional spring-to-autumn use, 28 mm or 34 mm logs are adequate. For year-round comfort, aim for 44 mm minimum; 70 mm or above with added insulation is better still. Logcabinkits offers customisable cabin features including wall thickness upgrades.
- Insulation. Rigid foam or mineral wool in the floor, walls, and roof makes a significant difference in winter. A well-insulated cabin holds heat with a small electric heater; a poorly insulated one is cold and damp.
- Glazing. Double glazing is the minimum for year-round use. Low-emissivity (low-E) glass reduces heat loss further and is worth the small extra cost. Avoid single glazing if you plan to use the cabin from October to March.
- Roof. Apex roofs shed rain well and allow better ceiling height. Flat or pent roofs are fine but need good drainage and regular checks on the felt or membrane.
- Foundations. Concrete pads, a concrete slab, or pressure-treated timber bearers on compacted hardcore all work for small cabins. Avoid laying directly on soil, which causes damp and rot.
- Condensation control. Ventilation is the key. A small trickle vent or opening window prevents moisture build-up, which is the main enemy of both timber and books.
Pro Tip: Treat all external timber with a good quality wood preservative before assembly, then re-treat annually. It takes an hour and adds years to the cabin’s life.
How do you make the cabin usable all year?
A reading cabin without heating and light is only useful on a sunny afternoon. Here is how to make it work in January as well as July.
- Heating. A small electric panel heater or infrared heater is the simplest option. Infrared heats objects and people directly rather than the air, so it feels warm quickly. A small wood-burning stove is atmospheric but requires a flue, hearth, and compliance with building regulations, so factor in extra cost and planning.
- Electrical supply. Run a dedicated radial circuit from the house consumer unit via armoured cable buried at the correct depth (typically 450 mm under a garden, 600 mm under a path or drive). Always use a qualified electrician registered with NICEIC or a similar scheme. The circuit should include a small consumer unit in the cabin for safety.
- Sockets and switches. Plan for at least four double sockets: one for a heater, one for a lamp, one for a device charger, and a spare. Add a USB socket near the reading chair.
- Lighting. For comfortable reading, aim for 300–500 lumens at the reading surface. A warm-white (2700–3000 K) dimmable LED ceiling light for ambient light, plus a directional task lamp beside the chair, covers most needs. Dimmable fittings let you shift from bright afternoon reading to a softer evening atmosphere.
- Wi-Fi. A powerline adapter or a mesh Wi-Fi extender plugged into the cabin’s socket is the easiest solution. For a more reliable connection, run a Cat6 Ethernet cable alongside the power cable. This is worth doing if you plan to use the cabin for quiet work as well as reading. See workspace comfort tips for more on this.
Search data in 2026 points to rising homeowner interest in small, single-purpose garden buildings such as reading cabins, with compact footprints selling particularly well when paired with simple electrics and heating.
How do you furnish and style a reading cabin?
![Cosy armchair beside a built-in bookshelf in a timber reading cabin with warm lamp light and a woven rug]
The furniture choices here are genuinely personal, but a few principles make a big difference.
Seating
An armchair with good lumbar support is the heart of the space. For longer reading sessions, a chair with a high back and padded armrests is more comfortable than a low, soft sofa. A chaise longue or window seat works well if you have the space, and both can double as a daybed. For accessibility, choose a chair with a seat height of 45–50 cm and firm cushioning, which makes it easier to get in and out of, particularly for older readers or anyone with mobility considerations.
- Built-in shelving along one wall maximises storage without eating into floor space. Keep shelves away from the wall with the most glazing to reduce UV exposure on book spines.
- Freestanding shelving is more flexible and easier to move, but takes up more floor space in a small cabin.
- Humidity-aware placement: keep books away from the floor and external walls where condensation is most likely. A small dehumidifier or silica gel packs help in winter.
- Soft furnishings: a wool or cotton rug underfoot, a throw over the chair, and cushions in natural textures all add warmth without cost. Roman blinds or blackout roller blinds on south-facing windows control glare and heat.
- Small extras: a side table at the right height (level with the chair arm), a footstool, and a small lamp on a dimmer switch complete the space without clutter.
Pro Tip: Paint the interior walls in a warm off-white or pale sage. Dark colours make a small cabin feel smaller; very bright white creates glare. A mid-tone warm neutral is the sweet spot for a reading space.
What does a reading cabin cost, and how long does it take?
Costs vary quite a bit depending on size, spec, and how much work you do yourself. Here is a broad guide:
| Option | Approximate cost (materials) | Typical timeline | What moves the price |
|---|---|---|---|
| Summer house conversion | £500 | 2–6 weeks | Insulation, glazing upgrades, electrics |
| Kit log cabin (standard) | — | 4–10 weeks from order | Size, wall thickness, glazing spec |
| Bespoke log cabin | — | 8 weeks from design | Custom dimensions, multi-room, full fit-out |
Note: costs above are for materials and kit supply. Add groundworks, electrical installation, and fit-out costs separately.
Typical project steps:
- Week 1–2: Measure the site, check planning, choose type and size
- Week 2–4: Order the cabin kit or commission bespoke design
- Week 4–6: Prepare the base (concrete slab or pads)
- Week 6–10: Cabin delivery and self-build assembly
- Week 10–14: Electrics, insulation, internal fit-out
UK planning notes:
- Most garden reading cabins fall under Permitted Development rights and do not need planning permission, provided they meet certain conditions.
- The building must be single-storey, with a maximum eaves height of 2.5 m and an overall height of 4 m (dual pitch) or 3 m (other roofs).
- It must not cover more than 50% of the garden area and must not be used as a separate dwelling.
- If your property is in a conservation area, a National Park, or is a listed building, different rules apply. Always check with your local planning authority before starting.
- Cabins within 2 m of a boundary are limited to 2.5 m maximum height.
Should you DIY, buy a kit, or go bespoke?
This is the question most homeowners land on once they have a rough idea of what they want.
DIY from scratch suits people with carpentry skills, time, and a very specific design in mind. It is the most time-consuming route and the hardest to get right in terms of weatherproofing and insulation. Most homeowners find a kit cabin a better use of their time.
A kit cabin gives you pre-cut, numbered components that fit together in a logical sequence. Build times for a small cabin are typically a weekend for two people. Kits are predictable in cost, arrive with instructions, and are designed to go together correctly. Logcabinkits’ garden log cabins cover a wide range of sizes and styles, from compact single-room options to larger multi-room layouts.
Bespoke is the right choice when your site is irregular, you need a non-standard footprint, or you want specific features like full-height glazing, a particular wall thickness, or a multi-room layout with a separate reading room and storage area. Logcabinkits specialises in bespoke log cabin design, working with you to specify exactly what you need.
- A kit cabin is faster and more predictable; bespoke gives you exactly the right building for your site.
- Garden summer houses are a good middle ground for readers who want a lighter, seasonal space.
- Multi-room log cabins work well if you want a reading room plus a separate storage or hobby space.
- Not sure which to choose? The cabin selection wizard walks you through the key decisions in a few minutes.
Pro Tip: If you are unsure about your footprint, order a slightly larger cabin than you think you need. The extra space is almost always used, and it is much harder to extend later than to fill a slightly bigger room.
How do you keep a reading cabin in good shape?
A timber cabin is low maintenance, not no maintenance. A simple annual routine keeps it looking good and performing well for decades.
Exterior checks (twice a year, spring and autumn):
- Inspect the roof felt or membrane for cracks, bubbles, or lifted edges
- Clear gutters and check downpipes are draining freely
- Check all window and door seals for gaps or shrinkage
- Look for any areas where timber has greyed or cracked, and re-treat promptly
Timber treatment:
- Re-apply exterior wood treatment or stain every 1–2 years, depending on the product and exposure
- Pay particular attention to end grain on logs, which absorbs moisture fastest
- Use a breathable, water-repellent treatment rather than a film-forming paint, which can trap moisture
Interior care:
- Keep a small window slightly open when the cabin is not in use to prevent stale, damp air
- Check for condensation on windows in winter; if it is persistent, add a trickle vent or a small dehumidifier
- Keep books on shelves away from external walls and off the floor
- Wipe down shelving with a dry cloth in spring to remove any dust or light mould before it takes hold
Three reading cabin ideas to inspire you
![Overhead plan-view sketch of three reading cabin layouts: small pod, medium log cabin, and multi-room retreat]
Here are three quick project snapshots to help you picture what is possible.
| Example | Dimensions | Key features | Best for |
|---|---|---|---|
| Compact reading pod | 1.8×2.4 m (6×8 ft) | Single armchair, wall-mounted shelving, east-facing window | Small garden, solo reader, tight budget |
| Log cabin library | 3×3 m (10×10 ft) | Built-in shelving on two walls, window seat, dimmable lighting | Book collector, year-round use |
| Multi-use retreat | 4×4 m (—) | Daybed, reading chair, desk, separate storage area | Reader who also works from home |
- The compact pod proves that a compact footprint is genuinely enough for a private, comfortable reading space. Add a wall-mounted light and a small heater and it works in winter too.
- The log cabin library is the most popular choice. A 3×3 m cabin with 44 mm walls, double glazing, and built-in shelving on two walls gives you a proper room that feels like a study rather than a garden building.
- The multi-use retreat suits readers who also want a quiet workspace. A multi-room cabin or a larger single-room layout with a desk in one corner covers both needs without compromise.
Note which example most closely matches your garden size and reading habits. That is your starting brief.
Key takeaways
A garden reading cabin is achievable at multiple budgets, from a compact converted summer house to a fully bespoke log cabin, provided you get the insulation, glazing, and siting right from the start.
| Point | Details |
|---|---|
| Start with the right footprint | A 1.8×2.4 m (6×8 ft) footprint is the practical minimum; 2.4×3 m (8×10 ft) gives comfortable space for two seats and shelving. |
| Insulation and glazing matter most | For year-round UK use, choose 44 mm walls minimum and double glazing; these two choices drive comfort more than any other spec. |
| Check permitted development early | Most reading cabins fall under Permitted Development, but check eaves height, boundary distance, and garden coverage before ordering. |
| Plan electrics from the start | A dedicated radial circuit with a small consumer unit in the cabin covers heating, lighting, and connectivity safely. |
| Logcabinkits for kit and bespoke | Use the cabin selection wizard to match your footprint and spec, or request a bespoke quote for a custom build. |
Why a reading cabin is worth the investment
There is something about a building that is separate from the house that changes how you feel the moment you step inside it. The mental shift is real. You are not in the kitchen, not near the television, not half-listening for the doorbell. You are somewhere else, even if it is only 10 metres away.
What I find underestimated in most guides on this topic is the importance of getting the spec right the first time. People spend carefully on the cabin itself, then cut corners on insulation or glazing to save a few hundred pounds, and end up with a space that is too cold to use from October to March. That is the wrong trade-off. A well-insulated, double-glazed cabin with a small heater is genuinely comfortable in January. A poorly specified one sits empty for half the year.
The other thing worth saying plainly: you do not need a large garden or a large budget to make this work. A compact garden log cabin with a single armchair, a bookshelf, and a decent lamp is enough. The value is in the separation and the intention, not the square footage.
Logcabinkits makes choosing your reading cabin straightforward
Choosing the right cabin for a reading retreat does not need to be a chore. Logcabinkits offers a full range of timber garden buildings, from compact garden summer houses to fully bespoke multi-room cabins, all available with optional upgrades including insulation, double glazing, and factory-painted exteriors.

If you know roughly what size and style you want, the cabin selection wizard narrows down the options in minutes. If your site is unusual or you have specific requirements, the bespoke design service lets you specify exactly what you need, from wall thickness to window placement. All cabins are delivered across the UK mainland. Browse the full range of garden log cabins and get a quote today.
Useful sources and further reading
UK planning guidance
- Planning Portal: Permitted Development for householders — official guidance on outbuilding rules in England
- Find your local planning authority — check specific rules for conservation areas and listed buildings
Reading cabin inspiration and design
- The rise of the garden reading room — context on growing interest in dedicated reading spaces
- Reading nook garden ideas — design principles for purposeful outdoor reading spaces
- 15 reading cabin ideas — footprint guidance and compact layout inspiration
- Why book lovers need a garden reading cabin — practical essentials and search trend data
Summer house conversions
- Transforming a summer house into a reading nook — practical conversion steps and insulation advice
Logcabinkits product pages
- Garden log cabins
- Garden summer houses
- Multi-room log cabins
- Bespoke cabin design
- Cabin selection wizard