


What is an outdoor garden dining cabin?
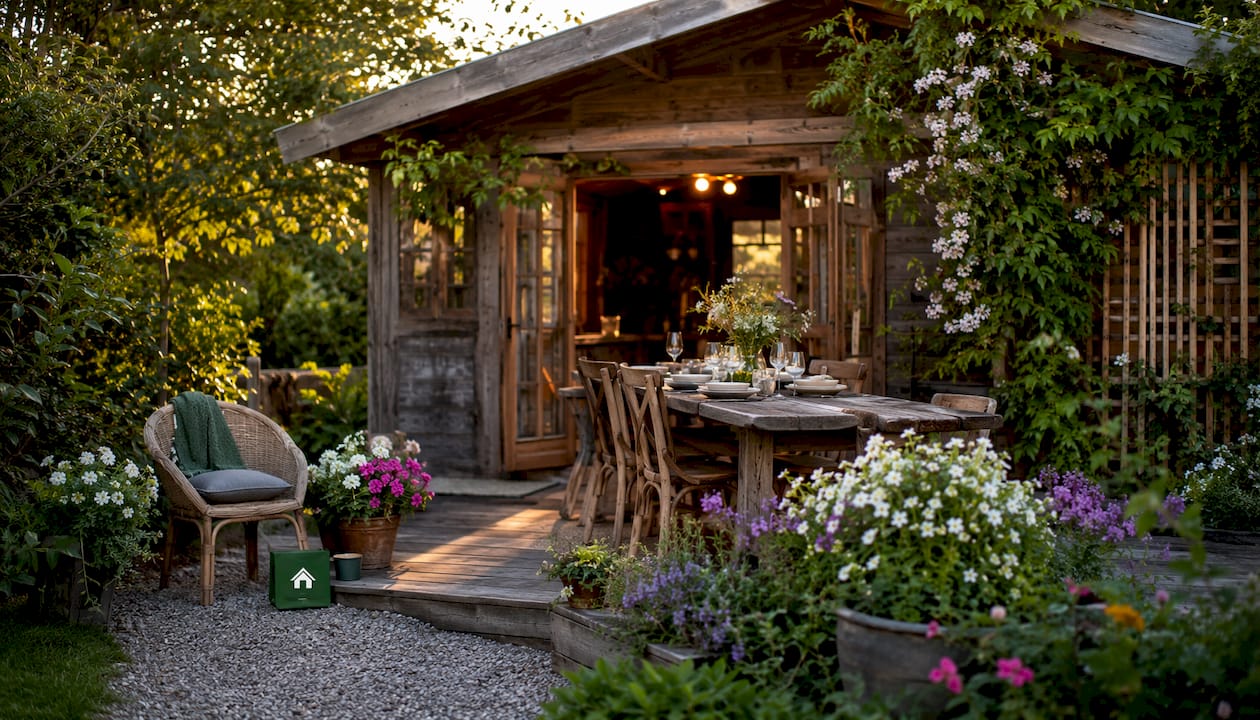
An outdoor garden dining cabin is a purpose-built timber structure in your garden, designed specifically for eating, entertaining, and relaxing outdoors in a sheltered space. Think of it as a dedicated dining room that sits in your garden rather than inside your house. It gives you weather protection without cutting you off from the fresh air and natural surroundings you actually want to enjoy.
Here is what makes a garden dining cabin distinct:
- A solid timber frame with walls, a roof, and either open or enclosed sides
- Designed primarily for dining, socialising, and outdoor leisure
- Sized to fit comfortably within a typical UK garden, from compact two-person retreats to larger entertaining spaces
- Positioned to make the most of garden views and easy access from the kitchen
- Built from sustainably sourced timber, making it a greener choice than many other garden structures
- Available as a standard kit or as a fully bespoke build tailored to your space
Logcabinkits specialises in exactly this kind of structure, offering everything from compact garden summer houses to larger multi-room log cabins that work brilliantly as dedicated outdoor dining spaces.
What materials and construction features should you look for?
![A close-up of interlocking pine log cabin walls with a dual-pitched roof and asphalt shingle tiles, set in a green UK garden]
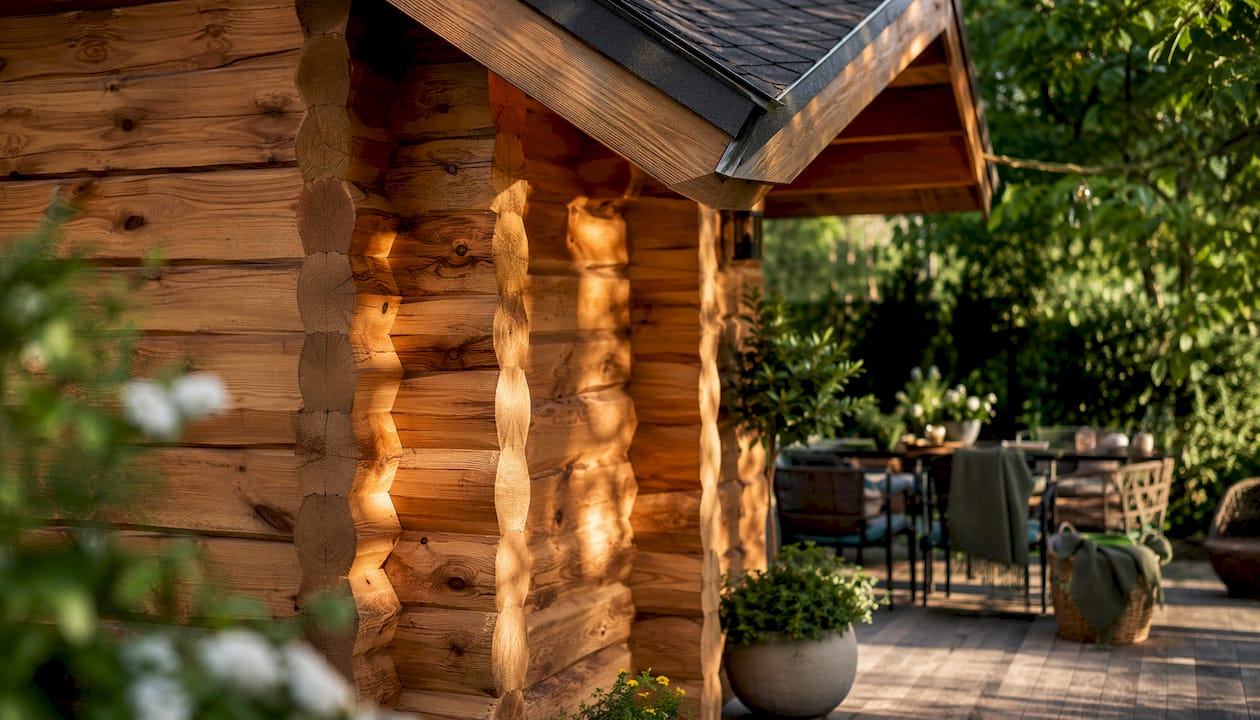
Timber is the material of choice for garden dining cabins in the UK, and for good reason. It is natural, durable, and far more pleasant to sit inside than metal or plastic alternatives. Pine and spruce are the most widely used softwoods, both offering good strength and a warm, natural appearance when responsibly sourced from managed European forests.
Key construction features to look for include:
- Log wall thickness: Thicker logs (44mm or 90mm) provide better insulation and a sturdier feel
- Roof style: Dual-pitched (apex) roofs shed rain well and allow greater internal height; flat or mono-pitch roofs suit tighter boundary positions
- Roof covering: Asphalt felt is the standard entry-level option; shingles and EPDM rubber offer longer-lasting weatherproofing
- Interlocking log joints: These keep walls tight and reduce draughts without the need for additional sealants
- Treated timber: Factory-applied preservative treatment protects against moisture, rot, and UV damage from the outset
Pro Tip: Regular maintenance makes a real difference to how long your cabin lasts. Inspect the roof each autumn and re-treat the timber every two to three years. Logcabinkits has a practical guide on cabin roof maintenance that is well worth bookmarking.
Even if your cabin does not need planning permission, any electrical installation must comply with Part P of the UK Building Regulations, which means using a qualified electrician to connect and certify the supply. Building regulations are separate from planning permission and cover how a structure is built and wired, not just whether it can be built.
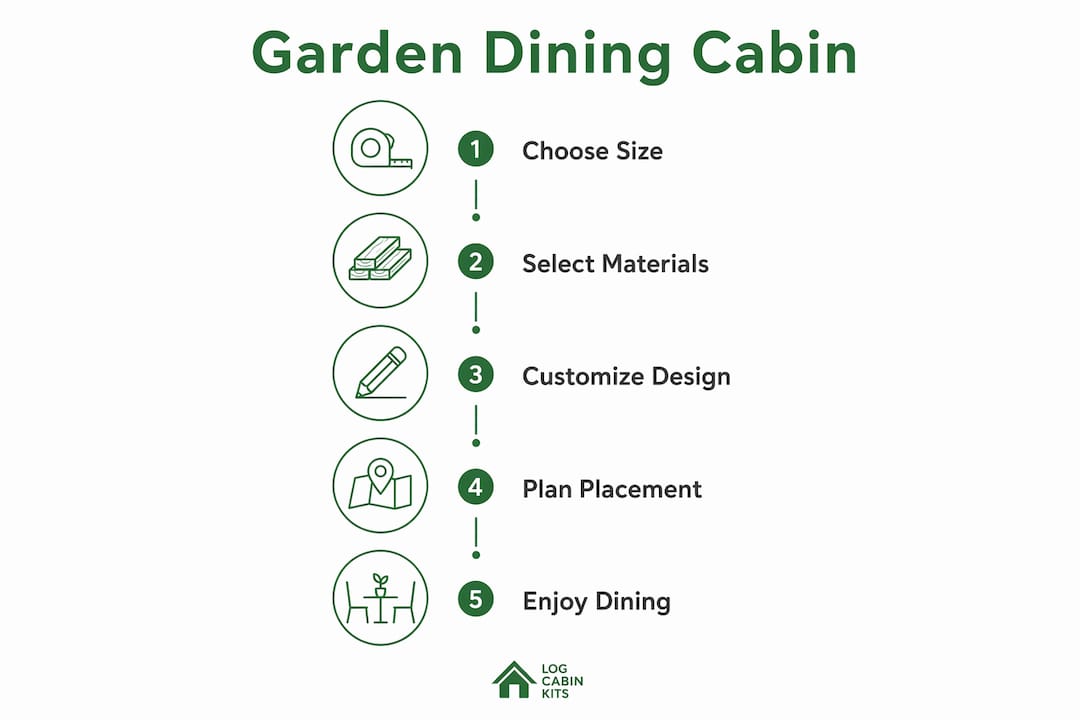
How can you design and customise your garden dining cabin?
![A wide-angle view of a bespoke apex-roof log cabin with large glazed double doors open onto a timber deck, surrounded by garden planting]
One of the best things about a garden dining cabin is how much you can make it your own. The range of options available today goes well beyond a simple box with a door.
- Size: From a snug four-seater cabin to a spacious large log cabin that seats eight or more comfortably
- Glazing: Full-height glass panels or bi-fold doors flood the interior with light and keep the connection to the garden
- Verandas and decking: A covered veranda extends your usable space and creates a natural transition between cabin and garden
- Heating: Log burners, electric panel heaters, or infrared ceiling heaters all work well in a well-insulated timber cabin
- Lighting: Warm LED strip lighting, pendant lights, or festoon bulbs outside all add atmosphere for evening dining
- Furniture: Wooden tables and benches complement the timber walls; adding potted herbs like rosemary or basil near the entrance blends the space with the surrounding garden beautifully
- Roof style: Choose between apex, reverse apex, or flat roof depending on your aesthetic preference and boundary position
Pro Tip: Before you settle on a design, use the Logcabinkits cabin selection wizard to narrow down the right size and style for your garden. It takes just a few minutes and saves a lot of back-and-forth.
If you want something truly unique, Logcabinkits offers a bespoke design service where dimensions, door and window positions, roof pitch, and wall thickness can all be adjusted to suit your exact space. For ideas on combining a dining space with a wider outdoor lifestyle, the guide on lodging and dining combinations is worth a read.
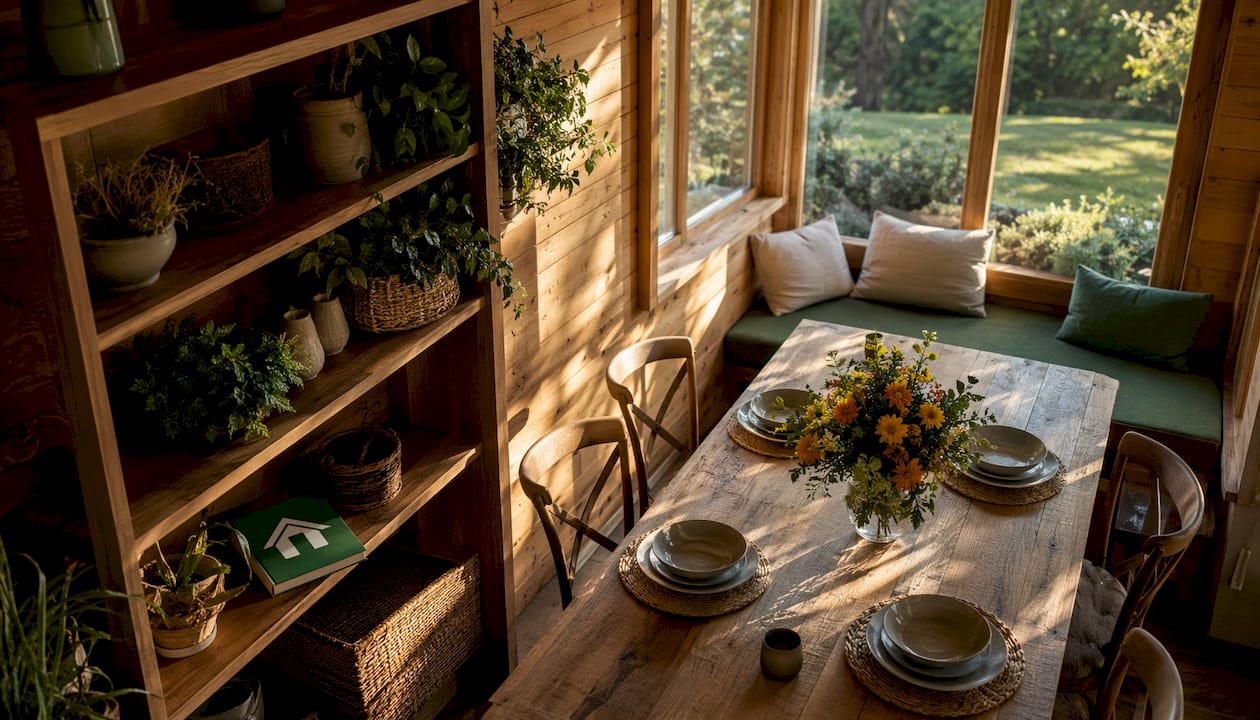
What are the real benefits of having a garden dining cabin?
![An overhead shot of a timber dining cabin at dusk, lit from within, with a family seated around a large wooden table]
A garden dining cabin does more than give you somewhere to eat outside. It genuinely changes how you use your garden across the whole year.
- Year-round outdoor dining: A weatherproof cabin means you are not limited to sunny days in july and august
- A proper social space: Hosting friends and family feels more relaxed when you have a dedicated room rather than a collection of garden chairs
- Extended living space: You gain a usable room without the cost and disruption of a full home extension
- Better wellbeing: Spending more time outdoors, even in a sheltered space, has well-documented benefits for mood and mental health
- Added property value: High-quality bespoke cabins can add meaningful value to a home, particularly in areas where garden space is at a premium
- Garden aesthetics: A well-designed timber cabin becomes a focal point that lifts the whole garden
Positioning your cabin close to the kitchen is a practical detail that pays off every time you carry food outside. Proximity to the kitchen reduces the hassle of long trips with heavy trays and makes the whole experience feel more natural.
UK planning permission: what do you need to know?
![A simple illustrated diagram showing a garden plot with a cabin positioned away from the front elevation and within the 50% coverage rule]
Most garden dining cabins in the UK can be built without a full planning application, provided they meet the Permitted Development rules for outbuildings. Here is a summary of the key criteria:
- The cabin must be single-storey with a maximum eaves height of 2.5 metres
- Maximum overall height is 4 metres with a dual-pitched roof, or 3 metres for any other roof type
- If positioned close to a boundary, height limits are reduced according to planning regulations.
- The cabin must not sit in front of the principal elevation of your home
- Combined outbuildings must not exceed half of the land surrounding the original house, as governed by planning rules.
- The cabin cannot be used as self-contained living accommodation; its use must remain incidental to the main home
Two situations that often catch people out: first, Article 4 Directions in certain areas, including conservation areas and National Parks, can remove your Permitted Development rights entirely, meaning you need full planning permission even for a small cabin. Second, using your cabin as a bedroom or installing a kitchen triggers a separate planning requirement, as it is no longer considered incidental use.
If you are unsure about your specific situation, the Logcabinkits planning permission guide is a good starting point, and your local planning authority can confirm the rules for your area. Logcabinkits also has a dedicated range of cabins under 2.5m in height, designed specifically to stay within Permitted Development limits.
How do you choose the right garden dining cabin for your home?
Getting the right cabin comes down to a few honest questions about your garden and how you actually plan to use the space.
- How much space do you have? Measure your garden carefully, accounting for the 50% coverage rule and any boundary setbacks
- How many people will you seat? A cabin for four needs far less floor space than one designed for a dinner party of ten
- Do you want it open or enclosed? Open-sided garden pavilions suit warmer months; fully enclosed cabins work year-round
- What is your budget? Standard kit cabins are the most affordable entry point; bespoke builds cost more but give you exactly what you want
- Will you install it yourself or use a professional? Logcabinkits offers both a DIY kit route and a professional installation service for those who prefer a hands-off approach
- What maintenance are you prepared to do? Thicker log walls and quality roof coverings reduce the frequency of upkeep
Pro Tip: Prioritise wall thickness and roof quality over cosmetic features. A 44mm or 90mm log wall with a proper shingle or EPDM roof will outlast a thinner cabin with decorative extras by many years.
The Logcabinkits selection wizard is genuinely useful here. Answer a handful of questions about your garden size, intended use, and preferred style, and it points you towards the most suitable options from the range. If you want something that does not quite fit the standard catalogue, the bespoke cabin design service lets you adjust dimensions, roof pitch, and features from the ground up.
Ready to create your own outdoor dining space?

A garden dining cabin is one of the most rewarding additions you can make to your outdoor space. Whether you want a compact spot for morning coffee or a fully fitted entertaining cabin for year-round gatherings, Logcabinkits has a range to suit. Browse the full collection of garden log cabins or use the cabin selection wizard to find the right fit for your garden today.
Key takeaways
A garden dining cabin built from quality sustainably sourced timber, positioned within Permitted Development limits, gives you a year-round outdoor entertaining space that adds genuine value to your home.
| Point | Details |
|---|---|
| Timber is the best material | Pine and spruce from managed European forests offer durability, warmth, and sustainability. |
| Permitted Development has clear limits | Cabins must be single-storey, under 4 metres (dual-pitched roof), and cover no more than 50% of surrounding land. |
| Use must remain incidental | Using the cabin as a bedroom or kitchen triggers a full planning application. |
| Customisation is wide-ranging | Size, glazing, heating, lighting, and roof style can all be tailored to your garden and lifestyle. |
| Maintenance protects your investment | Annual roof checks and timber treatment every two to three years keep the cabin in good condition long-term. |