


What is modular log construction: a practical guide
TL;DR:
- Modular log construction uses factory-made, interlocking timber components assembled on site for faster building. It offers higher precision, better quality control, and lower environmental impact compared to traditional log cabins. The method is suitable for various structures, including garden offices, leisure buildings, and residential annexes, with material choice affecting performance and maintenance needs.
Modular log construction is defined as a building method where precision-engineered log sections are manufactured in a factory and then assembled on site to create a finished timber structure. Unlike traditional log building, which relies on hand-fitting logs one by one in all weathers, this approach uses Modern Methods of Construction (MMC) to bring speed, accuracy, and consistency to every build. The result is a timber building that looks and feels entirely natural but is built to tighter tolerances than most site-built alternatives. Logcabinkits specialises in exactly this kind of approach, offering garden log cabins that combine the warmth of real timber with the reliability of factory-controlled production.
What is modular log construction and how does the process work?
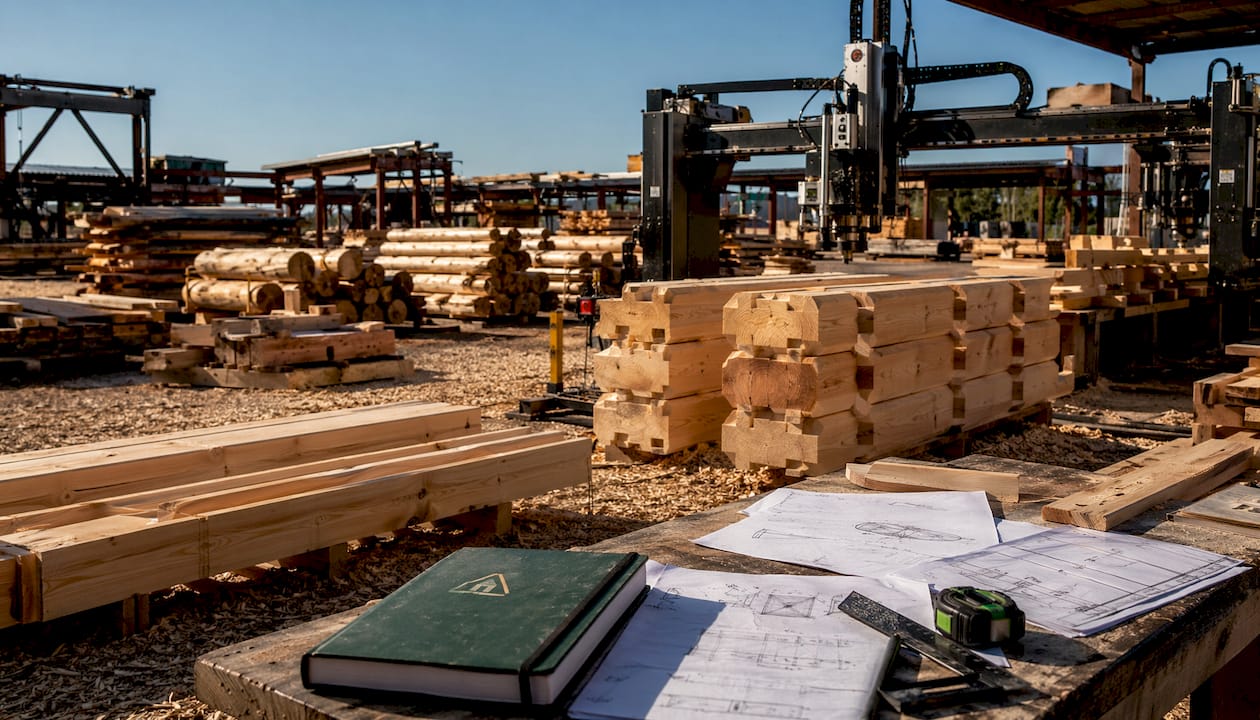
Modular log construction works by manufacturing interlocking log wall sections, roof panels, and floor components in a controlled factory environment before delivery to site. Each piece is cut, shaped, and numbered so that assembly follows a clear sequence. Think of it like a very large, very precise flat-pack system, except the components are solid timber or engineered wood rather than chipboard.
The factory stage uses CNC (computer numerical control) machining to cut interlocking joints to exact tolerances. CNC-machined interlocking joints and carefully calculated allowances for natural log settling are two of the most critical techniques in the entire process. This matters because solid timber moves as it dries, and a joint that is too tight will crack while one that is too loose will let in draughts.
There are two main materials used in modular log building: solid logs and engineered glulam (glued laminated timber). Solid logs, typically 28–70mm thick, offer a traditional look and good thermal mass. Engineered glulam provides approximately 70% more structural strength and produces zero settlement because the lamination process removes the internal stresses that cause solid timber to shrink and twist.
Pro Tip: If you want a building you can use year-round without worrying about gaps appearing in the walls, glulam logs are the more reliable choice. Solid logs are beautiful but need more maintenance and monitoring in the first few years.
The table below summarises the key differences between the two materials.
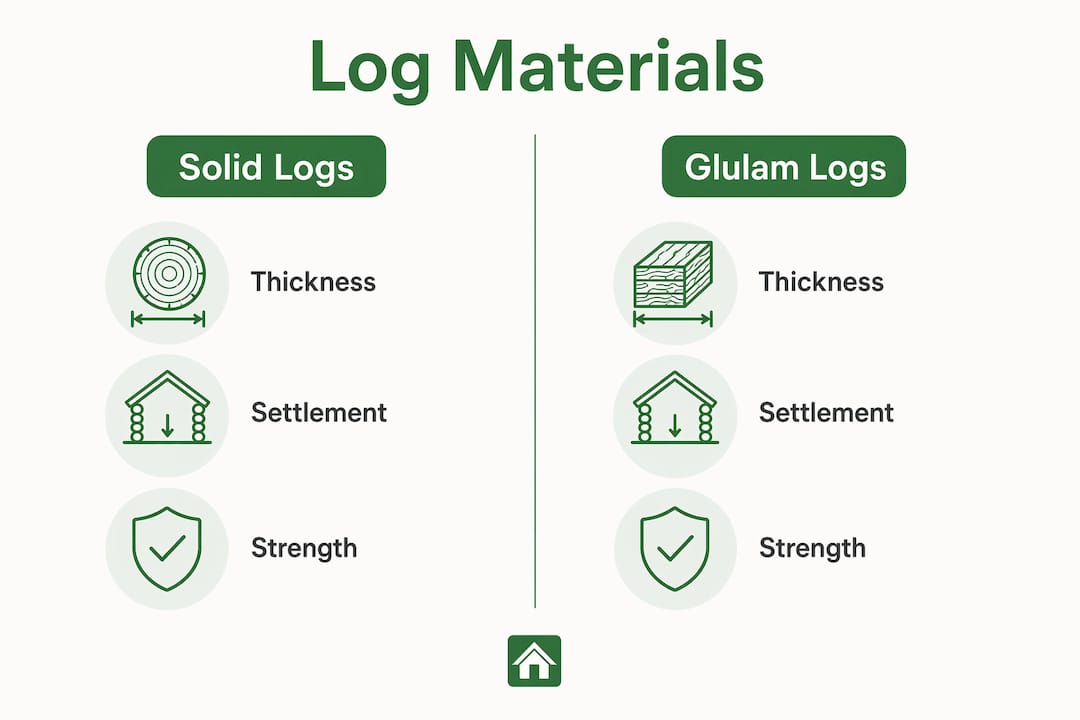
| Feature | Solid logs | Glulam logs |
|---|---|---|
| Typical thickness | 28–70mm | 70mm and above |
| Settlement | Up to 10% over 2–3 years | Negligible |
| Structural strength | Good | Approximately 70% stronger |
| Maintenance | Higher | Lower |
| Appearance | Traditional, natural | Clean, consistent |
Once components arrive on site, a prepared foundation is the single most important factor in a successful build. Foundation precision affects the entire assembly. Even a small irregularity in the base gets magnified as each log course is stacked on top of the last.
What are the advantages of modular log construction?
The speed advantage is the first thing most builders notice. Modular construction delivers projects 30–50% faster than traditional methods. That is because site foundation work and factory manufacturing happen at the same time rather than one after the other.
The environmental case is equally strong. The same industry data shows carbon emissions reduced by up to 45% compared to conventional construction. Timber is a renewable material, factory cutting produces far less waste than site cutting, and fewer vehicle movements to site mean a lower overall footprint. For anyone interested in the wider picture, this guide to sustainable building practices covers how these principles apply across different construction types.
A common misconception is that modular means low quality. Modular log homes meet the same building and safety standards as traditionally built homes, which means they are eligible for conventional mortgages and comply with UK building regulations. The factory environment actually reduces defects because temperature, humidity, and cutting accuracy are all controlled. Rain delays, warped timber from wet storage, and inconsistent hand-cutting simply do not happen in the same way.
Here is a summary of the key modular log home benefits:
- Speed: Projects complete 30–50% faster because site and factory work run simultaneously.
- Quality control: Factory conditions eliminate weather-related defects and human error in cutting.
- Sustainability: Timber stores carbon, and factory production generates less waste than site building.
- Structural performance: CNC joints and engineered glulam options deliver consistent, measurable strength.
- Finance eligibility: Compliant modular log builds qualify for standard mortgage products.
- Reduced site disruption: Offsite manufacturing means fewer deliveries, less noise, and a shorter on-site programme.
What can modular log buildings be used for?
The range of applications is wider than most people expect. Modular log cabin design works equally well for a compact garden office and a large residential annexe. The prefabrication process does not limit the layout. It simply means the layout must be agreed before manufacture begins.
Here are the most common uses, with a note on what makes each one well suited to modular log construction:
-
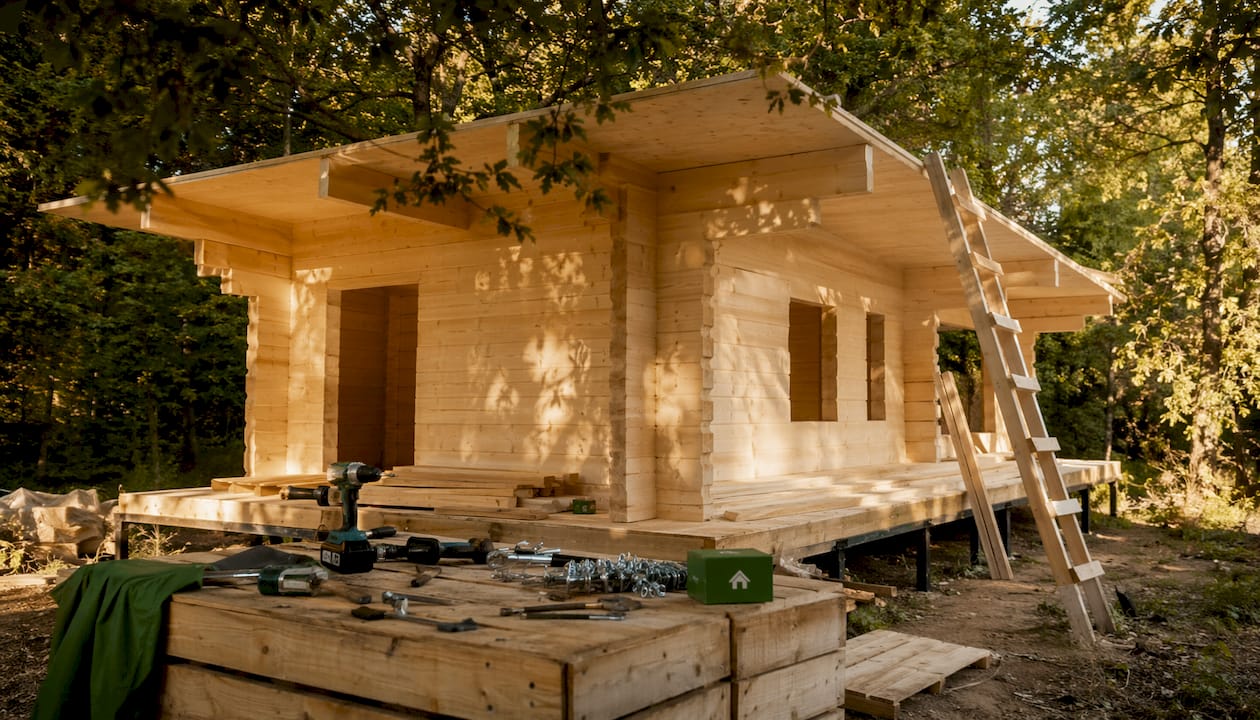
Garden offices. A garden office benefits from the speed of modular assembly and the natural insulation of timber walls. Most can be erected in a day or two once the base is ready.
-
Summerhouses and leisure buildings. A garden summerhouse in modular log form arrives as a numbered kit. The interlocking system means no specialist joinery skills are needed for assembly.
-
Multi-room log cabins. Multi-room cabins use modular partitioning to divide internal space into separate areas. This suits home studios, annexes, or hobby rooms that need defined zones.
-
Residential annexes and year-round accommodation. Thicker glulam log walls combined with insulated roofing panels meet the thermal performance levels needed for habitable buildings under UK building regulations.
-
Bespoke garden buildings. Modular frameworks accommodate non-standard window positions, extended eaves, and custom roof pitches. The factory simply adjusts the cutting files before production begins.
The design flexibility of log cabin modular design is one of its most underrated qualities. You can specify fenestration positions, door openings, internal partitions, and roof styles without abandoning the efficiency of factory production. Logcabinkits offers bespoke cabin designs that work within a modular framework, so you get a building that feels entirely personal without the cost and delay of a fully custom site build.
Planning and practical considerations before you build
Planning permission is not always required for a garden log cabin, but the rules depend on size, position, and whether your property is in a conservation area or is listed. Early communication with UK planning authorities is the single most effective way to avoid expensive surprises. Do not assume permitted development rights apply until you have checked with your local authority.
The foundation is where most problems start. Modular construction requires a stable, level base because the entire assembly sequence depends on the first course of logs sitting perfectly flat. A concrete slab, timber frame base, or concrete pad system all work, but each must be level to within a few millimetres. The garden building foundations guide from Logcabinkits covers the options in detail.
Design changes after manufacture begins are costly and sometimes impossible. A complete design freeze before manufacture is a non-negotiable requirement of the modular process. Moving a window by 300mm sounds simple, but it can mean remaking an entire wall panel. Get your layout finalised, approved, and signed off before the factory starts cutting.
Pro Tip: Walk the site with a spirit level before you order. If the ground slopes more than you expected, factor groundworks into your budget and timeline before you commit to a delivery date.
Other practical points worth checking early:
- Insulation specification: confirm whether the wall thickness meets the thermal requirements for your intended use.
- Access for delivery: modular log panels are long and heavy. Check gate widths and overhead clearances before the lorry arrives.
- Fire safety: if the building is close to a boundary, check whether external cladding or fire-rated materials are required under building regulations.
For a full walkthrough of the UK process, the modular garden room guide covers each stage from planning to handover.
Key takeaways
Modular log construction delivers faster builds, better quality control, and lower carbon emissions than traditional site-built log methods, making it the most practical choice for UK garden buildings and residential annexes.
| Point | Details |
|---|---|
| Factory precision matters | CNC-machined joints and settling allowances are what separate a quality modular build from a poor one. |
| Material choice affects performance | Glulam logs offer 70% more strength and zero settlement; solid logs need more monitoring in early years. |
| Foundation quality is critical | Even small base irregularities are magnified during assembly, so level groundwork is non-negotiable. |
| Design freeze before manufacture | Any changes after production starts increase cost and delay significantly. |
| Planning rules vary | Always check with your local authority before ordering, especially in conservation areas. |
Why I think modular log construction gets undersold
People often come to me expecting modular to mean compromise. They picture a flat-pack box that looks nothing like a real log cabin. What they actually get, when the process is done properly, is a building with tighter joints, more consistent wall thickness, and better thermal performance than most hand-built alternatives.
The thing that catches people out most often is not the build itself. It is the groundwork. I have seen beautifully manufactured log kits arrive on site and then take twice as long to assemble because the base was not quite level. The modular process is unforgiving in that respect. Every millimetre of error at the foundation shows up somewhere in the finished building.
What I find genuinely exciting about where modular log construction is heading is the combination of engineered timber and digital fabrication. CNC cutting files can now be adjusted in minutes, which means bespoke layouts cost far less to produce than they did even five years ago. The gap between a standard cabin and a fully custom design is narrowing fast.
My honest advice: spend as much time on your foundation and your planning conversations as you do choosing the cabin itself. The cabin will arrive ready to go. The site is the variable you control.
— Martin
Logcabinkits: modular garden log cabins built around you
Logcabinkits is a UK specialist in garden log cabins, with a range that covers everything from compact summerhouses to large multi-room buildings.

Whether you want a standard design or something tailored to your garden and how you plan to use it, the Logcabinkits range gives you real options. Browse the full garden log cabin collection to see sizes, roof styles, and log thicknesses side by side. If you already have a layout in mind, the bespoke custom build range lets you adjust dimensions, window positions, and internal configurations to suit your space. Not sure where to start? The cabin selection wizard asks a few simple questions and points you toward the right building for your needs.
FAQ
What is modular log construction in simple terms?
Modular log construction is a building method where log wall sections and panels are made in a factory and then assembled on site. It combines the look of a traditional log cabin with the speed and accuracy of factory production.
How does modular log construction differ from a standard log cabin kit?
A standard log cabin kit is also prefabricated, but modular construction typically involves more complex interlocking systems, CNC-machined joints, and engineered components like glulam that allow for larger, more structurally demanding buildings.
Do modular log buildings need planning permission in the UK?
Not always. Many garden log cabins fall under permitted development rights, but size, height, and location all affect eligibility. Buildings in conservation areas or on listed properties almost always require formal planning consent.
Is glulam better than solid logs for a modular build?
Glulam offers approximately 70% more structural strength than solid logs of equivalent thickness and produces no settlement over time. For year-round use or larger buildings, glulam is the more reliable choice.
How long does it take to assemble a modular log cabin on site?
Assembly time depends on the size and complexity of the building, but most garden-scale modular log cabins can be erected in one to three days once the foundation is ready and level.
Recommended
- blog modular garden room process uk homeowners guide | Specialist Garden Cabin Supplier
- blog eco friendly garden building setup a practical guide | Specialist Garden Cabin Supplier
- blog smart technology in garden cabins a practical guide | Specialist Garden Cabin Supplier
- blog cabin build timelines explained your planning guide | Specialist Garden Cabin Supplier