


Eave height explained: what it is and how to measure it
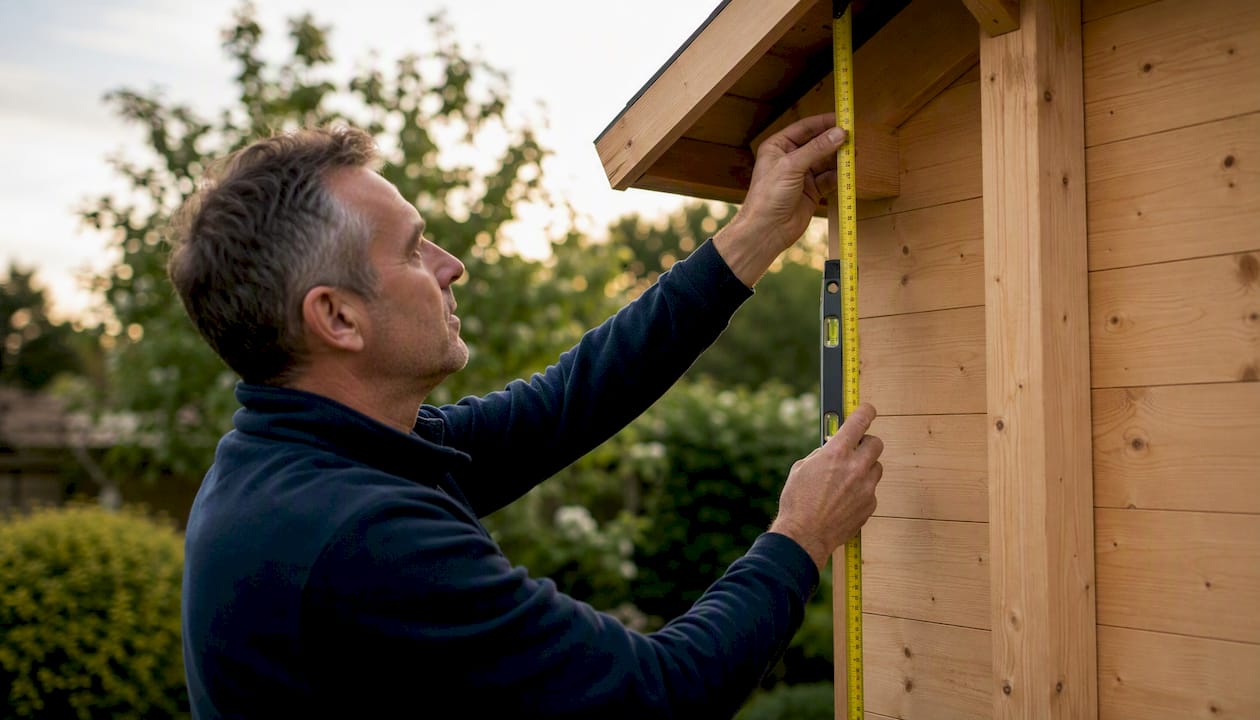
Eave height is the vertical distance from the highest point of the ground immediately next to your building’s wall up to where that external wall meets the roof covering. That’s it. Not the gutter. Not the soffit. Not the ridge at the top. Just wall base to wall-meets-roof, measured straight up.
To get that measurement quickly on site, follow three steps:
- Find the highest point of the ground running alongside the wall (not the lowest, not an average).
- Locate the eave line: the point on the outside of the wall where the roof covering begins.
- Hold your tape measure vertically between those two points and record the result.
What to exclude from your measurement:
- Gutters and rainwater pipes
- Fascia boards and soffits
- Any roof overhang beyond the wall face
- Decking, raised paving, or added ground layers that were not there originally
Pro Tip: The single most common mistake is measuring from the finished floor inside the building rather than from the ground outside. Always measure from the external ground level, and always use the highest adjacent point, not the lowest.
Key takeaways
Eave height is the vertical measurement from the highest adjacent ground to where the external wall meets the roof, and it’s the figure that controls door sizes, wall clearance, and permitted development compliance.
| Point | Details |
|---|---|
| Definition | Eave height runs from the highest adjacent ground to where the external wall meets the roof covering, excluding gutters and overhangs. |
| Sloping sites | Always measure from the highest point of ground next to the building, not the lowest or an average. |
| Permitted development limit | The maximum eaves height for outbuildings under permitted development in England is 2.5 m. |
| Ridge height calculation | Total ridge height = eave height + (span ÷ 2 × pitch ratio); use this to check planning limits before you build. |
| Logcabinkits bespoke option | Logcabinkits can adjust eave height on custom cabin orders to suit your door sizes, headroom needs, or planning requirements. |
Table of Contents
- What does eave height actually mean?
- How do you measure eave height on site or from drawings?
- Eave height vs clear height vs ridge height: which one do you need?
- Why does eave height matter for your garden building?
- UK planning: what are the permitted development limits on eave height?
- What eave heights are typical for garden buildings and cabins?
- How do you calculate ridge height from eave height?
- A supplier’s view: what we see people get wrong
- Get the right eave height for your cabin from the start
- Sources
What does eave height actually mean?
The government’s technical guidance is clear: height is measured from the surface of the ground immediately adjacent to the building, and eaves are measured at the point where the roof meets the external wall, excluding any overhangs. So the legal definition and the practical one are the same thing.
Where people get confused is around which ground level to use. If your garden slopes, you use the highest point of the ground touching the building, not a midpoint or average. PlanningGeek’s guidance confirms that on sloping sites this highest adjacent ground becomes your datum, and it can be several hundred millimetres higher than the low side. That matters a lot when you’re close to a permitted development limit.
!
Common sources of confusion:
- Gutters and fascias sit above the eave line and are excluded.
- Soffits are the underside of the overhang and are not the measurement point.
- Internal floor level is irrelevant; external ground is what counts.
- Top plate (the timber frame’s top horizontal member) is close to the eave line but not always identical; the eave line is where the roof covering begins on the outside.
- Decking or raised patios added after construction do not raise your ground datum for planning purposes.
How do you measure eave height on site or from drawings?
Tools you’ll need
A 5-metre tape measure handles most garden buildings. A laser distance measurer is faster and more accurate for taller structures. Bring a spirit level or plumb bob to confirm you’re measuring vertically, not at an angle. For taller buildings, a ladder or a second person helps.
If you’re working from architect’s drawings or a supplier’s plans, check the datum stated on the drawing. Most plans show heights from finished floor level (FFL) or from ordnance datum (OD). Neither is the same as external ground level, so confirm with the supplier which reference they’ve used.
Step-by-step on site
- Walk around the building and identify the highest point of ground touching any wall.
- Mark or note that point clearly.
- On the outside of the wall, find the eave line: the lowest edge of the roof covering where it meets the wall face.
- Hold your tape vertically from the ground mark up to the eave line.
- Record the measurement. Take a second reading from inside the building at the same wall position to cross-check.
On-site measurement checklist:
- [ ] Highest adjacent ground point identified and marked
- [ ] Eave line located on the external wall face (not the gutter)
- [ ] Tape held vertically (use a plumb bob or spirit level to confirm)
- [ ] Measurement recorded in metres to two decimal places
- [ ] Second check completed from the opposite side of the wall
You can find a deeper walkthrough of measurement checks in this guide to garden building heights.
Pro Tip: Where a wide overhang or gutter bracket makes it hard to see the eave line, use a long straight edge or a plumb line dropped from the roof edge to find the wall face below. Measure to that point, not to the outer edge of the overhang.
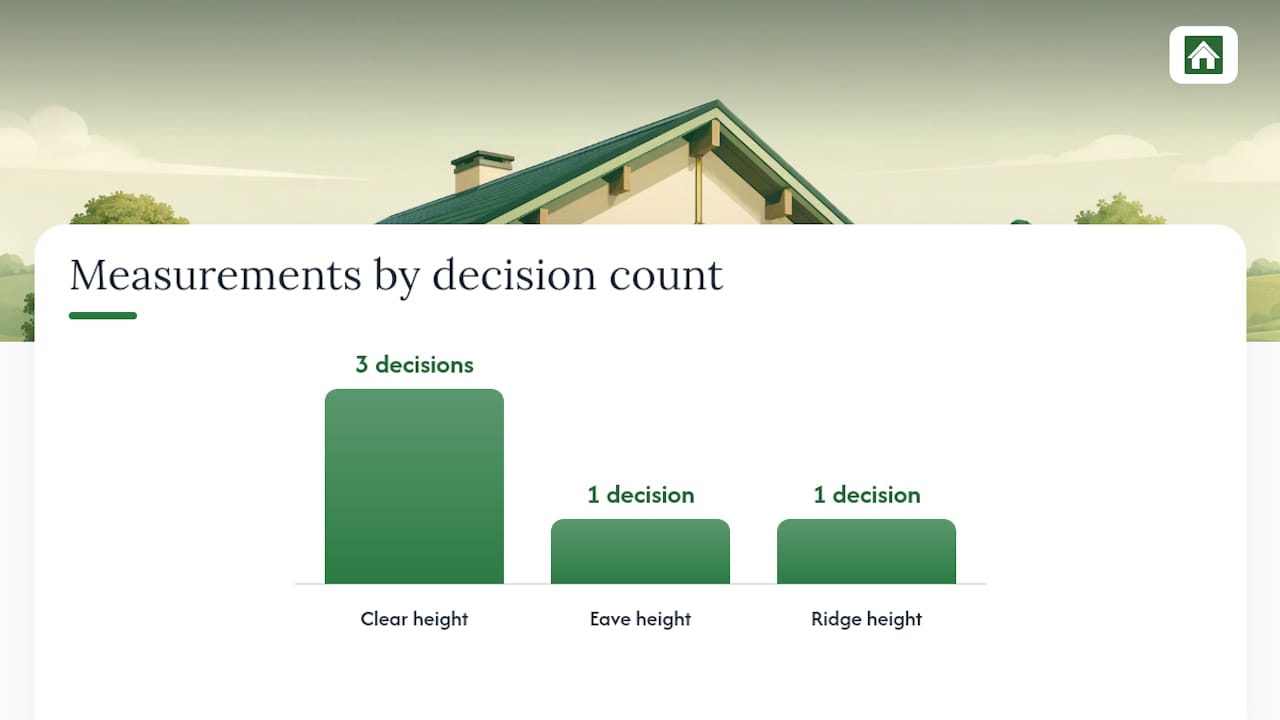
Eave height vs clear height vs ridge height: which one do you need?
These three measurements describe different things, and mixing them up leads to real problems at design stage.
Eave height is the external planning measurement: ground to where the wall meets the roof. It’s what permitted development rules refer to, and it’s what determines how tall your building looks from outside.
Clear height (sometimes called usable height or interior clearance) is the measurement you care about inside. It’s the vertical distance from the finished floor to the lowest point of the roof structure above your head. Near the walls, this is often less than the eave height because the roof starts to slope inward. Industry guidance is direct on this: eave height sets the usable wall clearance and is the primary measurement for door sizes and interior planning.
Ridge height is the peak of the roof. It’s always higher than the eave height on a pitched roof, and it’s what determines the total visual bulk of the building.
| Decision you’re making | Measurement to use |
|---|---|
| Permitted development compliance | Eave height (from highest adjacent ground) |
| Choosing a door height | Clear height at the door opening |
| Calculating total building height | Ridge height |
| Planning shelving or racking near walls | Clear height at that wall position |
| Vehicle access clearance | Clear height at the entrance |
Why does eave height matter for your garden building?
Eave height is the measurement that shapes how usable your building actually is day to day. Get it wrong and you’ll find yourself ducking at the walls, struggling to fit a standard door, or failing a planning check before you’ve even started.
Doors and windows. A standard external door is 2.1 metres tall. Add the door frame and lintel and you need at least 2.2–2.3 metres of clear height at the opening. If your eave height is 2.0 metres, a full-height door simply won’t fit without a bespoke solution.
Shelving and racking. Standard pallet racking runs to 2.4 metres. If you’re planning a workshop or garden store with shelving up the walls, your eave height needs to comfortably exceed that.
Vehicle access. A typical car is around 1.5 metres tall; a van or SUV can reach 1.9–2.1 metres. For a garage or covered parking area, eave height needs to clear the vehicle plus the door mechanism above.
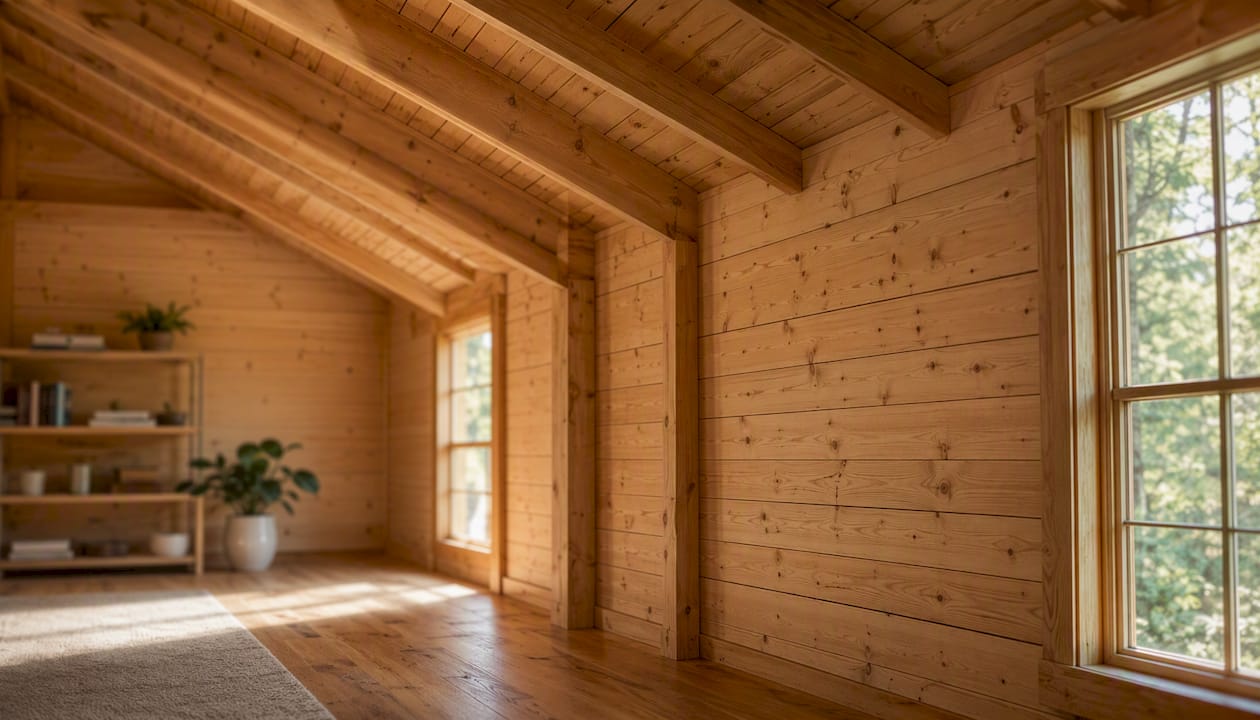
Headroom near the walls. On a pitched-roof building, the roof slopes down from the ridge. The eave height is where the slope begins, so standing room near the walls depends directly on this figure.
Pro Tip: Always add 100–300 mm of tolerance above your tallest door or piece of equipment. You need room for the lintel, the door frame, and any rainwater goods running along the eave line. Designers at Logcabinkits recommend building this buffer in at the planning stage rather than trying to adjust later.
UK planning: what are the permitted development limits on eave height?
For most outbuildings in England, the key limits under permitted development are straightforward. Permitted development guidance sets the maximum eaves height at 2.5 metres for outbuildings. Ridge height limits then depend on roof type and how close the building sits to a boundary.
Planning callout: The 2.5 m eaves limit applies to outbuildings under permitted development in England. Always check whether your local authority has removed or restricted permitted development rights before you build.
Key limits to know:
- Maximum eaves height for outbuildings is generally limited by permitted development rules
- Buildings within 2 metres of a boundary usually must stay below a certain maximum height, effectively capping ridge height
- Dual-pitched roofs further from a boundary can have a ridge height that is higher than the eaves
- For flat-roofed outbuildings, the eave line coincides with the roof top, so the eaves limit effectively caps the maximum overall height
That flat-roof point catches people out. If you choose a flat roof and want to stay within permitted development, your entire building is capped at 2.5 m from the highest adjacent ground.
One more thing worth knowing: extension rules and outbuilding rules are different. PDAssessment notes that certain extensions near a boundary can have a different eaves limit, so always confirm which class of development applies to your project. When in doubt, check with your local planning authority or a planning consultant.
What eave heights are typical for garden buildings and cabins?
Ranges vary by building type, but here are the figures most commonly seen:
- Small garden cabins or summerhouses tend to have lower eave heights suitable for casual use.
- Garden rooms or studios often have eave heights that fit standard doors and allow reasonable clearance.
- Workshops or larger cabins usually have slightly higher eaves to accommodate shelving and movement.
- Pole barns or agricultural buildings may have still higher eaves to meet vehicle or equipment access requirements.
For a garden log cabin used as a home office or studio, 2.4 m is a practical target: it clears a standard door with room for the frame, keeps you within the 2.5 m permitted development limit, and leaves enough wall height for shelving or a monitor arm.
If you’re planning vehicle access or tall equipment, you’ll need to go higher and may need planning permission. Bespoke adjustments to eave height are straightforward at the design stage. Logcabinkits can alter eave heights on custom-build cabins to suit your exact requirements, whether that’s a taller door opening on a multi-room cabin or extra clearance for a workshop layout.
For lean-to or mono-pitch roof structures, the eave height at the lower end of the roof is the critical planning measurement. If you’re considering a lean-to pergola or covered structure alongside a cabin, lean-to garden pergola fittings can help you visualise how the lower eave sits relative to the wall.
How do you calculate ridge height from eave height?
Once you know your eave height, you can work out the total ridge height using a simple formula. This is useful for checking whether your building stays within planning limits.
The formula:
- Run = Span ÷ 2 (span is the full width of the building)
- Rise = Run × pitch ratio
- Total ridge height = Eave height + Rise
The roof height calculator method uses exactly this approach: take half the span as the run, multiply by the pitch ratio, and add the result to your eave height.
Common pitch ratios
Pitch ratios from ShinglesCalculator.
Worked example
Say you have a cabin that is 5 metres wide, with a 6/12 pitch and an eave height of approximately 2.4 m.
- Run = 5 ÷ 2 = 2.5 m
- Rise = 2.5 × 0.5 = 1.25 m
- Total ridge height = 2.4 + 1.25 = about 3.65 m
Since this total ridge height exceeds common eaves height limits for permitted development, you would need to verify if planning permission is required.
Spreadsheet formula you can reuse:
=EaveHeight + (Span/2 * PitchRatio)
Replace EaveHeight, Span, and PitchRatio with your actual figures. Paste it into any spreadsheet and it will give you the ridge height instantly.
A supplier’s view: what we see people get wrong
Most people who contact us about eave height have already done some research. They know roughly what they want. The problems usually come down to two things.
The first is ground level. Gardens are rarely flat. Someone measures the eave height on a drawing, orders a cabin, and then discovers the high side of their sloping garden pushes the effective eave height above the permitted development limit. The fix is simple: measure from the highest adjacent ground point before you order, not after.
The second is door clearance. A 2.1 m door sounds fine until you add the frame (typically 70–100 mm top and sides) and the lintel above. Suddenly you need 2.25 m of clear height just to fit a standard door comfortably. On a cabin with a 2.2 m eave height and a pitched roof, the clear height at the wall can be right at that limit. Going bespoke with a slightly taller eave height solves it cleanly.
For a garden studio or home office, we usually suggest 2.4 m as the starting point. For a workshop where you’ll be moving equipment around, 2.5 m gives you real breathing room without pushing into planning permission territory. If you need something outside those ranges, our bespoke design service lets you set the eave height to exactly what your project needs.
Get the right eave height for your cabin from the start
Choosing the right eave height is much easier when you’re working from a design that’s built around your space, not adapted from a catalogue.

At Logcabinkits, our garden log cabins come in a range of standard sizes, and every one of them can be adjusted for eave height as part of a bespoke order. Whether you need a taller door opening for a home office, extra wall clearance for workshop shelving, or a specific height to stay within permitted development limits, we can build it to your measurements. Not sure where to start? Use our cabin selection wizard to match your space and headroom needs to the right model, or go straight to our bespoke design page to get a custom quote. Free delivery across the UK mainland is included on all orders.
Sources
The sources below were used to verify the planning rules, measurement methods, and calculation formulas in this article.
- Gov
- Outbuilding Size and Height Limits: Permitted Development Rules (2025) - Permitted Development
- Understanding Measurements Under Permitted Development - PlanningGeek
- Roof height calculator - Precise Calculators
- Sizes of Metal Buildings: Right Dimensions | Harris Constructors Inc.