


UK climate effects on log cabins: protect yours now
TL;DR:
- The UK’s wetter winters and unpredictable summers increase moisture risks to timber structures. Proper site preparation, regular maintenance, and suitable build choices are essential for prolonging a log cabin’s lifespan in these conditions.
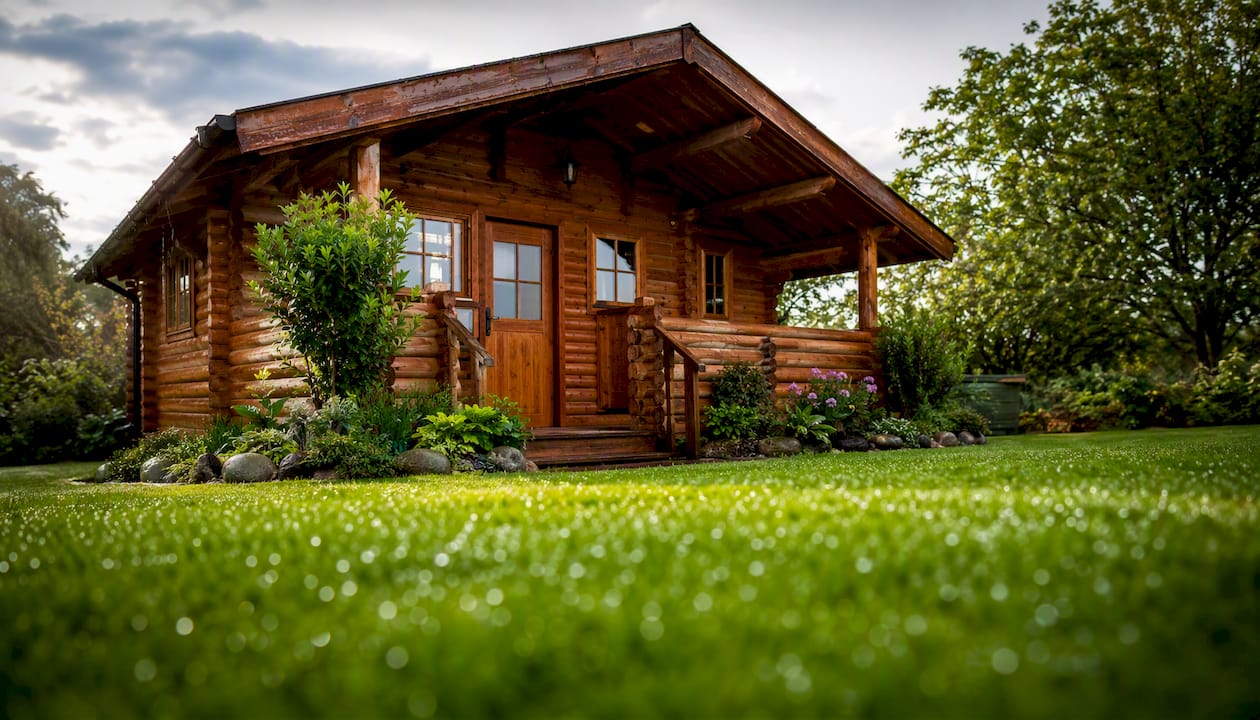
The UK’s wetter, milder winters and unpredictable summers put timber under constant stress. Repeated moisture cycles are the single biggest threat to a garden log cabin’s lifespan, and the most effective thing you can do right now is get your cabin off damp ground and keep water away from the base. Research published in Nature Scientific Reports confirms that UK timber decay hazard is rising as the climate shifts, particularly in western and northern areas.
Your four priority actions:
- Keep a clear 30 cm perimeter around the cabin so air can circulate and debris cannot trap moisture against the walls.
- Raise the base at least 200 mm off ground level on a solid, free-draining foundation.
- Treat all exterior and interior surfaces, including end grain and floor undersides, before the first winter.
- Clear gutters and re-seal any open joints every autumn, before the wet season sets in.
Table of Contents
- How does UK climate affect timber in a log cabin?
- What build choices help a log cabin cope with UK weather?
- Why do foundations and siting matter so much in the UK?
- How do you weatherproof a log cabin against UK rain and wind?
- How do you control condensation and ventilation inside a log cabin?
- Your seasonal maintenance checklist for a UK log cabin
- Can you upgrade an existing log cabin to handle UK weather better?
- How long do log cabins last in the UK, and what are the warning signs?
- Do you need planning permission for a log cabin in the UK?
- Our expert recommendations and site-prep rules
- Key takeaways
- Why site prep matters more than any product you can buy
- Climate-ready log cabins from Logcabinkits: built for UK conditions
- Further reading and useful UK sources
How does UK climate affect timber in a log cabin?
![Wide-angle photo of a timber log cabin in a lush UK garden after autumn rain, showing wet decking and fallen leaves around the base]
Timber is hygroscopic, which means it absorbs and releases moisture depending on the air around it. In the UK, that process never really stops. Winters are wet and mild enough to keep timber damp for months; summers can bring short, sharp dry spells that cause rapid shrinkage. Each cycle of swelling and shrinking opens tiny gaps in joints, allows water to sit, and gradually weakens the wood.
Exterior timber cladding in the UK typically sits at an equilibrium moisture content of around 16%, but that figure can swing between roughly 12% and 20% or more across the seasons. Once moisture content climbs above 20%, rot-causing fungi find conditions they like. That threshold is not a distant risk in a poorly maintained cabin — it can be reached after a single wet autumn.
Regional differences matter too. Coastal and western sites (think Cornwall, Wales, the Lake District, and much of Scotland) sit in areas where the Scheffer Climate Index, a measure of decay hazard, is already high and projected to rise by 10–30% by 2050 under moderate emissions scenarios. Inland and southern English sites face lower but still meaningful risk, especially as summers become more variable.
| Climate factor | Effect on timber | Visible symptom |
|---|---|---|
| Persistent rain and humidity | Moisture absorption above 20% MC | Fungal growth, soft spots, dark staining |
| Freeze–thaw cycles | Water in joints expands and splits fibres | Cracked boards, open joints |
| Summer heat and UV | Rapid drying, surface degradation | Greying, surface checking, paint failure |
| Wind-driven rain | Lateral water penetration at joints | Damp interior walls, rot at corners |
| Condensation | Moisture trapped inside with no airflow | Mould on interior surfaces, damp smell |
What build choices help a log cabin cope with UK weather?
![Close-up detail shot of thick interlocking log cabin wall sections with visible tongue-and-groove joinery]
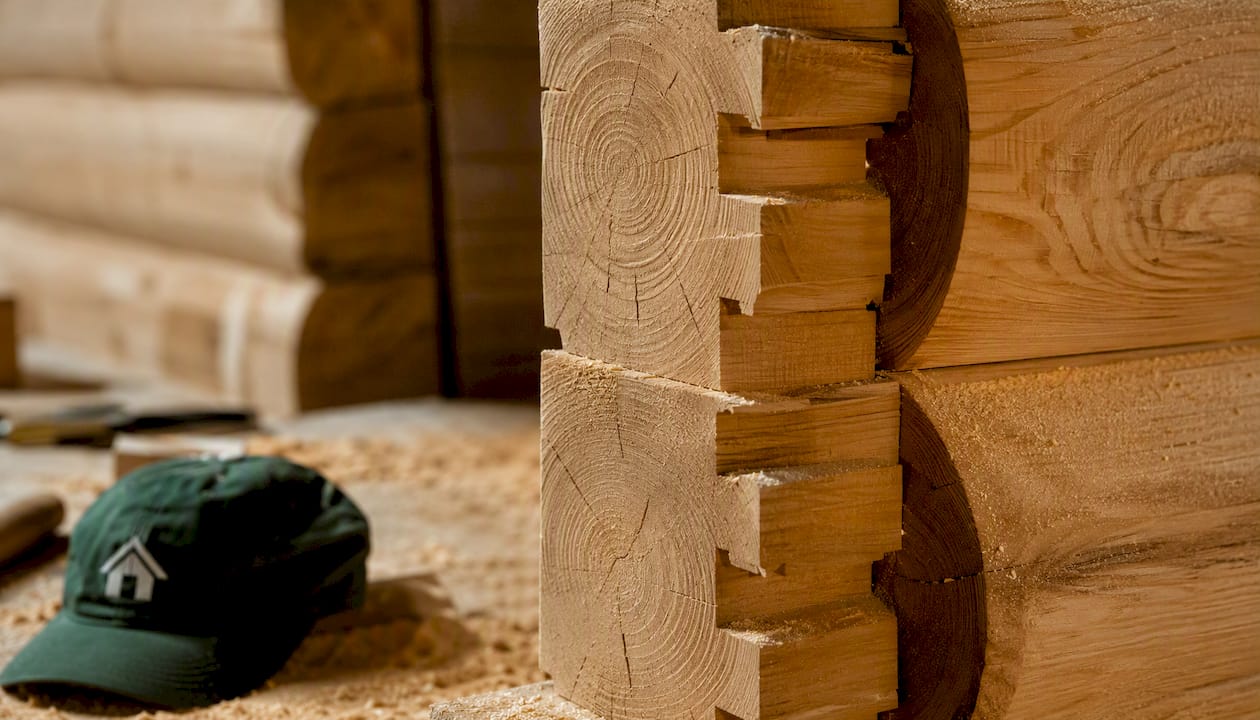
Wall thickness is the first decision that shapes everything else. Thicker walls hold more thermal mass, reduce temperature swings inside the cabin, and give more material to absorb and release moisture without reaching dangerous levels. For year-round use in the UK, 70 mm walls are a reasonable starting point; 90–100 mm or above is worth considering if you plan to heat the space regularly or live in a wetter region.
Timber species and drying matter just as much as thickness. Most timber problems trace back to incorrect moisture content at installation or poor detailing that allows subsequent wetting. Kiln-dried timber installed at the correct moisture content moves far less in service. Nordic spruce and pine are common in kit cabins and perform well when properly treated; slow-grown Scandinavian timber tends to be denser and more stable than fast-grown alternatives.
Treatment and coating choices split into two camps: factory-applied base coats (convenient, consistent) and site-applied finishes (more control over timing and product choice). Both have a role. What many owners miss is that interior surfaces and the undersides of floors need sealing too. Sealing hidden joints and board undersides slows the overall moisture absorption rate significantly, because timber will draw moisture from whichever face is left unprotected.
Glazing affects both thermal comfort and condensation risk. Double glazing with a low-emissivity (low-E) coating reduces heat loss and keeps the inner pane warmer, which means less condensation forming on the glass and running onto timber sills. A high glazing ratio (lots of glass relative to wall area) looks attractive but increases heat loss and can create cold spots that encourage condensation in winter.
| Specification item | Recommended figure | Notes |
|---|---|---|
| Wall thickness (seasonal use) | 44–70 mm | Minimum for UK conditions |
| Wall thickness (year-round use) | 90–100 mm+ | Better thermal mass and stability |
| Timber moisture content at install | Below 20% | Above this, fungal risk increases |
| Ground clearance | Minimum 200 mm | Reduces splashback and moisture ingress |
| Clear perimeter | Minimum 30 cm | Allows airflow and inspection access |
| Glazing | Double glazed, low-E | Reduces condensation and heat loss |
Pro Tip: Sort the roof covering, eaves overhang, and guttering before you apply any decorative exterior finish. Water running off an unprotected roof edge will undo a fresh coat of stain within one winter.
Why do foundations and siting matter so much in the UK?
![Overhead drone shot of a log cabin base being prepared on a concrete slab in a UK back garden, with drainage channels visible]
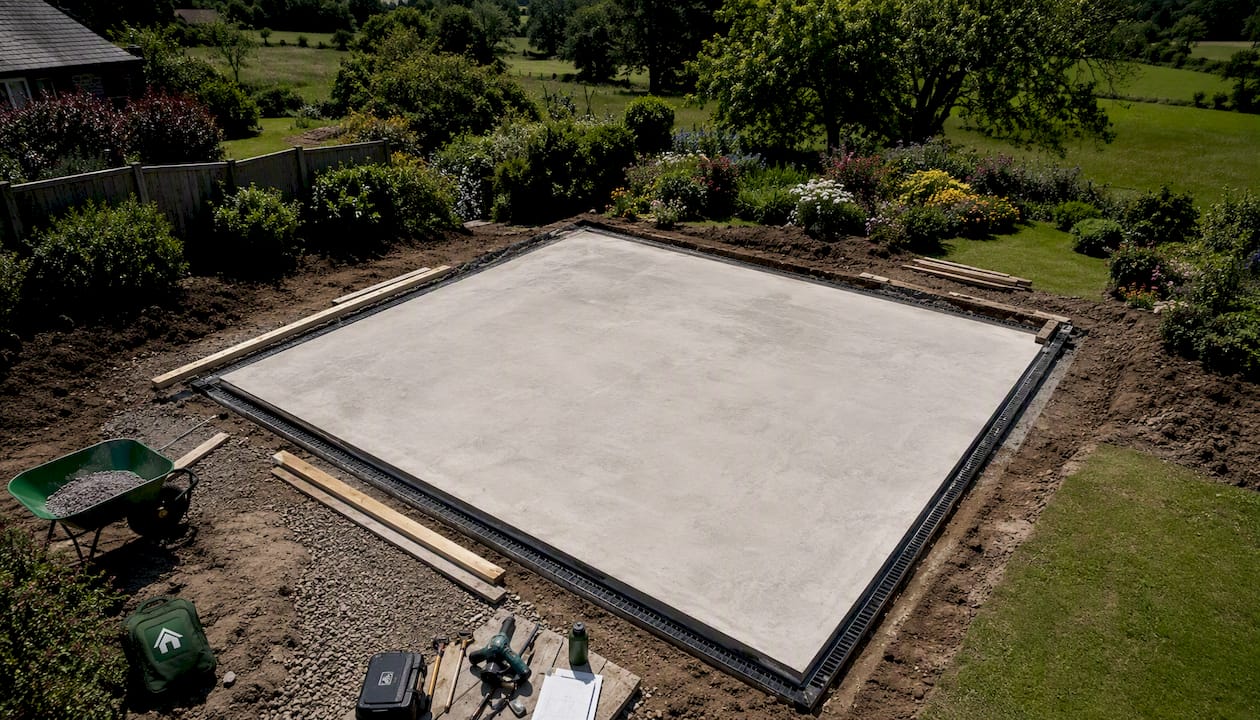
A solid, free-draining base is not optional in the UK. Timber sitting on or near damp soil will absorb moisture from below regardless of how well the walls are treated. Concrete slabs, paving slabs, or screw pile systems all work well; what you want to avoid is direct soil contact or any base that holds standing water.
The 200 mm ground clearance rule exists because splashback from rain hitting the ground is one of the most consistent sources of moisture ingress at the base of a cabin. Raising the floor bearers to at least 200 mm above finished ground level keeps that splash zone well clear of the timber. The 30 cm clear perimeter serves a different purpose: it gives air room to circulate around the base, lets you inspect for early signs of rot, and stops leaves and debris from piling up against the walls.
Siting choices shape how much weather your cabin has to handle. Prevailing winds in the UK blow predominantly from the south-west, so a cabin with its largest glazed face pointing south-west will take the most wind-driven rain. Where possible, position the cabin so the solid rear wall faces the prevailing wind, or plan for a generous eaves overhang on the exposed side. Proximity to trees brings its own problems: overhanging branches drip water onto the roof long after rain stops, and leaf litter blocks gutters fast.
Pro Tip: Lay a 150 mm gravel bed around the cabin perimeter before backfilling. It breaks the capillary rise of moisture from the soil and makes drainage runs far more effective, especially on clay-heavy ground.
How do you weatherproof a log cabin against UK rain and wind?
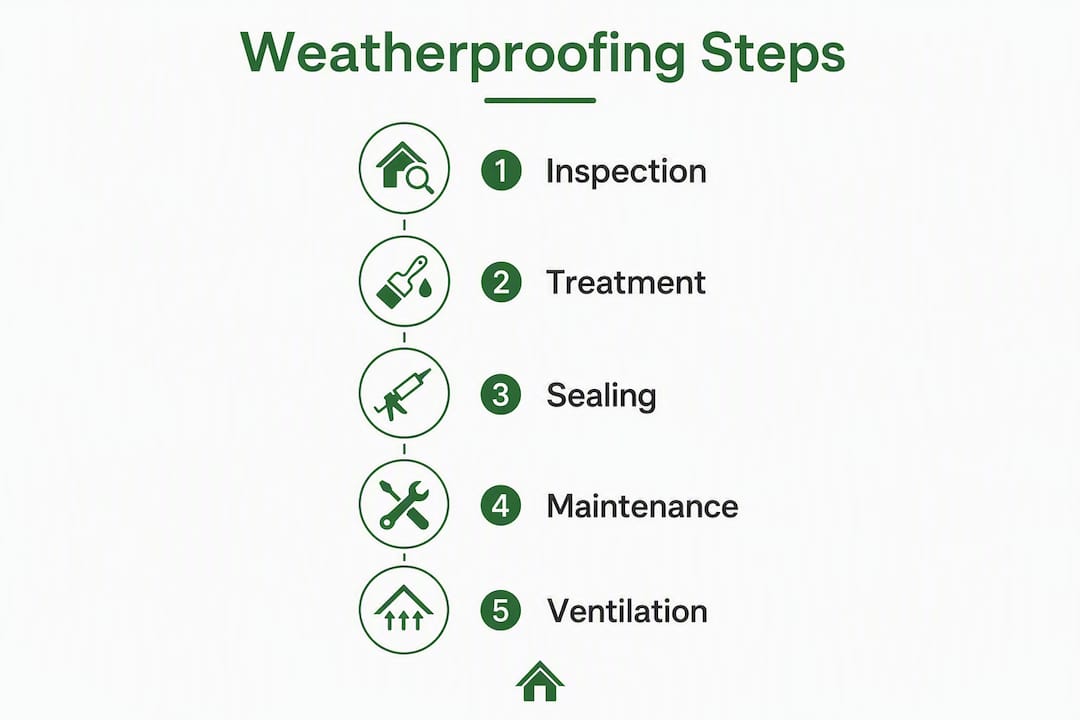
Weatherproofing is not a one-off job. It is a cycle of inspection, treatment, and repair that keeps pace with the timber’s natural movement. The key areas to cover are exterior coatings, end-grain sealing, roof coverings, flashings, and guttering.
Exterior coatings should be water-repellent and breathable. A pigmented or translucent stain that penetrates the timber rather than forming a surface film is generally more durable in the UK’s variable conditions, because it moves with the wood rather than cracking off. Solid opaque coatings look smart but need more frequent maintenance once they start to fail.
End-grain sealing is the detail most owners overlook. End grain absorbs moisture many times faster than face grain, so any cut end left exposed — at corners, window openings, or door frames — is a fast route for water into the structure. Apply a dedicated end-grain sealer at installation and check it every year.
Roof and gutter details are where a lot of UK cabins fail. Felt or EPDM rubber roofing needs its seams and edges checked annually; a small split in a seam can let water track under the covering and into the roof structure before any visible damage appears inside. Gutters on a cabin fill with debris quickly, especially near trees.
| Maintenance task | Recommended frequency | Estimated DIY time |
|---|---|---|
| Gutter clearance | Twice yearly (autumn and spring) | 30–60 minutes |
| Exterior coating inspection | Annually (spring) | 1–2 hours |
| Recoat exterior surfaces | Every 2–3 years | Half to full day |
| End-grain sealer check | Annually | 30 minutes |
| Roof seam and edge check | Annually (autumn) | 1 hour |
| Re-seal open joints | As needed, at least annually | 1–3 hours |
For more detail on products and application methods, the wood treatment care guide on the Logcabinkits blog covers the full process step by step.
Seasonal checks to do before and after storms:
- Clear gutters and downpipes of leaves and debris.
- Check roof edges and felt seams for lifting or splits.
- Inspect corner joints and window frames for open gaps.
- Look for any new soft spots or discolouration at the base of walls.
- Re-seal any open joints with a flexible exterior sealant rated for timber.
How do you control condensation and ventilation inside a log cabin?
![Interior photo of a cosy log cabin room with a small wall vent visible near the ceiling and natural light coming through double-glazed windows]
Condensation forms when warm, moist air meets a cold surface. In a UK winter, that happens easily inside a poorly ventilated cabin. The fix is not to seal everything tightly — that traps moisture inside and makes the problem worse. The goal is controlled airflow: enough movement to carry moisture out, without making the space cold and draughty.
Trickle vents in windows and small wall vents near the floor and ceiling create a gentle cross-flow that keeps humidity from building up. If you use the cabin as a workspace or for regular occupation, a small extractor fan on a humidity sensor is a practical upgrade. Breathable insulation linings on interior walls help too: they allow the timber to breathe while adding thermal comfort, rather than trapping moisture between the insulation and the wall.
A vapour control layer on the warm side of any insulation is worth fitting if you are adding a proper insulated lining. Without it, warm moist air from inside the cabin can pass through the insulation and condense on the cold timber behind it, which is exactly the hidden rot scenario you want to avoid. The retrofitting moisture risk guidance from UK building research confirms this risk applies to timber buildings of all ages.
Pro Tip: In winter, run a small panel heater on a low setting alongside trickle ventilation rather than sealing the cabin completely. Keeping the interior temperature a few degrees above outside air temperature drops the relative humidity significantly and keeps equilibrium moisture content well below the fungal threshold.
Your seasonal maintenance checklist for a UK log cabin
Staying on top of maintenance is genuinely the most cost-effective thing you can do. Routine tasks like clearing gutters and re-sealing joints before winter are the most effective prevention against timber decay — far cheaper than replacing rotted bearers or re-treating a neglected structure.
Pre-winter (October to November):
- Clear gutters and check downpipes are free-flowing.
- Inspect and re-seal any open joints or gaps in the wall logs.
- Check roof felt or membrane for splits; repair before the wet season.
- Apply a fresh coat of exterior treatment if the surface is looking dry or patchy.
- Clear the 30 cm perimeter of leaves and debris.
Late winter / post-thaw (February to March):
- Check base bearers for any movement or soft spots after frost.
- Look for any new gaps that have opened through winter shrinkage.
- Inspect window and door frames for failed sealant.
Spring (April to May):
- Full exterior inspection in good light; note any areas of greying, cracking, or surface failure.
- Recoat if due (every 2–3 years as a guide).
- Check interior for any damp smell or staining that appeared over winter.
Summer (June to August):
- UV and heat can dry and crack surface coatings; check for checking (surface cracking) on south-facing walls.
- Good time to apply a fresh coat if the timber is dry and warm.
After any severe storm:
- Check the roof immediately for lifted edges or debris damage.
- Walk the perimeter and look for any impact damage or newly opened joints.
- Clear any debris that has blown against the walls.
A professional inspection is worth booking if you notice persistent damp smell, visible fungal growth, or any structural movement. A chartered surveyor or specialist timber contractor can assess whether repairs are sufficient or whether a more significant intervention is needed.
Can you upgrade an existing log cabin to handle UK weather better?
Yes, and most upgrades are straightforward DIY projects. The three areas that give the best return are roof insulation, floor insulation, and improving drainage at the base.
Roof insulation is usually the easiest retrofit. A breathable insulation board fitted to the underside of the roof, with a vapour control layer on the warm side, cuts heat loss and reduces the temperature swings that drive condensation. Rigid PIR (polyisocyanurate) boards are popular for this because they are thin, lightweight, and easy to cut to size.
Floor insulation matters more than most owners realise. A cold floor draws heat out of the space and can create condensation on the floor surface. Insulated floor panels or a layer of rigid insulation between the floor bearers, covered with a new deck board, make a noticeable difference to comfort and to the moisture environment inside the cabin.
Damp fixes at the base are often the most urgent. If bearers are sitting too low, a competent DIYer can jack the cabin slightly, insert additional packing, and improve drainage around the perimeter. Adding a drip edge or verge detail to the roof overhang stops water running back onto the wall face. For door and window draught-proofing, winterising your door seals is a quick and inexpensive job that makes a real difference to interior comfort and humidity control.
For a full step-by-step approach to insulating an existing cabin, the DIY cabin insulation guide on the Logcabinkits site covers materials, layers, and sequencing in plain language.
Pro Tip: When adding insulation to an existing cabin, always plan your ventilation strategy first. Insulating without maintaining airflow traps moisture inside the structure and can accelerate the very decay you are trying to prevent.
How long do log cabins last in the UK, and what are the warning signs?
A well-built, well-maintained log cabin can last several decades in UK conditions. A neglected one can show serious decay within a few years. The difference is almost entirely down to the quality of the initial build, the site preparation, and how consistently maintenance is carried out.
Climate change is shifting the baseline. Projections show a 10–30% increase in the Scheffer Climate Index for UK locations by 2050, meaning the decay hazard is rising even for well-maintained structures. That makes the choice of durable timber species and regular treatment more important now than it was a generation ago.
Signs of decay to watch for:
- Persistent damp smell inside, even after dry weather.
- Soft or spongy areas when you press on wall logs or floor boards.
- Visible fungal growth (white, grey, or orange patches on timber surfaces).
- Large structural movement: doors or windows that no longer close properly.
- Significant gaps between wall logs that were not there at installation.
- Dark staining at the base of walls, particularly at corners.
- Bearers that flex or creak underfoot more than they used to.
If you spot one or two of these signs early, targeted repairs are usually sufficient. Multiple signs appearing together, especially soft bearers combined with fungal growth and structural movement, are a signal to get a professional assessment before investing in further repairs. At that stage, a full or partial rebuild may be more cost-effective than patching.
Do you need planning permission for a log cabin in the UK?
Most garden log cabins fall within permitted development rights and do not need planning permission, but there are conditions. The cabin must be in the garden of a house (not a flat), used for purposes incidental to the enjoyment of the house (a hobby room, home office, or garden retreat), and must not be used as a separate dwelling. Height, footprint, and proximity to boundaries all affect whether permitted development applies.
Building regulations are a separate question. A simple unheated cabin used occasionally is unlikely to need building regulations approval. If you are adding fixed electrical installations, a heating system, or intending habitable use (sleeping accommodation, for example), building regulations will apply and you will need to notify building control.
Who to contact:
- Your local planning authority (LPA) for planning permission queries and permitted development confirmation.
- Building control (either your local authority or an approved inspector) for any structural, electrical, or heating work.
- A chartered surveyor if you are buying a property with an existing cabin and want to assess its condition.
- A Part P-registered electrician for any fixed electrical work inside the cabin.
The rules vary slightly in Scotland, Wales, and Northern Ireland, so always check with your local authority rather than relying on general guidance.
Our expert recommendations and site-prep rules
The guidance in this article draws on published timber science, government cladding standards, and practitioner aftercare documentation. The core site-prep rules — 30 cm clear perimeter and 200 mm minimum ground clearance — come directly from industry aftercare guidance and are reinforced by the Timber Cladding Handbook, which recommends leaving at least 200 mm between the bottom edge of timber and the ground to reduce moisture problems.
The climate projections referenced throughout this article come from peer-reviewed research in Nature Scientific Reports, which models observed and projected changes in the UK’s timber decay hazard under multiple emissions scenarios. The finding that decay hazard is rising, particularly in western and northern UK, is consistent across moderate and high emissions pathways.
Local microclimates can shift your maintenance needs significantly. A cabin on a west-facing coastal site in Wales or Cumbria faces a meaningfully higher decay hazard than one in a sheltered inland garden in the East Midlands. Site-specific judgement, not just national averages, should guide how often you treat and inspect.
Pro Tip: Check the underside of your floor bearers every spring by pressing firmly with your thumb. Healthy timber feels solid and resists pressure. Soft or spongy timber means moisture has been sitting there long enough for decay to begin — and that is the time to act, not when the floor starts to flex underfoot.
Key takeaways
A log cabin in the UK lasts decades with the right site prep and regular maintenance, but the UK’s wetter, milder winters mean moisture management is the one thing you cannot afford to skip.
| Point | Details |
|---|---|
| Raise the base | Keep at least 200 mm ground clearance on a solid, free-draining foundation to prevent moisture ingress. |
| Clear the perimeter | Maintain a 30 cm clear zone around the cabin for airflow, inspection access, and debris control. |
| Treat all surfaces | Seal exterior, interior, end grain, and floor undersides — unprotected faces absorb moisture and accelerate decay. |
| Maintain annually | Clear gutters and re-seal joints every autumn; recoat exterior surfaces every 2–3 years. |
| Logcabinkits options | Bespoke builds from Logcabinkits can include thicker walls, factory coatings, and raised base options suited to wetter UK sites. |
Why site prep matters more than any product you can buy
There is a temptation to think that the right stain or the best treatment product will solve everything. It will not. The cabins that last in UK conditions are the ones that were sited correctly in the first place: raised off the ground, clear of overhanging branches, with gutters that actually drain and a perimeter that stays clear of debris.
Cosmetic fixes applied to a poorly sited cabin are a short-term patch. Water will always find the path of least resistance, and if that path leads to your floor bearers, no amount of exterior stain will stop the rot. The honest advice is to spend your first hour and your first budget on the base and the drainage, not on the finish coat.
The UK’s climate is not getting easier on timber. Wetter winters and more variable summers mean the maintenance cycle is becoming more demanding, not less. Getting the fundamentals right now saves a lot of money and effort later.
Climate-ready log cabins from Logcabinkits: built for UK conditions
The practical steps in this article are much easier to follow when your cabin is built to handle them. Logcabinkits’ garden log cabins are available with thicker wall options, factory-applied base coats, and double glazing as standard on many models — the exact features that reduce maintenance burden in wetter UK conditions.

For sites that need something specific, the bespoke cabin design service lets you specify raised bearer heights, extended eaves overhangs, and custom wall thicknesses to match your site’s actual conditions. Whether you are on a sheltered inland plot or a windswept coastal garden, the build can be adjusted to suit. Not sure which model fits your site? The cabin selection wizard walks you through the key decisions in a few minutes and points you to the right options. Get in touch with the team for a bespoke quote.
Further reading and useful UK sources
These are the sources used in this article, grouped by what they are most useful for:
Timber science and climate projections:
- Observed and projected changes in the climate based decay hazard of timber in the United Kingdom — peer-reviewed research on rising Scheffer Climate Index values for UK locations; essential reading for understanding long-term maintenance planning.
- Exposure of UK building stock to climate-related hazards — government-commissioned spatial mapping of wind-driven rain, extreme wind, and other climate hazards across UK building stock.
Technical design and cladding standards:
- The Timber Cladding Handbook (TDCA, 2022) — the industry reference for drainage, ventilation cavities, clearances, and detailing; best for technical design decisions.
- The durability of timber cladding (gov.scot) — Scottish Government guidance on moisture content, movement, and specification; directly applicable across the UK.
- Retrofitting historic timber-framed buildings: monitoring moisture risk (UK) — useful for understanding condensation and vapour movement risks when adding insulation to existing timber buildings.
Maintenance and aftercare:
- Log cabin aftercare guidance (Jewson) — practical site-prep rules, treatment intervals, and the 200 mm ground clearance recommendation; best for maintenance scheduling.
- Log cabin problems explained: damp, rot, movement and gaps — practitioner-level troubleshooting guide for diagnosing and fixing common cabin problems.