


Garden office with storage: your practical planning guide
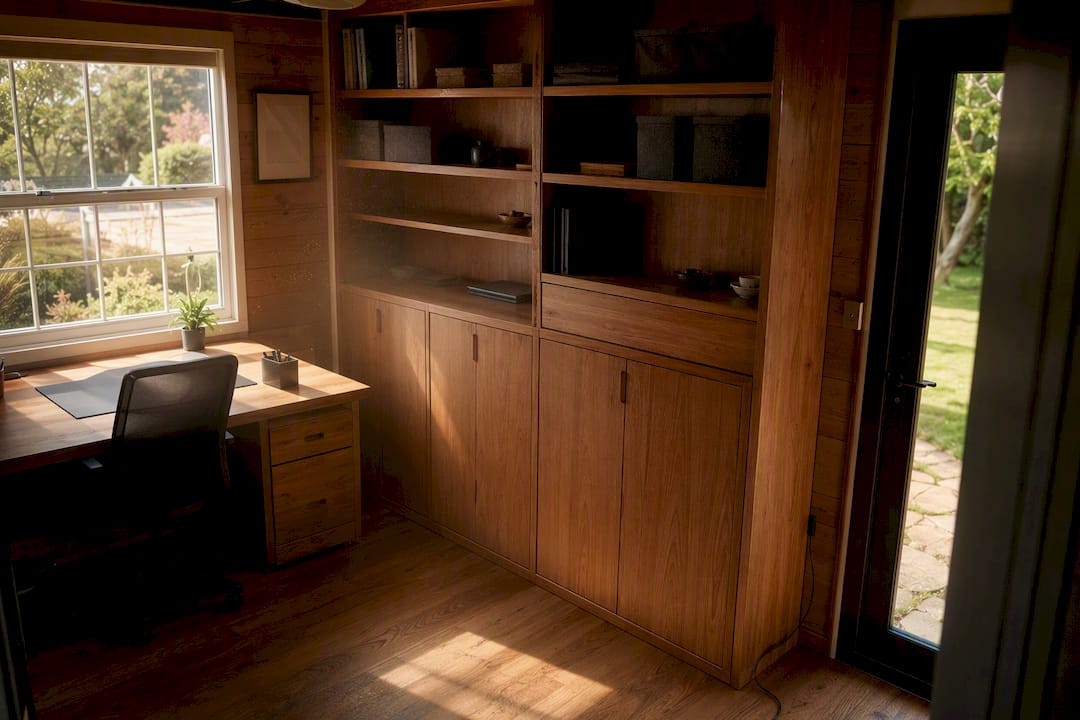
A garden office with storage is the right call if you need a proper year-round workspace but your house has run out of cupboard space for bikes, tools, or the box of old files nobody wants indoors. The combined approach works best when your garden footprint allows at least 10 to 15 square metres and you have specific items to house securely, not just a vague “somewhere to put stuff” idea.
Before you contact anyone about a build, do three things:
- Measure your available space, including access for delivery vehicles
- Check the Permitted Development limits for your garden, especially boundary distances
- List exactly what needs storing — bikes, power tools, filing, seasonal kit
Most single-storey garden buildings under Permitted Development can be built without planning permission, provided they meet height and coverage rules. That’s your starting point, not your final answer.
Key Takeaways
A garden office with storage works best when the storage zone is designed as a structural part of the building from the start, not added as furniture afterwards.
| Point | Details |
|---|---|
| Measure before you plan | Check garden footprint and boundary distances against Permitted Development limits first. |
| Choose the right layout | Partitioned cabins, side-shed combis, lean-tos, and multi-room cabins each suit different gardens and needs. |
| Separate insulation zones | Keep the office insulated and the storage bay ventilated to avoid condensation damage to stored items. |
| Budget realistically | Expect £12,000 to £65,000 depending on size and spec, plus £3,500 to £7,500 for groundworks. |
| Specify storage early | Logcabinkits builds partitions, external storage doors, and double glazing into bespoke cabins at the design stage. |
Table of Contents
- What is a garden office with storage, and which layout suits you?
- How do you fit practical storage into a garden office?
- Why does insulation and ventilation matter for a mixed-use cabin?
- Do you need planning permission for a garden office with storage?
- What does a garden office with storage cost, and what changes the price?
- What happens on site, from survey to handover?
- How does Logcabinkits build storage into its garden offices?
- What do most people get wrong when planning storage into an office build?
- Ready to design your own garden office with storage?
- Sources
What is a garden office with storage, and which layout suits you?
A garden office with storage is a single outdoor building split so that part of it is an insulated, heated workspace and part of it holds equipment, bikes, or files securely. You get the comfort of a proper office without giving up the shed you actually need.
There are four layout types worth knowing:
- Partitioned cabin — one building, internal wall splitting office from storage. Simplest to build, most cost-effective, but the storage side often shares the same insulation level as the office (sometimes wasteful, sometimes handy).
- Side-shed combi — a smaller storage bay bolted onto the side of the main cabin, usually with its own external door. Keeps muddy boots and bike grease well away from your desk.
- Attached lean-to — a lower-profile storage lean-to along one wall, good for narrow gardens where width is tight but depth is available.
- Multi-room cabin — two or more separate rooms under one roof, useful if you want a proper hallway, a second workspace, or a guest-ready room alongside storage.
Here’s the trade-off in plain terms:
- Partitioned cabins are cheaper and quicker but can mean warm air leaking towards the storage zone if the partition isn’t well sealed.
- Side-shed and lean-to designs keep muck and clutter out of your eyeline during video calls, at the cost of a slightly bigger footprint.
- Multi-room layouts give the most flexibility but need more careful planning permission checks once total floor area grows.
A 4 metre by 3 metre cabin with a 1.5 metre partition, for example, still leaves a comfortable 8 square metre office, enough for a desk, shelving, and a visitor chair. Browse examples on the garden log cabins range to get a feel for realistic proportions before you commit to a layout.
How do you fit practical storage into a garden office?
Built-in storage beats bought-in furniture almost every time, because it uses wall space that a freestanding cupboard simply can’t reach into. Floor-to-ceiling units built at the design stage also avoid the classic mistake of a wardrobe that’s two inches too deep for the doorway.
For damp-prone garden buildings, moisture-resistant materials matter more than looks. Painted MDF is fine for a dry, well-ventilated office zone, but the storage side does better with marine-grade plywood or treated OSB, which shrug off the odd damp coat or wet wellies far better than MDF ever will.
A few design moves worth specifying in your brief:
- Low benches with lift-up lids hide printers, cables, and paperwork below eye level on video calls.
- Sliding doors instead of hinged ones save floor space in tighter storage bays.
- Vertical wall racking for bikes frees up the entire floor for tools or boxes.
- A dedicated external door for the storage zone means you can grab a bike or ladder without walking through your workspace at all.
For anything with real value, plan the security properly. An external access door with multipoint locking, plus a raised threshold to keep rain out, is the standard specification for a bike or tool store built into a garden office. If your site catches a lot of wind-driven rain, a small internal lobby between storage and office stops draughts and damp air moving between the two zones.
Network kit and any UPS battery backup need their own thinking too. Give them a ventilated shelf, not a sealed cupboard, and leave enough clearance to actually reach the plug sockets when something needs resetting at 11pm.
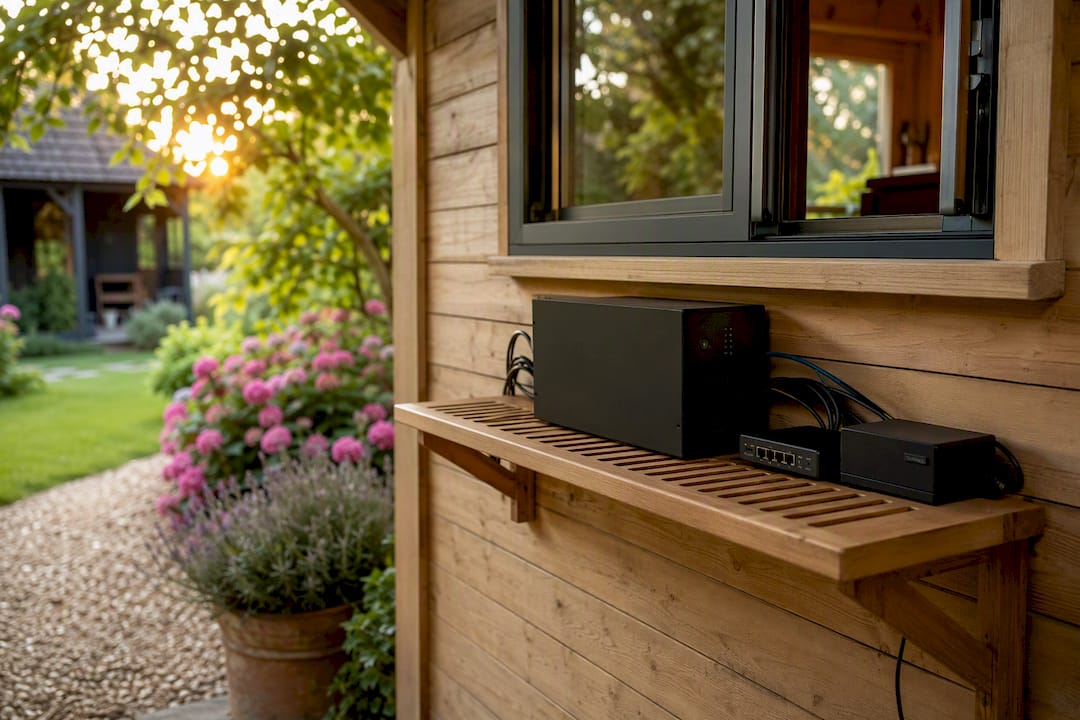
Pro Tip: Ask your supplier to plan socket and light switch positions around your actual desk and storage layout, not the cabin’s default template. Moving a socket after the walls are up costs far more than specifying it correctly the first time.
Why does insulation and ventilation matter for a mixed-use cabin?
Garden buildings swing through bigger temperature and humidity changes than any room in your house, which is exactly why office and storage zones often need different specifications rather than one blanket approach.
Keeping the insulated office separate from an uninsulated or lightly insulated storage bay helps stop condensation building up where it can damage stored items. Warm, moist air from the office side, if it drifts unchecked into a cooler storage zone, tends to condense on cold surfaces, which is bad news for cardboard boxes, paper files, or bike chains.
Specification points worth asking about:
- Double glazing in the office zone, both for warmth and for the noise reduction that video calls genuinely benefit from.
- A vapour control layer on the warm side of the insulation, stopping moisture migrating into the wall structure over the seasons.
- Thicker wall builds (as a category, rather than fixating on a specific number) for anyone planning to use the office through winter.
- Moisture-resilient finishes in the storage bay, since painted MDF swells and delaminates faster than treated ply once it takes on damp.
For heating, a small electric panel heater or heat pump unit in the office zone, paired with passive or trickle ventilation in the storage bay, tends to strike the right balance. You want the office warm enough to work in comfortably and the storage bay ventilated enough that it never becomes a damp box. Read more on how double glazing improves comfort in a garden office if heat retention is your main worry.
Do you need planning permission for a garden office with storage?
Most garden offices with storage fall under Permitted Development, so no formal planning application is needed, but the rules have specific limits you must stay inside.
Single-storey outbuildings generally qualify under Permitted Development when they meet the specified height limits near boundaries and the total of all outbuildings covers less than half of your garden.
That’s the headline rule from the Town and Country Planning (General Permitted Development) Order, and it’s worth checking against your own garden before you order anything.
Run through this before contacting a supplier:
- Check height and boundary distance — measure from the nearest boundary, not the middle of your garden.
- Check total garden coverage — add up every existing shed, greenhouse, and outbuilding, not just the new one.
- Check for exceptions — listed buildings, conservation areas, Article 4 directions, and flats all have tighter rules, and Planning Portal’s outbuildings guidance covers each case.
- Check building regulations separately — buildings over 30 square metres, or any with sleeping accommodation, usually need Building Regs sign-off regardless of planning permission status.
- Check electrics — Part P still applies to notifiable electrical work even where the building itself doesn’t need planning permission.
If your garden touches a designated area, check your council’s planning map before you order, not after.
What does a garden office with storage cost, and what changes the price?
Realistic UK budgets fall into three clear bands, and understanding what pushes a quote from one band to the next helps you compare suppliers fairly. A 10 to 15 square metre insulated pod, supplied and installed, typically runs £12,000 to £22,000, while a 15 to 25 square metre mid-spec build sits between £22,000 and £38,000, and a 25 to 30 square metre high-spec version with extras like a shower room can reach £38,000 to £65,000.
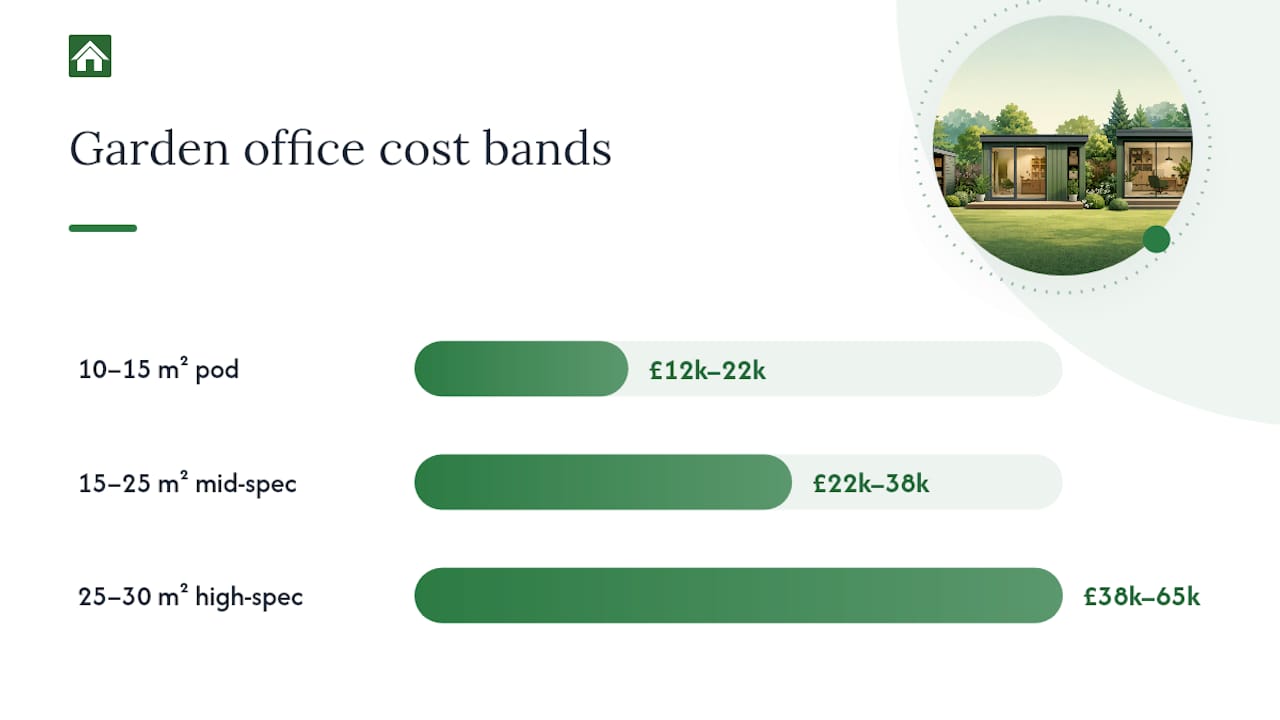
Groundworks and the base alone commonly add £3,500 to £7,500 on top of the cabin price, and skipping this line item is the single most common way homeowners end up with a building that settles unevenly within two winters.
What actually moves your quote:
- Base and groundwork — a proper concrete slab costs more upfront but avoids problems later.
- Insulation and glazing spec — double glazing and thicker wall builds cost more but pay back in usable months per year.
- Electrics and heating — a full consumer unit tie-in costs more than a simple extension lead, but it’s the safer, more useful option.
- Bespoke joinery and built-in storage — specifying this at design stage, rather than retrofitting furniture later, tends to work out more cost-effective and integrates better with your electrics.
When comparing quotes, ask directly whether groundworks are included, whether the electrical tie-in to your house supply is part of the price, and what warranty covers the timber and glazing.
What happens on site, from survey to handover?
Getting the base right matters more than almost any other single decision, because a poor base undermines even the best-specified cabin above it.
- Site survey and access check — your installer needs to know about slopes, overhead cables, and whether a delivery lorry can actually reach your garden.
- Choose your base type — a concrete slab suits most sites and lasts decades; screw piles work well on soft or sloping ground with less disruption; a paved base can suit smaller, lighter buildings but check load ratings first.
- Installation day — the cabin panels arrive, get anchored to the base, and electrics get connected to your house supply, usually completed within one to three days depending on size and complexity.
- Handover and aftercare — get your electrics formally commissioned, register any warranty, and ask for maintenance guidance on the timber finish before the installer leaves.
Drainage deserves a mention here too: make sure rainwater has somewhere to go that isn’t straight towards your new base.
How does Logcabinkits build storage into its garden offices?
Logcabinkits designs bespoke cabins where storage gets planned in from day one, not bolted on afterwards as an awkward add-on. Double glazing, proper insulation, and partition placement are all things you specify before manufacture starts, which is exactly the approach this whole article has been building towards.
Some of the ready-made starting points worth browsing:
- The log cabins with side shed range shows working examples of combined office and storage layouts.
- The multi-room log cabins options suit anyone wanting a separate storage room alongside the office, or even a third space.
- The bespoke cabin design service lets you move doors, windows, and partitions to match your exact garden and workflow.
- The garden pavilions and apex roof cabins ranges offer alternative rooflines if you want more headroom in a storage loft area.
Every one of these starts from the same idea: storage isn’t an afterthought, it’s part of the brief.
What do most people get wrong when planning storage into an office build?
Ventilation is the omission I see most often when reviewing garden office plans. Homeowners focus entirely on insulating the office side and forget the storage bay needs airflow too, which is how bikes end up rusting and cardboard boxes end up soft within a year.
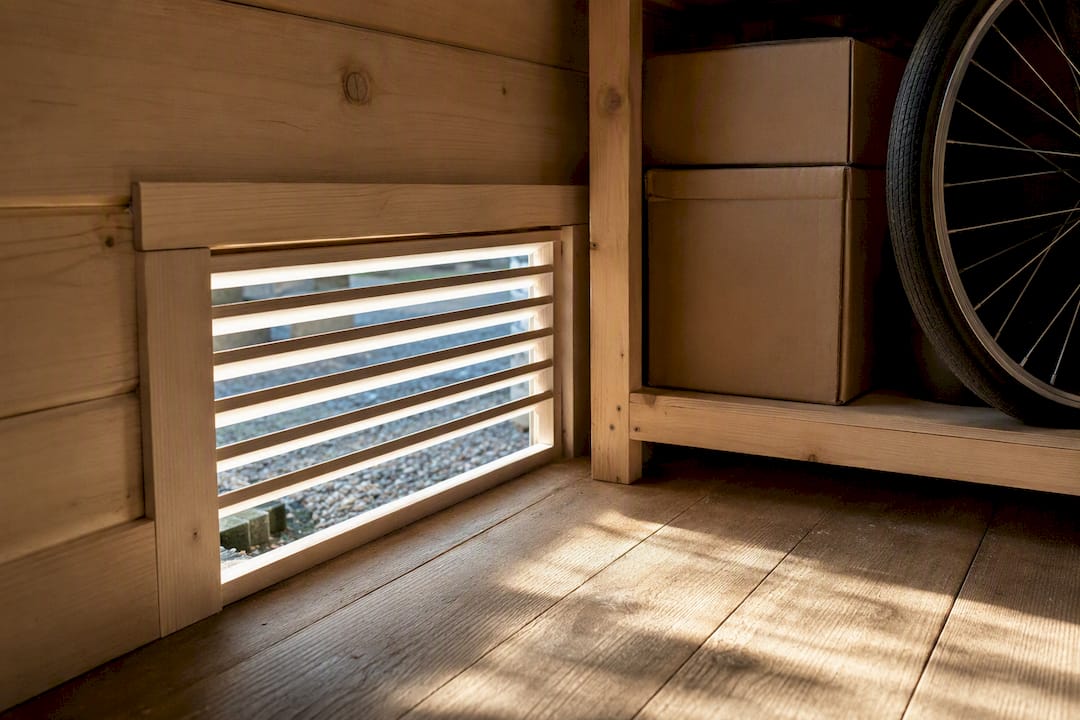
Cable planning is the second big miss. People place the desk after the sockets go in, rather than the other way round, and end up with a trailing extension lead across the floor. Secure external access for storage gets overlooked too, often because it feels like an unnecessary extra door, right until the day you need to grab a ladder without dragging mud across your desk.
Plan storage as a structural decision, not a furniture afterthought, and use a bespoke design brief to get the partition, sockets, and external door exactly where you need them.
— Martin
Ready to design your own garden office with storage?
If you’ve read this far, you already know that bolting a cupboard onto a standard cabin after the fact rarely works as well as planning storage in from the start. That’s the whole point of going bespoke with Logcabinkits: you choose where the partition sits, where the external storage door goes, and how much of the floor area becomes office versus store, before a single panel gets cut.

Whether you want a simple partitioned cabin or a full multi-room layout with a dedicated bike store, the cabin selection wizard is the quickest way to narrow down sizes and specs that suit your garden. If you already know you want full control over layout, insulation, and glazing, head straight to the bespoke cabin design service and start briefing your storage requirements directly. For a broader look at sizes and finishes first, browse the full garden log cabins range and get a feel for what’s realistic for your space before requesting a quote.
Sources
- Planning Portal — outbuildings and planning permission
- Do I need planning permission for a garden office in 2026? — BestBuilders