


Why garden storage matters for growers: bespoke log cabins
TL;DR:
- Proper garden storage preserves tools and plants while extending their lifespan through correct insulation and organization. Planning interior layouts before purchase ensures efficient space use and avoids clutter, especially on small UK plots. Ventilated cabins with wall-mounted storage and correct material choices offer durable, climate-controlled environments for year-round gardening success.
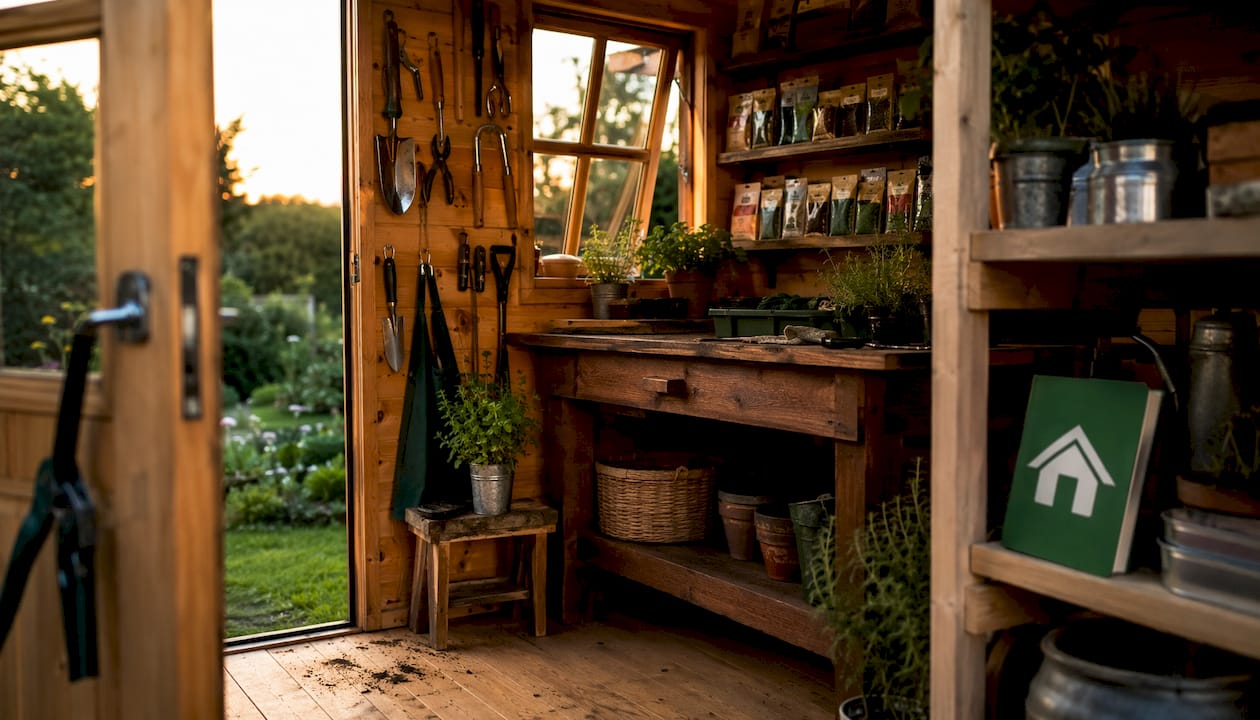
Good garden storage protects your plants, keeps your tools in working order, and genuinely raises how much you get done each season. The single best first step? Measure your available space and plan what you need to store before you buy tools or a cabin. A typical 6ft x 4ft building occupies a small floor space in a UK garden, and a well-organised shed or cabin can extend tool life by 8–15 years compared with poor storage and maintenance routines.
Table of Contents
- Why garden storage matters for growers every single season
- How much space do you actually need in a UK garden?
- Which bespoke cabin features should growers specify?
- How to plan your storage layout before you buy tools or a cabin
- How material choices affect your plants and kit over time
- What are the UK planning rules for garden buildings?
- What does a bespoke cabin cost, and how long does it take?
- Three simple cabin layouts growers can copy
- What to do next: your quick decision checklist
- Key takeaways
- A note from the team at Logcabinkits
- Logcabinkits: bespoke growing cabins built around your needs
- Useful sources and further reading
Why garden storage matters for growers every single season
Proper storage does three things at once: it shields plants from weather, keeps tools from rusting, and cuts the time you spend searching for things. That last point is easy to underestimate.
Plant protection and microclimate
A well-ventilated timber cabin acts as a microclimate buffer for tender plants, letting you sow earlier in spring and keep crops going later into autumn. Seed packets, compost bags, and fertiliser all degrade quickly when damp. A dry, enclosed space keeps them usable for far longer.
Tool life
Residual soil and salts on tools act as electrolytes and speed up rust, even indoors. A simple wipe-and-oil routine, combined with wall-mounted storage that keeps tools off damp floors, is the most cost-effective thing you can do. A sand-and-oil bucket with around 250–500 ml of linseed oil prevents most routine rust and lasts 18–24 months.
Workflow and season extension
Key benefits for growers at a glance:
- Dry, frost-free space for overwintering seed trays and tender bulbs
- Dedicated potting bench speeds up sowing and repotting
- Secure, dry bay for compost, feed, and pest-control products
- Electrics for heated propagators and grow lights
- Rainwater capture or a prepared water supply close to hand
How much space do you actually need in a UK garden?
Start with what you have. The average new-build garden in the UK is around 38 m², so every square metre counts.
38 m² is the average new-build garden size in the UK. A 6ft x 4ft cabin uses just 2.2 m² of that, leaving plenty of room for beds, paths, and seating.
!
| Garden size | Suggested cabin size | Notes |
|---|---|---|
| Up to 40 m² | 6ft x 4ft or corner cabin | Compact footprint; use vertical storage |
| 40–80 m² | 8ft x 6ft to 10ft x 8ft | Room for a bench and tool wall |
| 80 m² | 10ft x 8ft or multi-room | Separate potting and storage zones |
| 80 m²+ | Multi-room or side-cabin layout | Full propagation room viable |
Siting checklist before you order:
- Avoid frost pockets (low-lying corners where cold air settles)
- Keep a short, clear path to your water tap
- Allow working clearance in front of doors (at least 1 m)
- Check delivery and assembly access from the street or side gate
- Stay clear of boundaries where possible to simplify planning
For tight urban plots, a corner log cabin saves lawn and seating space without sacrificing storage capacity. If you’re working with a narrow strip, an apex-roof cabin can fit where a wider building simply won’t.
Which bespoke cabin features should growers specify?
The short answer: ventilation first, then wall-mounted storage, then choose your wall thickness to match how you’ll use the space.
Ventilation and humidity
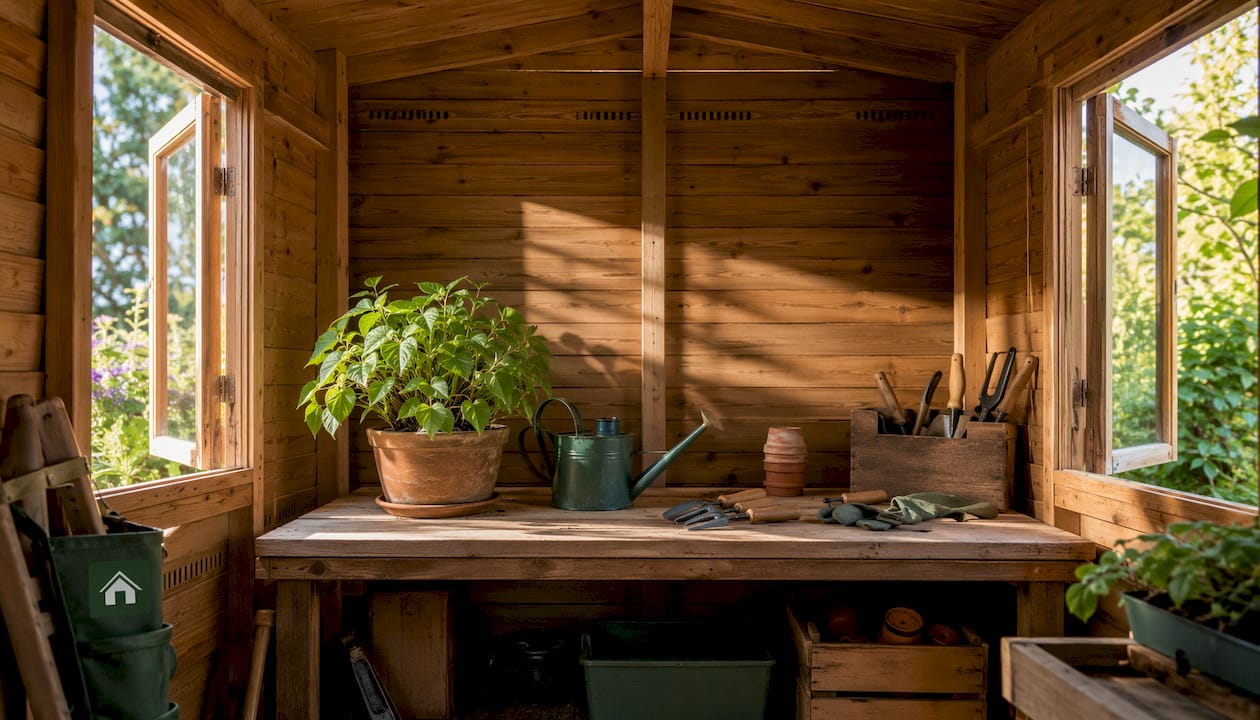
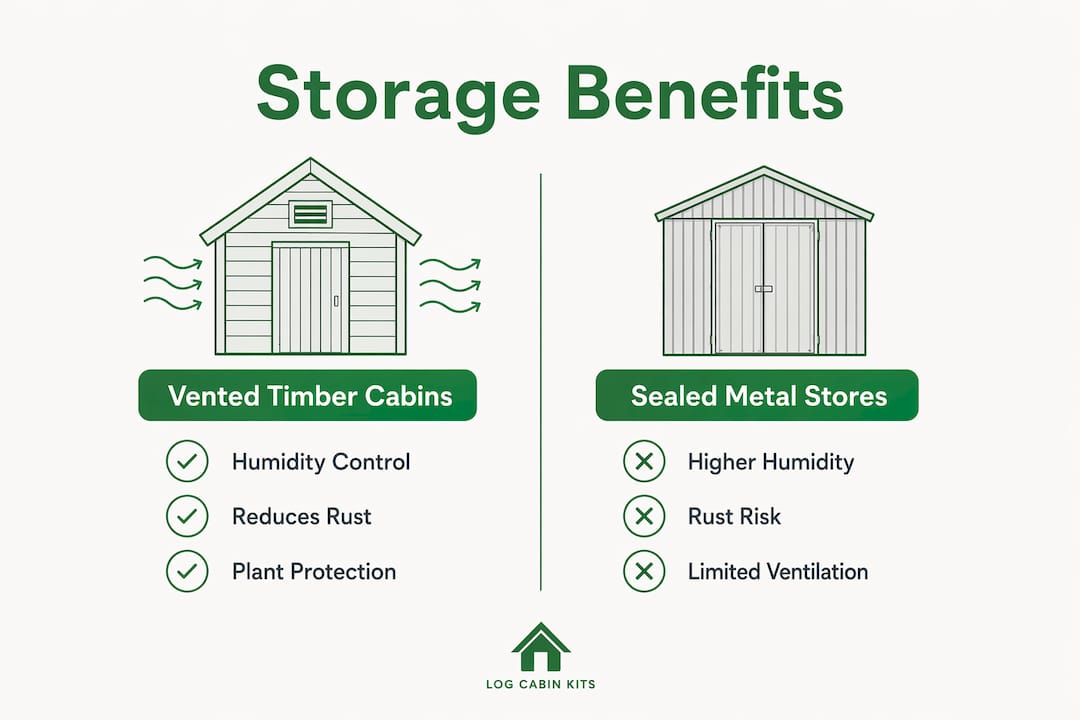
Cross-ventilation in wooden buildings reduces average humidity notably compared with sealed metal or plastic stores. Two 100 x 100 mm louvre vents cost £20–£40 and make a measurable difference to both tool life and plant health. Trickle vents in windows add passive airflow without losing heat on cold nights.
Wall-mounted storage and layout
Magnetic tool strips, pegboards, and wall-mounted racks keep hand tools off the floor and easy to grab. Vertical shelving for pots, a dedicated bay for compost bags, and a separate feed shelf prevent cross-contamination and keep the floor clear for larger kit.
Wall thickness: 44mm vs 90mm
- 44mm logs suit light storage, a potting workroom, or a seasonal cabin used mainly in spring and summer.
- 90mm logs give better thermal mass, making the cabin usable year-round and suitable for insulated propagation rooms where temperature stability matters.
Services worth adding at the build stage
Double glazing, a roof load-rated for hanging lights, a 13-amp circuit for propagators, and a rainwater butt connection are all far cheaper to include at order stage than to retrofit later.
Pro Tip: Prioritise ventilation and wall-mounted storage over expensive internal furniture. According to experienced installers, these two upgrades deliver the biggest gains in tool longevity and are the highest-impact choices you can make.
How to plan your storage layout before you buy tools or a cabin
Plan the interior first. It sounds obvious, but most people buy tools and then try to fit them in. Doing it the other way round saves money and avoids clutter.
- Audit what you own and what you plan to grow. List every item: lawnmower, hand tools, seed trays, compost bags, fertiliser, canes, pots.
- Decide what must be indoors. Frost-sensitive items, expensive power tools, and chemicals need enclosed, dry storage.
- Sketch three zones: potting area, tool storage wall, and bulk materials bay (compost, bark, grit).
- Measure and assign shelf or hook requirements for each zone before finalising cabin dimensions.
- Specify electrics and water at this stage, not as an afterthought.
| Item | Suggested storage solution |
|---|---|
| Lawnmower | Floor alcove with clearance; wall hook for cable |
| Hand tools (spades, forks) | Wall-mounted rack or pegboard |
| Seed trays and propagators | Shelf at bench height near window |
| Compost and bark bags | Ground-level bay with ventilation gap |
| Fertiliser and chemicals | Locked upper shelf, away from heat |
| Canes and stakes | Vertical tube rack or corner bundle |
Pro Tip: Planning your layout before ordering reduces the chance of buying tools that don’t fit your space, and cuts recurring replacement costs over time.
How material choices affect your plants and kit over time
The cabin material you choose has a direct effect on humidity inside, and humidity is what determines whether your tools rust and your plants survive.
Vented timber buildings typically maintain relative humidity of 65–75%, with very low rust rates. Sealed metal stores can reach 75–95% RH, significantly increasing corrosion risk.
| Storage type | Typical RH range | Rust risk | Plant overwintering |
|---|---|---|---|
| Vented timber cabin | 65–75% | Low | Good |
| Sealed timber | 65–75% | Moderate | Fair |
| Metal store | 75–95% | High | Poor |
| Resin/plastic | 65–75% | Moderate | Fair |
A simple annual maintenance routine keeps a timber cabin performing well for decades.
October maintenance checklist (allow 4–6 hours):
- Wipe and oil all metal tools; dip blades in a sand-and-oil bucket
- Check and clear louvre vents of debris
- Inspect roof felt or shingles and reseal any gaps
- Clear gutters and check downpipe drainage
- Apply timber treatment to exterior walls and door frames
- Check door and window seals for draughts
The last week of October is the single most important week for UK tool care. A few hours now prevents a much bigger bill in spring.
What are the UK planning rules for garden buildings?
Most garden buildings are permitted development and need no formal planning application, but there are conditions to check.
Quick permitted development checklist:
- Single-storey only
- Maximum 2.5 m height if the building is within 2 m of a boundary
- Must not cover more than 50% of the total garden area
- Does not apply in conservation areas or to listed buildings
Always check your local council’s planning portal before ordering. Note your boundary distances, the distance from the main property, and your preferred delivery access route. These details matter when a council officer reviews your siting.
What does a bespoke cabin cost, and how long does it take?
Costs vary depending on size, wall thickness, glazing, and extras. Here are broad bands to help you budget.
| Specification | Broad price band | Lead time guide |
|---|---|---|
| Entry: standard 6x4 with bespoke adjustments | Lower range | 2–4 weeks design; 4–6 weeks build |
| Mid: thicker logs, double glazing, custom doors | Mid range | 3–6 weeks design; 6–10 weeks build |
| Higher-end: 90mm insulated, multi-room, electrics | Higher range | 4–6 weeks design; 8 weeks build |
Main cost drivers: wall thickness, glazing specification, double doors, electrics and water prep, factory paint finish, foundation type, and bespoke joinery.
Ordering in off-peak months (autumn and winter) often reduces lead times and aligns delivery with the October maintenance window, so you can set up storage before the new growing season begins.
Three simple cabin layouts growers can copy
!
Small layout (tight urban plot, up to 40 m² garden) A compact apex-roof cabin at 6ft x 4ft. One wall carries a pegboard tool rail and two shelves for seed trays. A fold-down potting shelf sits below the window. 44mm logs are fine for three-season use. No electrics needed unless you want a propagator socket.
Medium layout (family garden, 40–80 m²) An 8ft x 6ft or 10ft x 8ft garden log cabin with a full-length bench and shelving down one wall, a floor alcove for the lawnmower, and overhead racking for canes and bamboo poles. A small insulated corner shelf keeps seed trays frost-free. 44mm logs with added insulation lining work well here.
Multi-room layout (serious grower, 80 m²+ garden) A multi-room cabin with a separate potting bay, an insulated propagation room (90mm walls or insulated lining), a main tool and storage room, and a lockable area for expensive kit. Electrics and a water supply are worth specifying at order stage. This layout suits anyone growing from seed year-round or overwintering tender perennials.
For small-space gardening ideas that complement a compact cabin layout, the gardening in small spaces guide from Onyx Removals has some practical tips worth a look.
What to do next: your quick decision checklist
Good garden storage raises yields, cuts maintenance downtime, and can extend tool life by 8–15 years. Here’s how to move forward:
- Measure your garden and mark the available footprint
- Audit your tools and growing kit; list what needs dry, frost-free storage
- Pick your core features: ventilation, wall-mounted storage, glazing, insulation level
- Decide on wall thickness: 44mm for lighter use, 90mm for year-round growing
- Check local planning rules on your council’s portal
- Get a bespoke quote and allow for lead time before your target season
Use the cabin selection wizard to match your needs to the right building, or go straight to a bespoke design consultation if you already know what you want.
Key takeaways
Good garden storage is the single biggest lever growers have for protecting plants, extending tool life, and getting more done each season.
| Point | Details |
|---|---|
| Storage protects tools and plants | Organised, vented storage can extend tool life by 8–15 years and shields plants from frost and damp. |
| Plan layout before buying tools | Audit your kit and sketch storage zones before ordering a cabin or new equipment. |
| Ventilation and wall-mounting first | Cross-ventilation reduces humidity notably; wall-mounted storage keeps tools off damp floors. |
| Check UK planning rules | Most garden buildings are permitted development, but always confirm with your local council before ordering. |
| Logcabinkits for bespoke builds | Logcabinkits offers 44mm and 90mm options, multi-room layouts, and bespoke design support for growers. |
A note from the team at Logcabinkits
The growers who get the most from their cabins are almost always the ones who planned the interior before they placed the order. We see it time and again: a well-specified ventilation setup and a simple wall-mounted tool system outperform far more expensive internal fit-outs. It’s not glamorous advice, but it’s the honest truth.
If you’re serious about growing, the cabin spec that matters most isn’t the one that looks best in a photo. It’s the one that keeps your seed stock dry in February, your spades rust-free in November, and your propagator running through a cold snap. Our 2026 guide to optimising cabin storage goes deeper on internal layouts, and our practical tool storage guide covers the maintenance routines in detail.
Logcabinkits: bespoke growing cabins built around your needs
If you’ve read this far, you already know what you need. A bespoke timber cabin with the right ventilation, the right wall thickness, and a layout designed around your growing kit will pay for itself in tools that last, plants that survive, and seasons that start earlier.

Logcabinkits supplies bespoke garden log cabins with 44mm and 90mm wall options, multi-room configurations, double glazing, and factory-painted finishes. Every cabin can be specified with electrics, insulation, and custom internal layouts to suit growers at any scale. Delivery is available across the UK mainland.
Ready to get started? Use the cabin selection wizard to find the right size and spec, or request a custom build quote and we’ll work through the details with you.
Useful sources and further reading
Internal guides from Logcabinkits:
- How to optimise cabin storage: practical tips for 2026 — internal layouts, ventilation, and specification advice
- Log cabin garden tool storage: your practical 2026 guide — tool care routines and wall-mounted organisation
- How to maximise shed storage for a tidy garden — practical internal organisation tips
- How insulation transforms your garden building’s efficiency — 44mm vs 90mm and thermal performance explained
External sources used in this article:
- Garden storage solutions for every space | Garden UK — UK garden size data and permitted development overview
- Garden tool storage UK: winter-proof your cabin | Garden UK — tool life, ventilation, humidity data, and October maintenance routine
- Why garden tools rust even when stored indoors | Oulton Marine — corrosion science and soil/salt electrolyte effect
Planning:
- Your local council’s planning portal — check permitted development rules, conservation area restrictions, and boundary distances before ordering.