


Start With 4m×4m: Garden Gym Size, UK Rules & Internal Headroom
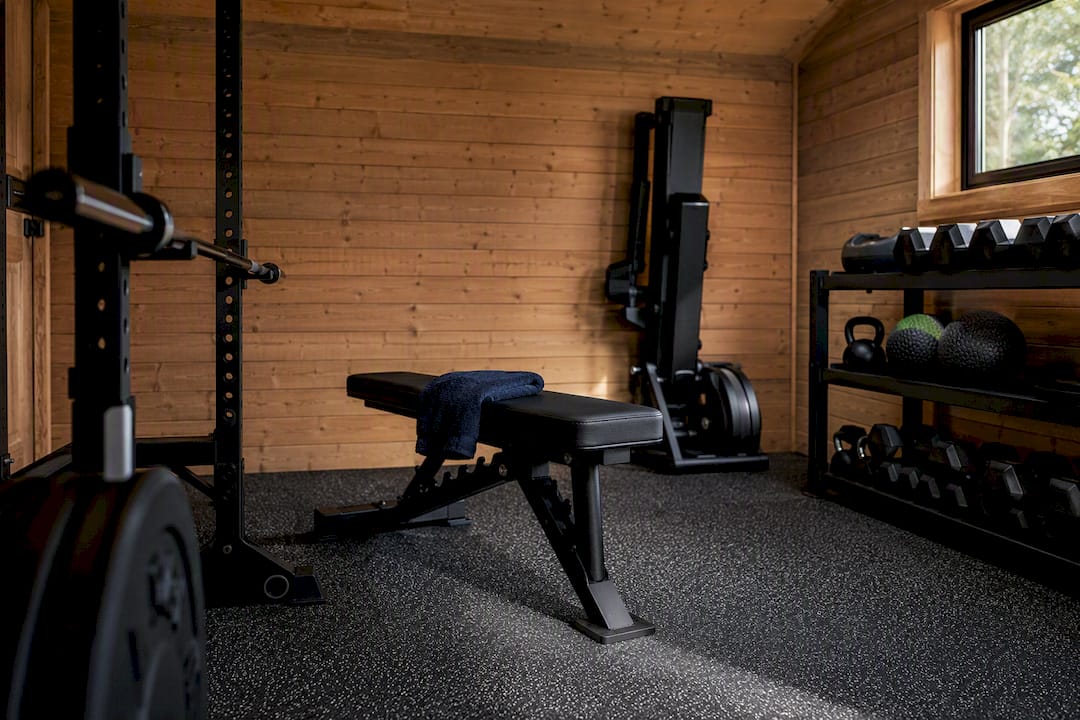
The smallest workable garden gym is about 3m×3m, but around 4m×4m provides enough space to train comfortably without knocking your elbows on a rack. Most homeowners who want a proper strength and cardio setup choose a garden gym around 5m×4m, considered a versatile size for comfortable zoning. Whatever footprint you pick, check the internal headroom and your local permitted development limits before you commit.
TL;DR:
- A 4m×4m garden gym offers enough room for a power rack, bench, and cardio machine without constant rearranging.
- Internal height of at least 2.7m is recommended for overhead lifts and pull-ups, especially if you plan to use power rigs or vaulted ceilings.
- Maintaining at least 1m clearance behind power racks and 0.5m behind treadmills ensures safety and functional space.
- Permitted development rules limit gym height to 2.5m within 2m of boundaries, or up to 4m for dual-pitched roofs positioned farther back.
- Standard floors require reinforcement and proper ventilation, with bespoke cabins available for tailored internal dimensions and features.
Table of Contents
- What size garden gym do you actually need?
- How do you lay out equipment so the space actually works?
- How much ceiling height does a garden gym need?
- What planning rules affect garden gym size?
- What structural work does a garden gym floor need?
- Internal clear space vs the size on the brochure
- How do you decide on the right size for your garden?
- Where does Log Cabin Kits’ experience come in?
- What compromises do most garden gym buyers actually make?
- Get your garden gym size right from the start
- Where to check the planning rules and sizing guidance
- Sources
- FAQ
What size garden gym do you actually need?
Picking a garden gym size comes down to what you’re training for and how much kit you own. A 3m×3m gym works, but only just, and it’s worth knowing what each footprint realistically supports before you order anything.
3m×3m is the minimum functional size. You’ll fit a wall-mounted rack, a compact bench, a set of kettlebells or dumbbells, and enough floor space to move safely. It suits one person training alone. Treadmills and larger power rigs won’t fit comfortably here, and you’ll be shuffling equipment around most sessions.
4m×4m is where things get genuinely versatile. This footprint fits a full power rack with clearance front and back, a flat bench, and one cardio machine such as a rower or a compact treadmill. There’s enough space left for a storage rack and to move between stations without contorting yourself.
5m×4m is the size most serious home trainers settle on. You get separate strength and cardio zones, room for a rower plus a treadmill plus a rack, and enough space for an occasional second user. It’s the size specialist builders point to when they talk about a proper home gym setup.
5m×5m and above starts to feel close to a small commercial studio. This is the range for multi-user households, competitive lifters who need platform space, or anyone who wants strength, cardio and functional training running as three distinct zones without shuffling kit between sessions. Suppliers commonly recommend 4m×5m or larger once you want that separation.
- 3m×3m: rack, bench, free weights, single user
- 4m×4m: rack, bench, one cardio machine, storage (approximate size)
- 5m×4m: two zones, rower and treadmill, occasional second user
- 5m×5m+: multi-user, platform space, three distinct zones
How do you lay out equipment so the space actually works?
Getting the footprint right is only half the job. Poor layout wastes space just as badly as a gym that’s too small.
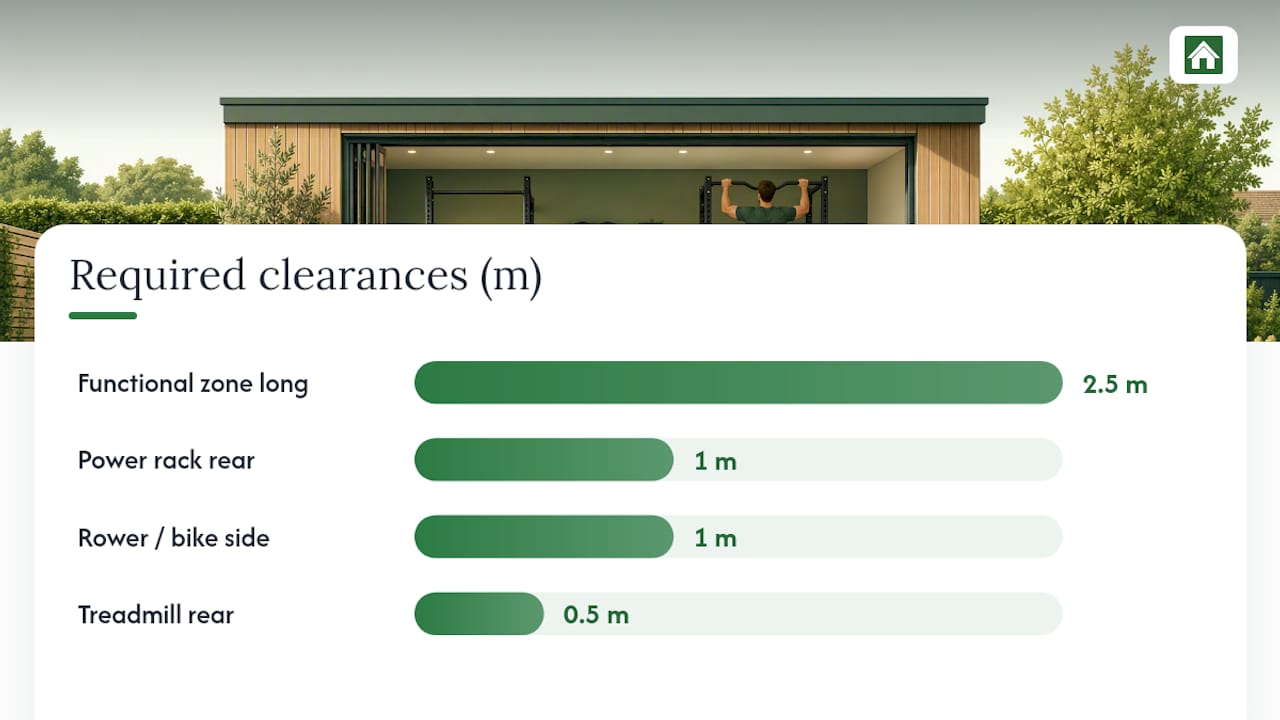
- Leave at least 1m of clearance behind a power rack for safe bar loading and stepping back from lifts.
- Give a treadmill roughly 0.5m clear at the rear as a safety zone, in case you need to step off quickly.
- Allow around 1m either side of a rower or bike so you’re not clipping elbows on nearby equipment.
- Set aside a functional training zone of about 2.5m×2m if you do kettlebell work, battle ropes or mobility drills.
- Keep one long, uninterrupted dimension free for sled pushes or rowing strokes, and a clear midline down the room for barbell work.
Storage eats floor space fast if you let it. Wall-mounted plate trees, vertical dumbbell racks and fold-away benches reclaim a surprising amount of room, and they’re worth specifying from the start rather than bolting on later.
Pro Tip: Draw your layout to scale on paper before you order anything. It takes ten minutes and stops you discovering, after delivery, that the rack and the treadmill both want the same wall.
If you like training with music, it’s worth thinking about speaker placement early too. A personalised gym audio setup is easier to wire in before the walls go up than after.
How much ceiling height does a garden gym need?
Height gets overlooked more than floor area, and it’s often the difference between a gym that works and one that doesn’t.
The external shell height suppliers quote is higher than the finished internal height due to floor build-up and ceiling finishes.
- Roughly 2.5m internal height suffices for floor work, bodyweight exercises, and most cardio.
- Around 2.7 to 3.0m internal height is advisable if overhead lifting or pull-ups are part of your routine.
- 3.0m or more internal height suits gyms with power rigs, ceiling-mounted pull-up bars, or vaulted ceilings for extra headroom.
Roof form matters too. An apex roof, and siting the building 2m or more from your boundary, can unlock extra ridge height compared with a flat or mono-pitch design kept close to the boundary line. Our guide to garden building heights breaks down how eaves, ridge and internal clear height interact, which is worth reading before you finalise a spec.
What planning rules affect garden gym size?
Permitted development rules decide how big and how tall you can go without applying for planning permission, and they catch a lot of people out.
The basics: your gym has to be single storey, it can’t sit forward of the house’s principal elevation, and all your outbuildings combined usually need to stay under 50% of your garden’s curtilage.
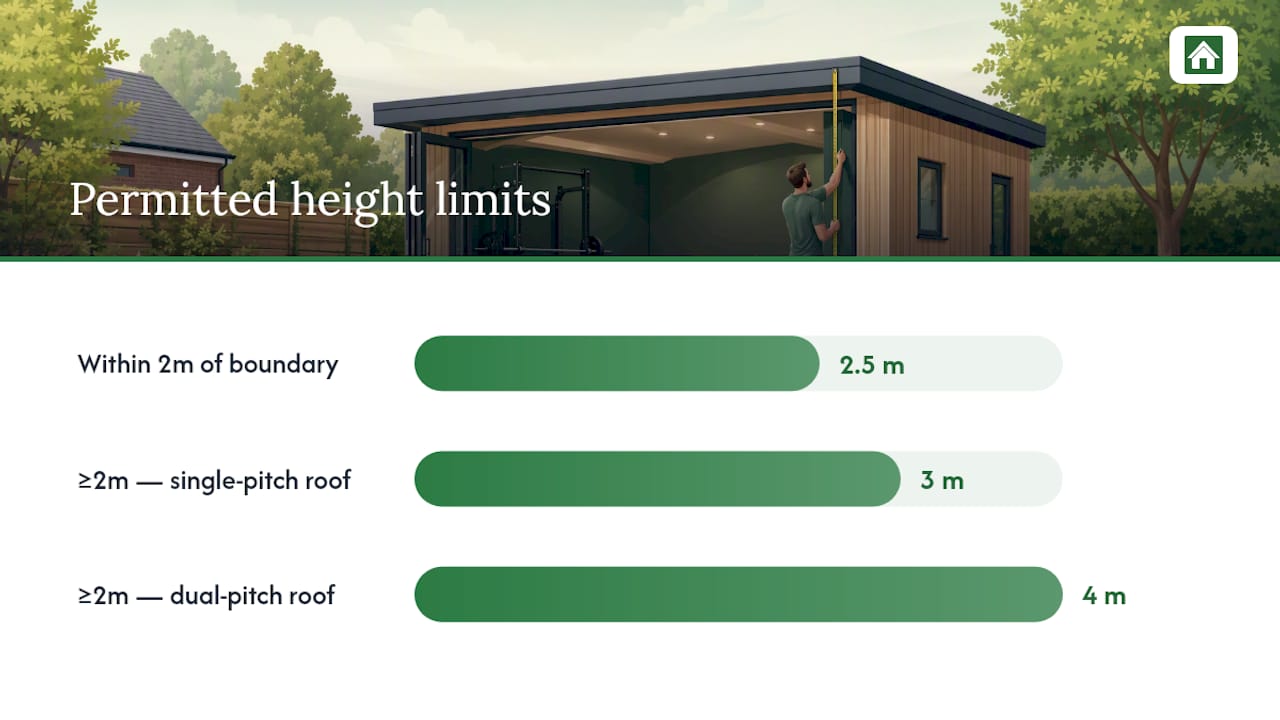
Height limits are where most projects trip up:
- 2.5m is the maximum height allowed if the building sits within 2m of any boundary.
- Up to 3m for a building with a non-dual-pitched roof, sited 2m or more from a boundary.
- Up to 4m for a dual-pitched roof, again sited 2m or more away, according to the Planning Portal’s outbuilding guidance.
Conservation areas, listed buildings and some new-build estates carry tighter limits than the standard rules above, so it’s worth checking early if your property falls into one of those categories. Our piece on building in a conservation area covers what usually changes.
Article 4 directions can remove permitted development rights entirely in specific streets or areas, and some newer estates carry restrictive covenants that override national rules. GOV.UK’s technical guidance on permitted development sets out exactly how curtilage and coverage are calculated, and it’s worth ten minutes of reading before you measure anything. Start by measuring the distance from your proposed gym to every boundary line, since that single figure decides which height limit applies to you.
What structural work does a garden gym floor need?
Standard garden room floors aren’t built for a loaded power rack or a dropped 20kg plate, and this is the part people budget for last, if at all.
- Closer joist spacing and a heavier-bearing subfloor spread concentrated loads properly under racks and platforms.
- Wall linings need reinforced sheathing wherever you’re bolting a rack or a plate tree to the wall.
- Ventilation and heating matter more in a gym than a home office, since heavy breathing and sweat push up condensation fast.
- Sort your electrical supply and any drainage needs before the floor goes down, not after.
Ask any supplier for a gym-grade floor specification up front, and treat the extra cost as a necessary line item, not an optional upgrade.
Internal clear space vs the size on the brochure
The external footprint on a brochure is never the space you actually train in. Wall thickness, insulation and internal lining typically shave 150 to 250mm off every wall.
On a 4m×4m external shell, that can mean losing 300 to 500mm off each internal dimension once you account for both walls, roughly 15 to 20cm per side. That’s the difference between a rack fitting comfortably and a rack fitting with your knuckles brushing the wall.
- Always ask for internal clear dimensions, not just the external footprint, before you order.
- Request a layout plan showing where your specific kit will actually sit inside those clear dimensions.
How do you decide on the right size for your garden?
Work through these questions in order, and let the answers narrow the size down for you rather than guessing.
- What’s your primary training type: strength, cardio, functional, or a mix of all three?
- List every piece of kit you own or plan to buy, including anything bulky like a rower or a sled.
- Will one person use this space, or will it need to accommodate two people training at once?
- Do you lift overhead? If yes, headroom becomes your priority, not floor area.
- How far is your chosen spot from the nearest boundary, since that decides your maximum legal height?
When trade-offs come up, prioritise in this order: headroom first, one clear long dimension second, total floor area third.
| Priority | Why it comes first | Typical figure |
|---|---|---|
| Internal headroom | Fixes overhead lifts and rig mounting | 2.7 to 3.0m |
| One long clear dimension | Lets you row, sled push or move a bar freely | Match your longest movement |
| Total floor area | Determines how many zones fit | 4m×4m minimum, 5m×4m preferred |
Next, measure your garden, ask your supplier for internal clear dimensions, confirm the permitted development rules for your boundary distances, and request a reinforced floor spec before you sign anything.
Where does Log Cabin Kits’ experience come in?
Logcabinkits specialises in bespoke log cabins and publishes practical guides on building heights and planning limits, drawn from years of helping customers spec garden buildings correctly the first time. If you’re weighing up sizes, our guides on garden building heights and multi-room planning permission are a good next stop.
What compromises do most garden gym buyers actually make?
Most people size up if they possibly can. A 4m×4m gym is fine on paper, but once the rack, the bench and one cardio machine are in, there’s barely room to stretch. Going to 5m×4m, where the garden allows it, tends to be the choice people are glad they made a year later.
Headroom is the other trade-off worth making early. If you lift overhead, a slightly smaller footprint with 3m of clear height beats a wider room with a 2.4m ceiling every time. Clients who skip this and choose floor area over headroom are usually the ones asking about extensions within twelve months.
— Martin
Get your garden gym size right from the start
Some log cabin builders offer bespoke cabins that can be specified around the size and structure a home gym needs, rather than generic templates that may compromise on headroom or floor space. Where a standard cabin range might not include features like reinforced floors or sufficient internal height for overhead lifts, bespoke design services can adjust internal dimensions, insulation, and floor reinforcement to fit equipment requirements.

Browse our garden log cabins range to see standard footprints and sizes, or look at our bespoke cabin design service if you need a non-standard internal layout, reinforced flooring, or extra headroom for a power rig. If your garden gives you more room to play with, our multi-room log cabins can split strength, cardio and storage into separate spaces under one roof, and our apex roof cabins are worth a look if you want the extra ridge height an apex design allows.
Not sure which size fits your garden and your kit list? Use our cabin selection wizard to narrow it down, or get in touch for a bespoke quote tailored to your training setup.
Where to check the planning rules and sizing guidance
- Planning Portal’s outbuilding guidance for permitted development size and height limits
- Gov for curtilage and coverage rules
- Legislation on the precise height measures planners use
- Training Station’s garden gym build guidance for equipment sizing and layout benchmarks
Sources
- Garden Gym Building planning & ideas — Training Station
- Planning Portal — Outbuildings
- Gov
- Legislation
FAQ
What is the 2.5m rule for garden rooms?
Under permitted development, any garden building within 2m of a boundary must not exceed 2.5m in height, as confirmed by the Planning Portal. Sited 2m or more from the boundary, you can usually go up to 3m or 4m depending on roof form.
What is the standard size for a garden gym?
There isn’t one fixed standard, but 4m×4m is widely treated as a versatile minimum, while 5m×4m is the commonly recommended sweet spot for a full strength and cardio setup.
Do I need planning permission to build a gym in my garden?
Conservation areas and Article 4 directions can remove these rights, so it’s worth checking with your local authority first.
What is the 70/30 rule in gym?
This term more commonly refers to training splits, such as balancing 70% strength work with 30% cardio, rather than garden gym sizing. There’s no established planning or building rule by this name for outdoor gyms.
How much internal height do I need for overhead lifting?
Aim for 2.7 to 3.0m of internal clear height if you regularly do overhead presses, pull-ups or use a ceiling-mounted rig, since the external shell height quoted by suppliers is always higher than the finished internal space.