


Stay Under 2.5m and Skip Planning: Garden Office Sizes for UK Homes
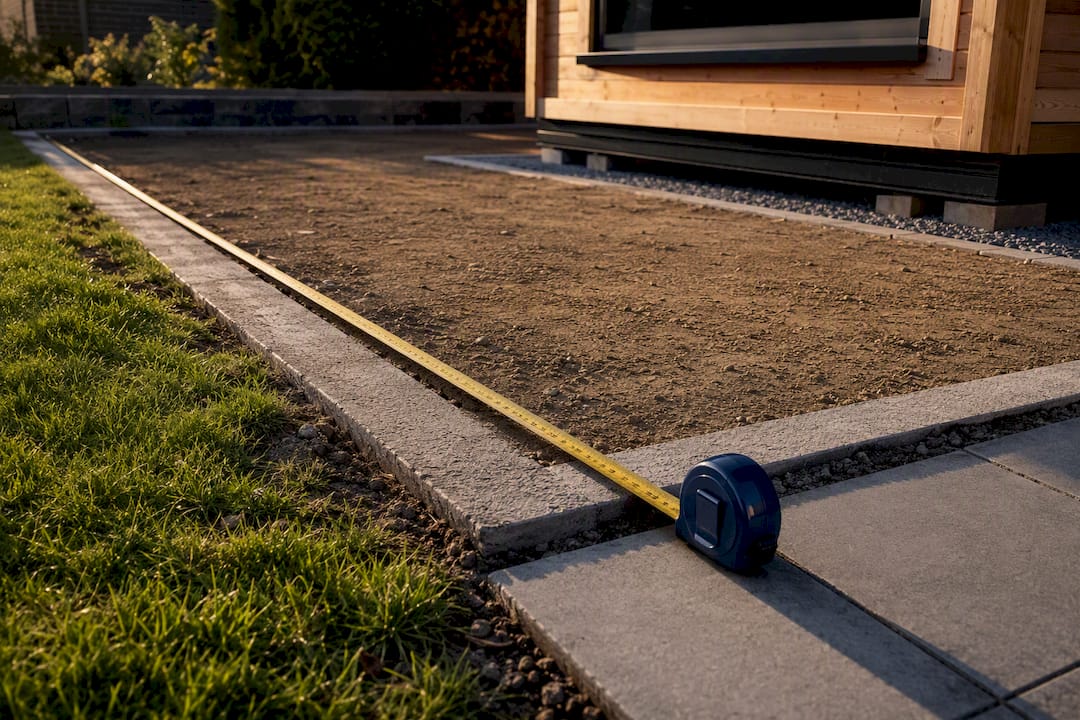
Most single-desk garden offices work well at around 1.8m by 2.4m, while 3m by 2.5m suits a proper multipurpose room with storage. Get those two right, and Log Cabin Kits can build almost any size in between as a bespoke order.
TL;DR:
- Choosing a garden office size depends on actual use, with 1.8m by 2.4m suitable for laptop work and 5m by 3m ideal for multi-purpose rooms.
- At least 60 to 70cm clearance around the building is necessary for comfortable circulation and door swing space, often making larger sizes more cost-effective long-term.
- Most garden offices under 15m² do not require building regulations approval, but additional features like kitchens or sleeping areas can trigger full planning permission.
- Siting, base type, and service routing can reduce usable internal space, making planning ahead for wiring, drainage, and access crucial.
- Measure your garden thoroughly, consider future expansion needs, and prioritize real functionality over fixed height standards when selecting size.
Table of Contents
- What garden office size do you actually need?
- How do you measure your garden for the right footprint?
- Do you need planning permission for a garden office?
- How do siting and services affect your usable space?
- What size fits your use case: office, studio, gym or guest space?
- How do you future-proof your garden office size?
- Martin’s practical checklist and common mistakes
- Why most sizing advice gets this backwards
- Get a garden office sized properly for your space
- Where to check the official rules
- Sources
What garden office size do you actually need?
Choosing a size isn’t about picking the biggest building your garden can take. It’s about matching the footprint to what you’ll actually do in there. Here’s what the common sizes look like once you’re inside them.
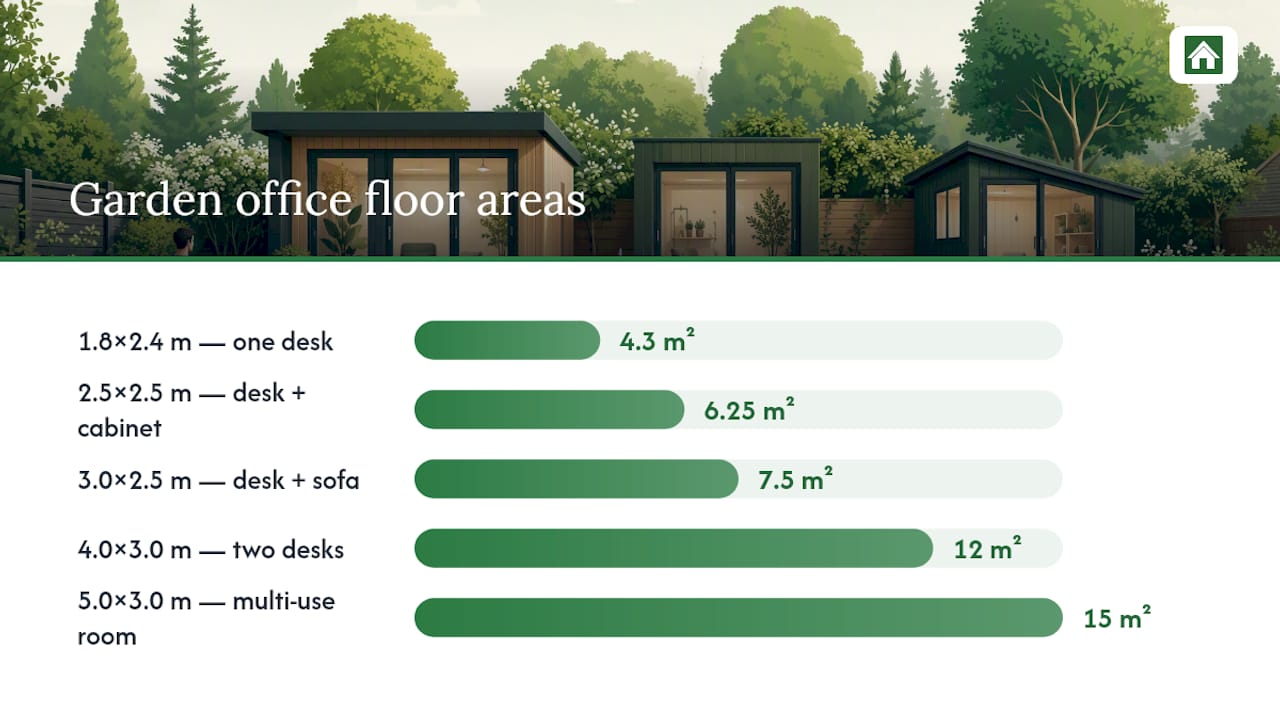
- 1.8m x 2.4m (roughly 4.3m²): fits one desk, one chair, and a slim shelf. Tight but workable for laptop-only work.
- 2.5m x 2.5m (6.25m²): room for a proper desk, a filing cabinet, and space to stand up and stretch without knocking anything over.
- 3m x 2.5m (7.5m²): comfortable for one person plus a small sofa or a second chair for occasional meetings.
- 4m x 3m (12m²): two desks, decent storage, and enough floor space for a yoga mat or a guest bed if you fold the desk away.
- 5m x 3m (15m²): a genuine multi-use room, big enough for a studio, gym corner, or proper home office with a meeting table.
These figures roughly match the sizing ranges used across the garden office market, where 4 to 15m² covers most home-working setups.
Circulation space matters more than people expect. You need at least 60 to 70cm to walk behind a desk chair comfortably, and doors need clear swing space that doesn’t clash with furniture. This is why going up a size band, say from 2.5m x 2.5m to 3m x 2.5m, often costs surprisingly little extra but transforms how the room feels to work in. If you’re torn between two sizes, the bigger one almost always wins in the long run. Browse the full range of garden log cabins to see how these dimensions translate into real floorplans.
How do you measure your garden for the right footprint?
Before you fall in love with a floorplan, get the tape measure out. Here’s the order to do it in:
- Measure the clear, flat area of your garden where the building would sit, ignoring slopes, trees, and existing sheds you’re removing.
- Work out your total garden area (excluding the house footprint), then check the building plus any decking or paths won’t exceed 50% of that space.
- Add at least 60cm of clearance around the building for guttering, access, and maintenance, more if you’ll need to get past it with tools or a wheelbarrow.
- Check delivery access from the street to the install spot; narrow side gates or steps can rule out certain base types or panel sizes.
- Sketch the internal layout roughly to scale, placing the desk away from direct sun glare and leaving door swing space clear of furniture.
Pro Tip: Measure twice at different times of day. A spot that looks flat and open at 10am can be half in shadow, or blocked by bin access, by 4pm.
Do you need planning permission for a garden office?
Most garden offices don’t need a planning application, but the rules have sharp edges worth checking before you order anything. Under Class E permitted development, your building is generally fine without planning permission if it meets all of the following:
- It’s single storey and not positioned forward of the front wall of your house.
- The eaves height stays under 2.5m if the building is within 2m of any boundary.
- Height doesn’t exceed 4m for a dual-pitched roof, or 3m for any other roof shape, further from boundaries.
- The new building, combined with any existing outbuildings, doesn’t cover more than 50% of your garden.
This is confirmed in the government’s own permitted development technical guidance, which sets out these exact thresholds.
The numbers that matter most: building regulations typically start to apply once your garden office passes about 15m² in floor area, and they fully apply once you go beyond 30m². Below 15m², most standard-spec garden offices sit outside building regs control entirely.
A few situations override all of this. Listed buildings, conservation areas, and properties under an Article 4 direction can lose permitted development rights altogether, so it’s worth a quick call to your local planning office first. The other trap is use, not size: adding a kitchen, a shower, or making the room usable for sleeping can tip an “incidental” garden building into being treated as a separate dwelling, which drags in full planning permission regardless of how small it is. If staying under the radar matters to you, our 2.5m log cabins are designed specifically to sit under that key height limit.
How do siting and services affect your usable space?
The size on the spec sheet isn’t always the size you get to use. Bases, wiring, and services all eat into your footprint in ways that are easy to miss when you’re planning on paper.
- Base type: a concrete pad needs the most groundwork and clearance space during installation, while a sleeper base or adjustable steel supports usually need less disruption and work on sloped or uneven gardens.
- Electrics: routing cable to a consumer unit takes up wall length, and Part P rules mean the final connection should be done or checked by a competent electrician.
- Broadband and telecoms: decide where cables enter the building early, since retrofitting a routing point later often means losing a chunk of wall space to trunking.
- Drainage and guttering: guttering needs to clear the roofline without overhanging a boundary, which can nudge your build closer to the fire-resistance rules for external walls near a boundary.
Our guide to garden building foundations walks through base choices in more detail if you’re unsure which suits your ground conditions.
What size fits your use case: office, studio, gym or guest space?
The honest answer is that “garden office” covers a lot of different jobs, and the right size depends entirely on what you’re actually doing in there.
- Single desk office: 1.8m x 2.4m minimum, 2.5m x 2.5m comfortable, 3m x 2.5m roomy. Prioritise a wall for shelving over floor space.
- Two-person office: 3m x 2.5m minimum, 4m x 3m comfortable, 5m x 3m roomy. Zone the desks so neither person faces a wall directly opposite the other.
- Creative studio: 4m x 3m minimum, 5m x 3m comfortable, larger if you need storage for materials or finished work.
- Home gym: 3m x 2.5m minimum for basic kit, 4m x 3m comfortable for a bike or rack, with rubber flooring worth the extra spend.
- Occasional guest use: keep it flexible with fold-down furniture rather than a fixed bed, since permanent sleeping provision risks the planning issues covered above.
Fold-down desks, zoned flooring, and a dedicated storage wall let one room cover two or three of these jobs without needing to go bigger. Our multi-room log cabins are built exactly for this kind of split-use brief.
How do you future-proof your garden office size?
If your budget stretches, add 0.5m to 1m to your planned dimensions now rather than extending later. It’s cheaper and avoids a second planning check. Ask for extra sockets, cable trunking, and a broadband entry point even if you don’t need them yet. Good insulation and a window placed for natural light matter more than an extra half metre of floor space for year-round comfort. A modular partition also lets you split the room later without touching the structure.
Martin’s practical checklist and common mistakes
Before ordering, measure the plot, check boundary distances, confirm delivery access, and verify which building regs thresholds apply to your chosen size. The three mistakes I see most often: choosing a footprint too small for a desk and storage together, forgetting installers need clear access with a trolley, and underestimating how much cable trunking eats into wall space. Our garden office storage guide covers layout planning in more depth.
Why most sizing advice gets this backwards
Most guides start with the planning rules and work backwards to a size, which is the wrong order. Planning limits are a ceiling, not a target. The better question is what you’ll actually do in the room, then check whether that size fits under the ceiling, not the other way round.
Conventional advice also treats 2.5m height as some kind of gold standard, when really it’s just a threshold that suits small single-desk setups. If you need a proper studio or a two-person office, chasing that height limit at the cost of floor space is a false economy. You’ll spend more time regretting a cramped room than you’d ever spend on a planning phone call.
What the evidence in this guide actually supports is simple: measure your real garden first, be honest about your real use case, and treat the 50% coverage rule and building regs thresholds as checks, not starting points. Homeowners who do this end up with rooms they use every day rather than expensive sheds they outgrow within a year.
— Martin
Get a garden office sized properly for your space
Logcabinkits builds bespoke garden offices to your exact dimensions rather than forcing you into a fixed catalogue size, so you’re not stuck choosing between a room that’s too tight or paying for space you’ll never use. Whether you need something just under 2.5m to stay clear of planning applications, or a larger multi-use room with zoned storage, our team can adjust wall thickness, layout, and glazing to match.

Start by browsing our garden log cabins range to see standard sizes, or look at our garden offices for fully insulated options built for year-round work. If nothing off-the-shelf quite fits your garden, our bespoke design service will size a cabin around your exact plot and layout needs. Get in touch for a tailored quote and we’ll help you land on the right dimensions before you order anything.
Where to check the official rules
- Gov
- Planning Portal: outbuildings and planning permission
- Always confirm with your local authority, especially under Article 4 directions or in conservation areas.
Sources
- Gov
- Do I Need Planning Permission for a Garden Room? | The Extension Company Blog
- Beds in sheds, granny annexes and garden rooms: when do outbuildings need planning permission? - Just Planning