


UK log cabin shared access: what homeowners need to know

You can almost certainly build a bespoke garden log cabin near shared access — but you need to check a few things first. The key steps are:
- Check your title deeds via HM Land Registry to confirm whether an easement or restrictive covenant applies to your plot.
- Review the deed language carefully for any rights of way, maintenance obligations, or access clauses.
- Contact your local planning authority (LPA) or use the Planning Portal to confirm whether your cabin falls under permitted development.
Once you know what’s recorded, you can decide whether to proceed, adjust the design, or get a solicitor involved. The Log Cabin Selection Wizard at Logcabinkits is a good starting point for filtering designs by height and footprint before you commit to anything.
Table of Contents
- How do shared access rights affect whether you can build a log cabin?
- How to check whether shared access affects your build rights
- When does a garden log cabin need planning permission in the UK?
- What can you do if shared access limits where you can put a cabin?
- Pre-order checklist: steps to complete before buying a bespoke log cabin
- When should you bring in a solicitor, surveyor, or mediator?
- How Logcabinkits bespoke cabins reduce shared-access risk
- Key takeaways
- The bit that often catches people out
- Ready to find the right cabin for your site?
- Useful sources and next steps
How do shared access rights affect whether you can build a log cabin?
An easement is a legal right that lets someone use part of your land, typically for access. It attaches to the land itself, not the person, so it survives property sales and binds future owners too. There are two main types:
- Express easements — written into the title deeds when land was originally sold or subdivided.
- Prescriptive easements — established by 20 or more years of continuous, open, unchallenged use, even without any written record.
A restrictive covenant is different: it’s a promise recorded in the deeds that limits what you can build or do on your land. Both can block or complicate a cabin build if you ignore them.
The legal test courts apply is straightforward: can the easement still be exercised as conveniently as before? Minor inconvenience is usually tolerated. A permanent structure that narrows a shared path or blocks vehicular access is a different matter entirely.
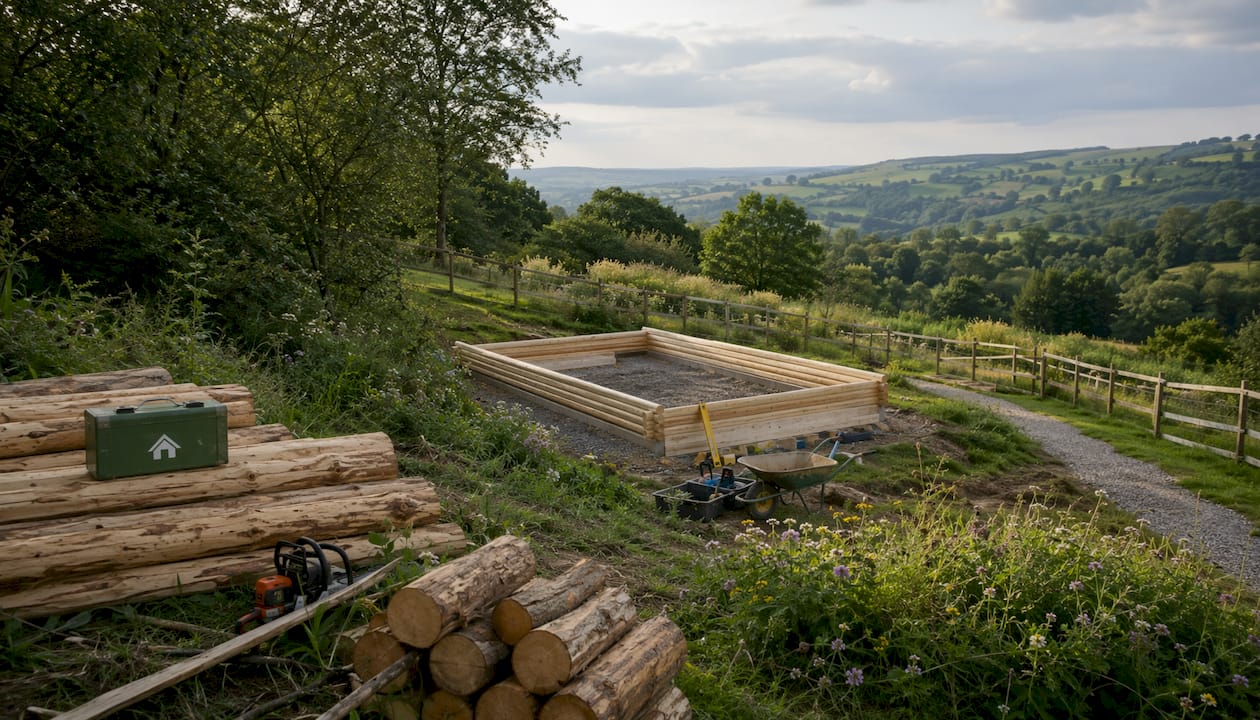
That last point matters. Planning permission and legal access rights are completely separate. Getting one does not protect you from the other.
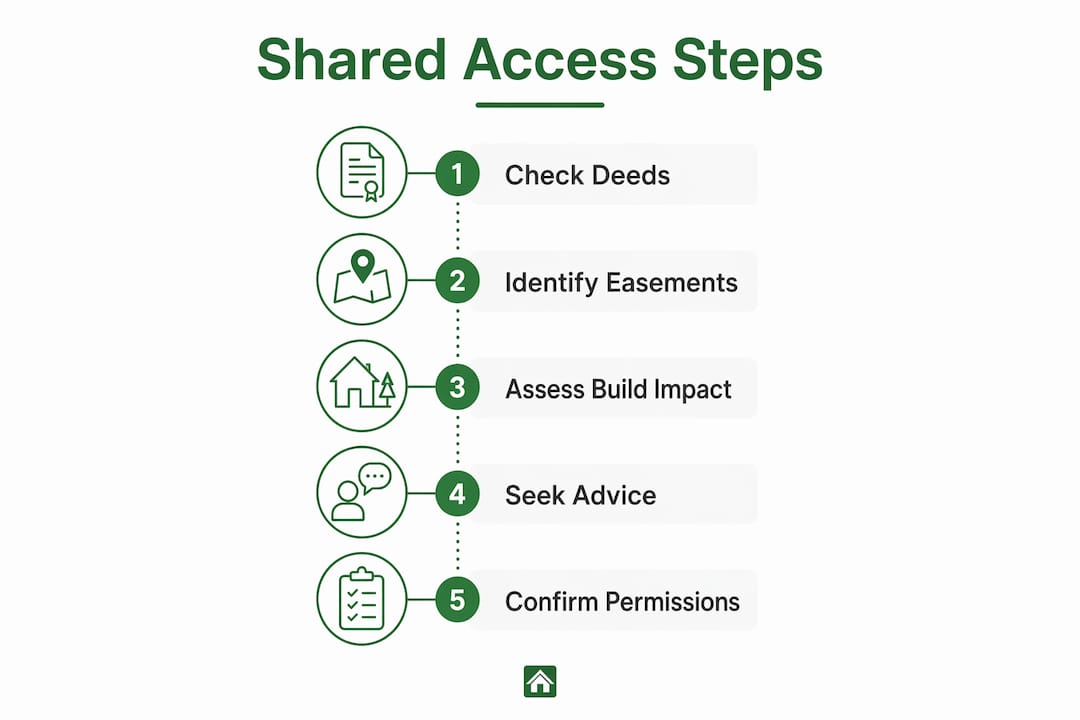
How to check whether shared access affects your build rights
Work through these steps before you spend anything on a cabin:
- Order your title pack from HM Land Registry. You can do this online for a small fee. It shows registered easements, covenants, and the title plan. Save copies for your installer.
- Read the rights and covenants clauses carefully. Look for phrases like “pedestrian and vehicular access”, maintenance cost-sharing, or any restriction on building within a certain distance of the boundary. Deed language is often decisive.
- Check historic plans and the original conveyance. Older properties sometimes have rights recorded in documents that predate Land Registry digitalisation. Your solicitor can request these.
- Speak to a solicitor or conveyancer. If you spot any easement or covenant language, get a professional opinion before ordering anything.
- Walk the site and observe use patterns. Are neighbours, delivery drivers, or the public regularly crossing the area where you plan to build?
Pro Tip: A likely prescriptive easement shows up as a worn path, a gap in a fence, or a gate that’s clearly been used for years. If you can see it, photograph it with a timestamp. That evidence matters if a dispute arises later.
When does a garden log cabin need planning permission in the UK?
Most garden cabins fall under permitted development, meaning no planning application is needed — provided you meet the rules. The numeric thresholds to know:
- Maximum eaves height allowed if the cabin is close to a boundary.
- Overall height limits vary depending on roof type and placement.
- The cabin must not cover the majority of the garden area around the original house.
- Single storey only, and the use must be incidental to the main dwelling (a home office or hobby room, not independent living).
Planning permission is required if any of these apply:
- The cabin is in a conservation area, on designated land, or the property is listed.
- An Article 4 direction removes permitted development rights in your area.
- You intend to use it as a separate dwelling, holiday let, or Airbnb.
- The cabin exceeds the height or footprint thresholds above.
For a deeper look at how the rules apply to specific designs, the planning permission guidance on the Logcabinkits site covers the most common scenarios. Our permitted development explainer is also worth reading before you contact the LPA.
Contact your LPA early. Pre-application advice is usually available and saves time later.
What can you do if shared access limits where you can put a cabin?
Good news: there are practical ways around most shared-access constraints, both in design and in law.
Design mitigations:
- Choose a smaller footprint or a narrower layout that keeps the access route clear.
- Set the cabin back from the boundary or the shared path, even by half a metre.
- Use raised decking with an open underside to maintain drainage and visual clearance.
- Opt for a sectional or modular cabin that can be delivered and assembled without blocking access during installation.
- Reorient the door and windows away from the shared route.
- A gated arrangement can preserve use while defining the boundary between your cabin space and the shared area.
Legal mitigations:
- A written licence from the neighbouring party records their consent to the cabin’s position. It’s not permanent protection, but it’s far better than a verbal agreement.
- A deed of variation formally changes the easement terms and, when drafted by a solicitor, is enforceable and can be registered against the title.
- A formal licence to occupy sets out duration, revocation terms, and responsibilities clearly.
Pro Tip: A deed of variation is worth the extra cost over an informal licence if you plan to sell the property. Buyers’ solicitors will ask about access rights, and a registered deed variation is a clean answer. An informal letter from a neighbour is not.
Informal agreements also have insurance implications. If a claim arises from an incident on or near shared access, your insurer will want to know the legal basis for the cabin’s position. For more on fire safety and insurance considerations for garden cabins, the Logcabinkits blog covers the key points.
Pre-order checklist: steps to complete before buying a bespoke log cabin
- Title and deed check (1–2 weeks): Order the title pack from HM Land Registry. Read all easement and covenant clauses.
- LPA pre-application advice (2–6 weeks): Contact your local planning authority to confirm permitted development status or whether an application is needed.
- Site survey (1–2 weeks): Commission a chartered surveyor to assess the site, measure clearances, and document any visible access use.
- Solicitor review (2–4 weeks): If easements exist, get written legal advice. Budget for a deed of variation if one is needed.
- Confirm design and drawings: Agree the cabin dimensions, setback, and orientation with your supplier. Get the installation plan in writing.
- Order the cabin and confirm delivery window: Check that the delivery method suits your access constraints. Sectional panels are easier to bring through tight access points than large pre-assembled frames.
Cost pointers (indicative only; get your own quotes): title pack searches are low cost; solicitor or conveyancer fees for reviewing deeds and drafting a deed of variation vary considerably; a chartered surveyor site assessment typically runs to a few hundred pounds. These are estimates only.
When should you bring in a solicitor, surveyor, or mediator?
Bring in a professional as soon as title documents are unclear or a neighbour raises an objection. Red flags that need expert input:
- Deed wording is ambiguous about the scope or route of the easement.
- A neighbour claims prescriptive rights over your land.
- Your proposed cabin would narrow an existing right of way.
- A neighbour has threatened legal action or mentioned an injunction.
- The property is listed or in a conservation area.
Who to call:
- Property solicitor or conveyancer — legal advice, deed review, and drafting a variation or licence.
- Chartered surveyor (RICS-accredited) — site assessment, measurement evidence, and expert witness if needed.
- Mediator — a faster, cheaper route than court when both parties want a resolution but can’t agree terms.
Courts can order removal of a structure that substantially hinders a right of way, even after planning permission has been granted. That’s the risk you’re managing by doing these checks first.
How Logcabinkits bespoke cabins reduce shared-access risk
Bespoke sizing is the single most practical tool for avoiding interference with shared access. A cabin designed to your exact plot, with a confirmed setback and a footprint that keeps the access route clear, removes most of the legal risk before it arises.
Two models worth looking at for constrained sites:
- Bravo Log Cabin — available in a range of sizes with customisable door and window positions. The narrower configurations work well where you need to maintain a clear path alongside the cabin.
- Java Log Cabin — a versatile design that can be specified with reduced eaves height to stay within the 2.5m boundary rule, and with sectional delivery panels that fit through tight access points.
The Log Cabin Selection Wizard lets you filter by maximum height, footprint, and delivery method. That’s the quickest way to shortlist designs that suit a shared-access site before you speak to the team. For fully bespoke layouts, the custom cabin layouts guide shows how dimensions and orientations can be adjusted to fit awkward plots.
Practical advice when ordering for a shared-access site:
- Ask for written confirmation of the installed footprint dimensions.
- Request sectional or smaller-panel delivery if access is tight.
- Confirm installation tolerances in writing so there are no surprises on the day.
Key takeaways
Before ordering a log cabin with shared access on or near your plot, the legal and design checks matter as much as the cabin itself.
| Point | Details |
|---|---|
| Check title deeds first | Order the HM Land Registry title pack to confirm any easements or restrictive covenants before spending anything. |
| The legal test is usability | Courts ask whether the easement can still be used as conveniently as before; a cabin that narrows a path is high risk. |
| Planning permission is not enough | A court can order removal of a structure that hinders a right of way even after planning permission is granted. |
| Design mitigations work | Setback, reduced footprint, sectional delivery, and raised decking can all reduce interference risk significantly. |
| Logcabinkits bespoke options | The Bravo and Java Log Cabins can be customised for constrained sites; use the Selection Wizard to filter by height and footprint. |
The bit that often catches people out
Most homeowners focus on planning permission and assume that’s the whole picture. It isn’t. Planning and access rights are two entirely separate legal frameworks, and you can sail through a planning application only to find a neighbour has a recorded right of way straight through your intended cabin site.
The other common mistake is relying on a friendly word with the neighbour. That works fine until the property changes hands. The new owner has no obligation to honour an informal arrangement, and if the easement is still recorded in the deeds, they can enforce it. A deed of variation or a properly drafted licence costs more upfront, but it protects the investment you’re making in the cabin and in the property itself.
The good news is that most sites can be made to work. A smaller footprint, a smarter orientation, or a modest setback usually resolves the conflict. The checks described above take a few weeks and a modest outlay. That’s a small price compared to the cost of having a cabin removed.
Ready to find the right cabin for your site?
Logcabinkits specialises in bespoke garden log cabins built to your exact dimensions, with sectional delivery options that work even on tight or shared-access plots. Rather than picking a standard size and hoping it fits, you get a cabin designed around your specific site measurements and access constraints.

The Log Cabin Selection Wizard is the fastest way to shortlist designs by height, footprint, and delivery method. For something fully tailored, the bespoke design service lets you specify exact dimensions, wall thickness, door positions, and more. Browse the full garden log cabins range to see what’s possible, or take a look at multi-room options if you need more space without a larger footprint.
Request a site-measurement confirmation and a written installation plan before you order. The team at Logcabinkits can help you get that right from the start.
Useful sources and next steps
Official and authoritative sources to complete the checks described in this article:
- HM Land Registry — order your title pack and title plan online; confirms registered easements and covenants.
- Planning Portal: outbuildings guidance — the definitive reference for permitted development rules on garden buildings.
- GOV.UK: when is permission required? — plain-language explanation of when development requires planning permission.
- RICS (Royal Institution of Chartered Surveyors) — find an accredited chartered surveyor for a site assessment.
- Logcabinkits planning permission guide — summary of building regulations and planning interactions for garden cabins.
- Veranda planning guide for UK homeowners — practical guidance on planning for outdoor structures and boundary considerations.
Next steps: download your title pack from HM Land Registry, book a chartered surveyor for a site visit, and ask your LPA for pre-application advice before you finalise a design.
This article is general information, not legal advice. Confirm the current rules with HM Land Registry, your local planning authority, or a qualified solicitor for your specific situation.
Recommended
- blog garden cabin lighting guide uk homeowners handbook | Specialist Garden Cabin Supplier
- blog fire safety in garden cabins what you need to know | Specialist Garden Cabin Supplier
- UK Planning Permission For A Log Cabin: What You Need To Know
- blog cabin electrical installation safe efficient guide | Specialist Garden Cabin Supplier