


Log cabin in a nut tree garden: your UK siting guide
TL;DR:
- You can place a log cabin in a garden with nut trees if proper groundwork and site assessment are completed first.
- Choosing the right base, managing roots carefully, and regular debris removal ensure longevity and stability of the cabin.
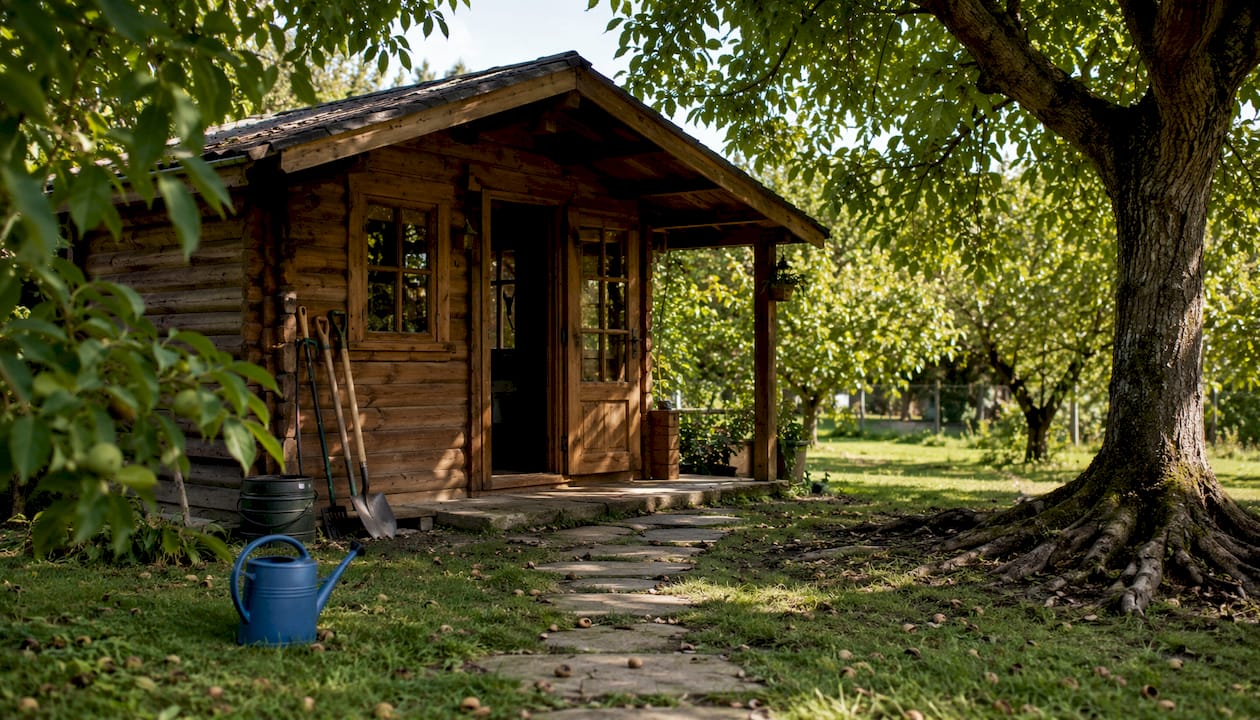
You can absolutely place a log cabin in a garden with nut trees. The key is doing a little groundwork first. Before you order anything, take these three steps: carry out a proper site survey, choose a base that suits the ground conditions, and get an arboriculturist involved if you have large or protected trees nearby.
Here is a quick checklist of the specs you will want to think about from the start:
- Base type: concrete slab, timber subframe on treated bearers, or adjustable screw piers
- Wall thickness: 44mm as a minimum for year-round comfort; thicker if the site is shaded
- Glazing: double-glazed doors and windows to manage condensation in cooler, tree-shaded spots
- Roof and floor insulation: add these if you plan to use the cabin outside summer
Pro Tip: Spend your money on the base before you spend it on anything else. A solid, level base prevents the movement and damp problems that catch people out years down the line. Installers consistently say a quality base is the single most effective investment when trees are nearby.
Table of Contents
- Can you put a log cabin beside nut trees?
- How to assess your garden before you choose a spot
- Which base works best when tree roots are nearby?
- How to protect tree roots and avoid damaging them
- UK planning rules: what you need to check before you build
- Drainage and maintenance when nut trees drop leaves and nuts
- How to make your log cabin warm enough year-round
- How to spec a Logcabinkits cabin for a nut-tree garden
- What does a cabin project near nut trees actually cost and how long does it take?
- Key takeaways
- Why bespoke matters more than people expect near trees
- Logcabinkits can help you get this right from the start
- Useful UK sources and further reading
Can you put a log cabin beside nut trees?
Yes, you can. But it helps to go in with clear eyes about what you are dealing with.
Nut trees — walnuts, hazels, sweet chestnuts, cobnuts — can be wonderful neighbours for a garden cabin. They provide shade, structure, and a real sense of place. The practical risks are real, though, and worth knowing before you commit to a position.
The main risks to watch for:
- Root uplift and soil movement: tree roots spread wide and can disturb soil beneath a slab or subframe over time, causing the cabin to shift or settle unevenly
- Falling nuts and branches: heavy nuts dropping onto a roof or deck are a nuisance at best and a safety concern at worst, especially with walnut or sweet chestnut
- Gutter and roof blockages: leaf and nut debris accumulates fast in autumn, blocking gutters and causing overflow that runs down the lower log courses
- Increased moisture: tree canopy reduces airflow and keeps the ground damper, which accelerates timber decay at the base of the cabin walls
Some of these risks show up quickly. Falling debris is an immediate issue from the first autumn. Root-related soil movement is slower, often taking several years to become noticeable, but it is harder and more expensive to fix once it has started.
If the tree has a Tree Protection Order (TPO) attached to it, you will need specialist advice before you do anything at all. More on that below.
How to assess your garden before you choose a spot
A good site survey takes an afternoon and saves a lot of trouble later. Work through these steps before you settle on a position.
Measurements to take first:
- Measure the distance from the trunk to your proposed cabin footprint. As a general guide, aim for at least the same distance as the tree’s height, or a minimum of 3 metres from the trunk to the nearest cabin wall.
- Mark out the crown drip line (the outer edge of the canopy directly above). Avoid placing the cabin so that the roof sits entirely within this zone, as debris and drip will be constant.
- Check the fall zone. For a mature nut tree, consider the reach of the longest branch plus a safety margin when deciding where to site doors and seating areas.
- Measure the distance from your proposed footprint to the garden boundary. You will need this for permitted development checks.
- Note the distance from the cabin to the house. Most permitted development rules require the cabin to be within a certain distance of the main dwelling.
On-site checks to carry out:
- Look for visible surface roots. If roots are breaking the surface near your proposed footprint, there will be more below.
- Check for signs of past ground movement: uneven lawn, cracked paving, or lifted edging near the tree.
- Assess the slope. Even a gentle gradient affects drainage and base design.
- Test the soil. Clay soils hold water and are more prone to movement; sandy soils drain well but can shift.
- Check access for delivery and installation. Log cabin kits arrive in sections, and a clear path of at least 1 metre wide is usually needed.
Pro Tip: Sketch a simple plan view of your garden showing the trunk, the crown drip line, your proposed cabin footprint, and the route for delivery access. It takes ten minutes and makes every subsequent decision easier.
Which base works best when tree roots are nearby?
The base is the most important decision you will make for a tree-adjacent cabin. Get it right and the cabin stays level and dry for decades. Get it wrong and you are dealing with movement, damp, and rot within a few years.
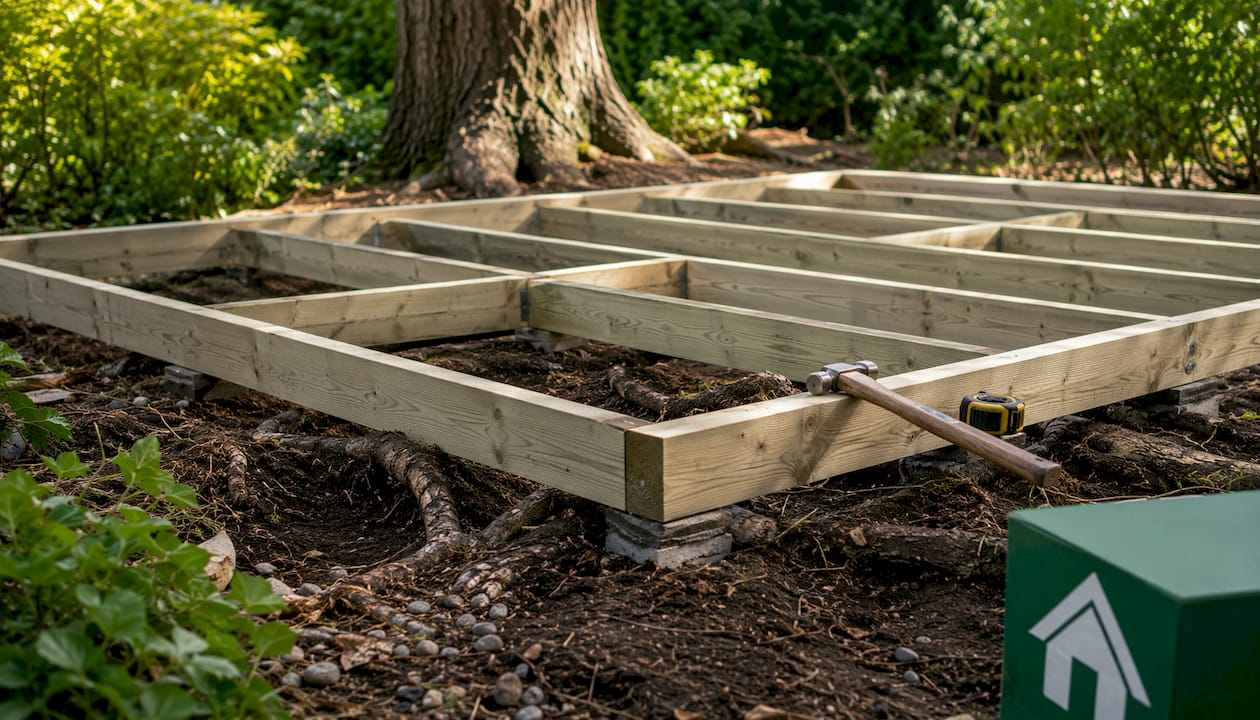
Here is how the main options compare:
| Base type | Stability | Root disturbance | Install complexity | Suitability near large roots |
|---|---|---|---|---|
| Concrete slab | Excellent | High (excavation needed) | Moderate | Only where roots are clear of the footprint |
| Timber subframe on bearers | Good | Low to moderate | Low | Good for shallow roots or smaller trees |
| Adjustable screw piers | Very good | Minimal | Moderate to high | Best option where root preservation matters |
Concrete slab gives you the most stable platform, but it requires excavation. If large roots run under the proposed area, cutting through them to pour a slab can seriously damage the tree and may be illegal if a TPO applies. Where the ground is clear of major roots, a concrete slab with a damp-proof membrane and good drainage detailing is a solid choice.
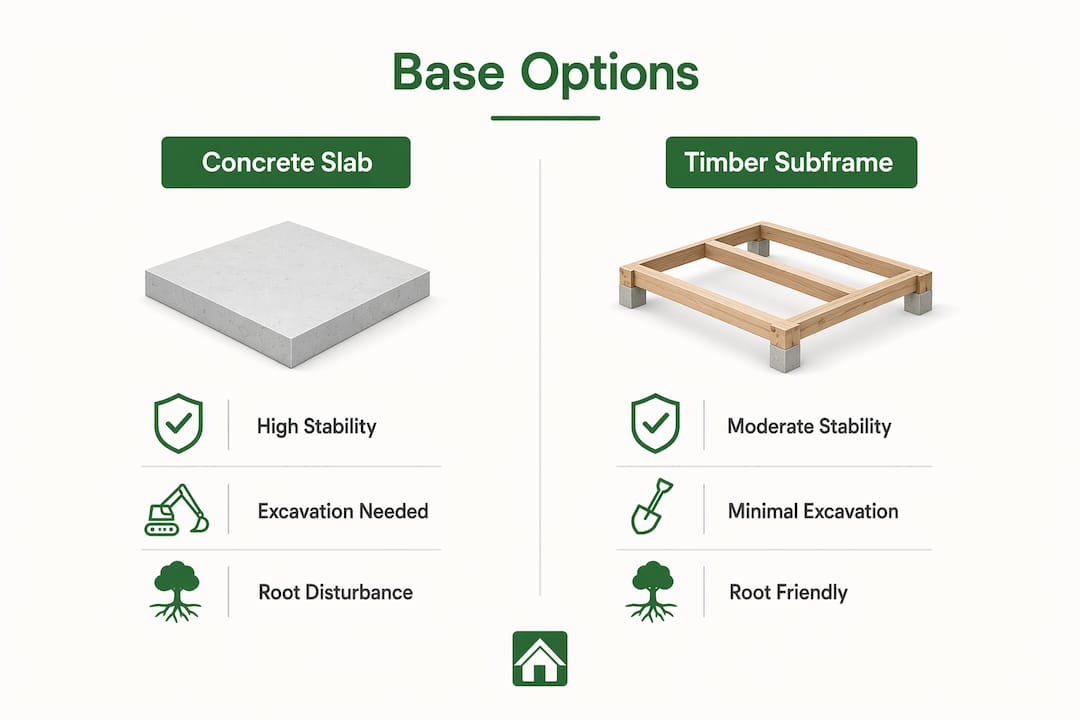
Timber subframe on treated sleepers or bearers is a practical middle ground. It needs minimal excavation, sits above ground level, and can be adjusted to follow a gentle slope. The weakness is that if roots push up beneath the bearers over time, the frame can lift unevenly. Use pressure-treated timber and check the frame annually.
Adjustable screw piers are the best option where root preservation is a priority. Piers are screwed into the ground at specific points, avoiding the need to excavate a full footprint. They can be levelled precisely and adjusted later if needed. The trade-off is higher initial cost and the need for accurate surveying to place them correctly.
A few installation notes worth keeping in mind:
- Always lay a damp-proof course between the base and the first log course
- Ensure there is ventilation beneath the cabin floor to prevent moisture build-up
- Use root-protection membranes where excavation is unavoidable near the tree
- Keep the base perimeter clear of soil and leaf debris to allow airflow
How to protect tree roots and avoid damaging them
The golden rule is simple: avoid cutting major roots wherever you can. A large root severed during installation can destabilise the tree, cause die-back, and, if the tree is protected, land you with a legal problem.
Follow these steps when working around roots:
- Hand-dig around any roots you encounter. Never use a mechanical digger near the root zone of a mature tree. Hand-digging lets you see what you are dealing with and work around it.
- Redirect minor roots rather than cutting them. Small feeder roots can often be gently moved aside during pier or bearer installation.
- Choose non-invasive foundations. Where large roots are present under a proposed slab, screw piles or a raised pier system preserve the tree and avoid long-term slab cracking. These do increase initial cost and need precise surveying, but they are the right call.
- Install root barriers if needed. A physical root barrier membrane can redirect future root growth away from the cabin base without harming the tree.
- Leave a clear gap between the cabin wall and any visible root. Even a 150mm gap allows the root to continue growing without pushing against the structure.
Conservation areas add another layer of complexity. In a conservation area, you may need to notify the local planning authority before carrying out any work near trees, even if the tree does not have a formal TPO. Your local council’s tree officer is the right person to speak to.
UK planning rules: what you need to check before you build
Most garden log cabins fall under permitted development rights, which means you do not need to apply for planning permission. But there are conditions, and it is worth checking them carefully before you order.
The quick answer: permitted development covers garden buildings that are incidental to the enjoyment of the house, single-storey, and within the size and height limits set by the Town and Country Planning Act.
The key limits to check:
- The cabin must not be used as a primary or secondary residence, or for overnight sleeping accommodation
- Maximum height is 4 metres for a dual-pitched roof, or 3 metres for other roof types
- Eaves height must not exceed 2.5 metres
- The cabin must not take up more than 50% of the total curtilage of the original property (including any existing outbuildings)
- The cabin should not be positioned in front of the principal elevation of the house
- Any attached raised deck or platform must not exceed a low height to remain within permitted development rules.
Additional checks specific to your situation:
- Is your property in a conservation area, National Park, or Area of Outstanding Natural Beauty? If so, additional restrictions commonly apply and planning permission may be required.
- Is there a Tree Protection Order on any tree near the proposed site?
- Do you intend to use the cabin for commercial visits or as a home office with client access? This can affect the permitted development position.
- Will the cabin be electrified or plumbed? Building Regulations may apply even where planning permission is not required.
Pro Tip: If you are at all unsure, contact your local planning authority in writing and ask for confirmation. A short email asking whether your proposed cabin requires permission gives you a paper trail. The Planning Portal is a good starting point for checking the rules for England; Scotland, Wales and Northern Ireland each have their own guidance.
Drainage and maintenance when nut trees drop leaves and nuts
Drainage and debris management are the biggest ongoing jobs when your cabin sits near trees. Autumn is the critical season, but the effects carry through winter and into spring if you do not stay on top of it.
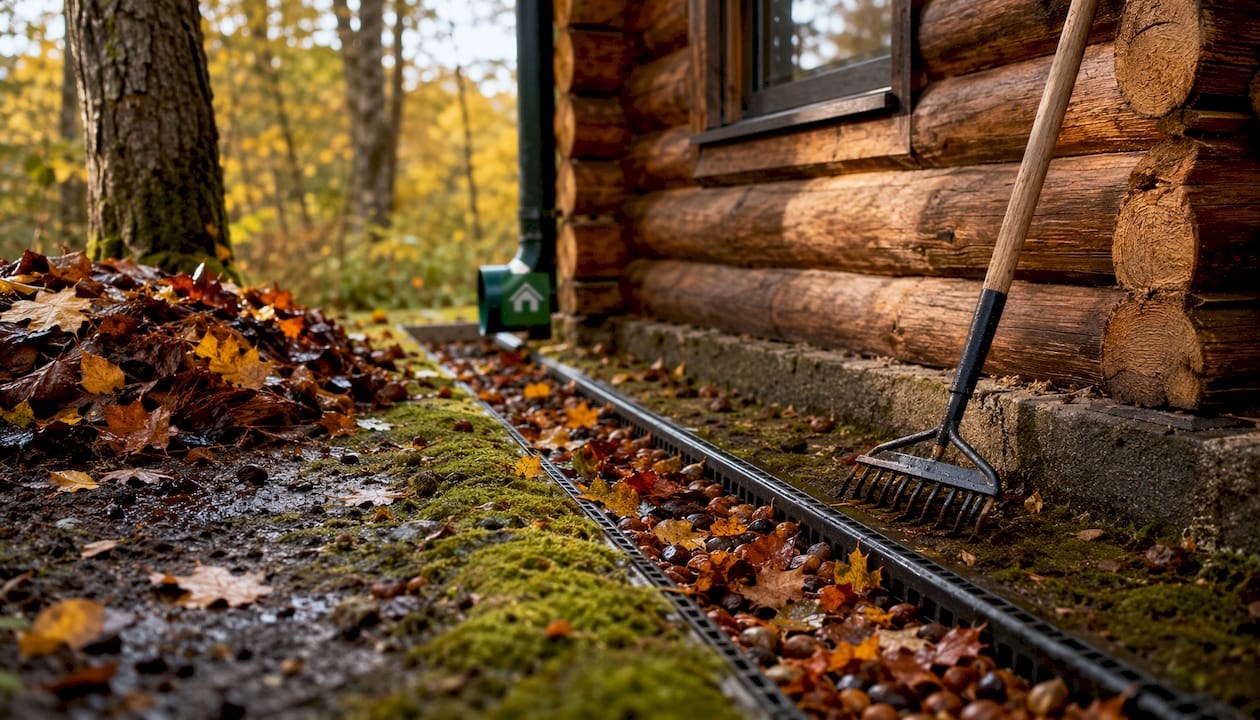
Fallen nuts and leaf debris commonly block gutters, causing overflow that runs straight down the lower log courses. That chain of events accelerates rot faster than almost anything else. Roof overhangs and good eaves detailing help direct water away from the walls, but they cannot do the job alone if the gutters are blocked.
Seasonal maintenance calendar:
- Autumn: Clear gutters after the main leaf and nut fall. Fit leaf guards if you have not already. Sweep the roof surface and check for debris sitting against the base of any roof vents or skylights. Clear the ground around the lower log courses.
- Winter: Check gutters and roof after heavy storms. Look for any signs of overflow staining on the lower walls. Clear any debris that has accumulated against the cabin walls.
- Spring: Remove any seed and leaf debris that has built up over winter. Inspect the lower log courses for early signs of moisture-related decay. This is also a good time to re-treat the timber if it is due.
- Summer: Inspect for any moisture-related issues in shaded areas. Check that ventilation beneath the floor is clear and unobstructed.
Practical drainage fixes to put in place:
- Install leaf guards on all gutters from the start
- Raise the cabin base so the lowest log course sits clear of ground level
- Lay a shallow French drain around the cabin perimeter to carry surface water away
- Use soft landscaping (gravel, bark, or planting) to direct water away from the cabin walls rather than letting it pool against them
- Keep a clear gap of at least 150mm between any soil or mulch and the lowest log course
A well-built, well-maintained log cabin can last many decades. Staying on top of debris and drainage is the single biggest factor in achieving that.
How to make your log cabin warm enough year-round
![Insulated log cabin interior with double-glazed windows in a garden setting]
To use a cabin year-round in the UK, you need thicker walls, double glazing, and insulation in the floor and roof. That combination handles the cool, damp conditions that a shaded, tree-adjacent site produces.
Specification recommendations:
- Wall thickness: 44mm logs are the practical minimum for year-round use. Thicker options (70mm, 90mm, or double-skin construction) give noticeably better thermal performance and reduce ongoing maintenance in shaded spots.
- Glazing: double-glazed doors and windows make a real difference to comfort and condensation control. The benefits of double glazing are particularly clear in tree-shaded sites where temperatures stay lower for longer.
- Roof insulation: a factory-insulated or twin-wall roof panel is the tidiest solution. Retrofit insulation boards fixed to the underside of the roof are a practical alternative for existing cabins.
- Floor insulation: insulated floor panels or rigid insulation boards between the floor joists prevent cold from rising through the base, which matters especially on a raised subframe.
Retrofit options if you already have a cabin:
- Fix an internal stud wall with mineral wool or rigid foam insulation between the studs
- Lay insulated floor panels over the existing floor
- Draught-proof all window and door frames with compression seals
The step-by-step insulation guide from Logcabinkits covers both DIY and professional routes in detail.
Pro Tip: Balance insulation with ventilation. A well-insulated cabin in a shaded, tree-heavy spot can develop condensation and mould if there is no controlled airflow. A trickle vent in at least one window, or a small fixed vent in the wall, makes a big difference.
How to spec a Logcabinkits cabin for a nut-tree garden
For tree-adjacent sites, the right starting point is 44mm walls as a minimum, double glazing as standard, and a base recommendation matched to your specific ground conditions. Bespoke adjustments to the standard range make a real difference here, because no two gardens with nut trees are quite the same.
Spec checklist to use when browsing:
- Wall thickness: 44mm minimum; consider 70mm or double-skin for heavily shaded or exposed sites
- Glazing: double-glazed doors and windows as standard
- Base: discuss your ground conditions and root situation before confirming a base type
- Roof: apex roof for better water run-off in high-debris environments; factory-insulated panels if year-round use is planned
- Bespoke adjustments: custom dimensions to fit around the tree’s fall zone or root run; custom door and window positions to suit the site layout
- Factory paint or treatment: reduces early maintenance, particularly useful in damp, shaded spots
- Optional extras: insulation packs, leaf-guard guttering, and additional glazing options are all available through the optional items page
Which product ranges suit tree-adjacent gardens?
Garden log cabins from Logcabinkits cover a wide range of sizes and wall thicknesses, with bespoke adjustments available. Apex roof cabins are a particularly good fit for nut-tree gardens because the pitched roof sheds debris more effectively than a flat or pent roof. Multi-room cabins work well where you want to separate a practical storage or utility space from a sitting area, keeping nut-harvest kit and garden tools out of the main room. Garden pavilions suit more open orchard-style settings where you want a covered outdoor space rather than a fully enclosed building.
Not sure which size or layout fits your garden? The Selection Wizard is the quickest way to narrow it down, and you can follow up with a bespoke enquiry if your site has unusual constraints.
What does a cabin project near nut trees actually cost and how long does it take?
A typical project from order to handover runs across several weeks, with the exact timeline depending on your base type, site complexity, and whether bespoke adjustments are needed.
Typical project timeline:
- Weeks 1–2: Site survey, base design, and order placement. If an arboriculturist report is needed, allow extra time here.
- Weeks 3–5: Base preparation. Concrete slabs need time to cure; pier systems can be installed and ready faster.
- Weeks 5–7: Cabin delivery and assembly. Most standard kits can be assembled over a long weekend by a competent team.
- Weeks 7–9: Fit-out. Electrics, insulation, flooring, and any bespoke interior work.
Cost factors that change when trees are present:
- Base type: screw piers or raised subframes cost more than a simple concrete slab, but they are often the right call near roots
- Root management: hand-digging, root barriers, and root-protection membranes add to groundwork costs
- Arboriculturist fees: a Tree Protection Plan from a qualified arboriculturist is an additional cost but protects you legally and practically
- Access and craning: if the site is tight between trees, getting cabin panels into position may need extra labour or equipment
- Bespoke alterations: custom dimensions, door positions, or window configurations add to the base cabin price
- Insulation and glazing upgrades: double glazing, insulated roof panels, and floor insulation are priced as optional extras
For a more accurate quote that reflects your specific site, use the bespoke design service at Logcabinkits. Providing your site measurements, a sketch of the tree positions, and your intended use gives the team what they need to come back with a realistic figure.
Key takeaways
A log cabin in a nut tree garden is entirely achievable when you choose the right base, manage roots carefully, and keep on top of seasonal maintenance.
| Point | Details |
|---|---|
| Survey before you commit | Measure trunk distance, crown drip line, and fall zones before fixing a cabin position. |
| Base choice is critical | Use screw piers or a raised subframe where large roots are present; concrete slab only where the ground is clear. |
| Manage drainage actively | Fit leaf guards, clear gutters every autumn, and raise the base to keep lower log courses dry. |
| Spec for the UK climate | Choose 44mm walls minimum, double glazing, and floor and roof insulation for year-round comfort in shaded sites. |
| Logcabinkits bespoke service | Use the Selection Wizard or request a bespoke quote for tree-adjacent projects with unusual site constraints. |
When in doubt about roots, protected trees, or planning rules, always consult your local planning authority or a qualified arboriculturist before you start work.
Why bespoke matters more than people expect near trees
Tree-adjacent cabin projects are the ones where a standard off-the-shelf kit most often runs into trouble. Not because the kit is poor quality, but because the site conditions are more variable. Root runs, canopy positions, drainage gradients, and fall zones all differ from one garden to the next, and a cabin that fits perfectly in one spot may need a different base, a different roof pitch, or a different door position just a few metres away.
The case for bespoke specification is not about spending more for its own sake. It is about getting the details right the first time. A cabin that is sized to clear the root zone, oriented to minimise debris accumulation on the roof, and specified with the right wall thickness for a shaded site will need less maintenance and last longer than one that was simply the nearest standard size.
Logcabinkits offers bespoke adjustments to the standard range precisely for situations like this. The ability to tweak dimensions, reposition openings, and choose the right optional extras for your specific conditions is what makes the difference between a cabin that works well for years and one that causes headaches.
Logcabinkits can help you get this right from the start
Getting a cabin right in a garden with nut trees takes a bit more thought than a straightforward open-lawn install. Logcabinkits specialises in exactly this kind of project, with bespoke adjustments to the standard range, practical planning support, and a full selection of optional extras to match your site conditions.

Whether you need a compact garden summer house tucked into an orchard corner, a fully enclosed garden pavilion for year-round use, or a larger multi-room cabin with space for both relaxing and storing your harvest kit, there is a solution that fits. All cabins are available with double glazing, insulation packs, and factory-applied treatments as optional extras.
Start with the Selection Wizard to narrow down your options, or go straight to the bespoke design service if your site has specific constraints. Free UK mainland delivery is included, and the team is happy to talk through your site before you commit to anything.
Useful UK sources and further reading
These are the most reliable sources to check when you need official detail on planning, installation, or maintenance:
- Planning Portal: outbuildings guidance — the authoritative source for permitted development rules for garden buildings in England. Use this to check height, size, and use restrictions before you order.
- GOV.UK: permitted development rights for householders technical guidance — the full technical guidance document behind the Planning Portal summary. Useful when you need to check specific conditions, such as the 0.3m deck height rule or curtilage definitions.
- Logcabinkits installation guide — practical site-preparation and installation notes for self-builders, including base options and assembly guidance.
- Logcabinkits step-by-step insulation guide — detailed DIY and professional insulation techniques for floor, wall, and roof, written specifically for garden cabins.
- Your local planning authority — for conservation area checks, TPO searches, and written confirmation on whether your specific project needs permission. Most councils have an online planning portal where you can search for TPOs by address.
- Backyard privacy landscaping ideas — practical ideas for integrating structures within gardens and around trees, useful for thinking through the aesthetic and privacy aspects of your cabin’s position.
Recommended
- blog garden cabin lighting guide uk homeowners handbook | Specialist Garden Cabin Supplier
- blog garden building foundations explained practical uk guide | Specialist Garden Cabin Supplier
- blog garden cabin landscaping workflow your step by step guide | Specialist Garden Cabin Supplier
- blog planning permission garden buildings uk guide | Specialist Garden Cabin Supplier