


UK log cabin roof felt standards: what you need to know
TL;DR:
- Most UK garden log cabins with pitched roofs of 20° or more can use standard mineral or heavy-duty felt if installed properly. Building regulations may apply if the cabin is habitable, near boundaries, or has fixed services, requiring specific material choices. For low-pitch or flat roofs, options like EPDM rubber or felt shingles offer better longevity and performance.
For most UK garden log cabins, properly installed mineral or heavy-duty felt on a boarded roof pitched at 20° or more meets the practical standard most homeowners need. Flat or low-pitch roofs need specialist membranes and may bring BS 6229 or Building Regulations into the picture. Here is the short version before we go deeper.
The practical minimums at a glance:
- Minimum pitch: 20° for single-layer standard mineral felt, as confirmed by manufacturer TDS guidance
- Overlaps: 75mm minimum on longitudinal laps, sealed with felt adhesive
- Layers: single layer is acceptable on a boarded pitched roof; two layers or a heavy-duty membrane gives better performance and longevity
- Product standard to look for: BS EN 13707 on the product data sheet confirms the felt meets the harmonised European standard for reinforced bitumen roofing sheets
- When Building Regulations apply: habitable use, fixed services, or a cabin within 1m of a boundary can all trigger a Building Control check
Pro Tip: Always ask your supplier for the product’s Technical Data Sheet (TDS) and Declaration of Performance before you buy. These two documents tell you the minimum pitch, fixing pattern, and warranty conditions in black and white.
Table of Contents
- Which UK standards actually matter for cabin roof felt?
- Comparing roof covering options for your log cabin
- Practical technical rules: pitch, weight, overlaps and fixing
- How to felt a log cabin roof: step by step
- Maintenance, lifespan and when to replace your roof covering
- Fire safety, warranty and insurance: what you need to know
- When felt is not the right choice: EPDM, shingles and metal
- What Logcabinkits recommends for cabin roofs
- Key takeaways
- A word from Martin
- How Logcabinkits can help you get the roof right
- Useful sources and further reading
Which UK standards actually matter for cabin roof felt?
The phrase “UK log cabin roof felt standards” covers a few different things, and it helps to know which layer of rules applies to your situation.
Product standards appear on the felt’s data sheet. The key one is BS EN 13707, which defines characteristics for reinforced bitumen sheets used in roofing, including tensile strength, watertightness, and dimensional tolerances. Products tested to this standard carry a CE or UKCA mark and a Declaration of Performance. You will also see references to BS EN 1848-1 (roll dimensions), BS EN 12311-1 (tensile strength), and BS EN 1928 (watertightness) on the same sheet. These are test methods, not separate standards to comply with independently.
Design standards such as BS 6229 cover flat roof design and become relevant when your cabin roof pitch is very low (typically below 10°) or effectively flat. Most garden cabins with a pitched apex roof sit well above this threshold, but it is worth knowing the reference exists if you are specifying a low-pitch or mono-pitch design.
Building Regulations are a separate matter entirely. Many owners assume that because no planning permission is needed, no other rules apply. That is not quite right. Building Regulations can still apply if your cabin is used as a habitable space, has fixed electrical or plumbing services, or sits within 1m of a boundary. In those cases, Local Authority Building Control (LABC) may need to be involved, and material choices, including the roof covering, come under scrutiny.
What to ask your supplier before buying felt:
- Does the product carry a Declaration of Performance under BS EN 13707?
- What is the manufacturer’s stated minimum roof pitch?
- What fixing pattern and overlap does the TDS specify?
- Are there temperature restrictions for installation or storage?
- What warranty does the manufacturer offer, and under what conditions?
Pro Tip: Cabins under 2.5m to the eaves often qualify for permitted development exemptions, but permitted development only covers planning. Building Regulations are a separate check.
If you are converting a cabin to a home office or habitable room, roof choice also interacts with insulation and ventilation. Simple felt on a single-skin roof rarely meets thermal targets without additional insulation work, and LABC guidance notes that materials near boundaries may need to be non-combustible.
Comparing roof covering options for your log cabin
Not all roof coverings suit every cabin. The table below covers the four most common options so you can weigh them up quickly.
| Covering | Min. pitch | Lifespan | Wind/tear resistance | Installation difficulty | Typical cost band | Habitable use | Warranty/insurance |
|---|---|---|---|---|---|---|---|
| Standard mineral felt (15 lb) | 20° | 5–10 years | Moderate | Easy | Low | Not recommended | Basic; check insurer |
| Superfelt / heavy-duty SBS felt | 10°–15° (check TDS) | 15–20 years | Good | Moderate | Mid | Possible with insulation | Better; preferred by many insurers |
| EPDM rubber membrane | Near-flat (1°+) | 25–50 years | Excellent | Moderate–high | Mid–high | Yes, with correct build-up | Strong; widely accepted |
| Felt shingles / bitumen shingles | 12°+ | 15–25 years | Good | Moderate | Mid | Possible | Good; check manufacturer |
A note on “15 lb” felt: this is a historical label from imperial-era specifications, referring to the approximate weight of a roll per square of coverage. Modern TDS documents use mass per unit area in kg/m². The Cromar Shed Felt, for example, lists 1.8 kg/m² as its mass per unit area. When a supplier mentions “15 lb felt,” they typically mean a lightweight single-layer mineral felt, which is fine for a non-habitable boarded cabin at 20° or above.
Key points to bear in mind:
- Standard mineral felt is the most affordable option but has the shortest life and the strictest pitch requirement
- Heavy-duty or SBS-modified felt suits lower pitches and gives noticeably better tear resistance
- EPDM is the best long-term choice for flat or near-flat roofs and habitable cabins, though it costs more upfront
- Felt shingles offer a more attractive finish and are a popular upgrade on apex roof cabins
- Never rely on a product name alone; always check the TDS for the specific pitch and fixing requirements
The Trade Shed Felt data sheet from Rose Roofing is a good example of what a compliant product looks like: it references BS EN 13707, carries a CE mark, and passes watertightness testing to BS EN 1928.
Practical technical rules: pitch, weight, overlaps and fixing
Getting the details right at installation stage saves a lot of grief later. Here are the numbers that matter.
Pitch
Single-layer standard felt requires a minimum roof pitch of 20°. Below that, water can back up under laps and cause leaks. Heavy-duty or SBS-modified membranes can work at lower pitches, but you must check the manufacturer’s TDS for the specific product, as minimums vary. Never assume a product works at any pitch just because it is marketed as “heavy duty.”
Felt weight and layering
Modern TDS documents quote mass per unit area rather than the old lb-per-roll system. A lightweight bonding felt typically weighs around 14 kg per 10m roll; a traditional bonding felt around 18 kg for the same length, as shown in Rose Roofing’s product data. For a non-habitable cabin at 20°+, a single layer of good-quality mineral felt is acceptable. Two layers, or a single layer over a suitable underlay, give better performance and are worth the modest extra cost.
Overlap, fixing, and edge details:
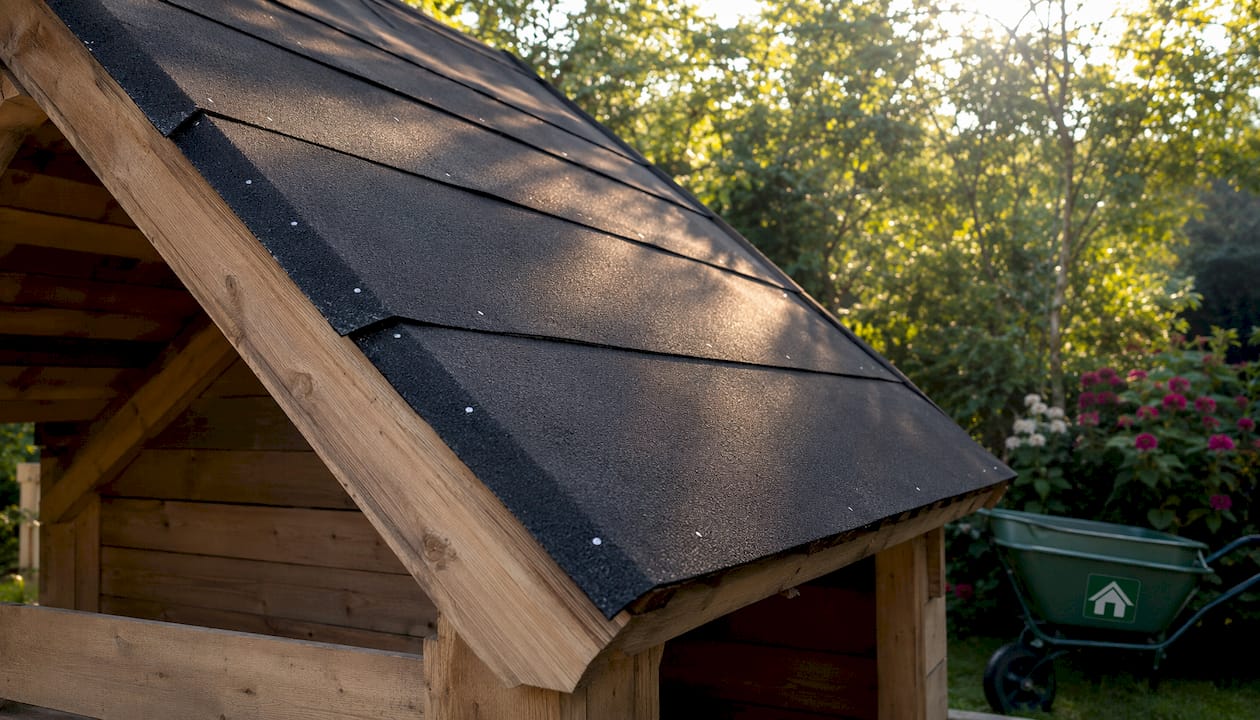
- Eaves and gable overhangs: 50mm is the standard figure quoted in most manufacturer guides
- Longitudinal overlaps: 75mm minimum, sealed with felt adhesive along the full lap
- Nailing: use galvanised clout nails; fix the top edge of each strip before laying the next
- Ridge: the final strip should overlap both sides of the ridge and be sealed with adhesive or a capping strip
- Temperature: do not install below +5°C; store rolls above +10°C for 24 hours before use in cold weather
Substrate and ventilation
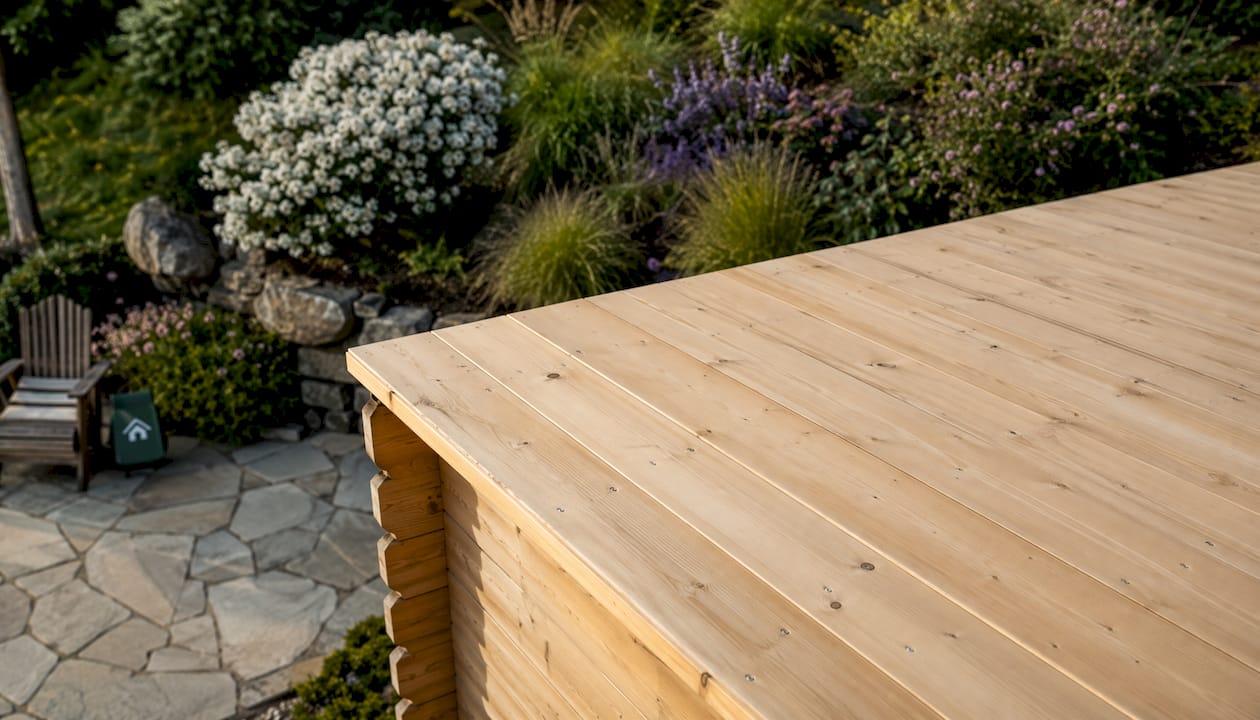
Before any felt goes down, the roof deck must be sound, dry, and free of rot. Check your garden building’s structural condition before starting. Damp decking traps moisture under the felt and accelerates failure. For habitable cabins, ventilation above the insulation layer is also needed to prevent condensation build-up.
How to felt a log cabin roof: step by step
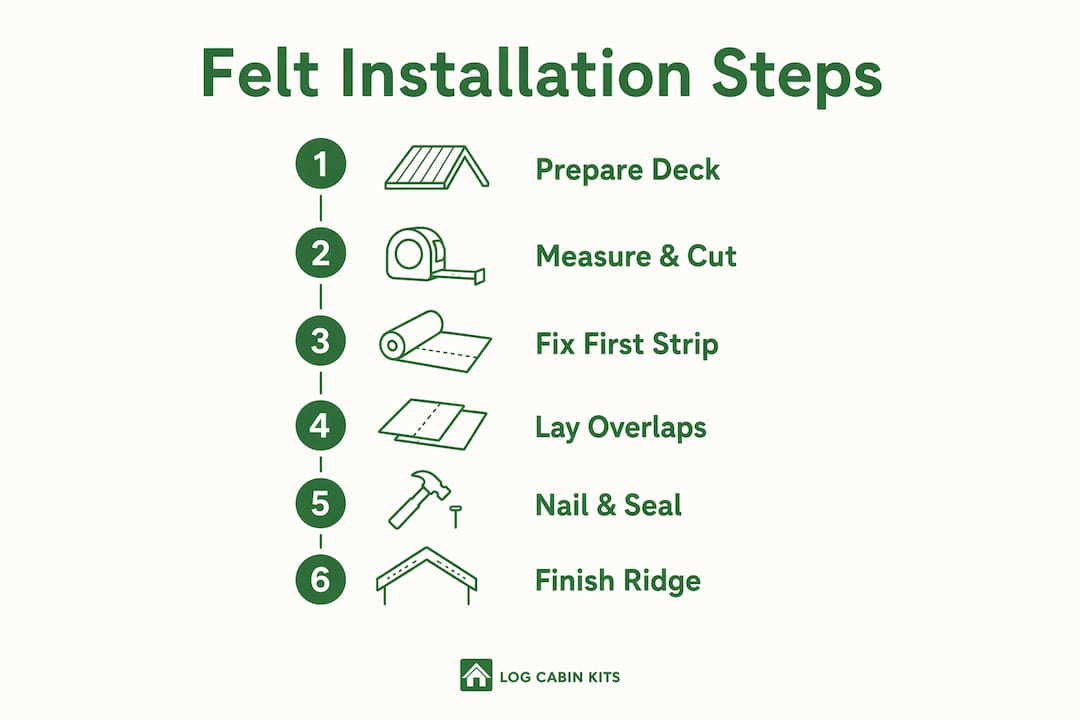
The key steps are: prepare the deck, lay felt from eaves upward with correct overlaps, fix and seal each lap, then finish the ridge and edges. Here is how to do it properly.
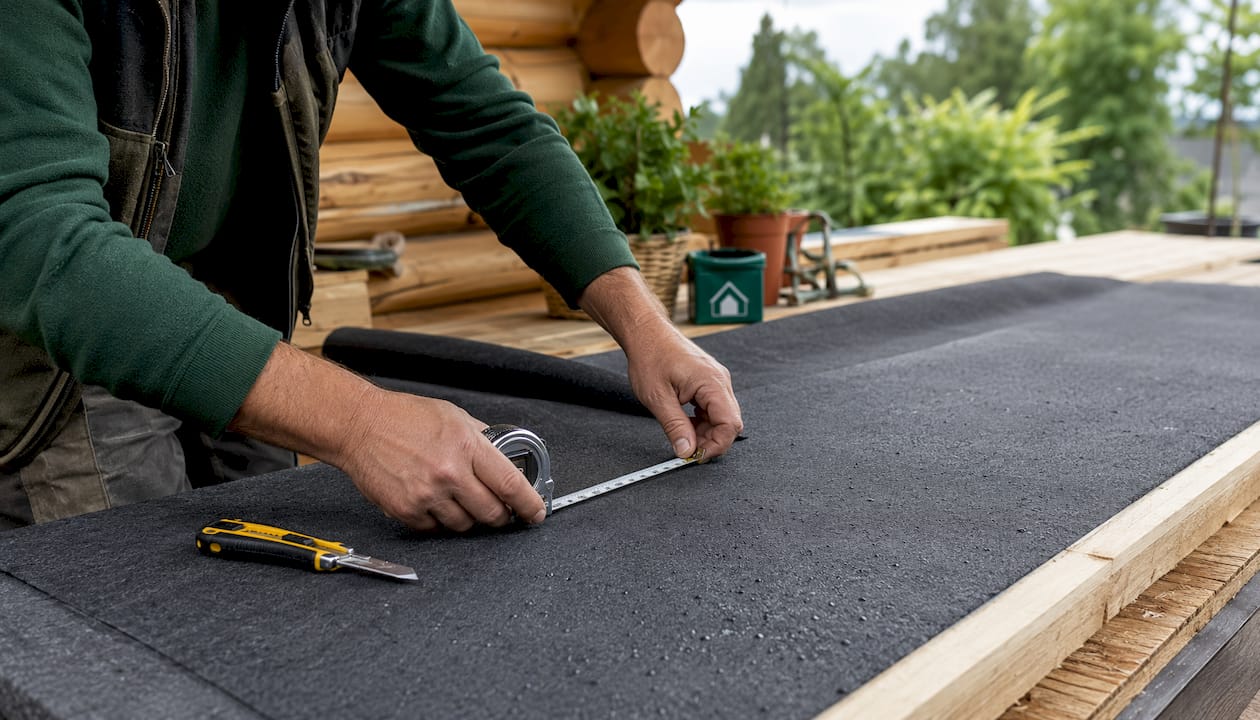
1. Prepare the roof deck Check every board for rot, movement, or gaps. Replace any damaged timber. The deck must be clean, dry, and structurally sound before you start. Allow the felt rolls to acclimatise at room temperature for at least a few hours, especially in cold weather.
2. Measure and cut your first strip Start at the eaves. Cut the first strip so it overhangs the eaves and gable edges by 50mm. This overhang channels water clear of the fascia.
3. Fix the first strip Lay the felt mineral-side up, sanded side down. Secure the top edge with galvanised clout nails. Do not nail the lower edge yet.
4. Lay subsequent strips upward Each new strip overlaps the one below by a minimum of 75mm. Seal the lap with felt adhesive along its full length before pressing the upper strip down firmly.
5. Fix and nail each strip Nail the top edge of each strip before laying the next. Keep nailing intervals consistent with the TDS recommendation.
6. Finish the ridge The final strip should overlap both roof slopes at the ridge. Apply felt adhesive to both surfaces, press firmly, and add a separate capping strip over the apex for extra protection. Seal all edges.
7. Trim and tuck the edges Trim felt neatly at gable ends. Tuck and nail under barge boards or fascia trims for maximum weather protection. For felt shingles, follow the Logcabinkits installation guide for nail types and ridge capping specifics.
Troubleshooting tips:
- Wind: work on calm days; felt can lift and tear before adhesive sets
- Cold weather: never unroll or fold felt below +5°C; it becomes brittle and cracks
- Patch repairs: clean and dry the area, apply adhesive, press a patch of matching felt with 75mm overlap on all sides, and seal the edges
Pro Tip: Take photos of every stage of installation, including the product labels and batch numbers. These are invaluable if you ever need to make a warranty claim or speak to your insurer.
Maintenance, lifespan and when to replace your roof covering
A well-installed felt roof does not look after itself, but a little attention each year goes a long way.
Typical life expectancy:
- Standard single-layer mineral felt: 5–10 years, depending on exposure and installation quality
- Heavy-duty or SBS-modified felt: 15–20 years with good installation
- EPDM rubber membrane: 25–50 years with minimal maintenance
Annual inspection checklist:
- Look for blisters, bubbles, or splits in the felt surface
- Check all laps for lifting or separation
- Inspect nailed areas for any signs of pull-through
- Clear moss, lichen, and debris from the roof surface and gutters
- Check flashings and edge trims for gaps or rust
Regular maintenance actions:
- Clear gutters and downpipes at least twice a year
- Remove leaves and debris from the roof surface after autumn
- Re-seal any lifted laps with felt adhesive as soon as you spot them
- Check fixings and edge trims after winter storms
When to consider a full re-cover:
If you find multiple splits, widespread blistering, or persistent leaks after repairs, a full re-cover is the right call. Patching over badly degraded felt rarely lasts. Budget for a re-cover every 10 years for standard felt, or every 20 years for heavy-duty products, and factor in the cost of any deck repairs at the same time.
Fire safety, warranty and insurance: what you need to know
Roof covering choice has real consequences for fire safety and insurance, and it is worth getting this right from the start.
Fire ratings
Most standard and heavy-duty bitumen felts carry a Reaction to Fire classification of Class F under BS EN 13501-1, and an External Fire Performance rating of FROOF(t4) under BS EN 13501-5. These ratings appear on the product TDS. Where a cabin sits within 1m of a boundary, LABC guidance notes that non-combustible materials may be required for the roof covering. In those cases, felt alone may not be acceptable, and you should discuss alternatives such as metal or slate with your local Building Control officer.
Warranty and insurer acceptance:
- Use a product that matches the manufacturer’s stated minimum pitch; fitting felt below its rated pitch voids the product warranty
- Keep the TDS, Declaration of Performance, and purchase receipts together in a safe place
- Take installation photos showing overlaps, fixings, and edge details
- If you used a contractor, keep their details and any written guarantee they provided
- Check with your home insurer before converting a cabin to a habitable space; the roof specification may need to change
Practical steps:
- Ask for the Declaration of Performance when you buy; it confirms the product has been independently tested
- Use products with a UK Conformity Assessment (UKCA) mark where available
- If in doubt about boundary distances or habitable use, contact your local Building Control office before you start work
When felt is not the right choice: EPDM, shingles and metal
Standard felt works well on a boarded pitched cabin roof at 20° or above. Outside those conditions, it is worth looking at alternatives.
When felt is unsuitable:
- Roof pitch below 15° (standard felt will not perform reliably)
- Flat or near-flat roofs (pitch below 5°)
- High-wind or exposed sites where tear resistance matters
- Habitable or insulated roofs where thermal performance is part of the spec
- Long-life requirement (20+ years without re-covering)
EPDM rubber membrane
EPDM suits flat and low-pitch roofs better than any felt product. It is a single-piece membrane with very few seams, which means fewer potential leak points. Life expectancy runs to 25–50 years with minimal maintenance. Installation is more involved than felt and usually benefits from a professional fitter, but the long-term saving on re-covering costs is significant.
Felt shingles and bitumen shingles
These give a more attractive, tile-like finish and suit pitches from around 12° upward. They are heavier than standard felt, so check your cabin’s roof structure can take the load. Life expectancy is typically 15–25 years. Logcabinkits offers felt shingles as an upgrade option on many cabin ranges.
Metal roofing
Metal roofing (steel or aluminium profile sheets) is extremely durable and handles wind well. The main considerations for small cabins are noise during rain and the potential for condensation on the underside if the roof is not properly insulated and ventilated. It is a good choice for exposed sites or where longevity is the priority.
Quick decision guide:
- Pitch 20°+, non-habitable, budget-conscious: standard mineral or heavy-duty felt
- Pitch 12°–19°, or wanting a better finish: felt shingles or heavy-duty SBS felt
- Pitch below 12° or flat: EPDM
- Exposed site or very long life needed: EPDM or metal
- Habitable use: EPDM or metal, with correct insulation and ventilation build-up
What Logcabinkits recommends for cabin roofs
Logcabinkits’ standard recommendation for pitched garden cabins is a boarded roof deck with a quality heavy-duty mineral felt or felt shingles, installed to the manufacturer’s TDS. For most garden log cabins with a standard apex pitch, this gives a reliable, cost-effective result that most home insurers are comfortable with.
Where we suggest upgrading:
- Low-pitch or mono-pitch designs: move to a heavy-duty SBS-modified felt or EPDM
- Habitable use (home office, garden studio): EPDM with a proper insulation and ventilation build-up
- Exposed or coastal sites: heavy-duty felt as a minimum; EPDM or metal for best results
- Long-life requirement: EPDM or felt shingles
Optional extras available through Logcabinkits:
- Factory-fitted insulation packages for habitable cabins
- Felt shingle upgrades on apex and multi-room cabin ranges
- Ridge capping options and barge board finishing kits
- Double glazing and factory-painted exterior options for fully weatherproofed builds
Pro Tip: When your cabin arrives, photograph the roof deck before any felt goes down, then photograph each stage of the installation. Keep the product TDS and Declaration of Performance with your cabin paperwork. If you ever need to make a warranty or insurance claim, these documents make the process much simpler.
Key takeaways
The single most important rule for UK log cabin roof felt is this: match the product to the pitch, follow the manufacturer’s TDS for overlaps and fixing, and keep your installation records.
| Point | Details |
|---|---|
| Minimum pitch for standard felt | Single-layer mineral felt requires a roof pitch of 20° or more; below that, use heavy-duty or EPDM. |
| Overlaps and fixing | Longitudinal laps must be at least 75mm and sealed with felt adhesive; use galvanised clout nails throughout. |
| Check the TDS | Always request the product’s Technical Data Sheet and Declaration of Performance before buying any felt. |
| Building Regulations trigger | Habitable use, fixed services, or a cabin within 1m of a boundary can all bring Building Control into the picture. |
| Logcabinkits recommendation | Logcabinkits recommends heavy-duty felt or felt shingles for standard pitched cabins, with EPDM for low-pitch or habitable builds. |
Next actions:
- Measure your cabin’s roof pitch before specifying any felt product
- Request the TDS and Declaration of Performance from your supplier
- Choose heavy-duty felt or EPDM for pitches below 20°
- Keep installation photos and product receipts with your cabin paperwork
- For bespoke roof specifications, use the cabin selection wizard or contact Logcabinkits directly
A word from Martin
The most common issue we see on customer cabins is felt that has been laid on a roof that is too shallow for the product, or where the laps have not been properly sealed. It is almost always avoidable. The fix is simple: check the pitch before you buy, read the TDS, and take five extra minutes to seal every lap properly.
The other thing worth saying is that “no planning permission needed” does not mean “anything goes.” If you are turning your cabin into a workspace or adding electrics, have a quick conversation with your local Building Control office first. It is a short call that can save a lot of hassle later.
If you are not sure which roof covering suits your cabin, we are happy to advise. And if you want a cabin specified with the right roof from the start, that is exactly what we do.
How Logcabinkits can help you get the roof right
Getting the roof specification right from day one is much easier than fixing it later. Logcabinkits supplies a full range of garden log cabins with boarded roof decks ready for felt or shingle installation, and we can help you choose the right covering for your pitch, location, and intended use.

Whether you want a standard apex cabin with a heavy-duty felt upgrade, a bespoke cabin design with EPDM for a low-pitch roof, or a fully insulated garden studio with a proper habitable-spec build-up, we can put together a specification that works. Our team is used to advising on exactly these questions, and we are happy to talk through your options before you commit.
Browse our full range or use the cabin selection wizard to find the right cabin for your garden, then get in touch for a bespoke quote with the roof spec included.
Useful sources and further reading
The documents below are worth bookmarking. When you look at a TDS, check for: the minimum pitch, the Declaration of Performance reference number, storage and handling temperature limits, and the fixing pattern.
- IKO Shed Felt Technical Data Sheet — minimum pitch, life expectancy caveats, and installation limits
- Rose Roofing Trade Shed Felt TDS (via SpecifiedBy) — overlap dimensions, fixing guidance, and BS EN 13707 compliance
- Cromar Shed Felt TDS (Sika) — mass per unit area, tensile strength, and installation steps
- BS EN 13707 standard overview (Intertek Inform) — the harmonised standard for reinforced bitumen roofing sheets
- LABC: does my outbuilding need Building Regulations approval? — boundary rules and material requirements
- LawNoted: building regulations for log cabins in the UK — habitable use triggers and regulatory overview
- Logcabinkits: applying felt shingles to your cabin — brand-specific installation steps, nail types, and ridge capping
- Logcabinkits: garden building foundations explained — structural checks before reroofing