


Why choose timber over brick for your build
TL;DR:
- Timber frame construction is faster, greener, and often less expensive than brick for new builds and extensions in 2026. It offers quicker on-site assembly, better insulation, and a lower carbon footprint, often meeting UK building standards more naturally. However, precise installation of vapor control layers and planning constraints in conservation areas require careful consideration.
Timber frame construction is the faster, greener, and often cheaper alternative to traditional brick for homeowners and builders planning a new build or extension in 2026. Choosing timber over brick means you get a watertight shell in roughly half the time, better insulation performance, and a meaningfully lower carbon footprint. Timber also meets current UK Building Regulations under Part L without the thick cavity walls that brick demands. Whether you are planning a home extension, a garden building, or a full self build, understanding the real differences between these two materials helps you make a confident choice.
Why choose timber over brick for faster builds?
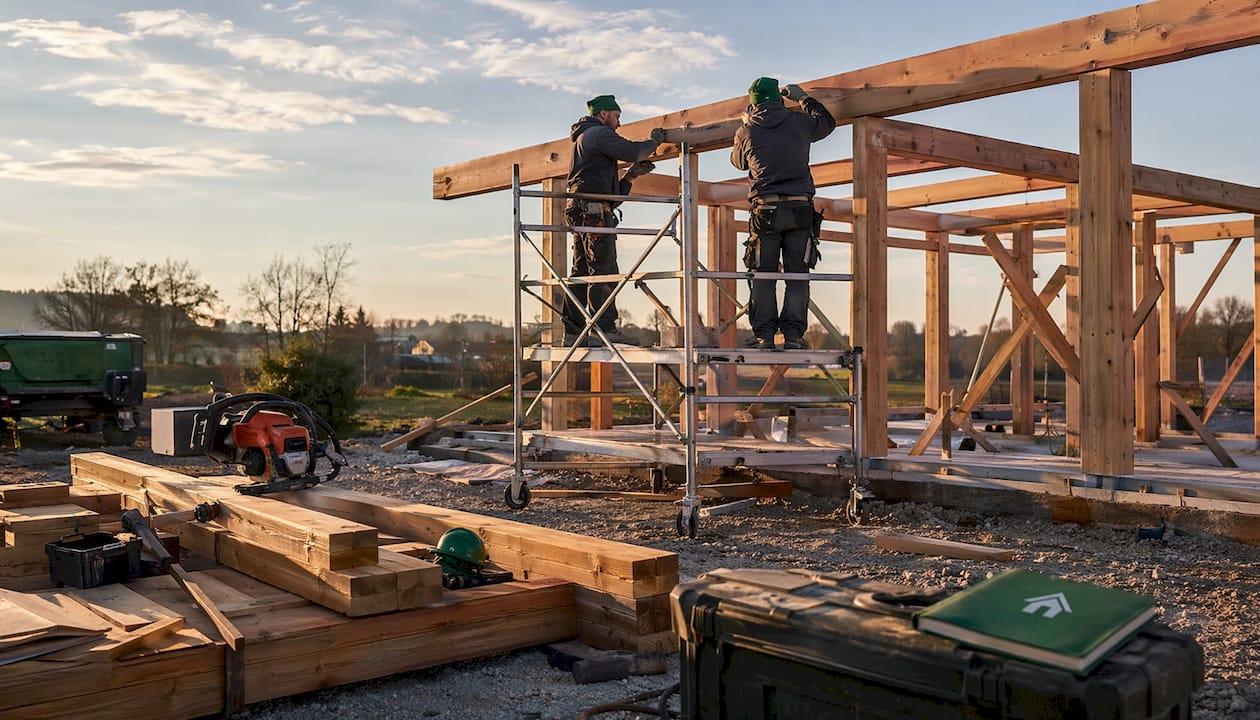
Timber frame construction is 30–40% faster on site than traditional masonry. That speed advantage comes from prefabrication. Timber panels are cut and assembled off site in a factory, then delivered ready to erect. Your builder spends less time on site laying courses and waiting for mortar to cure.
The numbers speak clearly. A timber frame reaches a warm and watertight shell in 5–6 weeks, compared to 9–10 weeks for brick. That is a saving of roughly a month on your build programme. For anyone paying rent or living in a disrupted home during construction, that time saving has a direct financial value.
Timber frame also reduces weather dependency. Protective breather membranes wrap the structure on delivery day, so rain does not halt progress the way it can with wet trades like bricklaying. This makes timber particularly practical for UK builds where the weather is unpredictable.
- Panels arrive pre-cut and ready to erect, reducing skilled labour time on site
- Breather membranes protect the structure from rain immediately after erection
- Fewer wet trades means less drying time and a faster handover to follow-on trades
- Prefabrication reduces material waste compared to cutting brick on site
Pro Tip: Site logistics for timber frame require crane access and immediate weatherproofing on delivery day. Book your crane and groundworks team in advance so the speed advantage is not lost to poor planning.
Does timber really insulate better than brick?
Timber frame systems achieve U-values of 0.16–0.20 W/m²K, which is 15–25% better than standard cavity wall brick construction. A U-value measures how much heat passes through a wall. The lower the number, the better the insulation. Timber frame walls reach these figures with a thinner overall wall profile than brick.
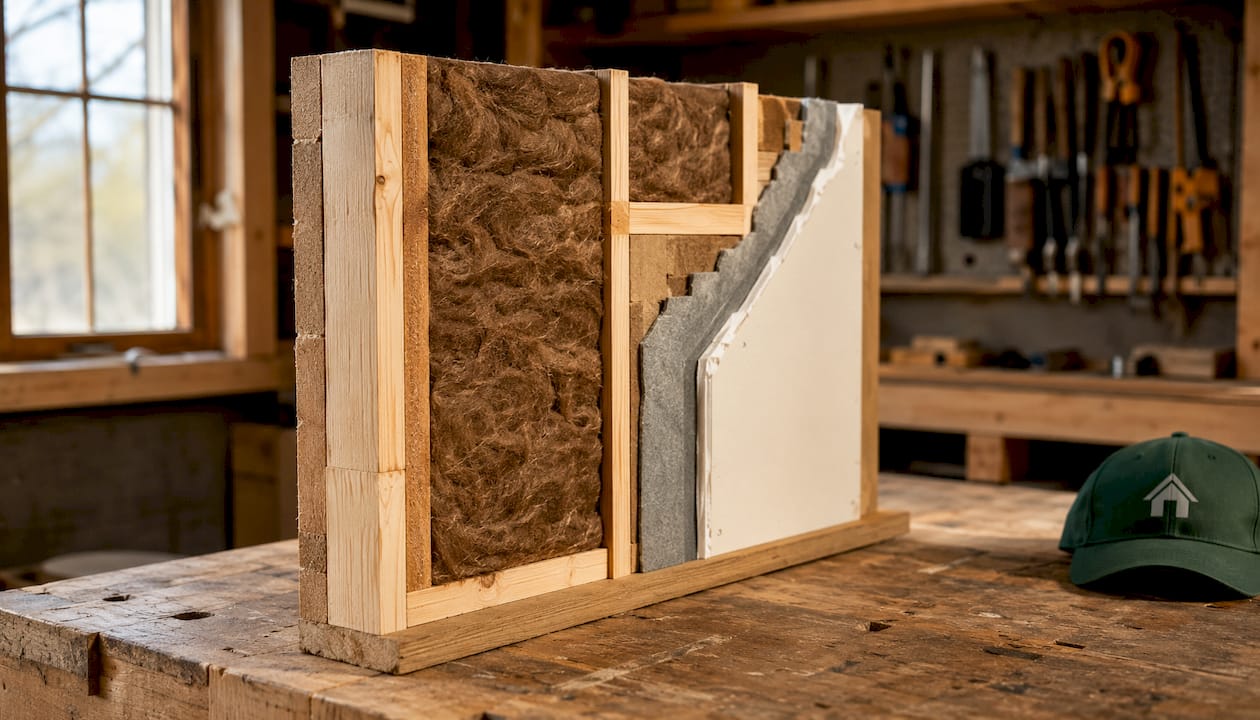
That thinner wall matters more than most people realise. A brick cavity wall needs 150–175 mm of cavity insulation just to match what a standard timber frame achieves. Every extra millimetre of wall thickness is floor area you lose inside your home. On a typical extension, the difference can add up to a noticeable gain in usable space.
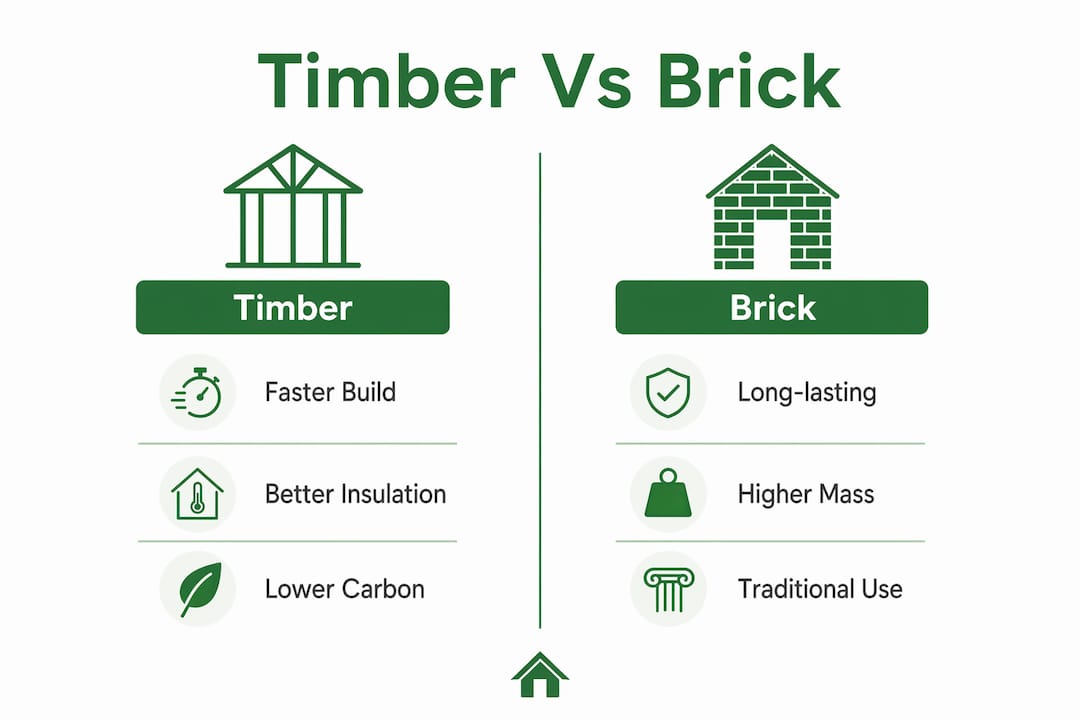
Timber frame also makes it easier to comply with Part L of the UK Building Regulations, which sets minimum energy performance standards for new builds and extensions. Hitting those targets with brick requires more insulation, more careful detailing, and often a thicker wall. Timber frame reaches compliance more naturally.
| Wall type | Typical U-value (W/m²K) | Cavity insulation needed |
|---|---|---|
| Standard timber frame | 0.16–0.20 | Included within frame depth |
| Standard brick cavity wall | 0.28–0.35 | 150–175 mm additional |
| Brick upgraded to match timber | 0.16–0.20 | 150–175 mm minimum |
Timber frame also offers headroom for future upgrades. The wall construction can be adapted to reach Passivhaus standards more easily than brick, which matters if you plan to retrofit your home for net zero in the coming years. If you want to read more about keeping a timber building warm year round, the Logcabinkits guide on insulating garden buildings covers the principles well.
In what ways does timber reduce environmental impact?
Timber frame construction reduces embodied carbon by approximately 20% compared to traditional masonry, with some scenarios showing reductions of up to 32.6%. Embodied carbon refers to the carbon dioxide released during the manufacture and transport of building materials. Brick production is energy intensive. Firing clay in a kiln at high temperatures releases significant carbon before a single brick reaches your site.
Timber is different. Trees absorb carbon dioxide as they grow, and that carbon stays locked inside the wood for the life of the building. Responsibly sourced timber from certified forests is a genuinely renewable material. When you choose timber, you are not just avoiding carbon. You are storing it.
- Timber stores carbon throughout its lifespan, acting as a carbon sink within your building
- Responsibly sourced timber from FSC or PEFC certified forests is fully renewable
- Lower transport weight compared to brick reduces delivery emissions
- Timber is repairable and adaptable, extending building life and reducing demolition waste
“Material selection for low embodied carbon buildings is rarely straightforward. Acoustic performance, fire strategy, and planning constraints often push projects toward hybrid solutions that combine timber structure with masonry cladding or party walls. The environmental case for timber is strong, but the best outcomes come from treating it as part of a considered material strategy rather than a blanket rule.”
Experts recommend a hybrid approach for many projects, using timber for the structural frame and masonry for specific areas where fire resistance, acoustics, or planning aesthetics require it. This gives you most of the carbon and speed benefits of timber while satisfying constraints that a pure timber build might struggle with.
What are the trade-offs when choosing timber over brick?
Timber is not the right choice for every project. Understanding the limitations helps you plan properly and avoid expensive problems later.
-
Lifespan differences. Modern timber frame homes last 80–120 years when detailed correctly. Brick homes typically last 100–150 years. The gap is not enormous, but it matters for long-term planning and mortgage lender assessments.
-
Vapour control layer. Timber frame requires a precisely installed vapour control layer to prevent interstitial condensation inside the wall. Incorrect installation risks moisture building up within the structure, leading to rot and expensive remedial work. This is the single biggest risk factor for timber frame longevity.
-
Acoustic performance. Timber frame walls are lighter than brick, which means they transmit sound more easily. Party walls in semi-detached or terraced homes typically require a twin-leaf design with an acoustic quilt to meet Building Regulations Part E. This adds cost and complexity.
-
Planning and conservation constraints. Timber frames are often refused on visible elevations in Conservation Areas, where planning authorities expect brick or stone finishes. Timber dominates in Scotland, but in many English areas, tradition and conservation rules favour masonry.
-
Structural certification. Unlike standard masonry, timber frame projects require full structural engineering certification for Building Regulations approval. You cannot rely on standard deemed-to-satisfy tables. Budget for a structural engineer from the start.
Pro Tip: Always appoint a structural engineer with specific timber frame experience before your planning application. Their input shapes the design from the outset and prevents costly changes during the Building Regulations process.
Key takeaways
Timber frame construction delivers faster build times, better insulation, and lower embodied carbon than brick, making it the stronger choice for most new builds and extensions in 2026.
| Point | Details |
|---|---|
| Build speed advantage | Timber reaches a watertight shell in 5–6 weeks versus 9–10 weeks for brick. |
| Superior thermal performance | Timber frame U-values of 0.16–0.20 W/m²K outperform standard brick cavity walls by 15–25%. |
| Lower embodied carbon | Timber reduces embodied carbon by approximately 20% compared to masonry construction. |
| Key risk to manage | The vapour control layer must be installed correctly to prevent condensation and structural damage. |
| Planning constraints apply | Conservation Areas often require brick finishes; check with your local planning authority early. |
My honest view on timber versus brick in 2026
I have watched the timber versus brick debate play out on dozens of projects, and the honest answer is that timber wins on most of the metrics that matter to homeowners right now. Speed, energy efficiency, and sustainability are the three things clients ask about most, and timber leads on all three.
What I find underappreciated is how much the vapour control layer matters. Builders who treat it as an afterthought create problems that take years to surface and cost a fortune to fix. Get a specialist to design and inspect it. That single detail separates a timber frame that lasts a century from one that causes headaches within a decade.
The hybrid approach genuinely works well. Using timber for the structural frame and brick or stone for the outer leaf gives you the speed and insulation of timber with the planning acceptance and acoustic mass of masonry. For most English projects outside Conservation Areas, a full timber frame with a rendered or clad exterior is the cleanest solution.
Timber also suits the direction of travel in UK building regulations. Part L requirements are tightening, and the Future Homes Standard will push new builds toward very low energy use. Timber frame adapts to those targets more easily than brick. If you are building now, you want a structure that can accommodate better insulation and airtightness without a full redesign.
For garden buildings and outdoor studios, the case for timber is even clearer. The material is natural, quick to build with, and easy to adapt. Logcabinkits specialises in exactly this kind of bespoke timber cabin design, and the quality of detailing in a well-built log cabin shows what timber can achieve when it is treated properly.
— Martin
Timber garden buildings from Logcabinkits
If the benefits of timber construction have you thinking about your garden as well as your home, Logcabinkits makes it easy to take the next step.

Logcabinkits designs and supplies bespoke garden log cabins built from quality timber, with options to customise size, layout, cladding, and finish. Every cabin is designed to perform well in the UK climate, with good insulation and solid construction as standard. Whether you want a home office, a garden studio, or a leisure space, the range covers a wide variety of needs. You can also explore contemporary garden buildings for a more modern aesthetic. Logcabinkits offers free UK delivery and a bespoke design service for homeowners who want something tailored to their plot.
FAQ
How much faster is timber frame than brick?
Timber frame construction reaches a warm and watertight shell in 5–6 weeks, compared to 9–10 weeks for brick. That represents a 30–40% reduction in on-site build time.
Is timber frame cheaper than brick?
Timber frame is generally 8–15% cheaper per square metre on a like-for-like specification compared to brick. The saving comes from reduced labour time and fewer wet trades on site.
Does timber frame meet UK Building Regulations in 2026?
Yes. Timber frame meets Part L and Part A of the UK Building Regulations, but it requires full structural engineering certification rather than the deemed-to-satisfy tables used for masonry.
How long does a timber frame home last?
A correctly detailed timber frame home lasts 80–120 years. The vapour control layer is the most critical detail for long-term performance.
Can I use timber frame in a Conservation Area?
Timber frame is often refused on visible elevations in Conservation Areas. Planning authorities in many English areas favour brick or stone finishes. Check with your local authority before committing to a full timber frame design.