


What is a timber frame base for garden buildings?
TL;DR:
- A timber frame base supports garden structures above ground and allows air circulation to prevent rot. It is cost-effective, easy to install, and suitable for uneven ground, making it ideal for lightweight to medium-sized buildings. Proper levelling and maintenance ensure its long-term durability and protection against moisture damage.
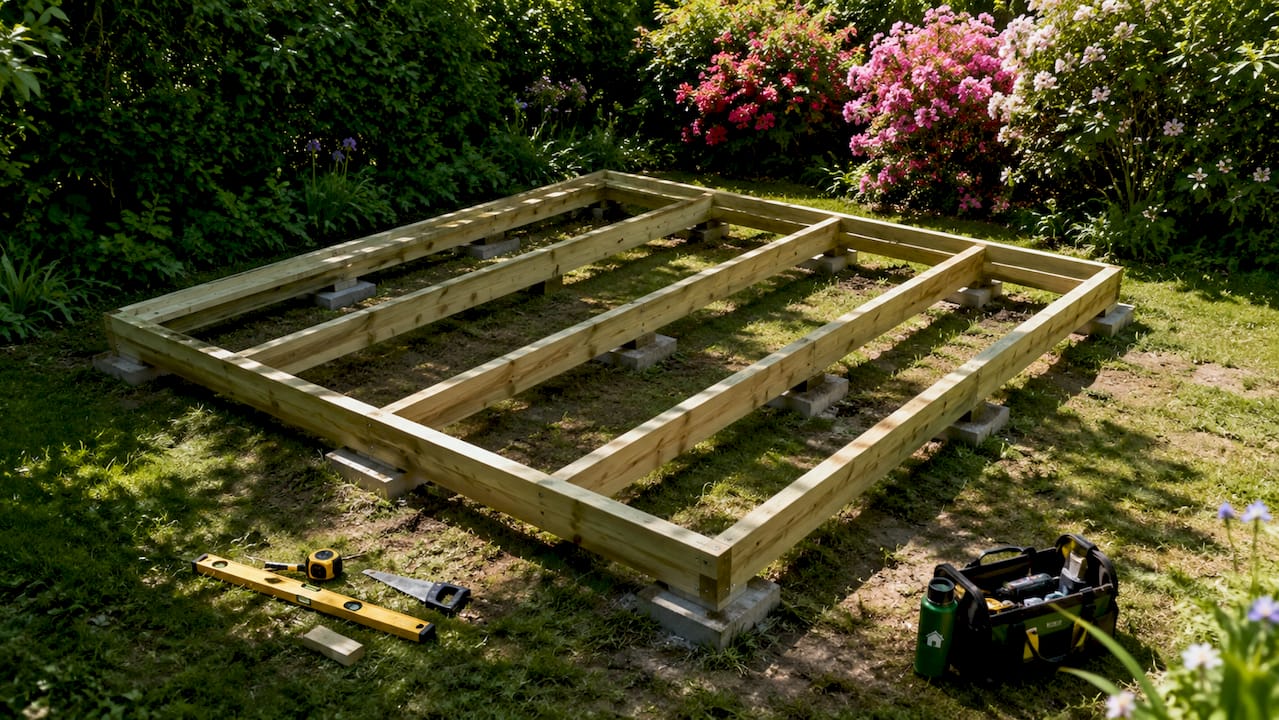
A timber frame base is a raised wooden foundation designed to support garden structures such as log cabins, garden rooms, and summerhouses, keeping them stable and dry. Unlike a concrete slab, it sits above ground level on piers or pads, allowing air to circulate underneath. This protects the timber from moisture damage and rot. It’s also one of the most DIY-friendly foundations you can build, which makes it popular with homeowners tackling their own garden building projects. If you’re planning a log cabin or garden room, understanding what a timber frame base does, and how to build one properly, will save you a lot of headaches later.
What is a timber frame base made of?
A timber frame base is a rectangular grid of structural timber, assembled flat and raised off the ground. It works like a floor frame, giving your garden building a firm, level platform to sit on.
The main components are:
- Outer frame: The perimeter rectangle, forming the overall shape and size of the base.
- Inner joists: Timber beams running across the width at regular intervals, typically every 400–600mm, to carry the floor load.
- Noggins: Short lengths of timber fixed between joists to stop them twisting and to add rigidity.
- Supports: Concrete piers, adjustable feet, or treated timber pads placed at regular intervals beneath the joists to lift the frame off the ground.
The timber grade matters. C24 grade pressure-treated timber in a 4x2 inch section is the standard choice for most garden building bases. C24 is a structural strength classification, meaning the timber has been graded for load-bearing use. Pressure treatment protects it against rot and insect attack, which is non-negotiable when timber sits close to the ground.
Pro Tip: Always check that your timber carries a Use Class 4 treatment rating if any part of the frame will be close to soil or in contact with moisture-prone ground.
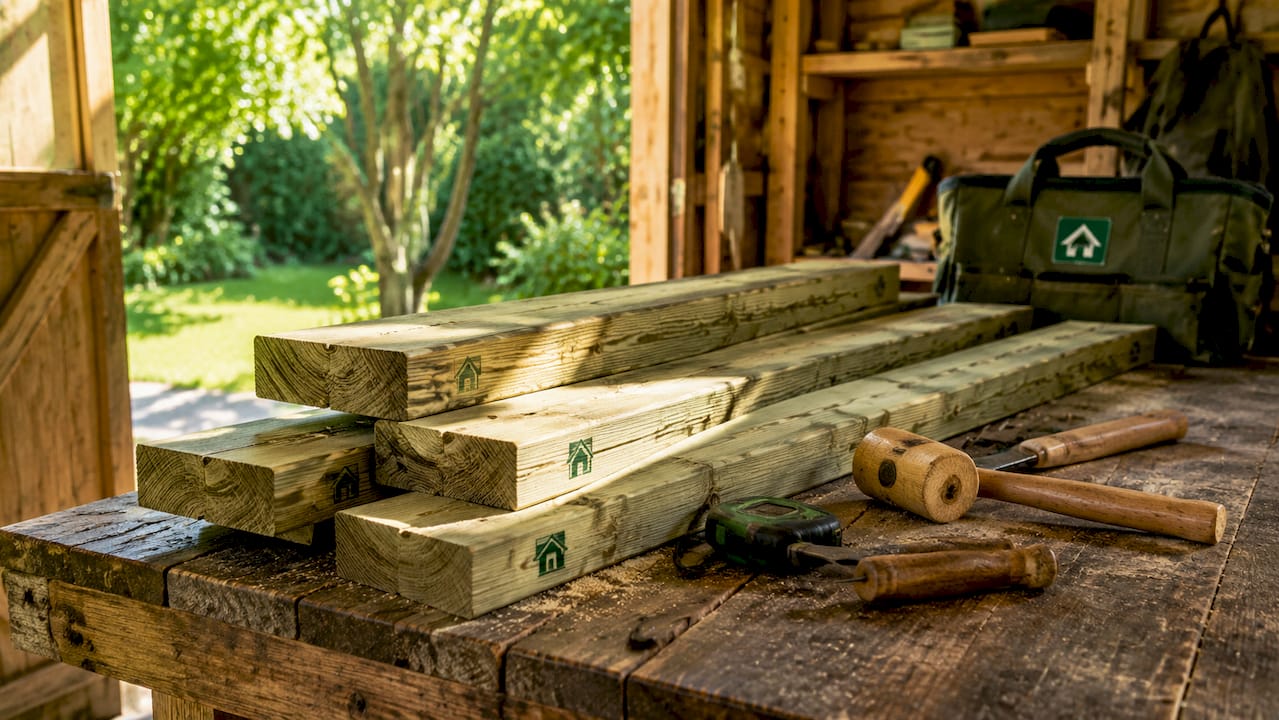
The frame is assembled square and level before the building goes on top. Getting this right at the start makes every stage of the build easier.
What are the advantages of a timber frame base?
A timber frame base costs less and takes less time to install than a concrete slab. For a typical 5x4 metre garden building, a timber frame base costs around £800, compared to roughly £1,080 for a concrete slab. That saving comes mainly from reduced groundwork, because you don’t need to excavate and level a large area before you start.
Cost and ground preparation
Concrete requires a flat, prepared surface and several days to cure before you can build on it. A timber frame base needs far less preparation. You position your supports, adjust for level, and you’re ready to build. On sloped or uneven ground, this difference becomes even more pronounced.
Airflow and moisture control
Raising the frame on piers or pads creates a gap between the timber and the ground. That gap lets air move freely underneath the building. Air circulation reduces moisture build-up, which is the main cause of timber rot in garden buildings. A concrete slab, by contrast, can trap moisture against the base of the walls if drainage isn’t perfect.
DIY-friendly installation
Timber frame bases score highly for fast, DIY-friendly installation with minimal groundwork. You don’t need specialist equipment or a concrete mixer. Most homeowners can complete a base for a small to medium garden building in a weekend with basic tools.
Here’s a quick comparison of the two main options:
| Feature | Timber frame base | Concrete slab |
|---|---|---|
| Typical cost (5x4m) | Around £800 | Around £1,080 |
| Ground preparation needed | Minimal | Significant excavation |
| Suitable for uneven ground | Yes | Difficult without levelling |
| DIY-friendly | Yes | Requires more skill |
| Moisture management | Good airflow underneath | Risk of trapped moisture |
| Best for | Lightweight to medium buildings | Heavy or permanent structures |
Timber frame bases work best for lightweight to medium-sized garden rooms and log cabins. For very heavy or permanent structures, concrete remains the stronger long-term choice.
What maintenance does a timber frame base need?
Timber bases require periodic inspections and ongoing treatment to stay in good condition. This is the main trade-off compared to concrete, which needs almost no maintenance once it has cured.
The key maintenance tasks are:
- Annual inspection: Check the frame for signs of rot, soft spots, or movement. Pay particular attention to the areas around supports and any timber close to the ground.
- Resealing and retreating: Apply a quality timber preservative every two to three years, or as recommended by the product manufacturer.
- Support checks: Confirm that piers or adjustable feet haven’t shifted, sunk, or corroded. A support that has moved even slightly can throw the whole frame out of level.
- Ventilation checks: Make sure the gap beneath the building stays clear of leaves, debris, and soil build-up, which can block airflow and trap moisture.
Moisture will wick and rot the timber even on a raised frame if supports aren’t properly placed and load-bearing. This is one of the most common mistakes in DIY timber base builds.
Pro Tip: Fit a breathable membrane over the top of the joists before laying your floor boards. It keeps insects and draughts out while still allowing moisture to escape downward.
Catching problems early is far cheaper than replacing a rotted joist or a sunken support later. A quick annual check takes less than an hour and can add years to the life of your base.
How to design and build a timber frame base for your log cabin
Good planning before you cut a single piece of timber will make the whole build go smoothly. Here’s how to approach it step by step.
1. Choose your timber size and treatment
Use C24 grade pressure-treated timber for the frame. A 4x2 inch section is standard for most garden buildings. It’s strong enough to carry the load while keeping the overall base height low, which helps you stay within permitted development height limits.
2. Check your permitted development rules
Planning restrictions commonly limit total building height to 2.5 metres to the eaves. Your base height counts toward that total. A low-profile timber frame base helps you stay compliant without sacrificing structural integrity. Check with your local planning authority if you’re unsure.
3. Prepare your support positions
Mark out the footprint of your base. Place supports at each corner and at regular intervals along the perimeter and beneath the inner joists. Supports must be damp-proof course (DPC) protected or set on concrete piers to stop moisture rising into the timber from below.
4. Level the frame
Levelling constitutes roughly 80% of the work in a timber frame base build. Improper levelling causes misaligned walls and air gaps in log cabins. Use a long spirit level and check diagonals to confirm the frame is square. Adjustable feet make this stage much easier on uneven ground.
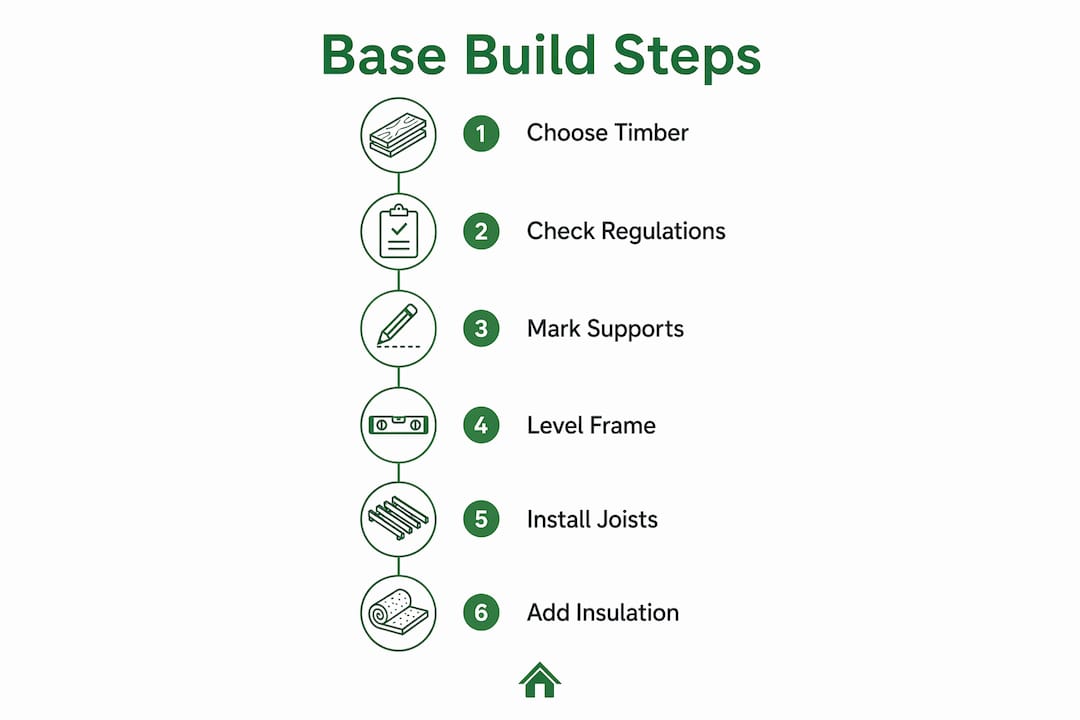
5. Fix joists and noggins
Once the outer frame is level and square, fit the inner joists at regular centres. Add noggins between joists to prevent twisting. Nail or screw all connections securely.
6. Consider insulation
Fitting rigid insulation board between the joists before laying the floor significantly improves the comfort of your garden building year-round. This is especially worth doing if you plan to use the space as a garden office or a room you’ll heat in winter.
Here’s a summary of the key material decisions:
| Decision | Recommended choice | Reason |
|---|---|---|
| Timber grade | C24 structural | Rated for load-bearing use |
| Timber treatment | Pressure-treated, Use Class 4 | Protects against rot and insects |
| Support type | Concrete piers or adjustable feet with DPC | Prevents moisture rising into timber |
| Joist spacing | 400–600mm centres | Balances strength and material cost |
| Insulation | Rigid insulation board between joists | Improves thermal performance |
For Scandinavian timber quality and its benefits in garden buildings, it’s worth reading up before you buy your materials. Slow-grown Scandinavian timber is denser and more durable than faster-grown alternatives, which matters when the timber is close to the ground.
Key takeaways
A timber frame base is the most practical and cost-effective foundation for most garden log cabins, provided it is raised, level, and built from properly treated structural timber.
| Point | Details |
|---|---|
| Definition | A timber frame base is a raised wooden grid foundation that supports garden buildings above ground level. |
| Cost advantage | A timber base costs around £800 for a 5x4m building, compared to roughly £1,080 for a concrete slab. |
| Moisture control | Raising the frame on piers or pads allows air to circulate and prevents timber rot. |
| Levelling is critical | Getting the frame perfectly level accounts for most of the build effort and prevents wall alignment problems. |
| Ongoing maintenance | Inspect and retreat the timber every one to three years to keep the base in good condition. |
Why getting the base right is the most important part of any garden build
I’ve seen a lot of garden building projects go wrong, and almost every time, the problem started at the base. Not the walls, not the roof. The base.
The most common mistake is rushing the levelling stage. People spend hours choosing the right cabin and then try to get the base done in an afternoon. Levelling is roughly 80% of the work, and if you cut corners there, you’ll spend the rest of the build fighting walls that won’t sit flat and doors that won’t close properly.
The second mistake I see is underestimating moisture. Homeowners raise the frame on supports and think the job is done. But if those supports don’t have a damp-proof course beneath them, moisture still travels up through the concrete or timber pad and into the joists. It’s a slow process, but it causes real damage over time.
My honest advice: spend the extra time on the levelling. Use adjustable feet if your ground is at all uneven. Fit DPC under every support. And choose quality timber cabins from a supplier who can tell you exactly what treatment specification the timber has been given. That information matters more than most people realise.
A good base doesn’t just protect your building. It makes the whole installation easier, the finished result better, and the long-term maintenance simpler. Get it right once and you won’t need to think about it again for years.
— Martin
Ready to find your perfect garden log cabin?
Logcabinkits specialises in garden log cabins built for real gardens and real budgets. Whether you want a standard design or something completely bespoke, the range covers everything from compact summerhouses to fully insulated garden rooms.

Every cabin comes with detailed installation guidance to help you get the base and the build right first time. You can also explore bespoke cabin designs if you need a size or layout that standard ranges don’t cover. Browse the full garden log cabins range to find the right building for your space, and get in touch if you’d like advice on base options before you order.
FAQ
What is a timber frame base used for?
A timber frame base is used as a raised foundation for garden buildings such as log cabins, garden rooms, and summerhouses. It keeps the structure level, stable, and protected from ground moisture.
How long does a timber frame base last?
A well-built timber frame base using C24 pressure-treated timber can last many years with proper maintenance. Annual inspections and retreating the timber every two to three years are the key factors in its longevity.
Does a timber frame base need planning permission?
Most timber frame bases for garden buildings fall under permitted development rules, but the total building height including the base must typically stay within 2.5 metres to the eaves. Always check with your local planning authority before you build.
Can I build a timber frame base on uneven ground?
Yes. A timber frame base is well suited to uneven or sloped ground because adjustable feet or piers can be set to different heights to achieve a level frame without major excavation.
Is a timber frame base better than concrete?
For lightweight to medium-sized garden buildings, a timber frame base is faster to install, cheaper, and easier for DIY builders. Concrete is better suited to very heavy or permanent structures where long-term load-bearing is the priority.