


Avoid £1,500–£5,000 Hidden Costs in UK Multi Room Garden Offices
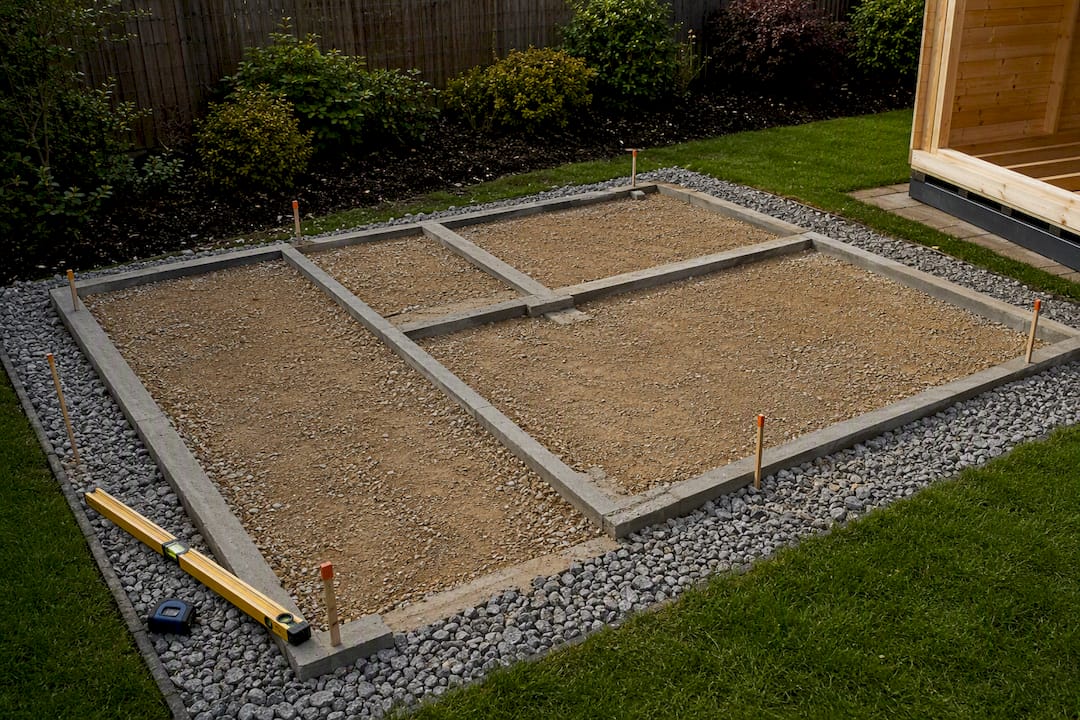
A multi-room, insulated garden office typically costs within a broad range, all-in for a UK installation, once you include the base, electrics and VAT. Where you land in that band depends on size, spec and how many partitioned spaces you want. Watch for quotes that leave out the base, VAT or the electrical connection, because those three items catch out more homeowners than anything else. Read on to see how to build a realistic figure for your own plot.
TL;DR:
- Building multiple rooms increases costs due to additional partitions, doors, windows, and duplicated services, with larger or plumbing-including layouts often triggering stricter regulations.
- Foundations costs vary from £1,500 to £5,000 depending on ground conditions, with sloping or waterlogged gardens pushing expenses toward the higher end.
- The total price for a full fitted garden office ranges from £18,000 to £60,000, including foundations and electrics, with VAT adding 20% to the pre-tax amount.
- Quotes often exclude key costs like base type, VAT, and electrical connections, so homeowners should request itemized estimates and confirm all inclusions before contracting.
- Most garden offices qualify for permitted development rights, but restrictions on height, boundary proximity, and size may require planning permission or full building regulation approval.
Table of Contents
- What does a multi room garden office cost in the UK?
- What’s actually in the price breakdown?
- How do multiple rooms change the total cost?
- What are realistic example budgets?
- Do you need planning permission for a garden office?
- What site costs get missed on quotes?
- How do you get comparable, accurate quotes?
- Why Logcabinkits helps you avoid these cost traps
- A homeowner’s honest view on garden office budgets
- Get a bespoke multi room garden office quote
- Where to check planning and cost details
- Sources
- FAQ
What does a multi room garden office cost in the UK?
Most projects sit in one of three bands, and knowing which one you’re in early saves a lot of wasted time on quotes that don’t fit your budget.
- Budget: shell-only or basic supply-and-fit kits, simpler insulation, standard glazing, and often self-arranged electrics.
- Mid-range: fully fitted, insulated multi-room buildings with proper double glazing, a professionally installed base and a certified electrical connection.
- Premium: bespoke layouts, bifold doors, higher-grade insulation, and sometimes plumbing for a kitchenette or shower room.
Per-square-metre rates fall as the room gets bigger, with typical 2026 market rates running from £900 to £2,500 per m² installed, depending on spec. A 4x3m single room sits at the lower end of budget, a 5x4m two-room layout usually lands mid-range, and a 6x4m or larger three-space design with bathroom facilities pushes into premium territory. Multi-room designs almost always sit above single-room ones of the same footprint, because you’re paying for extra doors, partitions, and duplicated wiring runs.
What’s actually in the price breakdown?
Every itemised quote should break down into six areas, and knowing typical UK ranges for each one means you can spot when a supplier has quietly left something out.
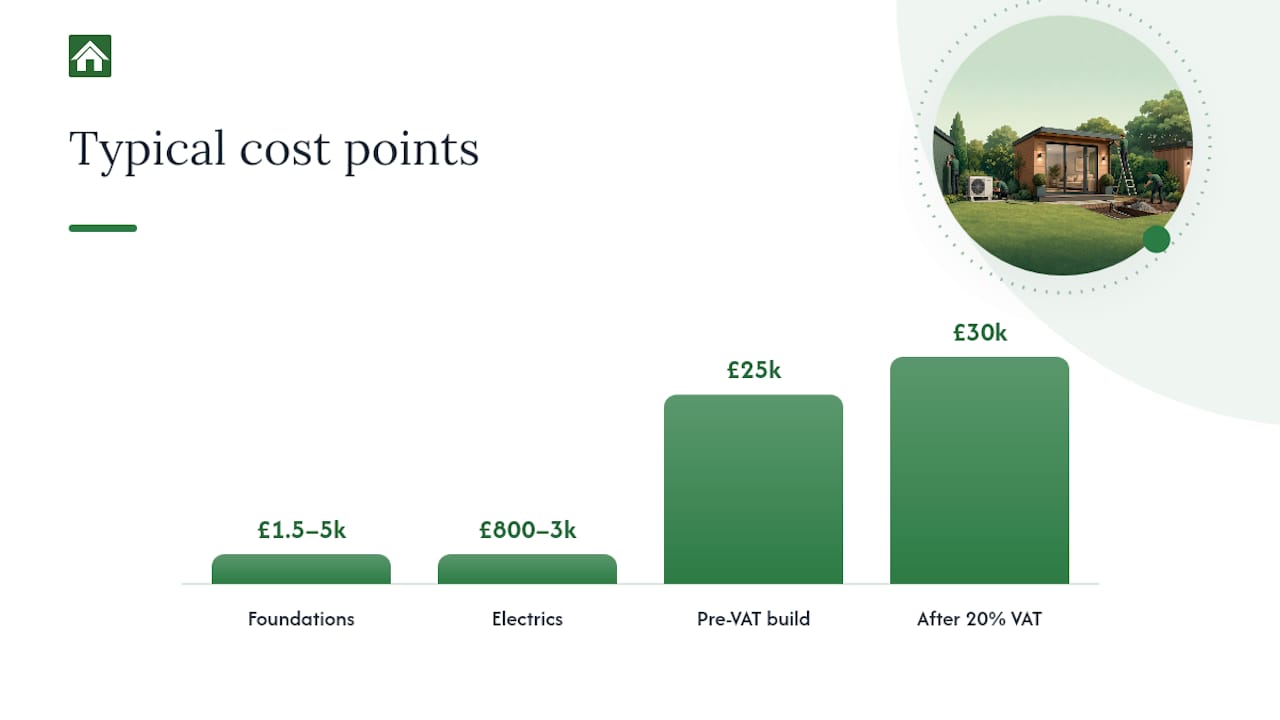
Foundations vary by ground condition and building weight. Concrete slabs, screw piles and raised decking bases each carry different costs, and foundations commonly add £1,500 to £5,000 to a project depending on your soil and access. A sloping or waterlogged garden pushes this figure towards the top end.
Structure choice matters too. A traditional log-cabin kit, timber frame, SIP panel build, or modular unit each price differently, with SIP and modular systems usually costing more upfront but going up faster.
Insulation, roofing and glazing decide whether your office works in January as well as July. Thicker wall panels and proper double glazing improve U-values (the measure of how much heat escapes through a wall or window), and this is not the place to cut corners if you want year-round use.
Statistic Callout: A fully fitted 12 to 25m² garden office typically costs £18,000 to £60,000 once foundations (£1,200 to £3,500) and electrics (£1,500 to £3,000) are included.
Electrics, heating and plumbing need a properly certified installation. Any electrical work has to meet Part P Building Regulations, so budget £800 to £3,000 depending on cable run length and how many circuits you need.
VAT catches people out more than any other line. Garden rooms are standard-rated at 20%, so a £25,000 build before tax becomes £30,000 once VAT is added. Always ask whether a quoted figure includes it.
How do multiple rooms change the total cost?
Splitting one open-plan garden building into two or three separate spaces adds cost in predictable ways, and it’s worth understanding these before you commit to a design.
- Each extra partition wall needs framing, insulating and finishing on both sides.
- Every additional door or window adds hardware, glazing and fitting labour.
- Duplicated services (a second heater, extra sockets, sometimes a second consumer unit feed) add up faster than most people expect.
- Multi-room layouts over 30m², or ones with plumbing, can trigger building regulations that a single-room office might avoid.
The good news is that a lot of this cost is avoidable with smart design choices. Keeping your consumer unit and heating source central rather than duplicating them in every room usually keeps costs down, and running shared services to a central point rather than separate risers for each partitioned space is often the single cheapest design decision you’ll make.
Pro Tip: Sliding partitions cost more than a fixed stud wall upfront, but they let you open two rooms into one large space later, which can be cheaper than building an extension if your needs change.
What are realistic example budgets?
Seeing a few worked totals makes all this far easier to picture than percentages alone.
- Compact two-room self-build kit: A basic self-assembled multi-room kit around 4x6m, with you fitting the electrics yourself using a qualified electrician often lands between £15,000 and £22,000. The base and the final electrical certification are the two jobs worth paying professionals for even on a DIY build.
- Mid-spec professionally installed multi-room (20m²): A fully supplied and fitted two-room office with insulation, double glazing, a concrete base and a certified electrical connection typically totals £28,000 to £35,000 including VAT at 20%.
- High-spec multi-room with plumbing and bifolds: Adding a small shower room or kitchenette, full-width bifold doors and premium cladding pushes a similar footprint to £45,000 to £58,000. Plumbing and large glazed openings are usually the two biggest single cost jumps in any upgrade from mid-spec to premium.
Do you need planning permission for a garden office?
Most garden offices fall under permitted development rights, which means you can build without applying for planning permission, provided you stay within the rules.
- The building must be single storey and sit behind the front of your house.
- Eaves height must stay under 2.5 metres, with an overall height limit of 4 metres for a dual-pitch roof or 3 metres for anything else.
- If any part of the building sits within 2 metres of a boundary, the maximum height allowed drops to 2.5 metres, which often rules out a traditional pitched roof.
- All outbuildings together must cover no more than 50% of your original garden area (your “curtilage”).
If your garden is close to any of these limits, or you live in a conservation area or under an Article 4 direction, check with your local planning portal before ordering anything. Buildings over 30m² or those with sleeping accommodation or mains plumbing trigger full building regulations rather than sitting under permitted development.
Statistic Callout: A Lawful Development Certificate typically costs a modest fixed fee through your local council and gives you written proof your building was legal at the time, which matters when you come to sell the house.
Our garden office size guide covers how to design around the 2.5m boundary rule without losing headroom inside.
What site costs get missed on quotes?
The building itself is only part of the bill. Groundworks, delivery and clearing up afterwards routinely add cost that headline prices skip over entirely.
- Sloping gardens, tree roots or waterlogged ground push base costs towards the higher end of that £1,500 to £5,000 range.
- Narrow access or a need for crane hire can add several hundred to a few thousand pounds to delivery.
- Skip hire, site clearance and reinstating lawn or paving after the build are rarely included in a headline price.
- Build in a contingency of around 10% for anything the ground reveals once digging starts.
How do you get comparable, accurate quotes?
Three quotes are only useful if they cover the same things, and most homeowners find out too late that they don’t.
- Ask every supplier for an itemised supply-and-install quote showing the base type, electrics, and whether VAT is included.
- Confirm warranties and anti-rot guarantees in writing, along with a realistic lead time from order to completion.
- Watch for red flags: a quote excluding VAT, a base described only as “standard” with no ground report, or vague wording around delivery and access.
- Keep a written scope for each quote so you’re comparing the same specification, not just the same headline number.
Pro Tip: Suppliers sometimes quote a “building” price that quietly excludes a proper base. Always insist on seeing the base type written down before you sign anything.
Why Logcabinkits helps you avoid these cost traps
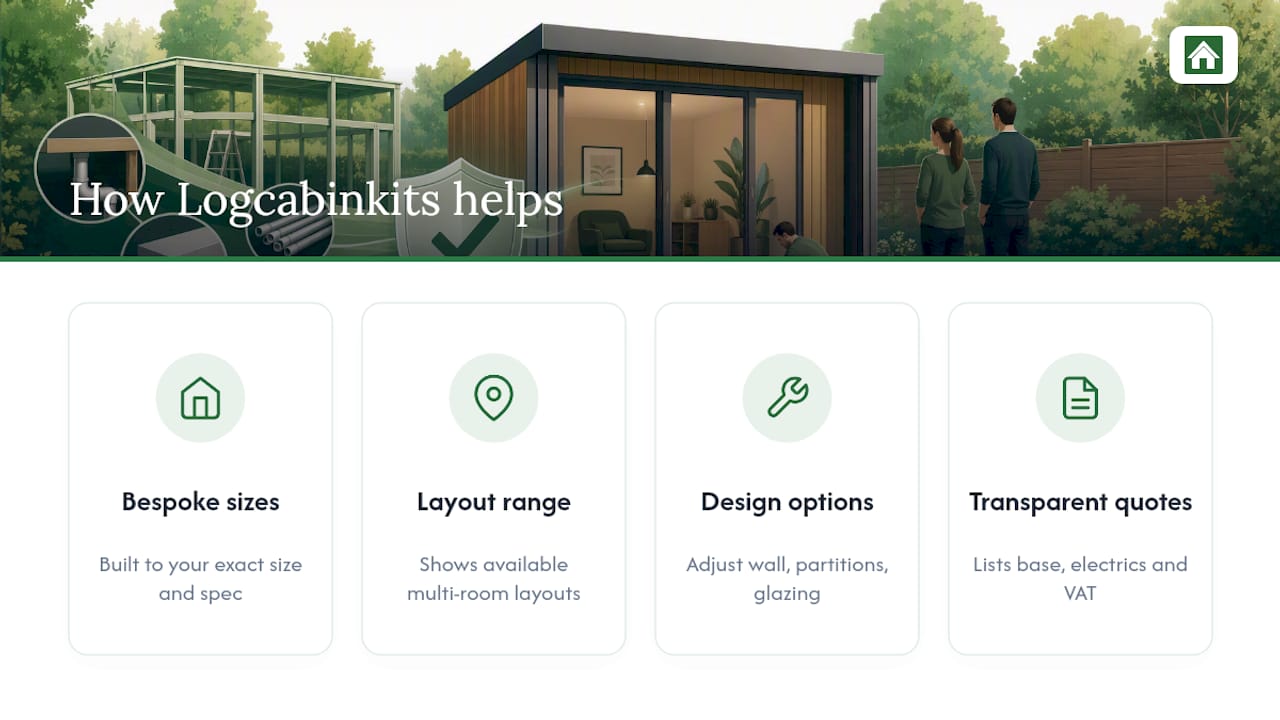
We build bespoke multi-room garden buildings to your exact size and spec, not just a fixed catalogue size. Our multi-room log cabins range shows the layouts on offer, and our bespoke cabin design service lets you adjust wall thickness, partitions and glazing to suit your garden and your budget. Every quote lists the base, electrics and VAT clearly, so you know exactly what you’re paying for before you commit.
A homeowner’s honest view on garden office budgets
Most people underbudget for three things: the base, VAT, and the electrical connection. Those three items rarely appear in the headline price you see online, yet they can add tens of thousands to a modest build. If money is tight, spend it on insulation and a proper base rather than premium cladding, and sort out site access before you order anything, because a narrow gate can cost more to solve than the building itself.
— Martin
Get a bespoke multi room garden office quote
Off-the-shelf sizes don’t always fit an awkward garden or a growing family business, which is exactly why bespoke log cabins can be built to your own specification rather than a fixed catalogue list. Our Bespoke Log Cabin Service lets you adjust size, wall thickness, room layout and window positions, and our Professional Installation Service means the base, electrics and finish are handled by people who do this every day.

Every quote lists the base type, VAT and electrical costs separately, so there are no surprises once building starts. Delivery is free across the UK mainland, and installation is available as an option if you’d rather not tackle the build yourself. If you’re weighing up a two-room office against a three-room design with a shower room, our garden offices range shows what’s possible at each budget level, and higher-spec builds with plumbing can draw on trusted wetroom construction expertise for the wet areas. Request an itemised quote today and get a real figure for your garden, not a starting-from price.
Where to check planning and cost details
- Search your property on the Planning Portal to confirm permitted development status.
- Check Part P competent person schemes before hiring an electrician.
- Cross-check pricing against the Costwise 2026 calculator referenced in this guide.
Sources
- Garden Office Cost UK: Build & Fit-Out 2026 | squote
- Hidden garden room costs: Foundations, VAT and the extras quotes miss
- Garden office rules — PlansMadeEasy
- Garden room cost calculator 2026 | Costwise
FAQ
How much does a garden office cost in the UK?
A fully fitted, insulated garden office typically costs within a broad range, with most mid-range multi-room builds landing in a mid-price band including VAT.
Do I need permission for a garden office?
Most garden offices fall under permitted development and don’t need planning permission, provided they stay within height, boundary and curtilage limits set by the GPDO Class E rules.
Can my son live in a log cabin in my garden?
A garden building used as a separate self-contained home with sleeping accommodation and plumbing typically requires full planning permission and building regulations sign-off, unlike a standard garden office used for work or leisure.
What is the 2.5m rule for garden rooms?
If any part of your garden building sits within 2 metres of a boundary, its maximum height must stay at or under 2.5 metres to remain permitted development.
Does a multi room garden office cost more than a single room of the same size?
Yes. Extra partitions, doors and duplicated electrics or heating typically add several thousand pounds compared with an open-plan room of identical footprint.