


Budget £1,500–£6,000: Buy or commission a UK home bar garden cabin
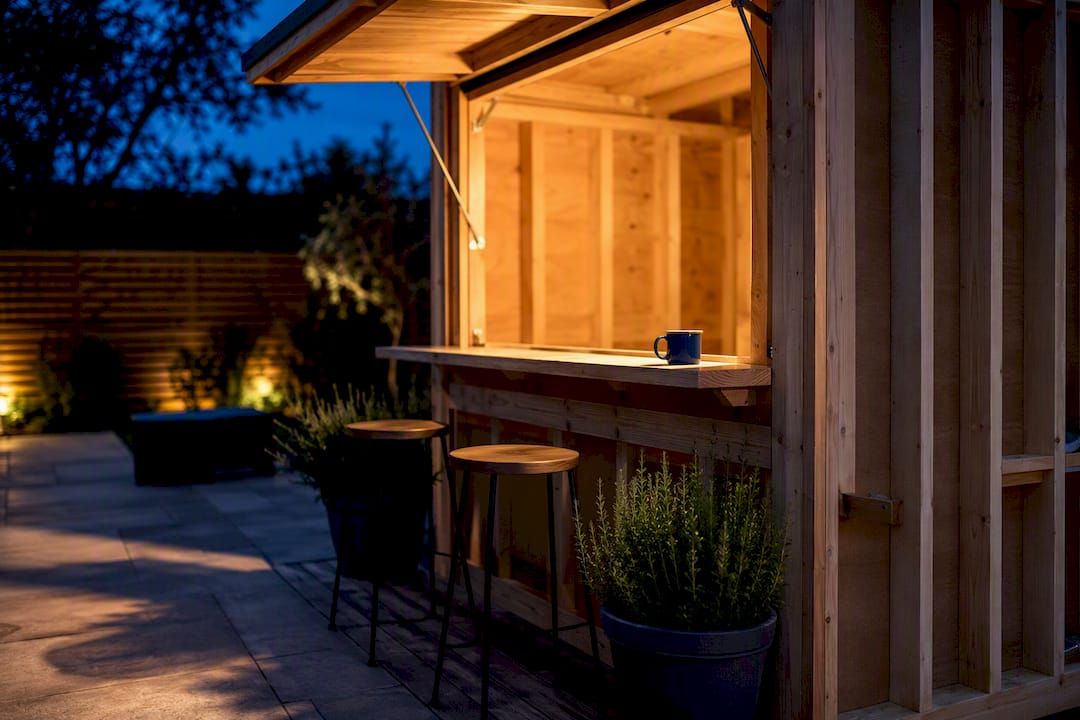
A purpose-built log cabin or glazed summerhouse with a serving hatch is the best way to get a proper home bar in your garden. It’s built to last through UK winters, and it’s simple to size and fit out. Before anything else, check the permitted development height limits and measure your spot. It’s worth looking for a supplier who can build one around your plans.
TL;DR:
- Building a garden bar requires ensuring your chosen layout, size, and insulation meet your year-round use goals and stay within permitted development rules.
- The base must be level, well-drained, and accessible for delivery, with concrete slabs or paver foundations being the most durable options.
- Essential electrical, plumbing, and insulation work should be planned carefully by licensed professionals before finishing walls to avoid costly repairs later.
- Costs for finished garden bars generally range from £1,500 to £6,000, with foundation, electrics, and insulation representing significant initial investments.
- Maintenance involves annual roof and gutter checks, re-treating timber every two to three years, and addressing condensation through ventilation to prolong the cabin’s lifespan.
Table of Contents
- Which garden bar layout suits you: hatch, corner, internal or veranda?
- Do you need planning permission for a garden bar?
- How much does a garden bar cabin cost?
- Getting the fit-out right: electrics, insulation, plumbing and ventilation
- Getting the site ready: base, access and timing
- Why go bespoke, and what to specify
- How do you keep an outdoor bar in good condition?
- What furniture and accessories work best in a garden bar?
- What actually matters when you’re planning a garden bar
- How LogCabinKits can help you build yours
- Sources
- FAQ
Which garden bar layout suits you: hatch, corner, internal or veranda?
The layout you choose decides how the whole space feels, so it’s worth thinking this through before you look at any cabin ranges. A serving hatch keeps things simple. You build a small cabin, cut a hatch into one wall, and let the garden do the work as your seating area. It’s the layout BestGardenRoom recommends for keeping a cabin small enough to stay within height limits and budget.
An internal or corner bar suits year-round drinkers. You step inside, out of the weather, and the counter runs along one wall or tucks into a corner to free up floor space for stools and a small seating area. Double-fronted designs with bi-fold doors give you the best of both worlds: open it up in summer, close it down in winter.
Here’s what to plan for, whichever layout you pick:
- Minimum footprint: 3m x 2.4m gives you a working bar with room to move behind it and a couple of stools in front.
- Comfortable footprint: 4m x 3m if you want proper seating for friends rather than just perching.
- Bar top height: around 1,050 to 1,100mm, which is comfortable for standing and leaning.
- Worktop height: around 900mm behind the bar, so pouring and mixing doesn’t strain your back.
- Clearance behind the bar: at least 900mm so one person can move freely while another pours drinks.
If you’re planning to use the space year-round, thicker log walls or an insulated twin-skin build make a real difference. A thin-walled summer-only cabin will feel the cold fast once October arrives. Browse the full range of garden log cabins to compare wall thickness options against your layout plans.
Do you need planning permission for a garden bar?
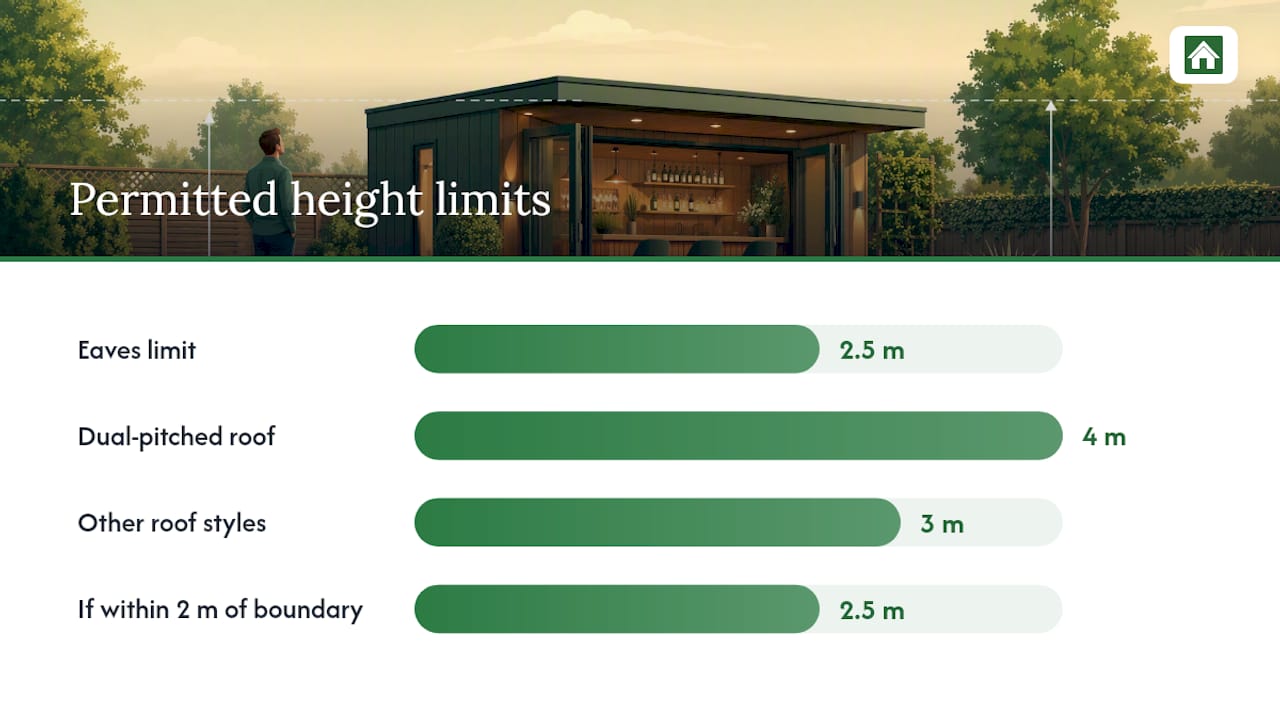
Most garden bars don’t need planning permission, but the rules are specific and worth checking properly before you order anything. The Planning Portal’s outbuilding guidance sets out the limits that decide whether your project counts as permitted development:
- Single storey only, with a maximum eaves height of 2.5m.
- Overall height capped at 4m for a dual-pitched roof, or 3m for any other roof style.
- If any part of the building sits within 2m of a boundary, the whole thing must not exceed 2.5m in overall height.
- No more than half your garden can end up covered by outbuildings once you add this one in.
There’s also an “incidental use” test that trips people up. Permitted development covers buildings used for things incidental to enjoying your home, and private entertaining fits that description comfortably. What it doesn’t cover is separate living accommodation, which Gov is clear on. So a home bar is fine. A guest bedroom with a bar in the corner is a different question entirely, and you’d need to look into it separately.
A few situations always need extra checking: conservation areas, listed buildings, flats, and land covered by an Article 4 direction. If any of these apply to your property, contact your local authority before you order a cabin, not after. For a deeper look at how the rules apply to smaller builds, our small log cabin planning permission guide walks through common scenarios, and our piece on permitted development rights for garden buildings covers the pitfalls we see most often.
Pro Tip: If your garden slopes towards a boundary, get the boundary measurement checked from the actual ground level nearest the fence, not from the middle of your garden. It’s a common reason people accidentally breach the 2.5m rule without realising.
How much does a garden bar cabin cost?
Costs vary a lot depending on size, insulation and how far you go with the fit-out, but you can budget sensibly once you know where the money actually goes. Finished pub-shed style projects typically land between £1,500 and £6,000 all-in, and the shell itself usually accounts for the biggest single chunk of that spend.
Here’s a realistic breakdown across the main cost categories:
Electrics and plumbing figures come from BookABuilderUK’s cost breakdown, which is worth reading in full if you’re pricing up a fitted bar.
The base is one place you genuinely shouldn’t cut corners. A poor foundation leads to movement, damp, and doors that stop closing properly within a couple of years, which then costs far more to fix than it would have cost to do right the first time. The same goes for electrics: unregistered wiring in an outbuilding is a real fire risk, not just a certification technicality.
Don’t forget the running costs either. A heated, insulated cabin used regularly will add something to your electricity bill, and it’s worth mentioning the new building to your home insurer. Most policies need updating when you add a permanent outbuilding, particularly one with power and appliances inside it.
Getting the fit-out right: electrics, insulation, plumbing and ventilation
Fit-out decisions are where a bar goes from “nice shed” to “somewhere people actually want to sit for a few hours.” Get these four things right and the rest follows.
- Electrics first. Run a dedicated armoured supply from the house to a small consumer unit inside the cabin, with RCD protection on every circuit. This work is notifiable under Part P in England and Wales, so use a registered electrician through NICEIC or NAPIT rather than doing it yourself. Our cabin electrical installation guide covers what a proper installation involves.
- Insulate before you heat. Insulated walls, floor and roof, paired with a modest electric panel heater or infrared heater, gives you far more comfort per pound spent than trying to heat an uninsulated timber box.
- Decide on plumbing early. A temporary water container is cheap and avoids frost risk in winter, but a fully plumbed sink means digging a trench and protecting the pipe run from freezing. Weigh the convenience against the extra cost and disruption.
- Sort drainage and draughts. Guttering should feed a water butt or soakaway, never run off towards a neighbour’s boundary, and a few well-placed vents stop condensation building up behind the bar.
Pro Tip: Fit the consumer unit and any water pipework before you fix the internal cladding. Chasing cables and pipes into finished walls after the fact is fiddly, slow, and almost always more expensive than doing it in the right order.
Getting the site ready: base, access and timing
The base decides how long your cabin lasts, so it’s worth getting right before delivery day arrives. A concrete slab, a timber frame on paving slabs, or a reinforced raft base all work, but whichever you choose, it needs to be level and well drained. Standing water under a cabin floor is one of the most common causes of early rot.
Before you order, think through access too:
- Check whether a delivery vehicle can reach the spot, particularly for larger cabins that arrive on a lorry.
- Ask whether crane assistance is needed if access is tight through a side gate or narrow path.
- Self-build assembly for a straightforward cabin typically takes a few days for two people working steadily.
- Professional installation is usually quicker and worth considering for larger or more complex builds, particularly multi-room layouts.
Our guide to garden building foundations walks through base options in more detail, and if you’d rather leave the assembly to someone else, our professional installation service covers exactly that.
Why go bespoke, and what to specify
A standard cabin range gets you most of the way there, but a home bar has a few specific needs that a bespoke build handles better. Wall thickness affects how warm the space stays through winter. Double glazing cuts down on heat loss and noise. A factory-painted finish saves you a weekend of treating timber before you’ve even had a drink in there. Multi-room and corner layouts also give you the flexibility to split a bar area from a separate seating or storage room.
Some suppliers specialise in bespoke log cabins and offer design services that let you adjust dimensions, door and window placement, and internal layout around a serving hatch or internal bar.
Before you specify anything, work through this checklist:
- Confirm your required footprint against your planning limits.
- Decide on wall thickness based on how much of the year you’ll use the space.
- Choose glazing that suits your climate and privacy needs.
- Fix the hatch or door position before finalising the internal layout.
- Agree an electrics allowance with your supplier so wiring points are planned in from the start.
How do you keep an outdoor bar in good condition?
Timber cabins need a bit of upkeep, but it’s straightforward if you stay on top of it. Check the roof felt or shingles once a year for lifting edges, particularly after a windy winter, since a small tear left unattended lets water track into the roof structure. Re-treat exterior timber every two to three years unless you’ve gone for a factory-painted finish, which typically lasts longer before it needs attention.
Guttering blocks with leaves faster than you’d expect near trees, so clear it out at least twice a year to stop water pooling against the walls. Check the base and damp course too. Any gap where water can sit against timber is where rot starts, and it’s far easier to spot early than to fix once it’s taken hold.
Inside, ventilation matters more in a bar than in most garden buildings, thanks to fridges and appliances generating heat and moisture. A couple of trickle vents or an extractor fan stop condensation building up on cold nights. Metal fittings like hinges and hatch hardware benefit from an occasional check for rust, particularly if the bar sits somewhere exposed to salt air or heavy rain.
Glazed doors and hatches need their seals checked yearly. A worn seal doesn’t just let draughts in, it lets moisture creep into the timber frame around it, which is a slower but more expensive problem to fix. None of this is difficult work. It’s the same as looking after any garden building, just with a bit more attention paid to the areas around appliances and glazing.
What furniture and accessories work best in a garden bar?
Furnishing a garden bar is different from furnishing an indoor room, mainly because everything needs to cope with damp, temperature swings and the occasional spilled drink. Bar stools with a wipeable finish, either powder-coated metal or a treated timber, hold up far better outdoors than upholstered seating.
For the bar counter itself, a laminate or sealed timber worktop resists staining and is easy to wipe down after a busy evening. If you’ve gone for an internal bar rather than a hatch, shelving behind the counter for glasses and bottles makes a real difference to how the space works day to day, particularly if you’re hosting more than a couple of people.
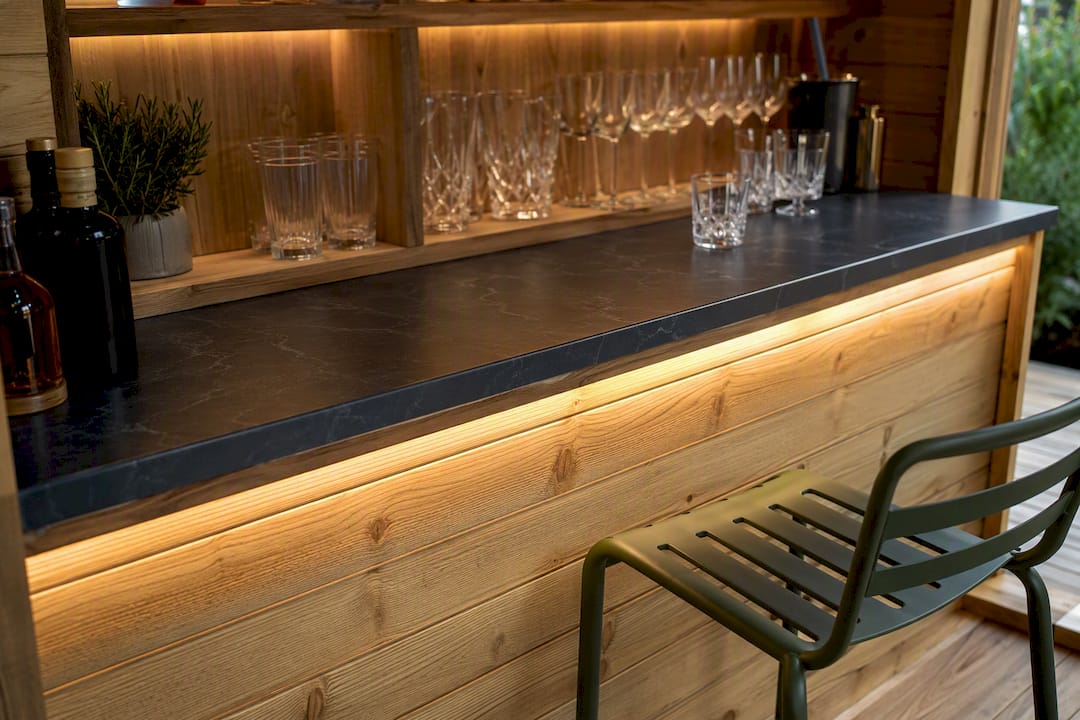
Lighting changes the mood more than almost anything else you’ll buy. Warm string lights or LED strips under the counter edge give a proper pub feel without needing an electrician to install anything more complex than a plug socket. A small fridge is usually the single most useful appliance you can add, and it’s worth allowing for its power draw when you’re planning your electrics with your installer.
Outside the bar itself, a covered veranda or pergola extends the usable space on warmer evenings, letting people spill out from the bar without needing extra indoor seating. If you’re drawn to interior fittings, it’s worth browsing door design ideas for inspiration on hatch and door finishes that suit the overall look you’re going for.
What actually matters when you’re planning a garden bar
The advice most people get on this topic focuses too heavily on the fun part: the bar top, the fridge, the lighting. Those things matter, but they’re the last decisions you make, not the first. What actually determines whether your bar lasts and gets used properly is the boring stuff: the base, the electrics, and whether you checked the 2.5m boundary rule before you fell in love with a particular cabin design.
I’d push back on the common assumption that a summer-only build is good enough. Most people underestimate how much of the year they’d actually use a properly insulated space, and the extra cost of insulation is small compared to the cost of a cabin that only earns its keep for four months of the year. Prioritise the shell and the base first. Everything else, from the hatch to the stools, is easy to add or upgrade later. Getting the foundations wrong is the one mistake that’s genuinely expensive to fix once the cabin is up.
— Martin
How LogCabinKits can help you build yours
If you know roughly what you want but need help turning it into an actual build, consider working with suppliers who allow you to specify wall thickness, hatch position, glazing and internal layout from the start, so the cabin arrives ready for the job rather than needing weeks of adaptation.

Start by browsing the full garden log cabins range to get a sense of sizes and styles, or look at garden summer houses if a lighter, more open-fronted build suits your garden better. If you want the enclosed, all-weather feel, the garden pavilions range is worth a look too.
Here’s a simple way to approach it: measure your site and check it against the permitted development limits, decide which layout fits your space and how often you’ll use it, then either use the cabin selection wizard to narrow down a model, or go straight to the bespoke cabin design service and request a quote built around your bar plans specifically.
Sources
For the rules themselves, always check the Planning Portal’s outbuildings page and the GOV.UK permitted development technical guidance directly, since local exceptions can apply. For the practical side of building, our guides on foundations and electrical installation cover the two areas most likely to cause problems if rushed.
- Planning permission: outbuildings - Planning Portal
- Gov
- Pub Sheds: The Complete Guide to Your Own Garden Bar | ShedBuilder
- Home bar ideas for UK homes - BookABuilderUK
FAQ
Do I need permission to build a bar in my garden?
Usually not, provided the cabin stays single storey, keeps within the 2.5m eaves and 4m or 3m height limits, and doesn’t cover more than half your garden. Check the Planning Portal guidance for your exact situation, especially if you’re near a boundary or in a conservation area.
How much does it cost to build a bar in your garden?
Most finished projects land between £1,500 and £6,000 all-in, depending on the shell, electrics, insulation and how much fit-out you add. A basic hatch bar sits at the lower end, while an insulated internal bar with plumbing and premium joinery pushes towards the top.
Can my son live in a log cabin in my garden?
No, not under permitted development. Those rules cover buildings used for purposes incidental to your home, such as a bar or hobby room, but exclude separate self-contained living accommodation. Our guide on sleeping in a garden room explains why this distinction matters and what changes if you need proper living space.
What is the 2.5m rule for garden rooms?
If any part of your cabin sits within 2m of a boundary, the whole building must not exceed 2.5m in overall height to qualify as permitted development. Our 2.5m cabins guide covers models built specifically to fit within this limit.