


Budget for a UK log cabin base: £80–£150/m² and bespoke quotes
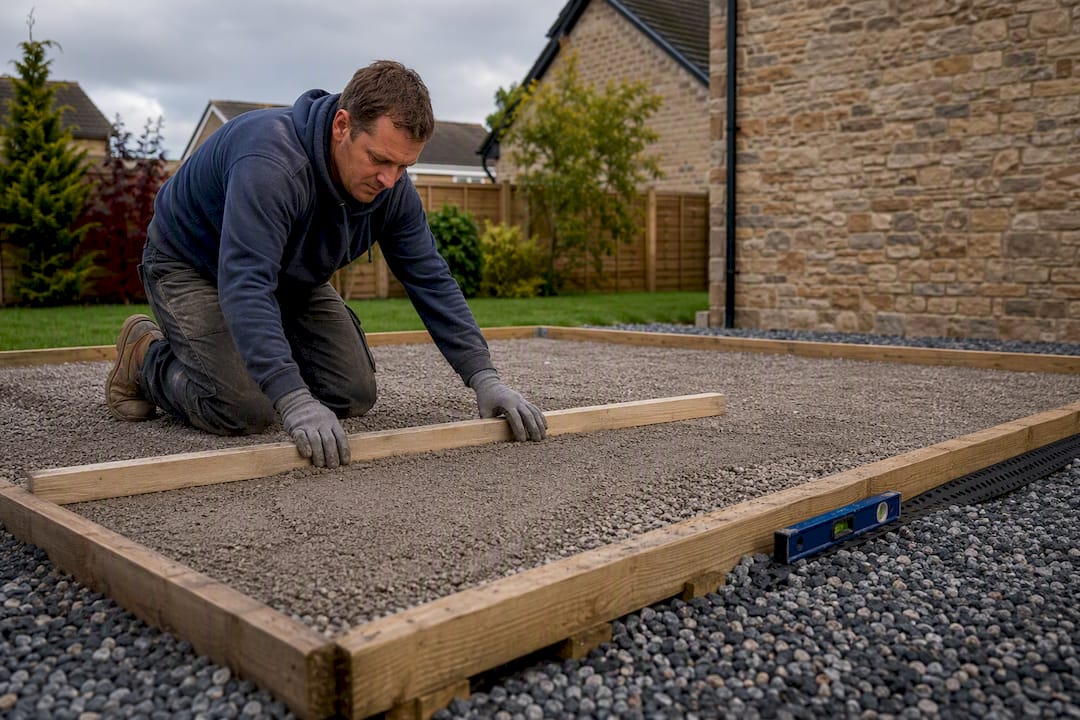
A solid base for a garden log cabin typically costs between £80 and £150 per square metre for a standard concrete or paving solution, with engineered options running higher. That means a small 8m² cabin base might cost around £700 to £1,400, while a medium 20m² base runs £1,600 to £3,500 or more. The base type, ground condition and access to your garden all shift that number, so check planning rules and speak to a log cabin supplier before you commit to a design.
TL;DR:
- The typical cost for a garden log cabin base ranges from £80 to £150 per square meter, with larger or engineered options costing more depending on site complexity.
- Site conditions such as soft ground, poor drainage, or restricted access can significantly increase the base cost, sometimes adding up to £5,000 or more.
- Common base types include concrete slabs, paving on a compacted sub-base, timber joists, sleepers, plastic kits, and ground screws, each suited for different budgets and ground conditions.
- A well-planned, site-specific assessment can prevent unexpected expenses and delays, especially on sloped or challenging plots requiring extra groundwork or retaining structures.
- Buying the cabin and base as a package can reduce overall costs and simplify project management, with many suppliers offering bespoke bases tailored to individual cabin designs.
Table of Contents
- What are typical UK log cabin base costs per m²?
- Which base type suits your garden and your budget?
- Which site factors push your base cost up or down?
- How long does base preparation actually take?
- Do you need planning permission for a log cabin base?
- How suppliers can help with base planning and installation
- Recommended UK suppliers for log cabin base materials
- What warranty cover should a base installation include?
- Can you save money by buying the base and cabin together?
- Why most base cost guides miss the point
- Ready to get a base quote for your cabin?
- Sources
What are typical UK log cabin base costs per m²?
Budgeting for a base is easier once you know the bands most UK installers work within. For a straightforward, level site with good access, foundation costs generally sit between £80 and £150 per square metre. Anything trickier, whether that’s sloped ground, poor drainage or a garden you can barely wheel a barrow into, pushes the number up.
Pro Tip: Get your base costed separately from your cabin quote first. It’s much easier to compare like for like when you know exactly what’s included in each price.
Here’s how those per m² figures translate into real totals for common cabin sizes:
- 8m² cabin (roughly 3m x 2.7m): base cost around £640 to £1,200
- 20m² cabin (a popular garden office or summer house size): base cost around £1,600 to £3,000
- 30m² cabin (larger multi-room builds): base cost around £2,400 to £4,500
Those are guide figures for a fairly simple, well-drained plot. If your site needs extra groundwork, engineered support, or a longer haul for materials, add a premium. Sloped gardens or awkward access commonly add £1,000 to £5,000 on top, and regional labour rates can shift things by 10% to 20% either way, with London and the South East usually at the top end.
In numbers: a basic base for a small to medium cabin sits somewhere between £700 and £3,500 in most of the UK, before you factor in tricky ground or restricted access.
Don’t treat these as fixed prices. A base is one of the few parts of a log cabin project where the site itself, not the cabin design, does most of the talking.
Which base type suits your garden and your budget?
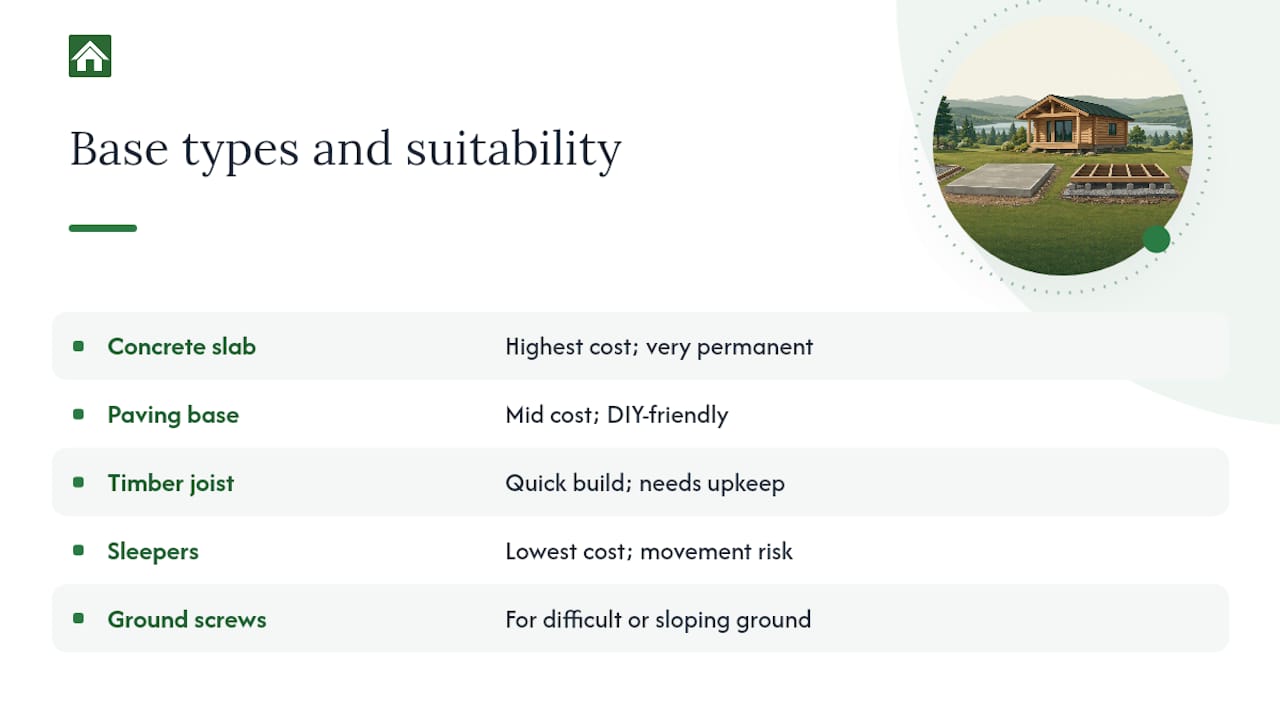
Every base option trades off cost against permanence, and picking the right one comes down to your soil, your budget, and how long you want the cabin to last.
Concrete slab. This is the traditional choice and still the most common for cabins that need to feel solid and permanent. It handles drainage well when laid correctly with a proper damp-proof membrane, and it suits heavier cabins or multi-room designs. Expect it to sit near the top of the £80 to £150 per m² range, and budget more if you need reinforcement for soft ground.
Paving on a compacted sub-base. A good middle-ground option. Paving slabs over a well-compacted hardcore base cost less than a full concrete pour and are genuinely doable as a DIY project if you’re comfortable with levelling and compaction. It suits smaller cabins and summer houses better than large multi-room builds.
Timber joist and deck over a damp-proof membrane. Quick to build and gives a natural thermal break between the cabin floor and the ground, which some owners like for insulation. It needs more upkeep over time than concrete, since timber under a cabin can pick up moisture if ventilation is poor.
Sleepers with compacted crushed stone. One of the cheapest routes, but it comes with a catch: moisture and ground movement can shift sleepers over a few seasons if drainage isn’t spot on. Fine for a small, lightweight cabin on well-drained soil, less fine for anything bigger.
Plastic interlocking base kits. These are a fast, low-impact option that suits level, well-drained gardens and works well for DIY installs. They’re not a good fit for poor soils or sloping plots, where the lack of rigid support becomes a problem quickly.
Ground screws or reinforced pads. The engineered choice for difficult ground, sloping sites or where excavation isn’t practical. It costs more per m² than a standard slab but avoids extensive digging, which can actually make it cheaper overall on awkward plots.
Which site factors push your base cost up or down?
Two identical cabins on two different plots can end up with wildly different base costs, and it almost always comes down to the ground beneath your feet.
- Ground type: clay, soft soil or made-up ground often needs extra excavation, oversite removal, or an engineer-specified foundation, which adds cost before you’ve laid a single slab
- Access: narrow side gates, steps, or a long carry from the road mean materials and spoil have to be moved by hand rather than machine, and that labour uplift can be significant
- Drainage and level changes: a sloping garden may need retaining structures or stepped foundations, which typically add £1,000 to £5,000 depending on the drop
- Trees and roots: proximity to established trees can mean root barriers or a specially designed pad to avoid future movement, since roots don’t stop growing once your base is down
None of these are deal breakers. They just mean the number you saw in a generic online cost guide might not be the number you’ll actually pay. A quick chat with whoever is quoting your base, or a short site survey, sorts this out before you’re committed to a figure.
How long does base preparation actually take?
Most homeowners are surprised by how quick a well-planned base install can be, provided the weather cooperates and access is sorted in advance.
- Survey and measure the site, checking level, drainage and soil type. Do this before ordering your cabin, not after.
- Excavate and prepare the sub-base, removing turf or topsoil and laying compacted hardcore where needed.
- Add drainage and consolidation, including a damp-proof membrane if you’re going the timber or concrete route.
- Install edging or formwork to keep the base square and contained while it cures or settles.
- Finish and sign off, levelling the surface and checking it’s ready to take the cabin frame.
For a small 8m² base on decent ground, this whole process often takes 1 to 2 days. A medium 20m² base with some groundwork typically runs 2 to 4 days. Larger or more complex bases, especially anything needing retaining walls or engineered support, can stretch to a week. Wet weather is the biggest wildcard here, since concrete needs dry conditions to cure properly and waterlogged ground simply can’t be worked.
If you want a wider view of how groundwork delays affect overall project budgets, this look at UK residential construction overruns is worth a read, particularly the section on underestimating site prep time.
Do you need planning permission for a log cabin base?
Most garden log cabins fall under permitted development, meaning you won’t need planning permission, but the rules do have limits worth knowing before you build.
- Height is capped at a maximum if your cabin sits near a boundary, rising to a higher maximum for a dual-pitched roof further from the boundary, under Planning Portal guidance
- Your cabin must not be separate self-contained living accommodation, and outbuildings shouldn’t cover more than half the garden around your house
- Building regulations generally don’t apply to smaller outbuildings, and those up to a moderate size are usually exempt too, provided they sit more than 1m from a boundary or use mainly non-combustible materials, and don’t include sleeping space, per Planning Portal building regs guidance
- Designated land, conservation areas and listed properties often carry tighter restrictions, so always check with your local planning authority if your plot falls into any of these categories
Worth knowing: the vast majority of standard garden cabins under 30m² never need full planning permission, but that’s not the same as needing no checks at all.
If your boundary layout is unusual, our guide to corner cabin boundary rules and small cabin planning permission covers the detail. When in doubt, a short pre-application chat with your council costs little and saves a lot of hassle later.
How suppliers can help with base planning and installation
Getting the base right matters more than almost any other decision in your cabin project, and that’s exactly where Logcabinkits’ professional installation service comes in. Whether you’re going for a standard model or a fully bespoke design, we look at your site properly before recommending a base.
To give you an accurate quote, we’ll ask for your cabin dimensions, details of your access (gates, paths, how far materials need to travel), any notes on your soil or drainage, and your preferred base type if you already have one in mind. If you’re not sure where to start, our cabin selection wizard is a simple way to work out what size and style suits your garden before you talk base costs at all. Browse the full garden log cabins range to see what’s possible.
Recommended UK suppliers for log cabin base materials
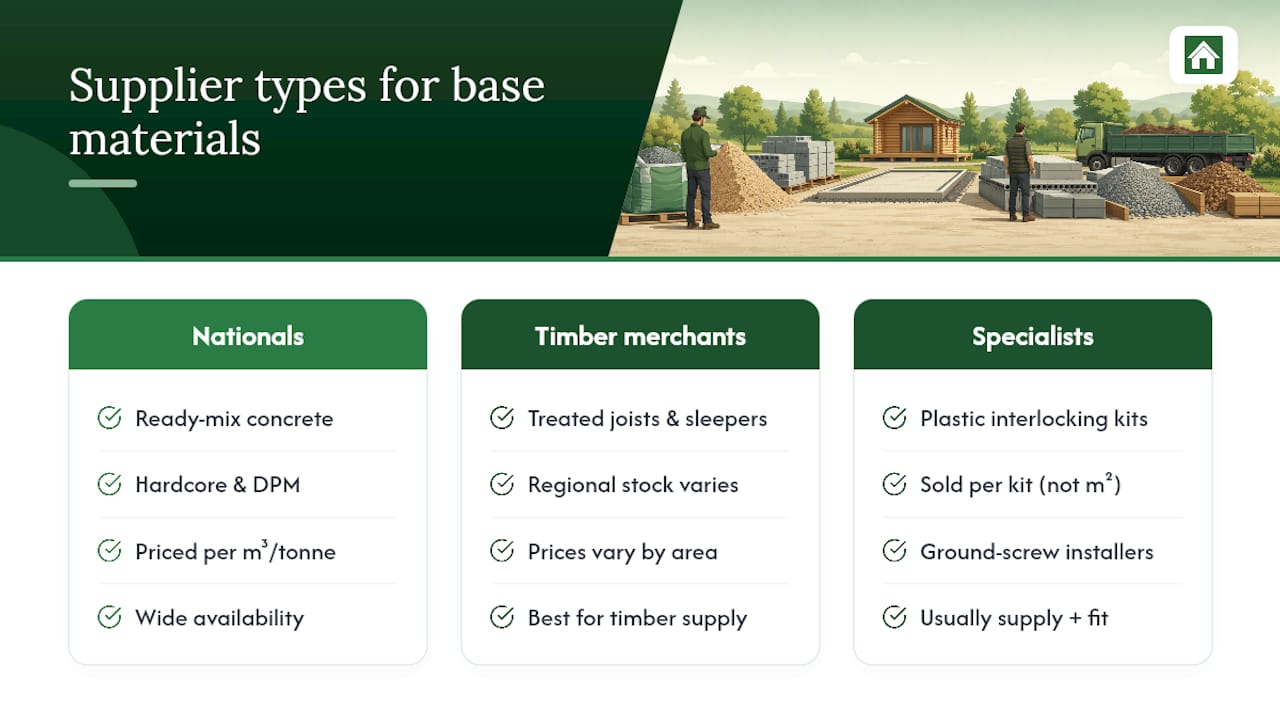
If you’re sourcing base materials yourself rather than going through a full-service supplier, a few categories of UK builders’ merchants cover most needs. National chains such as Travis Perkins and Jewson stock ready-mix concrete, hardcore, and DPM membrane, with concrete typically priced by the cubic metre and hardcore sold by the tonne bag or bulk load. Local timber merchants are often your best bet for treated joists and sleepers, since pricing and stock vary by region far more than with concrete.
For plastic interlocking base kits, several specialist online retailers sell them as complete packages, priced per kit rather than per m², which makes comparing costs against a poured concrete slab a bit trickier. Ground screw systems are usually supplied and fitted by specialist installers rather than sold as DIY materials, since the equipment needed to drive them properly isn’t something most homeowners own.
Whichever route you take, get at least two quotes for materials before committing, since prices for aggregate and concrete can shift noticeably between suppliers in the same town. If you’d rather skip the sourcing altogether, going through Logcabinkits for both the cabin and the base means materials are matched to your specific design from the start, rather than pieced together separately.
What warranty cover should a base installation include?
A base installation without any guarantee is a risk not worth taking, given how much a failed foundation can cost to fix later. Look for a written guarantee covering workmanship (typically a year or more) separate from any material defects cover, since these are different things and a good installer should be clear about both.
Ask specifically what happens if the base settles unevenly or drainage proves inadequate after installation. Reputable installers will have a clear process for coming back to inspect and remedy genuine faults, rather than leaving you to sort it yourself. It’s also worth checking whether the guarantee is tied to using their recommended base type. Mixing and matching suppliers (concrete from one firm, cabin from another) can sometimes leave gaps in cover if something goes wrong at the join between the two.
A well-prepared base is genuinely the best insurance against future movement, damp and costly repairs, so don’t treat warranty terms as small print to skim past. Ask for it in writing before you pay a deposit, and keep it somewhere safe alongside your cabin’s own documentation.
Can you save money by buying the base and cabin together?
Buying your base and cabin as a single package from one supplier usually works out cheaper than sourcing them separately, mainly because you avoid paying two separate call-out or site-visit charges. It also removes a common source of disputes: if the base and cabin come from different companies and something doesn’t fit quite right, you can end up with two firms pointing fingers at each other.
Package deals often bundle base preparation, delivery and installation into a single fixed price, which makes budgeting far more predictable than juggling separate quotes for groundwork, materials and the cabin build itself. It also means the base is designed specifically for your chosen cabin’s weight and footprint from the outset, rather than a generic size that might not be an exact match.
If you’re weighing up a multi-room cabin or an apex roof design, getting both the base and the building specified together avoids the awkward situation of ordering a base for one design and then changing your mind on the cabin later. Ask any supplier directly whether their quoted price includes the base, since some headline cabin prices only cover the timber structure itself.
Why most base cost guides miss the point
Most cost guides for garden cabins treat the base as an afterthought, a line item to skim past on the way to talking about timber thickness and roof styles. That’s backwards. The base is the one part of the project you genuinely can’t fix cheaply once it’s wrong, and it’s also the part where site-specific variables matter more than almost any spec choice you’ll make about the cabin itself.
The conventional advice to “budget £80 to £150 per m²” isn’t wrong, but it’s incomplete without knowing your ground condition and access. A homeowner with a flat, well-drained garden and a wide side gate is in a completely different cost bracket to one with a sloped plot and a narrow passage, even if they’re buying the exact same cabin. If there’s one thing worth prioritising above all else, it’s getting a proper site assessment before you fall in love with a specific cabin design. Work out what your ground can support first, then choose the cabin that fits it, not the other way round.
— Martin
Ready to get a base quote for your cabin?
Some suppliers build bespoke bases matched to your exact cabin design, rather than generic slabs sized for an average garden, which can reduce surprises once groundwork starts. Before requesting a quote, have photos of your garden, rough space dimensions, and any base type preferences ready.

Start with our cabin selection wizard to narrow down size and style, then explore the full bespoke cabin design options if you want something built entirely around your garden’s shape. Prefer something from our standard ranges? Browse garden log cabins, garden summer houses, or garden pavilions to see what’s available with free UK mainland delivery included. Once you’ve picked a direction, get in touch for a tailored base and installation quote, so you know the full cost before you order anything.
Sources
- Planning Portal — outbuildings
- Interactive Planning Portal — building regulations for outbuildings
- BookaBuilderUK — garden room planning and costs
- MJK Loss Carpentry — log cabin cost breakdown