


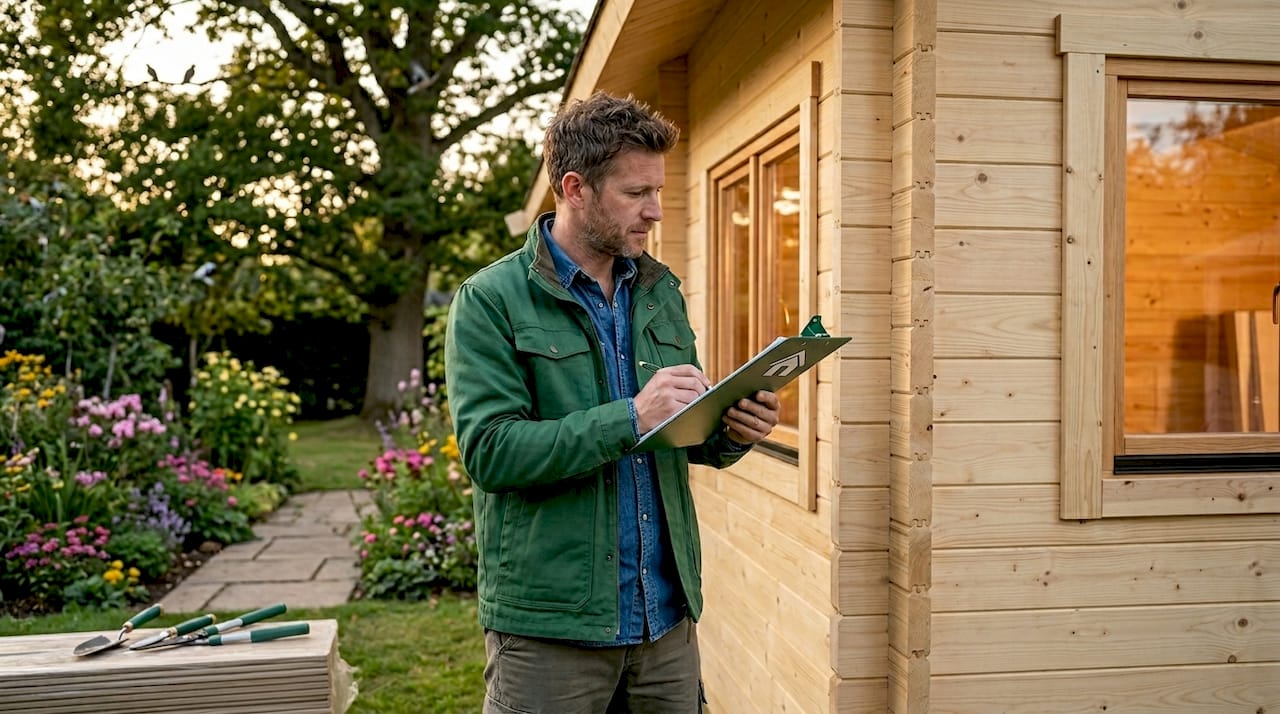
TL;DR:
- A twin skin cabin features two timber wall layers with an insulated cavity, offering superior thermal performance. It enables year-round use, discreetly routes electrics, and improves structural rigidity, making it ideal for garden offices or guest accommodations. Despite higher initial costs, its energy efficiency and long-term comfort justify the investment.
If you’ve been researching garden cabins for a while, you’ve probably come across the term “twin skin” and wondered what it actually means. Defining twin skin cabins properly is something a lot of buyers struggle with, because the terminology isn’t always consistent across suppliers. Are they just thicker walls? A different type of insulation? Something else entirely? The good news is that once you understand the basic idea, everything else clicks into place. This guide covers the design, insulation benefits, and construction options so you can decide whether a twin skin cabin is right for your garden.
Table of Contents
- Key takeaways
- Defining twin skin cabins: what they actually are
- Insulation benefits and energy efficiency
- Construction options and materials
- Practical uses for twin skin garden cabins
- Twin skin vs other garden buildings
- My honest take on twin skin cabins
- Find your perfect twin skin cabin with Logcabinkits
- FAQ
Key takeaways
| Point | Details |
|---|---|
| Twin skin means two walls | Two timber layers with a cavity between them create far better insulation than a single wall. |
| Year-round usability | Twin skin cabins can reduce heat loss by up to 60%, making them suitable for all seasons. |
| Cables and pipes fit inside | Wall cavities allow discreet routing of electrics and plumbing without damaging timber walls. |
| Bespoke options are available | Sizes, layouts, and features can be tailored to suit your garden and intended use. |
| Higher cost, better value | Twin skin cabins cost more upfront but offer longer-term savings through energy efficiency. |
Defining twin skin cabins: what they actually are
A twin skin cabin is a timber building constructed with two separate layers of wall, rather than one. Think of it like a double-glazed window. One pane of glass does a job, but two panes with a gap between them do it far better. The same principle applies here.
The two wall layers create a cavity in the middle. That cavity is where insulation material sits, and it makes an enormous difference to how warm and comfortable the cabin feels inside. Common wall configurations include 44mm plus 44mm timber logs, which gives you a combined wall thickness of around 88mm before you even account for the insulation layer itself.
Here’s a quick look at how twin skin compares to single skin at a glance:
| Feature | Single skin cabin | Twin skin cabin |
|---|---|---|
| Wall construction | One timber layer | Two timber layers with cavity |
| Insulation | Limited or none | Full cavity insulation |
| Year-round use | Seasonal only | All seasons |
| Cable/pipe routing | External or surface-mounted | Hidden inside cavity |
| Typical wall thickness | 28mm to 70mm | 88mm+ |
| Energy efficiency | Low | High |
Beyond insulation, the twin skin design also brings structural advantages. The two layers work together to create a more rigid building overall. You also get the practical benefit of being able to run cables and pipe routes discreetly inside the wall cavity, which keeps the interior looking clean and timber-forward rather than full of visible wiring.
Key twin skin cabin features at a glance:
- Two independent timber wall layers with a sealed cavity between them
- Cavity accommodates rigid board or mineral wool insulation
- Roof and floor construction can also be insulated for full thermal performance
- Structural rigidity is improved compared with a single wall build
- Interior aesthetics are preserved because services run within the cavity
Insulation benefits and energy efficiency
This is where twin skin cabins really stand apart. The cavity between the two wall layers is the key. Fill it with the right insulation material and you have a building that holds heat in winter and stays cooler in summer, which matters a great deal in the UK where temperatures swing considerably across the year.
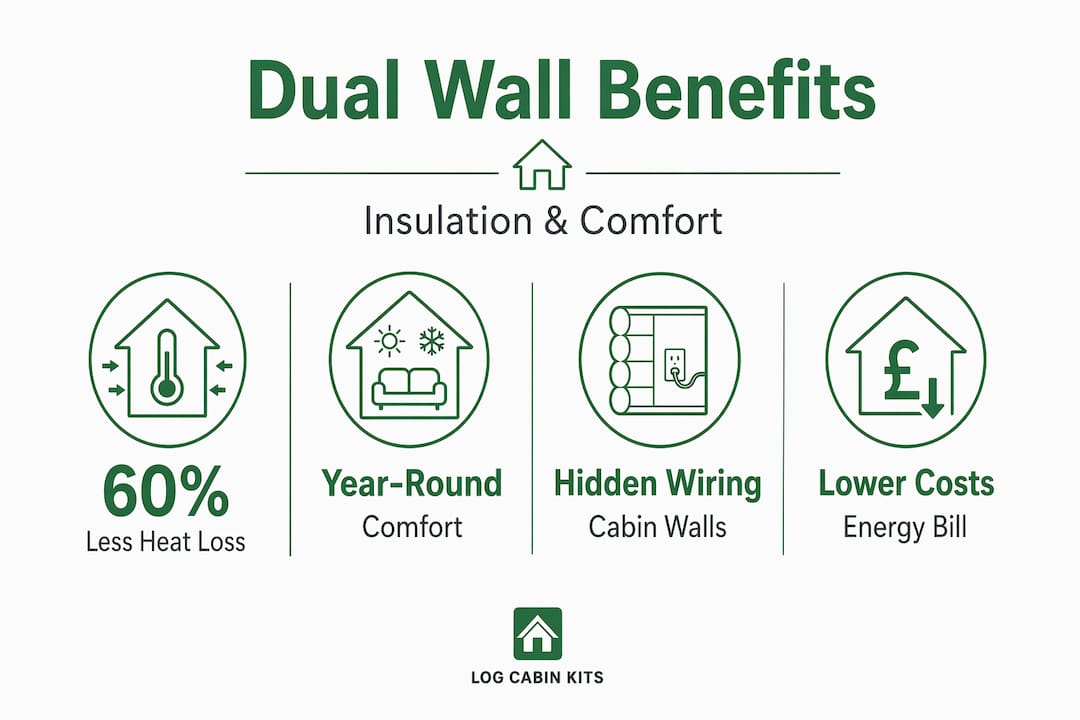
The cavity appears not just in the walls but also in the roof and floor construction. This means heat cannot escape through any surface easily. A properly insulated cabin roof works in the same way, trapping warmth and reducing the load on any heating system you install.
Here is how insulation benefits build up in practice:
- Wall insulation sits inside the cavity between the two timber skins, reducing heat transfer through the sides of the building significantly.
- Roof insulation prevents warm air from rising and escaping through the top, which is often the biggest source of heat loss in basic timber buildings.
- Floor insulation stops cold from rising through the base, particularly important if the cabin sits on a concrete pad or treated timber bearers.
- Thermal mass from the thick timber walls also helps regulate temperature throughout the day, smoothing out spikes of cold or heat.
- Reduced energy bills follow naturally, because a well-insulated cabin needs far less heating to stay comfortable.
Twin skin cabins can reduce heat loss by up to 60% compared to a standard single skin build. That is not a small improvement. It means lower running costs and a cabin you can genuinely use in January, not just in July.
Pro Tip: When specifying insulation for a twin skin cabin, ask about the U-value of the finished wall system rather than just the insulation thickness. A lower U-value means better thermal performance, and a good supplier will be able to give you this figure.
The choice of insulation material matters too. Rigid foam board insulation offers excellent performance in thinner profiles. Mineral wool is more flexible and works well where the cavity shape is irregular. Either way, the energy efficiency benefits translate directly into a more comfortable and usable garden space, whatever the weather outside.
Construction options and materials
Understanding how twin skin cabins are built helps you make a better buying decision. The quality of the timber, the precision of the joinery, and the way the two skins are assembled all affect how long your cabin lasts and how well it performs.
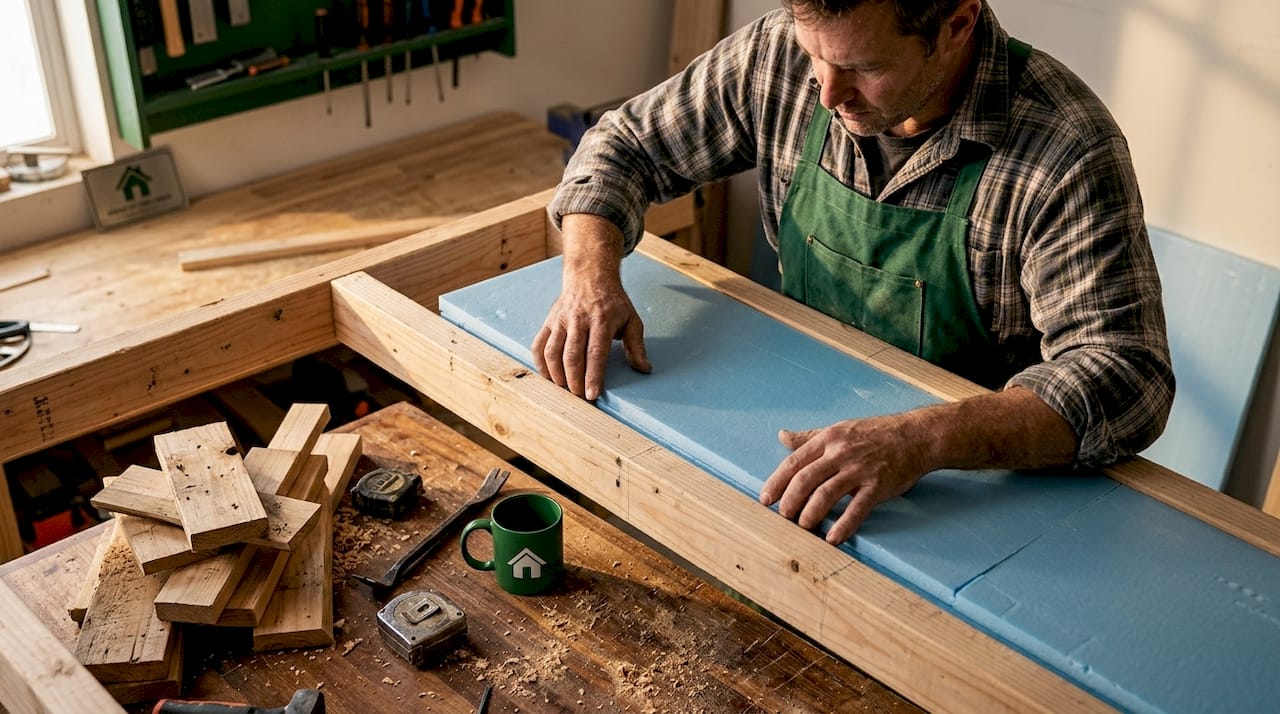
Timber quality is the starting point. Factory-made twin skin cabins benefit from precise machine cutting, which means the two wall layers fit together accurately. Gaps and misalignments in a dual wall system cause draughts and reduce insulation effectiveness, so manufacturing precision genuinely matters here.
Construction options and common customisation choices include:
- Timber species: Spruce and pine are common choices, with pine offering slightly better durability and a warmer natural colour.
- Wall profile: Tongue and groove, round log, or square log profiles all work within a twin skin system, so you have design flexibility.
- Bespoke sizing: Standard sizes are a good starting point, but many buyers opt for custom build options to fit awkward garden plots or specific room layouts.
- Integrated storage: Architectural integration of built-in storage and furniture within the timber frame improves usable space considerably without adding floor area.
- Windows and doors: Larger glazed openings, double-glazed units, and specific door positions can all be incorporated during the design stage.
Bespoke construction is genuinely worthwhile if you have a clear idea of how you want to use the cabin. A garden office needs different window placement to a guest room, and getting these decisions right at the design stage saves a lot of effort later.
Pro Tip: Always ask for a sample of the timber grading used in the cabin you are considering. Higher-grade timber has fewer knots and a tighter grain, which improves both appearance and long-term performance in exterior conditions.
Practical uses for twin skin garden cabins
The real test of any building is how well it fits into your life. Twin skin cabins pass that test across a surprisingly wide range of uses, and the insulation qualities are what make that possible.
A garden office is the most popular application right now. Twin skin cabins provide all-season comfort that lets you work effectively in a dedicated space without the distractions of the main house, and without freezing through winter mornings. Pair the cabin with a small electric heater or a wall-mounted panel radiator and you have a proper workspace for very little ongoing cost.
Guest accommodation is another strong use case. A twin skin cabin with a small sleeping area, comfortable insulation, and discreet electrics running through the wall cavity can feel genuinely welcoming rather than like an afterthought at the bottom of the garden.
“We used our twin skin cabin as a garden studio for the first year, then converted it into guest accommodation when my mother-in-law visited. The insulation meant she was perfectly comfortable even in February. We hadn’t expected it to be that warm.”
Art studios, music practice rooms, and hobby spaces all benefit from the thermal stability a twin skin build provides. Temperature fluctuations can damage instruments, art materials, and electronics, so a well-insulated cabin protects your belongings as well as your comfort. For layouts that maximise compact space, a twin skin cabin with a considered floorplan can feel much larger than its footprint suggests.
Twin skin vs other garden buildings
It helps to know where twin skin cabins sit relative to other options, particularly if you are deciding whether the extra investment is worth it.
Single skin cabins are lighter, cheaper, and quicker to erect. They work well for storage or occasional summer use. But they are not comfortable in cold weather, and fitting electrics or plumbing neatly is harder without a cavity to work with. The cost versus performance difference is real, and twin skin wins clearly for any use beyond basic seasonal storage.
| Cabin type | Cost | Insulation | Year-round use | Customisation |
|---|---|---|---|---|
| Single skin | Lower | Minimal | Summer only | Limited |
| Twin skin | Higher | Excellent | Yes | High |
| SIP panel building | High | Very high | Yes | Moderate |
SIP panel constructions (structural insulated panels) offer very high insulation values but lose some of the natural timber character that makes log cabins appealing. Twin skin cabins sit in a genuinely attractive middle ground: proper insulation, real timber aesthetics, and the ability to customise size and layout to your exact needs.
My honest take on twin skin cabins
I’ve spoken with a lot of people who bought a single skin cabin thinking they could insulate it themselves later. It rarely goes well. Retrofitting insulation to a building that was not designed for it is awkward, expensive, and usually leaves gaps that undermine the whole effort.
In my experience, the buyers who are happiest with their garden cabin are those who decided upfront what they wanted to use it for, then chose a construction method that matched that use. If you want a garden office, a studio, or guest accommodation, a twin skin build is the right starting point, not a luxury upgrade.
What I think people underestimate is the wall cavity’s secondary benefit. Yes, it holds insulation. But it also gives you a clean route for electrics, which transforms what the cabin can do. A building where you can add sockets, lighting, and data cables without surface trunking is a much more pleasant space to spend time in.
One thing worth factoring in early is the foundation. A twin skin cabin is heavier than a single skin equivalent, and getting the foundation right from the start prevents settlement issues later. It is one of those details that does not seem exciting but matters enormously for long-term satisfaction.
My overall view is that twin skin cabins are the sensible choice for anyone who wants a garden building that genuinely earns its place. The upfront cost is higher, but the payoff in comfort, usability, and longevity is worth every penny.
— Martin
Find your perfect twin skin cabin with Logcabinkits
If this article has helped clarify what you are looking for, the next step is simple. At Logcabinkits, we specialise in bespoke and custom garden log cabins, including twin skin builds designed for year-round comfort.

Whether you want a straightforward insulated cabin from our standard range or a fully tailored design built around your garden and lifestyle, we can help. Browse our garden log cabins to see what is possible, or explore our bespoke cabin design service if you have something specific in mind. We are always happy to talk through your options, answer questions, and put together a personalised quote. No pressure, just helpful advice from people who know their cabins.
FAQ
What is a twin skin cabin?
A twin skin cabin has two separate timber wall layers with an insulated cavity between them, instead of a single wall. This construction significantly improves thermal performance, making the cabin suitable for year-round use.
How does a twin skin cabin differ from a single skin cabin?
A single skin cabin uses one layer of timber and offers minimal insulation, making it suitable mainly for summer. A twin skin cabin with a filled cavity cuts heat loss by up to 60% and is comfortable in all seasons.
Can I run electrics inside a twin skin cabin wall?
Yes. The cavity between the two wall skins allows cables and pipes to be routed discreetly without surface trunking, keeping the interior finish clean and professional-looking.
Are twin skin cabins suitable for use as a garden office?
Absolutely. The insulation levels in a twin skin build mean you can work comfortably throughout the year. Paired with efficient heating, a twin skin cabin makes an excellent dedicated home office.
Do twin skin cabins cost more than standard cabins?
Yes, twin skin cabins have a higher upfront cost than single skin builds. However, the long-term energy savings and added comfort mean they represent strong value for anyone planning regular use.