


Full planning applications explained: a UK homeowner’s guide
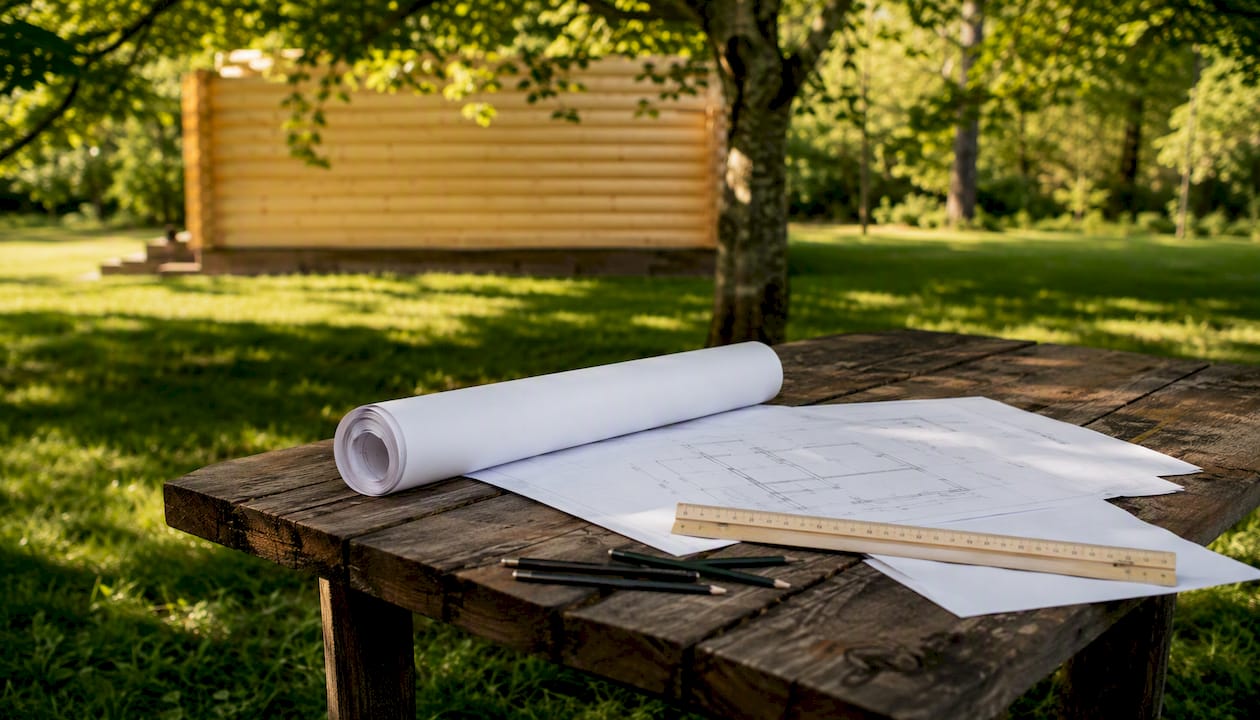
A full planning application is a complete submission of all your detailed proposals to your Local Planning Authority (LPA). It covers everything: the design, materials, siting, access, and likely impacts. When the LPA approves it, you can generally start development without needing further planning permission, though other consents such as building regulations approval may still apply.
According to the Planning Portal, a full application is the common route for developments not covered by permitted development or householder rules. Gov there are two main application types — full and outline — and a full application results in a decision on the detailed proposals for how a site can be developed.
The key bodies involved are:
- Planning Portal — the national online submission platform and guidance hub
- GOV.UK — official government planning guidance and legislation
- Your Local Planning Authority (LPA) — your council, which makes the decision
- Planning Inspectorate — which handles appeals if your application is refused
Key takeaways
A full planning application requires a complete set of detailed proposals submitted to your LPA, and approval generally allows you to start development without further planning permission, subject to conditions.
| Point | Details |
|---|---|
| When you need a full application | Required for new buildings, major changes, or works outside permitted development limits. |
| Core documents to prepare | Application form, location plan, site plan, ownership certificates, and correct fee are the minimum. |
| Decision timescales | LPAs have — for minor applications and — for major developments to decide. |
| Three-year time limit | Development must start within three years of permission or the consent lapses. |
| Logcabinkits bespoke service | Logcabinkits offers bespoke cabin design with detailed drawings suited to full planning submissions. |
Table of Contents
- When do you actually need a full planning application?
- What documents do you need for a full planning application?
- How the LPA assesses your application: the process and timeline
- Fees for full planning applications
- Full, outline, householder, and reserved matters: what is the difference?
- Other permissions you may need alongside planning consent
- How to prepare a stronger application and use pre-application advice
- What happens after planning permission is granted?
- How full planning applications apply to garden log cabins
- A note from us on planning for garden buildings
- Logcabinkits can help you get your garden building right
- Sources
When do you actually need a full planning application?
Not every project needs one. Some work falls under permitted development rights, which allow you to build without applying. Others qualify for a simpler householder application. A full application is needed when your project sits outside those categories.
Common triggers include:
- Building a new structure (house, annexe, commercial unit)
- Major structural changes to an existing building
- A change of use (e.g. converting a garage into a separate dwelling)
- Any works that exceed permitted development limits in size, height, or proximity to boundaries
- Projects in conservation areas or on listed buildings that go beyond minor works
GOV.UK’s guidance on when permission is required confirms that some development falls within national permitted development rights or may already be permitted by a Local Development Order, Neighbourhood Development Order, or Community Right to Build Order. A certificate of lawful development can confirm whether your project is lawful without needing a full application.
For garden buildings specifically, a bespoke multi-room log cabin that exceeds permitted development thresholds will typically need a full application. Our guide to permitted development rights for garden buildings explains the exact size and height limits in plain language.
Quick self-check:
- Is the building within your garden and used for purposes incidental to the house?
- Does it stay within the permitted development size and height limits?
- Is it not in a designated area (e.g. National Park, AONB, conservation area)?
If you answered yes to all three, you may not need any application at all. If any answer is no, speak to your LPA before you start.
What documents do you need for a full planning application?
This is where many applications run into trouble. Missing or inaccurate documents cause validation delays, so it pays to get this right first time. The Planning Portal’s full planning consent guidance lists the typical requirements.
Core documents (required for almost every application):
- Completed application form (via the Planning Portal)
- Ownership certificates (confirming who owns the land)
- Location plan at 1:1250 or 1:2500 scale, showing the site in context
- Site/block plan at 1:500 or 1:200 scale, showing the proposed development
- Correct application fee
Supporting documents (required depending on your project):
- Design and access statement
- Flood risk assessment (if the site is in a flood zone)
- Transport or access survey
- Ecology or biodiversity report
- Archaeology or heritage statement
- Drainage and waste information
A design and access statement explains your design choices and how people will access the site. It is mandatory for major applications, listed building applications, and applications in designated areas. For smaller projects, your LPA may still request one.
Accuracy in your plans really matters. Drawings must show the correct scale, orientation, and level. A plan that is even slightly off can trigger a validation failure and send you back to square one.
Pro Tip: For a bespoke garden log cabin, LPAs commonly ask for the exact footprint dimensions, proposed materials (including wall thickness and cladding type), insulation specification, drainage details, and the precise distance from all boundaries. Having these ready before you submit saves weeks.
How the LPA assesses your application: the process and timeline
Once you submit, the LPA works through a set sequence. Knowing what happens at each stage helps you plan ahead.
Validation comes first. The LPA checks that your application is complete and the fee is correct. This can take a few days to a couple of weeks. If anything is missing, they will write to you and the clock does not start until the application is valid.
After validation, the LPA publicises your application. Neighbours receive notification letters, a site notice may be posted, and the application appears on the council’s public register. The GOV.UK Plain English guide to the planning system confirms the formal consultation period normally lasts three weeks. Comments made during this period are material considerations the LPA must weigh up.
Statutory consultees are organisations the LPA must consult depending on your project type:
- Highways authority (for access and traffic impacts)
- Environment Agency (for flood risk or contamination)
- Historic England (for listed buildings or conservation areas)
- Natural England (for ecology or protected species)
- Parish or town council
- Conservation officer (for design in sensitive areas)
Decision timeframes:
These periods can be extended by written agreement between you and the LPA. If the LPA misses the deadline without agreement, you can appeal to the Planning Inspectorate on the grounds of non-determination.
Fees for full planning applications
Planning application fees in England are set by the government and vary by development type and scale. You cannot negotiate them, and submitting the wrong fee will invalidate your application.
The most reliable way to check the correct fee is to use the Planning Portal’s fee calculator or contact your LPA directly before you submit. Fees are updated periodically, so always confirm the current rate rather than relying on older guides.
Common payment methods accepted by LPAs:
- Online payment via the Planning Portal at submission
- Cheque made payable to the council (for postal applications)
- Bank transfer or card payment directly to the LPA (varies by council)
If you submit an incorrect fee, the LPA will return your application as invalid. This resets the clock and can add weeks to your timeline.
Pro Tip: The Planning Portal’s fee calculator is free to use and takes about two minutes. Run it before you finalise your submission to confirm the exact amount. You can find it at planningportal.co.uk.
The Planning Portal’s consent types introduction also notes that a hybrid application (part outline, part full) is possible in some cases, and fees for each part must be calculated separately.
Full, outline, householder, and reserved matters: what is the difference?
Choosing the wrong application type wastes time and money. Here is a clear breakdown.
Full application — you submit all the details upfront. The LPA decides on the complete scheme in one go. No further planning permission is needed once approved (subject to conditions). Best for straightforward projects where you know exactly what you want to build.
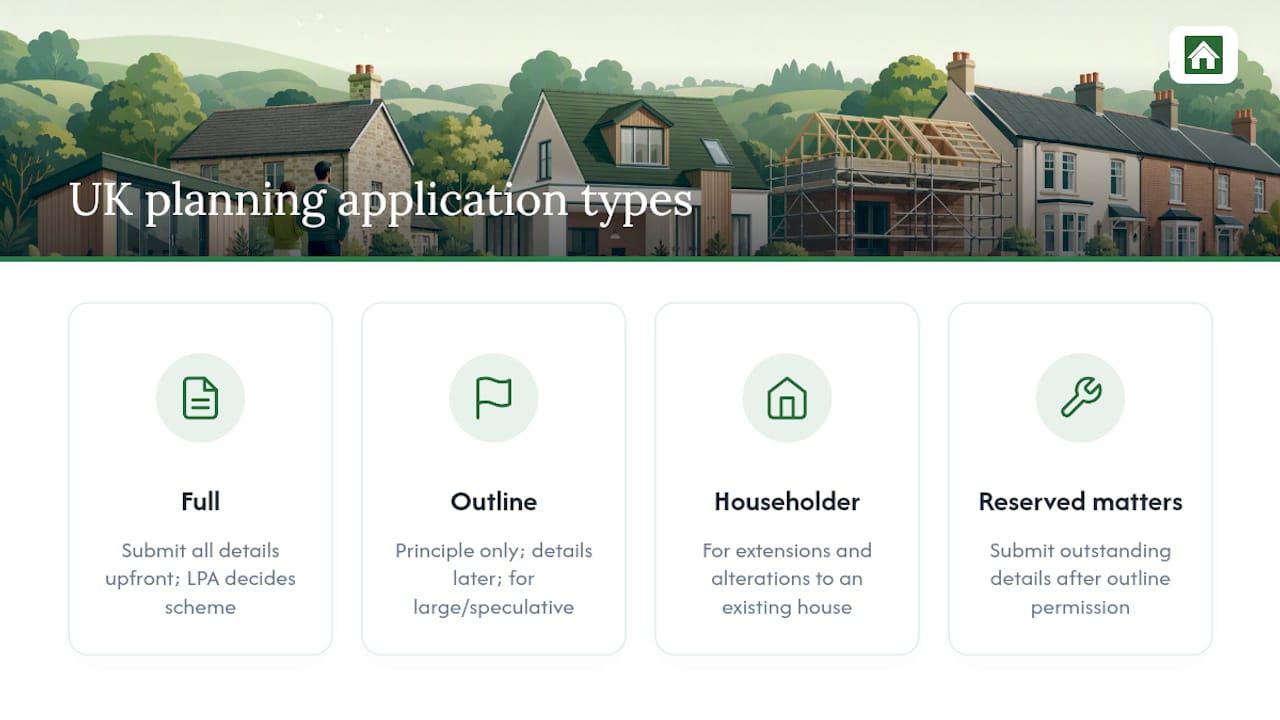
Outline application — you ask the LPA to agree the principle of development first, leaving details for later. Useful for large or speculative projects where you want to test viability before spending on full drawings. Reserved matters (the details) must be submitted and approved separately.
Householder application — a simplified route for extensions and alterations to an existing house. Covers works like loft conversions, single-storey extensions, and some outbuildings. Faster and cheaper than a full application, but only available for works to an existing dwelling.
Reserved matters application — follows an outline permission. You submit the details (appearance, landscaping, layout, scale, access) that were not decided at outline stage.
The RSPB’s planning application types guide confirms that most planning applications are full applications, requiring a complete submission so decision-makers can assess technical design matters and impacts.
Other permissions you may need alongside planning consent
Getting planning permission is not the finish line. Several other consents may apply to your project, and missing them can cause serious problems during or after construction.
Other consents to check:
- Building regulations approval — almost always required for structural work, insulation, drainage, and electrical installations. Separate from planning permission.
- Listed building consent — needed for any works to a listed building, inside or out, even if planning permission is not required.
- Conservation area consent — required for demolition of certain structures in a conservation area.
- Party wall award — needed if your works affect a shared wall or boundary with a neighbour.
- Tree Preservation Order (TPO) permit — required before pruning or felling a protected tree.
- Environmental permit — may apply if your development affects a watercourse or involves certain waste activities.
Local mechanisms can sometimes mean you do not need a separate application at all. A Local Development Order or Neighbourhood Development Order may already grant permission for certain types of development in your area. A certificate of lawful development is the formal way to confirm this.
Pro Tip: Always check whether your permission comes with Section 106 obligations (legal agreements requiring contributions to local infrastructure) or planning conditions that restrict how and when you can use the building. These are binding and can affect your project significantly.
How to prepare a stronger application and use pre-application advice
The single most effective thing you can do before submitting is talk to your LPA first. Pre-application advice is a formal service most councils offer, where a planning officer reviews your proposal and flags likely issues before you commit to a full submission. It usually costs a fee, but it can save far more in aborted applications and redesigns.
Preparation checklist:
- Read your council’s Local Plan and check your proposal aligns with local policies
- Review any neighbourhood plan that covers your area
- Engage statutory consultees (highways, environment agency) early if your project is likely to affect them
- Commission proportionate technical reports — only what your project genuinely needs
- Prepare clear, accurately scaled drawings with correct orientation and levels
- Consider how your proposal affects neighbours and address likely objections in your design and access statement
Community engagement before submission can also help. If neighbours understand your proposal and raise no objections, the consultation period is less likely to produce material concerns that influence the decision.
The planning system is plan-led, so aligning your proposals to local policy is often the deciding factor. A proposal that clearly fits the development plan is far more likely to succeed than one that fights against it.
Pro Tip: For complex or bespoke proposals, such as a custom multi-room log cabin or a garden pavilion, a planning consultant or architect is worth the cost. They know how to present drawings and supporting evidence in the terms LPAs expect, which reduces the risk of validation failure or refusal. The Planning Portal confirms that pre-application advice from the LPA is particularly recommended for complex or bespoke builds.
What happens after planning permission is granted?
Approval is not the end of the process. There are several steps you must follow before and during construction.
Planning conditions are attached to almost every permission. They might require you to submit details of materials, landscaping, or drainage for approval before you start. This is called discharging conditions, and you submit a separate application (with a fee) to get each condition signed off.
You generally have a legally defined time period from the date of permission to start development, commonly a few years, after which the permission lapses if work has not begun. The GOV.UK Plain English guide confirms this. If you do not start in time, the permission lapses and you must reapply.
Typical next steps after approval:
- Discharge any pre-commencement conditions before breaking ground
- Apply for building regulations approval (if not already done)
- Notify your LPA when you start work, if required by a condition
- Keep a copy of the planning permission and approved drawings on site
- Satisfy any listed building conditions before works begin
- Check whether any Section 106 obligations require payment or action before commencement
If your application is refused, you can appeal to the Planning Inspectorate. You have six months from the decision date to lodge an appeal for a householder application, and six months for most other refusals. The Planning Inspectorate reviews the case independently of your LPA.
How full planning applications apply to garden log cabins
![A bespoke garden log cabin with large windows set in a well-kept garden]
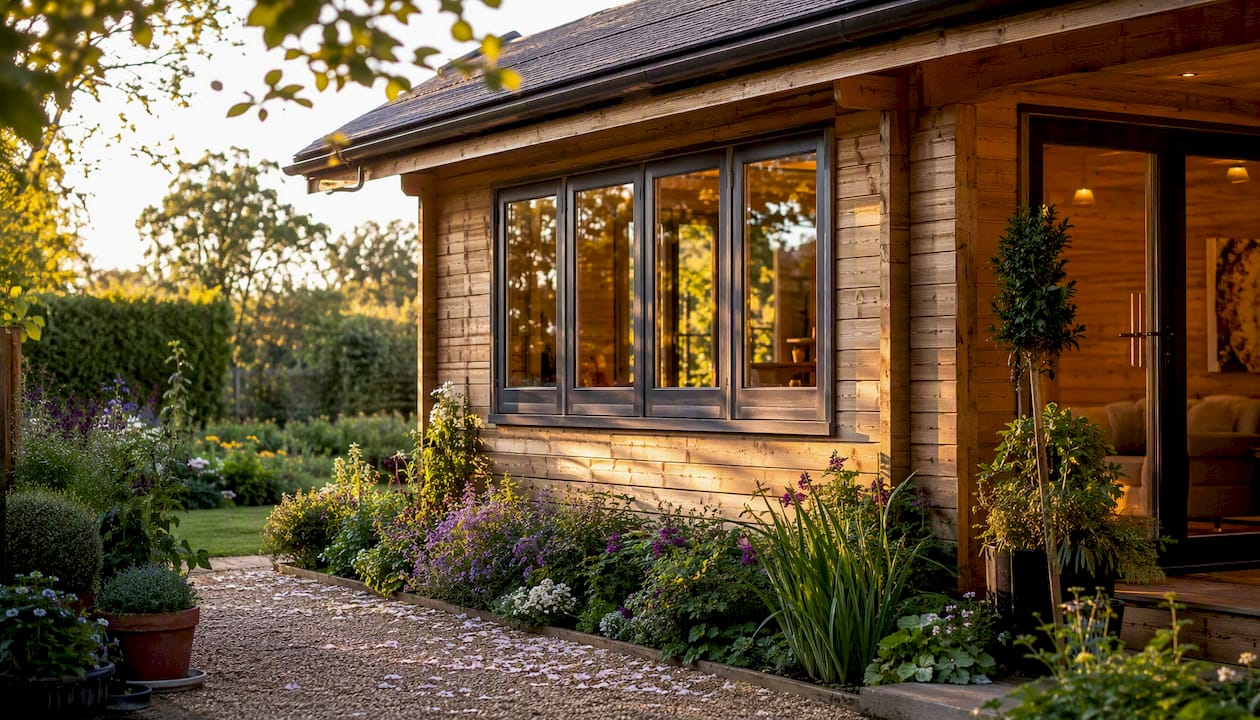
Garden log cabins are one of the most common projects where homeowners are unsure whether they need a full application. The answer depends on size, use, and location.
A cabin will typically need a full planning application when:
- It exceeds the permitted development height limits (generally 2.5m for a flat or pent roof within 2m of a boundary, or 4m for a dual-pitched roof elsewhere)
- Its footprint, combined with other outbuildings, covers more than 50% of the garden area
- It is in a designated area (National Park, AONB, conservation area, World Heritage Site)
- It is to be used as a separate dwelling or for a use that is not incidental to the main house (such as a commercial garden office with clients visiting)
- It is sited forward of the principal elevation of the house
- Permitted development rights have been removed by a planning condition or Article 4 Direction
When you do need a full application for a cabin, LPAs commonly ask for:
- Exact footprint dimensions and total floor area
- Proposed materials (wall cladding, roof covering, window frames)
- Wall thickness and insulation specification
- Drainage details (soakaway, connection to existing drainage)
- Distance from all boundaries and the main house
- Proposed use and hours of use
- Access arrangements
For accuracy on siting and materials, the Planning Portal’s application guide notes that visual impact, neighbour amenity, and drainage or flood risk are frequent grounds for objection on garden building applications. Getting these details right in your drawings is not just a formality.
Our UK planning permission guide for log cabins covers the most common scenarios in detail, and our small log cabin planning permission guide is useful if your project is on the smaller side.
Pro Tip: If you are considering a bespoke or multi-room cabin, book pre-application advice with your LPA before you finalise the design. It costs a small fee but can save you from a refusal. Our planning permission and building regulations page is a good starting point for understanding what your council will want to see.
A note from us on planning for garden buildings
Planning for a garden building can feel like a lot to take in, but most projects are straightforward once you know the rules. At Logcabinkits, we have helped many customers work through the planning process for their garden log cabins, from simple permitted development checks to full applications for bespoke multi-room builds.
We provide clear information pages on planning and building regulations, a bespoke design service that produces the kind of detailed drawings LPAs expect, and guidance on specification details such as wall thickness and insulation that often come up during consultation. If you are at the early stages and not sure where to start, our step-by-step cabin planning guide walks you through the whole process in plain language.
For navigating custom home building permits more broadly, Better Quality Builders’ permit guide also offers useful procedural context, though it focuses on the US market rather than UK rules.
Logcabinkits can help you get your garden building right

If you are planning a bespoke garden log cabin and want to make sure your proposal is solid before you submit, Logcabinkits is a good place to start. We supply garden log cabins across the UK mainland, with options ranging from compact summer houses to fully insulated multi-room builds. Our bespoke cabin design service produces detailed drawings and specifications that match what LPAs typically ask for, saving you the back-and-forth of incomplete submissions.
Browse our full range or use our cabin selection wizard to find the right starting point for your project. When you are ready to move forward, get in touch and we will help you spec a cabin that works for your garden and your planning situation.
Sources
- Full planning consent - Consent types
- Making an application
- The different types of planning applications
Always check your own LPA’s website for local fee schedules, local plan policies, and any Article 4 Directions that may remove permitted development rights in your area.
This article is general information, not a substitute for advice from a qualified lawyer. Consult a qualified legal professional about your own circumstances before acting on anything here.
Recommended
- Garden Building Heights Explained: The UK Enthusiast’s Guide
- Planning Permission & Building Regulations | Log Cabin Kits
- blog planning permission garden buildings uk guide | Specialist Garden Cabin Supplier
- blog articles multi room log cabin planning permission rules | Specialist Garden Cabin Supplier