
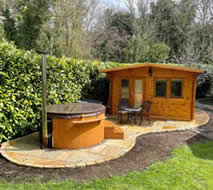
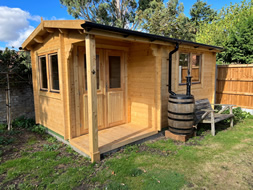
Vertical vs Horizontal Cladding for Your Garden Cabin

Choosing between vertical and horizontal cladding sounds like a big call. It’s mostly a style choice. Vertical boards make a cabin look taller and help rain run straight down the face. Horizontal boards make it look lower, wider and more traditional. Neither is automatically more weatherproof. What really protects your walls is how they’re built behind the boards.
So let’s make it easy. Below you’ll find how each direction looks, what changes on the build side, what to ask for if you want a vertical garden room, and how to spec it all on a bespoke cabin.
TL;DR
- Vertical cladding draws the eye up and suits compact, modern or Scandi-style cabins. Horizontal gives a wider, classic look.
- Both can perform well. TDCA guidance says durability, moisture content, fixing, movement allowance and a ventilated cavity matter more than direction.
- Vertical boards need counter-battens so air can flow behind them. Ask for the full wall specification, not just a photo of the boards.
- Timber type and finish (heartwood, treated, modified, factory painted) decide how long the boards last far more than which way they run.
- Check planning rules before ordering a bespoke cabin, especially near boundaries or if you’ll use it as accommodation.
Table of Contents
- The quick answer: which looks better on a garden cabin?
- How each direction changes the look
- What actually protects your walls
- Timber type matters more than direction
- Factory primed and factory painted cladding
- Does vertical cost more than horizontal?
- Fitting cladding into a bespoke cabin
- A quick checklist before you order
- Planning and building rules
- Our view on vertical vs horizontal
- Want a cabin with your own cladding choice?
- FAQ
- Sources
The quick answer: which looks better on a garden cabin?
It depends on your garden and your cabin. Here’s a simple way to think about it.
- Choose vertical if your cabin is small, low or squat and you’d like it to feel taller. It also suits contemporary designs and flat or mono-pitch roofs.
- Choose horizontal if you want a relaxed, traditional look, or a long, low cabin that sits neatly along a boundary.
- Mix both if you like a modern feel. A vertical front with horizontal sides is a popular combination on garden rooms.
The effect is real but simple. As TDCA explains, vertical boards can make a compact building look taller and help rain run down the face, while horizontal boards give a lower, wider appearance. Those are looks and detailing effects. They aren’t proof that one direction is tougher than the other.
How each direction changes the look
Vertical cladding
Vertical lines lead the eye upwards. On a cabin with a modest roof height, that can make it feel more generous without adding a centimetre to the build. It sits well with:
- Contemporary garden buildings with clean lines
- Mono-pitch and flat roofs
- Dark or painted finishes, where the strong lines look crisp
- Cabins set against tall hedges, fences or trees, where the upward lines echo the surroundings
If you’re searching for vertical cladding for a garden room, this is usually why. It looks neat, modern and a little more architectural. Our contemporary garden buildings are a good place to see how that style works in a real garden.
Horizontal cladding
Horizontal boards stretch the building sideways. That gives a grounded, familiar look that sits comfortably in most UK gardens. It works well on:
- Traditional garden log cabins with a classic feel
- Long, low cabins and multi-room log cabins, where the lines emphasise the width
- Apex roof cabins, where horizontal boards balance the height of the pitched roof
- Summer houses where you want a relaxed, cottage-garden mood
Have a look at our garden summer houses and garden pavilions to see how board direction changes the personality of a building.
Side by side
| Vertical | Horizontal | |
|---|---|---|
| Look | Taller, sleeker, modern | Wider, lower, traditional |
| Best for | Compact cabins, contemporary designs, mono-pitch roofs | Long cabins, apex roofs, classic gardens |
| Rain | Water runs straight down the board face | Depends on the profile and overlap |
| Batten layout | Needs counter-battens behind the boards | Usually a simpler batten layout |
| Board cost | Same boards, so no difference in the timber itself | Same boards |
| Maintenance | Depends on timber, finish and exposure | Depends on timber, finish and exposure |
What actually protects your walls
This is the part that gets missed. People spend weeks on direction and none on what sits behind the boards.
Forest Research describes moisture control and fire as the two biggest technical issues for external timber cladding. In other words, it’s about the whole wall. UK building rules say much the same. Approved Document C asks for external walls to resist rain and to control condensation inside the wall.
For a garden cabin, the useful question isn’t “which direction is strongest?” It’s “which complete wall suits my garden?” A sheltered spot behind a house is a very different test from an open plot on a windy hill.
The ventilated cavity
Both directions need a drained and ventilated gap behind the boards. TDCA says this cavity should be at least 25mm deep and typically 38mm or more, depending on the batten arrangement. It lets the boards dry out after rain instead of staying damp.
Here’s where direction matters. With horizontal boards, the battens run upright, so air can rise freely behind them. With vertical boards, the battens would run in the same direction as the boards and would trap air. So vertical cladding needs a second layer: counter-battens. They create a continuous channel for air and water to move through.

It’s a small detail, but it’s the one that separates a neat vertical finish that lasts from one that stays damp. When you ask a supplier about vertical cladding, ask: “How is the cavity ventilated behind the boards?”
Moisture content and movement
Timber moves with the seasons. It swells when damp and shrinks when dry. TDCA says cladding timber should normally be supplied at 16% ± 4% moisture content. Woodknowledge Wales also notes that high moisture content and seasonal movement can cause degradation and affect airtightness.
The TDCA handbook lists the little details that keep a finish sound:
- Allow for seasonal movement with correct overlaps or gaps.
- Protect end grain after cutting.
- Place fixings at the quarter points of the board.
None of these depend on direction. They apply to both.
Timber type matters more than direction
A common question is “what’s the best wood for vertical cladding?” The honest answer is that it depends, and it’s the same answer for horizontal.
TDCA grades natural durability from class 1 (very durable) to class 5 (not durable). The catch is that durability classes apply to heartwood only. Sapwood is class 5 whatever the species. So a species name alone doesn’t tell you much.
If you want 15 years or more, TDCA’s advice is to use one of these:
- Naturally durable heartwood
- Factory preservative treatment
- Suitable wood modification
TDCA also says that virtually all cladding should be treated as frequently wet unless a sheltered, coated design justifies a different view. Those service-life figures are expectations based on good detailing and normal use. They aren’t guarantees. Exposure, knocks and failures of nearby parts can all shorten them, as TDCA notes.
So the better questions to ask any supplier are:
- Is the cladding heartwood, treated or modified?
- How is it treated, and is that done in the factory?
- What’s the moisture content on delivery?
- What are the fixings made of?
Factory primed and factory painted cladding
This is another thing people type into search: factory primed cladding. It simply means the boards are coated before they reach you, rather than being coated by hand in your garden.
There are some easy wins:
- Coating in a controlled setting is usually more even than coating a finished wall on a damp weekend.
- You can coat all sides and the end grain before the boards go up. That’s hard to do afterwards, and end grain is a weak spot, so it matters.
- It takes a chore off your list. Less time with a brush, more time in your cabin.
Factory-painted exteriors are one of the options on our cabins. A good coat won’t make up for poor detailing, but it’s a sensible part of the whole package. It works with either direction. If you go vertical in a dark colour, check how the colour will look in full sun, since darker finishes can show movement more.
Does vertical cost more than horizontal?
The timber costs the same. A board is a board. If a quote for vertical cladding looks higher, it’s usually because of the extra counter-battens and fixing time. Ask for the quote to be broken down so you can see exactly where any difference comes from.
For a bespoke cabin, we’d rather you chose the look you love than the one that looks cheaper on paper. The difference is small compared with the total cost of the building.
Fitting cladding into a bespoke cabin
This is where a bespoke build comes into its own. With a standard cabin you get what’s on the page. With a custom design you can shape it around your garden.
With a custom build you might:
- Run vertical boards on the front and horizontal on the sides
- Pick door and window positions to suit the board lines
- Choose wall thickness and insulation for year-round use (our guide to log cabin wall thickness helps here)
- Add double glazing, and pick between toughened and laminated glass (see our glazing guide)
- Make a multi-room layout
Windows and doors need thought. Vertical boards meet window frames differently from horizontal boards, so flashings and trims need to be planned from the start. It’s much easier to get right at design stage than to fix afterwards.
If you want to compare other options, our guide to the best garden cabin cladding types covers five of them. For how weather affects cabins over time, see UK climate effects on log cabins. If you like clean, simple lines, why Scandi cabins suit UK gardens is worth a read.
A quick checklist before you order
- Pick your look. Tall and modern, or wide and classic? Or a mix?
- Think about your garden. Is it open and exposed, or sheltered?
- Ask about the wall build-up. Request the full wall specification, not just a picture of the boards.
- Ask about the cavity. For vertical cladding, check that counter-battens are included.
- Ask about the timber. Heartwood, treated or modified? What’s the moisture content?
- Choose the finish. Natural, or factory painted?
- Check planning. See below.
Planning and building rules
Cladding choice is separate from planning, but both matter before you order a bespoke cabin. The Planning Portal says rules for external cladding vary by location and by designated land.
For outbuildings, councils usually apply limits. For example, St Albans council’s advice says outbuildings must not sit forward of the front wall of the house, must be one storey, and must keep eaves height to 2.5 metres or under, including any ground build-up. Your own council may differ, so check with your local planning authority. Do it before you order, especially if the cabin will be near a boundary, in a conservation area, or used as accommodation.
Our view on vertical vs horizontal
We talk to people about this a lot. Most start by asking which direction is “better”, and most are relieved to hear it’s down to personal choice.

Here’s what we’d say to a friend. Pick the look you’ll still enjoy in ten years, then put your energy into the things that keep the cabin looking good: the timber, the finish, the ventilation behind the boards and the way the windows and doors are detailed. A well-built horizontal wall will beat a badly built vertical one every time, and the other way round.
Because we specialise in bespoke and adjusted versions of our standard cabins, we like to start with how you’ll use the space and where it’ll sit. From there, board direction is an easy decision. If you can’t decide, a mix of the two is a nice compromise.
— Martin
Want a cabin with your own cladding choice?
If you’d like vertical, horizontal or a mix, we can help you shape a cabin around your garden. Take a look at our bespoke log cabin service to talk through sizes, layouts, windows and doors, or browse the bespoke cabin design page for ideas. We deliver across the UK mainland, and we’re happy to give you a tailored quote.
FAQ
Is vertical or horizontal cladding better?
Neither is better overall. Vertical makes a cabin look taller and lets rain run straight down. Horizontal looks wider and more traditional. Performance depends on timber, finish, fixing and a ventilated cavity, not direction.
Is vertical cladding more expensive than horizontal?
The boards cost the same. Vertical can cost a little more to fit because it needs counter-battens behind the boards. Ask for a broken-down quote so you can see where any difference comes from.
What is the best wood for vertical cladding?
It depends on the species and, more importantly, whether it’s heartwood, treated or modified. TDCA says durability classes apply to heartwood only. For 15 years or more, choose durable heartwood, factory treatment or modified timber.
Does vertical cladding work on a garden room?
Yes, it’s a popular choice. It suits compact and contemporary garden rooms. Just make sure the wall has counter-battens for ventilation, and plan flashings around windows and doors early.
Is factory primed cladding worth it?
Usually, yes. Coating in a factory is more even, and the end grain can be sealed before the boards go up. It still needs good detailing and upkeep, but it saves you a big job.
Sources
- TDCA: Timber Decking and Cladding Association
- TDCA timber cladding checklist
- TDCA timber cladding wood types
- The Timber Cladding Handbook (TDCA, 2022)
- Forest Research: External timber cladding, design, installation and performance
- Approved Document C: Resistance to moisture
- Woodknowledge Wales: Building Performance Evaluation Guide
- Planning Portal: External walls and planning permission
- St Albans City and District Council: Advice on outbuildings