


Log cabin to garden room: a year-round guide for UK homeowners
TL;DR:
- Most log cabins can be comfortable year-round with proper insulation, ventilation, and heating. Upgrading roof, floor, and wall insulation significantly improves warmth and reduces heating needs, especially when aiming for low U-values. Most garden cabins used as offices or studios do not require planning permission if they meet permitted development criteria.
Yes, most log cabins can be made comfortable all year round. The key is getting the insulation, ventilation, heating and base right — and checking whether your intended use changes your planning position. Here is what to look at first:
- Wall thickness: aim for 44mm as a minimum; thicker is better for winter comfort
- Roof insulation: the single biggest heat-loss point in any small timber building
- Floor insulation: often overlooked, but floor upgrades can cut heating demand noticeably
- Glazing: double glazing makes a real difference to warmth and condensation
- Ventilation: once you seal a cabin, you need controlled airflow to prevent mould
- Permitted development: check whether your intended use stays within incidental use rights or triggers planning permission
- Building Regulations: overnight sleeping, cooking facilities or fixed fuel appliances may bring these into play
Table of Contents
- How does a log cabin differ from an insulated garden room?
- What are the UK planning and Building Regulations rules you need to know?
- How do you upgrade insulation for year-round comfort?
- What base and foundations does a log cabin need?
- What heating, ventilation and electrics do you need?
- What does a log cabin to garden room upgrade typically cost?
- Your step-by-step checklist for the project
- When does a bespoke, pre-insulated cabin make more sense?
- Key takeaways
- The honest trade-offs most guides don’t mention
- Ready to find the right cabin for year-round use?
- Useful sources to check
How does a log cabin differ from an insulated garden room?
A standard log cabin uses interlocking solid timber walls, typically 28mm to 70mm thick. That timber gives some natural warmth, but it is not the same as a purpose-built insulated garden room, which is designed from the start with twin walls, a factory-fitted insulation layer and a vapour control layer. The practical difference shows up most in January.
!
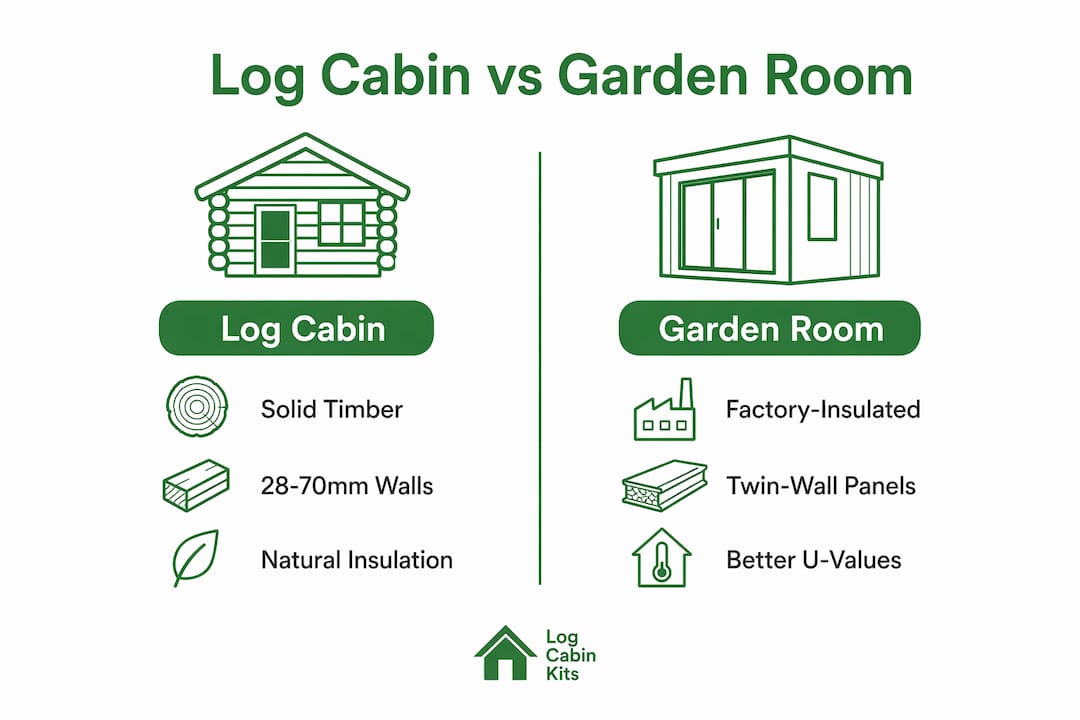
The table below shows how the two compare in practical terms, with a retrofitted cabin sitting in the middle.
| Dimension | Basic log cabin (28–44mm) | Retrofitted log cabin | Factory-insulated garden room |
|---|---|---|---|
| Year-round suitability | Summer/autumn only | Good with full upgrade | Designed for year-round use |
| Approximate U-value | 1.5–2.5 W/m²K | around 0.30 W/m²K (achievable) | close to 0.30 W/m²K |
| Typical cost band | Cabin cost only | £2,000+ in upgrades | Higher upfront; less on-site work |
| Installation time | Days (self-build kit) | 1–6 weeks depending on scope | Lead time + 1–2 weeks on site |
| Customisability | Good range of sizes/styles | Limited by existing structure | High — bespoke from the start |
The U-value is the number to focus on. It measures how quickly heat escapes through a surface; the lower the number, the better. A basic 28mm cabin wall sits well above 1.5 W/m²K. A properly retrofitted cabin can get close to 0.30 W/m²K, which is where year-round comfort becomes realistic in a UK climate.
What are the UK planning and Building Regulations rules you need to know?
For most garden log cabins used as a home office, studio, gym or hobby room, permitted development rights mean no planning application is needed. The rules under the Town and Country Planning (General Permitted Development) (England) Order 2015 set out the conditions clearly.
Your cabin must:
- Be single storey
- Not cover more than 50% of your garden (including any other outbuildings)
- Sit behind the front elevation of your home
- Be no higher than 2.5m if within 2m of a boundary, or up to 4m (dual-pitched roof) if further away
- Be used for a purpose incidental to the home, not as independent living accommodation
Triggers that require planning permission or Building Regulations:
- Regular overnight sleeping or use as a bedroom
- Cooking facilities that make it self-contained
- Fixed fuel-burning appliances with flues
- Letting the cabin as accommodation (short-term or long-term)
- Raising the base so the overall height exceeds the limits
- Outbuildings covering more than 50% of the garden in total
Adding insulation, power, lighting or heating to a cabin used as an office does not by itself require planning permission. The use is what matters, not the fit-out. However, if the fit-out supports full-time living, the use changes and permission is needed.
Pro Tip: Contact your local planning authority (LPA) and Building Control early, before you spend money on upgrades. If you are making a cabin habitable for sleeping, also check council tax implications with your local authority.
Cabins under 2.5m are designed to sit comfortably within permitted development limits for most UK gardens.
How do you upgrade insulation for year-round comfort?
The recommended order is roof first, then floor, then walls. Heat rises, so the roof is where you lose the most warmth in a small cabin. Floor insulation comes second because cold rising from below affects perceived comfort fast. Walls come last — they already provide some resistance, and tackling them before the roof and floor gives you less return for the effort. !
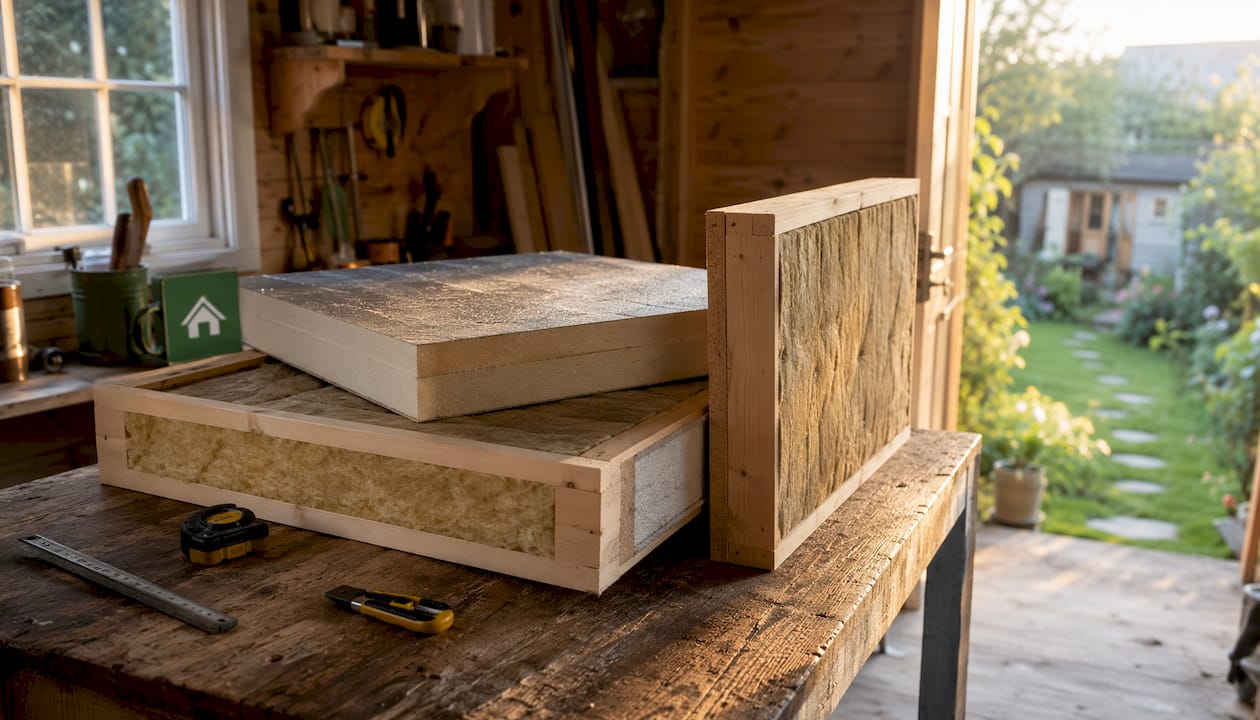
Insulation materials and thicknesses
To reach a U-value near 0.30 W/m²K, typical thicknesses are approximately:
| Material | Thickness needed | DIY-friendly? | Breathability notes |
|---|---|---|---|
| PIR rigid boards | around 80mm | Yes | Low breathability; use vapour control layer |
| Sheep’s wool | around 130mm | Yes | Naturally vapour-permeable; good for timber |
| Mineral wool | — | Yes | Breathable; needs vapour control layer on warm side |
| Closed-cell spray foam | around 60mm | No — specialist only | Not breathable; moisture strategy essential |
Sheep’s wool and wood fibre are worth considering for a timber cabin because they are vapour-permeable. Timber moves with moisture and temperature, and a breathable insulation material is more forgiving than a sealed rigid system.
Condensation control is the part people most often skip. Once you seal a cabin, warm moist air from inside has nowhere to go. A vapour control layer on the warm side of the insulation (facing the room interior) stops moisture reaching the cold timber. For breathable materials like sheep’s wool, the risk is lower, but you still need to plan ventilation.
Pro Tip: Roof and floor insulation give you the fastest, most noticeable improvement to comfort. Do those two before touching the walls, and you will feel the difference immediately. Once the building is sealed, plan your ventilation at the same time — not as an afterthought.
Logcabinkits publishes a step-by-step DIY insulation guide that walks you through each phase in plain language.
What base and foundations does a log cabin need?
The base is easy to underestimate. A poorly drained or unstable base causes timber rot, uneven doors and windows, and can undermine all the insulation work above it.
Common base types:
- Concrete slab: the most stable option; suits permanent, year-round cabins well
- Paved or flagged base with damp course: good for smaller cabins; needs a damp-proof membrane between paving and timber
- Sleeper or pedestal frame on compacted hardcore: allows airflow beneath the floor, which helps keep timber dry
- Adjustable support pedestals: useful on uneven or sloping ground; keeps the cabin level without major groundworks
A word of caution: never sit timber directly on bare soil or on paving where water pools after rain. Rising moisture is one of the most common causes of rot in garden cabins, and it can silently destroy a floor structure over a few winters. A damp-proof membrane and at least a small air gap beneath the floor joists make a real difference to how long the cabin lasts.
Height matters for planning too. Permitted development height is measured from the highest point of the adjacent ground to the highest point of the building. Raise the cabin on a tall platform and you eat into your permitted height allowance. Keep the base as low as practical.
What heating, ventilation and electrics do you need?
Heating options
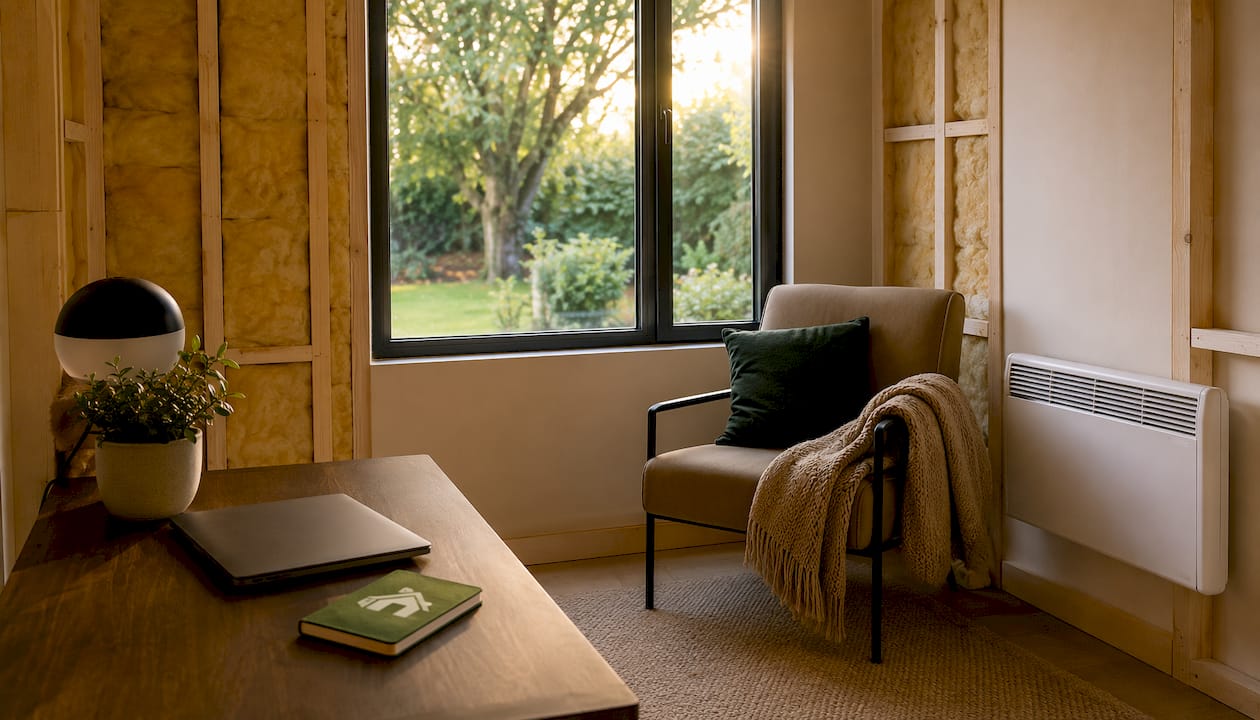
For a well-insulated cabin of up to around 20m², an electric convector heater or a pair of infrared panels is usually enough. Infrared panels warm surfaces rather than air, which suits an intermittently used space well. For larger cabins or daily use, a small electric underfloor heating mat under a new floor finish is worth considering, especially if you are already lifting the floor for insulation.
A connection to the house’s wet central heating system is possible but adds cost and complexity. It suits a cabin used as a daily garden office more than an occasional retreat.
Fixed flued combustion appliances (wood burners, gas heaters) bring Building Regulations into play and need a qualified installer. They are rarely the simplest route for a garden cabin.
Ventilation
Once you insulate and seal a cabin, you need controlled ventilation. Permanent trickle vents in windows or walls provide background airflow. A 100mm humidity-sensing extract fan (with a humidistat) in the roof or high on a wall handles moisture from breath and any hot drinks. Plan a cross-vent route so air can move through the space rather than just circulate.
Electrics
Fixed electrical work in a garden building falls under Part P of the Building Regulations. Use a qualified electrician who can certify the work. A separate consumer unit (fuse board) in the cabin, fed by an armoured cable from the house, is the standard approach. Get it done properly once and it will last for decades.
Pro Tip: Winterise the door threshold and any external door frames at the same time as your electrical work. Draughts at door bases are a surprisingly large source of heat loss in small cabins. Practical guidance on door draught-proofing can help you seal those gaps properly.
What does a log cabin to garden room upgrade typically cost?
Costs vary with cabin size, materials chosen and whether you use a contractor or do the work yourself. These are realistic ballpark estimates for a typical cabin of 12–20m².
Upgrade cost bands:
- Floor and roof insulation only (DIY materials): roughly £800–£1,800 depending on materials and area
- Sheep’s wool full insulation package (materials only): approximately £1,200–£2,000
- PIR boards full insulation package (materials only): approximately £1,800–£3,000
- Full retrofit including double glazing, insulation and electric heating: £3,500–£7,000+ with a contractor
- Bespoke factory-insulated cabin (new purchase and installation): higher upfront, but less on-site labour and a known specification from day one
Labour typically adds 30–50% to materials costs when using a certified installer.
Typical timelines:
- Draught-proofing and gap-sealing only: one day
- Floor and roof insulation (DIY): 1–2 weekends
- Full insulation retrofit with new glazing: 1–2 weeks with a contractor
- Full retrofit including base work: 3–6 weeks
- Bespoke factory build with planning check: allow 8–16 weeks from order to completion
If budget is tight, phase the work. Roof and floor first, then glazing, then walls. Each phase improves comfort on its own.
Your step-by-step checklist for the project
!
Steps in order
- Survey the cabin: measure wall thickness, check roof and floor construction, note glazing type and any existing ventilation
- Check planning position: confirm the intended use stays within permitted development, or contact your LPA if you are unsure
- Assess the base: check for drainage, damp, level and height above ground; fix any issues before insulating
- Plan insulation phases: roof first, then floor, then walls; choose materials and confirm vapour control strategy
- Specify glazing: upgrade to double glazing if not already fitted; check door and window seals
- Plan services: decide on heating type, ventilation route and electrical supply; engage a qualified electrician
- Install insulation and services: work in phases if budget requires; commission ventilation last
- Finish and check: fit internal cladding, check all seals and trickle vents, test heating before winter
Questions to ask your supplier or installer
- What wall thickness options are available, and what U-value does each achieve?
- Is factory insulation or a double-skin option available?
- What vapour control layer is included or recommended?
- What guarantee covers the structure and the insulation?
- What is the lead time, and who arranges Building Control notification if needed?
- Does the quote include base preparation and drainage?
Red flags to watch for
- A quote that makes no mention of vapour control measures
- A supplier recommending closed-cell spray foam to timber without a clear moisture management plan
- No written scope covering base and drainage work
- Verbal-only guarantees with nothing in writing
When does a bespoke, pre-insulated cabin make more sense?
Sometimes the most practical route is not retrofitting an existing cabin but starting with one built for year-round use from the start. A double-skin or factory-insulated cabin arrives with consistent U-values, a factory-fitted vapour control layer and a known specification. There is far less on-site guesswork.
Advantages of a bespoke pre-insulated cabin:
- U-values are specified and consistent across the whole building envelope
- Vapour control is integrated, not added as an afterthought
- On-site work is simpler and faster
- You choose the size, layout, glazing and finish from the start
- Warranty covers the full structure, not just the parts you retrofitted
Logcabinkits offers a range of garden log cabins including bespoke and customisable options, with wall thickness choices, double glazing, multi-room layouts and factory-painted finishes. The cabin selection wizard helps you match a specification to your intended use, garden size and budget. If you want something tailored, the bespoke design service lets you specify dimensions, door and window positions, and insulation level before anything is manufactured.
Bring the checklist from the previous section when you contact a supplier. The questions about U-values, vapour control and base work apply whether you are retrofitting or buying new.
Key takeaways
A log cabin can be made into a comfortable, year-round garden room with the right insulation, ventilation, heating and a stable base — and for most incidental uses, no planning permission is needed.
| Point | Details |
|---|---|
| Roof first, always | Roof insulation gives the fastest comfort gain; tackle it before floor or walls. |
| Planning check | Incidental use (office, studio, gym) stays within permitted development; overnight sleeping does not. |
| Budget realistically | A full retrofit with glazing and heating typically costs £3,500–£7,000+ with a contractor. |
| Logcabinkits option | Use the cabin selection wizard to find a pre-insulated bespoke cabin that skips most of the retrofit work. |
The honest trade-offs most guides don’t mention
The retrofit-versus-new-build question is where most people spend too long going in circles. Here is a straightforward way to think about it.
If you already have a cabin with walls of 44mm or thicker, good bones and a solid base, a phased retrofit is sensible. Start with the roof and floor, see how the cabin performs over one winter, then decide whether to continue with walls and glazing. You spread the cost and learn what the building actually needs.
If the existing cabin has thin walls (28mm or less), a poor base, or single glazing throughout, the economics shift. You can spend £4,000–£5,000 retrofitting a cabin that was never designed for year-round use and still end up with something that underperforms a purpose-built insulated cabin bought for a similar price. In that situation, a bespoke factory-insulated option is often the better investment, not just the easier one.
The one thing I would push back on is the idea that a full retrofit is always the cheaper route. Once you add double glazing, a new floor build-up, roof insulation with boarding and internal cladding, and a qualified electrician, the costs are closer to a new bespoke cabin than most people expect. Get quotes for both before committing.
Ready to find the right cabin for year-round use?
Choosing a cabin that is already built for year-round comfort saves you a lot of the retrofit work described in this guide. Logcabinkits supplies bespoke garden log cabins with wall thickness options, double glazing, factory insulation and custom layouts, all available with free UK mainland delivery.

What Logcabinkits handles for you:
- Bespoke sizing and layout, including multi-room configurations
- Wall thickness choices suited to year-round use
- Double glazing and factory-painted exterior options
- Specification support to match your garden and intended use
Use the cabin selection wizard to find the right specification, or request a bespoke design quote if you want a cabin built exactly to your requirements.
Useful sources to check
- GOV.UK — when is planning permission required?: the primary reference for permitted development tests, material change of use and when Building Regulations apply
- Logcabinkits — small log cabin planning permission guide: practical overview of how permitted development rules apply to garden cabins in the UK
- Greengaffer — how to insulate a log cabin: clear technical guidance on insulation order, materials and ventilation for UK conditions
- Axiom Eco Homes — log cabin insulation costs UK: material cost estimates and thickness guidance for PIR, sheep’s wool and mineral wool
- GreenMatch — log cabin insulation types, costs and benefits: overview of insulation options and the impact of floor upgrades on heating demand
- Logcabinkits — step-by-step cabin insulation DIY guide: phased DIY instructions for homeowners tackling insulation themselves
- Logcabinkits — cabin selection wizard: interactive tool to match cabin specification to your intended use and garden size
Recommended
- blog garden cabin lighting guide uk homeowners handbook | Specialist Garden Cabin Supplier
- blog garden cabin landscaping workflow your step by step guide | Specialist Garden Cabin Supplier
- blog garden building foundations explained practical uk guide | Specialist Garden Cabin Supplier
- blog eco friendly garden buildings guide for uk homeowners | Specialist Garden Cabin Supplier