


Stop Losing a Third of Heat in UK Garden Workshops: Roof & Base Matter
For a garden workshop you can use all year round, look for a wall thickness of 44 to 70mm (or an equivalent twin-skin build), a properly insulated roof, an insulated base, and double glazing throughout. Before you order anything, check permitted development rules for your garden. Once you know your rough size and budget, use a supplier’s selection wizard or ask for a bespoke quote to get the exact spec confirmed.
TL;DR:
- Walls should be a minimum of 44mm thick or a twin-skin build with insulation to ensure year-round warmth and comfort.
- Insulating the roof and base is crucial because these elements account for over a third of heat loss in a garden workshop.
- Double glazing is standard and should be treated as essential, with thermally broken frames recommended for efficiency.
- Proper base preparation, such as insulating concrete or timber floors, greatly improves thermal performance and avoids heat loss through the ground.
- Focus on specifying insulation and thermal performance for all parts of the building upfront, as the roof and floor influence heat retention more than wall thickness alone.
Table of Contents
- What to check when choosing a workshop log cabin
- How insulation and thermal performance work together
- Choosing the right size and layout for your workshop
- Do you need planning permission for a workshop cabin?
- What maintenance does a timber workshop actually need?
- Bespoke options that actually change how your workshop performs
- From shortlist to handover: buying and installing your cabin
- The bottom line on choosing a workshop log cabin
- A closing thought on choosing workshop cabins
- Get your workshop spec confirmed with Logcabinkits
- Sources
What to check when choosing a workshop log cabin
Not every log cabin sold as a “workshop” can actually cope with a UK winter. Some are just storage sheds with a nicer name. Before you compare prices, compare the things that decide whether you’ll be working in there comfortably in January or shivering next to a heater that can’t keep up.
Start with the wall profile. A thin wall, say 19mm to 28mm, is fine for storing tools and garden furniture, but it won’t hold heat. If you want to run power tools, sit at a bench for a few hours, or heat the space with anything more than a fan heater, you want 44mm upwards, and ideally 58mm to 70mm or a twin-skin construction with insulated infill.
The roof matters more than most buyers expect. It’s usually the single biggest source of heat loss in a garden building, so a flat felt roof with no insulation behind it will undo the benefit of thick walls almost entirely.
The base comes next, and it’s the part people forget. A cabin sitting on cold concrete or bare timber loses heat through the floor constantly, no matter how good the walls are. Insulating the base properly is one of the cheapest ways to improve comfort for the whole building.
Glazing and ventilation round off the list. Single glazing looks fine in a showroom photo but performs poorly in a heated workshop, letting warmth escape and condensation build up on cold mornings. Double glazing should be treated as standard, not an upgrade, for anything you plan to heat.
When you’re talking to a supplier, ask them directly:
- What thermal data can you provide for the wall, roof and floor build-up?
- What base type do you require, and does it need to be prepared before delivery?
- Is installation included, or do I need to arrange my own team?
- Can the roof and floor insulation be upgraded separately from the walls?
- What happens if my garden is on sloping or uneven ground?
Pro Tip: Ask for the roof and floor spec in writing before you ask about the wall thickness. Suppliers love talking about log profile because it sounds impressive, but the roof and base are doing more of the actual work.
How insulation and thermal performance work together
Heat doesn’t leave a garden building through one weak point. It escapes through whichever part is worst insulated, which is why a workshop cabin needs all four elements (roof, walls, floor, glazing) working together rather than one impressive spec sheet.
The roof accounts for a significant proportion of total heat loss in a typical garden building, with floors responsible for a noticeable additional amount, according to Eurodita’s guide to log cabin insulation. That means over a third of your heating budget can disappear through the ceiling and floor before the walls even come into play.
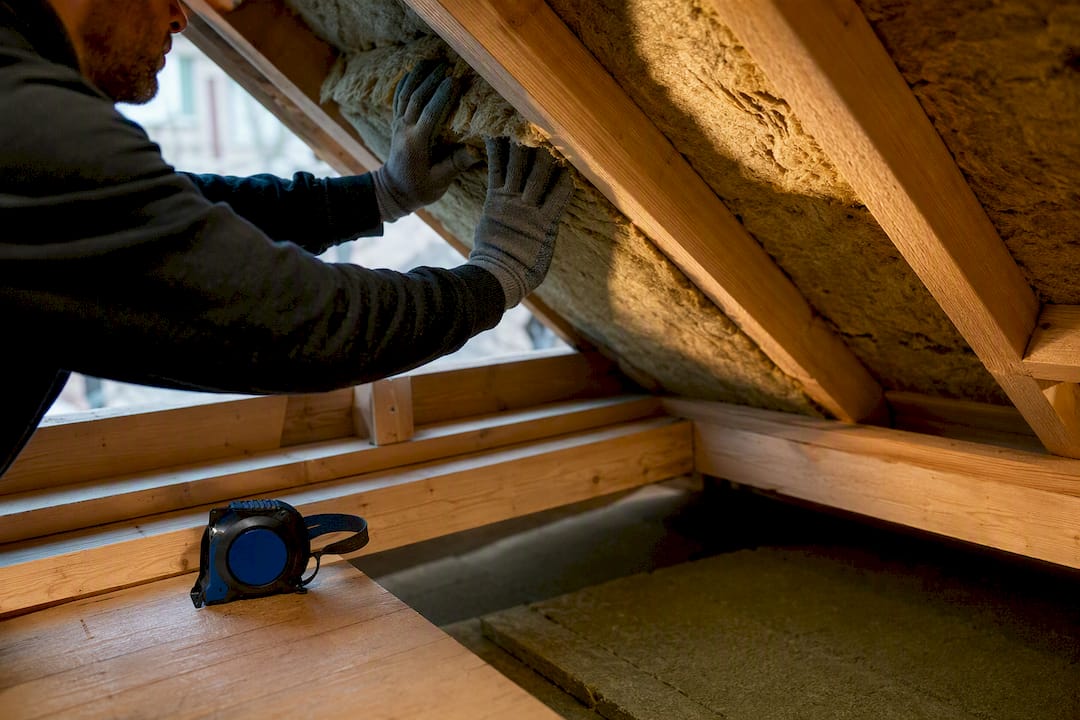
For the roof, you’ve got a few realistic options. Mineral wool fitted between the rafters is common and cost-effective. PIR board fitted above the deck gives a continuous layer with fewer gaps for cold to sneak through. Fully insulated roof panels, fitted as one unit, tend to offer the most consistent performance but usually cost more.
Walls split into two broad camps. A single-thickness log wall, even a thick one, relies partly on the timber’s own mass to slow heat loss, but for genuinely habitable or regulated use it often needs extra insulation behind it to meet current standards. Twin-skin or glulam construction, where you’ve got an outer and inner timber layer with insulation sandwiched between, is the more common route for anyone planning to run the workshop through winter, and dealers commonly recommend it for buyers wanting a properly heated, regulation-ready workshop.
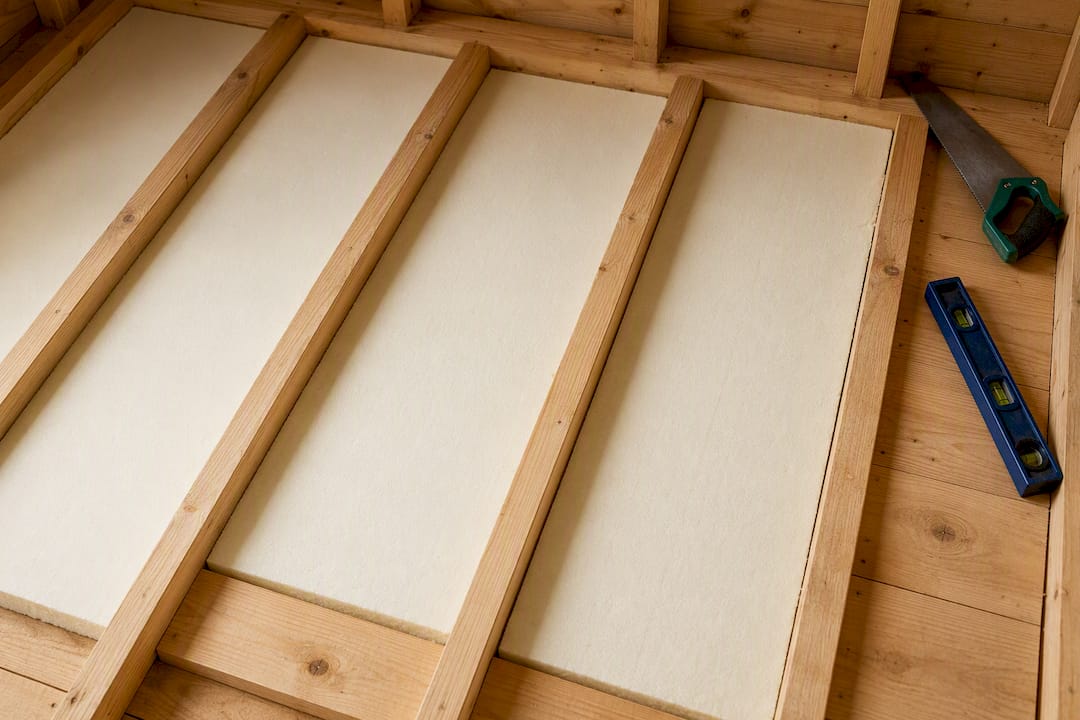
The floor deserves its own decision. An insulated concrete slab gives the best thermal performance overall but takes more groundwork and coordination to install. An insulated timber floor built on joists with rigid board between them is a lighter, often quicker alternative. Ventilated piers with insulation fitted between the joists work too, particularly on uneven ground, though they need slightly more care to avoid draughts underneath.
Glazing should be double-glazed as a baseline for anything heated, and thermally broken frames are worth the small extra cost if you’re specifying a workshop rather than a garden storage room. Single glazing might be tempting on price, but it’s the weak link that lets a well-insulated building leak heat right where you’re most likely to be sitting or standing.
If you’re planning to heat the space enough for habitable or commercial-grade use, it’s worth putting together a simple spec pack covering wall, roof and floor performance, glazing details, and your ventilation and heating plan, so a certifying engineer or Building Control officer has everything they need in one go.
Choosing the right size and layout for your workshop
Size decisions come down to what you’re actually doing in there. A single-user hobby space for woodworking, model making, or general tinkering usually works well at around 3m by 2.4m to 3m by 4m. If you need room for machinery, a second person, or bulky materials, you’re generally looking at 4m by 3m upwards, sometimes stretching into multi-room territory.
A few practical points get overlooked until it’s too late:
- Headroom matters more than floor area if you’re working standing up at a bench for long stretches.
- Door width needs to allow for whatever you’re moving in and out, not just yourself. Think bikes, timber sheets, or a mower.
- Door placement affects your usable wall space for benching, so think about it before you finalise the layout.
- Windows placed for natural light reduce how much you rely on artificial lighting during the day.
- Multi-room layouts let you split noisy or messy work (like sawing) from quieter tasks (like finishing or storage).
If you’re combining machinery use with general storage, a multi-room log cabin gives you a separate space for each without needing two buildings. And if you’re still working out how much room you actually need, looking through some garden log cabin workshop layout ideas before you order tends to save a lot of second-guessing later.
Do you need planning permission for a workshop cabin?
Most garden workshop cabins fall under permitted development, meaning you won’t need planning permission, but the rules have real limits and it pays to check them before you order rather than after.
Permitted development normally allows outbuildings provided they meet coverage, height, and positioning limits, according to the Planning Portal’s outbuildings guidance. The key figures to know:
- Eaves height must stay under a certain limit if the building is within two metres of a boundary.
- Overall height is capped to prescribed maximums depending on roof type.
- Outbuildings and extensions together cannot cover more than half the land around the original house.
- Single-storey outbuildings generally cannot go forward of the principal elevation facing a road.
If your property sits in a National Park, an Area of Outstanding Natural Beauty, or other designated land, the rules tighten considerably. Buildings more than 20 metres from the house may be limited to just 10 square metres of coverage, so a larger workshop cabin could easily breach that limit on protected land, per the Planning Portal.
Building Regulations are a separate matter from planning permission and can apply even when permitted development covers you, particularly if you’re converting the space into a habitable annexe, running it as a commercial premises, or installing certain electrical or plumbing work. GOV.UK’s own technical guidance on permitted development rights sets out exactly what counts as an incidental building versus something with stricter requirements.
Before you buy, measure your garden’s curtilage, check your local council’s planning pages, and read through a UK planning permission guide for log cabins so you know exactly where you stand.
What maintenance does a timber workshop actually need?
A long anti-rot guarantee sounds like a promise the building will look after itself, but it isn’t quite that. These guarantees generally cover the timber’s protection against rot, not the whole structure’s upkeep, according to HomeGrower’s guide to wooden shed maintenance. Roofing felt, fixings, seals, and finishes still need regular attention.
A simple annual routine keeps a workshop cabin performing well for decades:
- Check the roof covering for splits, lifting edges, or moss build-up, and clear debris from gutters or drainage channels.
- Inspect the base for standing water, sinking, or gaps that let damp or pests underneath.
- Look at the lower boards closely, since these sit closest to ground moisture and rain splash-back.
- Clear vents of dust and cobwebs so airflow keeps working as intended.
- Test doors and windows for swelling, sticking, or worn seals before winter sets in.
Pro Tip: Do this check in early autumn, not spring. Catching a small roof problem before winter rain arrives is far cheaper than fixing water damage after the fact.
Owners who stick to this kind of routine tend to get far more life out of their timber before anything needs serious repair or replacement.
Bespoke options that actually change how your workshop performs
Standard cabins suit plenty of buyers, but if you’re set on year-round workshop use, certain bespoke choices make a genuine difference rather than just looking nice.
Wall profile selection is the obvious one. Moving from a standard thickness up to 58mm or 70mm, or switching to a twin-skin build, changes how much supplementary heating you’ll need to run comfortably in winter. Glazing upgrades matter almost as much: swapping single panes for double glazing, or upgrading to thermally broken frames, closes off one of the biggest heat-loss routes in the whole building.
Roof insulation packages are worth asking about specifically, since standard roof builds don’t always include the between-rafter or above-deck insulation a heated workshop needs. And if your plans involve separating noisy machine work from finishing or storage, a bespoke multi-room layout solves that without needing a second structure in the garden.
Logcabinkits’ selection wizard is designed to walk you through these choices without needing to already know the technical terms, matching your intended use to a sensible starting spec. From there, the bespoke design service lets you fine-tune wall thickness, roof build-up, glazing, and layout to match exactly what you need.
Before you request a bespoke quote, it helps to have a few things ready:
- What you’ll mainly use the workshop for (woodworking, mechanics, general hobby space, storage, or a mix).
- Your target footprint, or the space you’ve got available in the garden.
- The base type you’re planning, or whether you need advice on that too.
- Whether you intend to heat the space, and if so, how (electric heater, wood burner, or similar).
The bespoke log cabin design page has more detail on how the process works if you want to read ahead before getting in touch.
From shortlist to handover: buying and installing your cabin
Once you know roughly what you want, the process from choosing a cabin to actually using it follows a fairly predictable path.
- Shortlist two or three specs, not just cabins that look similar in photos. Ask each supplier for the same information: wall thickness, roof insulation, floor build-up, and glazing standard, so you’re comparing like with like.
- Prepare your base ahead of delivery. Whether that’s a concrete slab, paving, or a timber base, most suppliers need this ready before the cabin arrives, and getting it wrong is one of the most common causes of delay. Lead times for base preparation and cabin manufacture together often run into several weeks, so plan ahead if you’re hoping to use the workshop by a particular date.
- Confirm delivery and installation details, including whether installation is included in the price or handled separately, and what access your garden needs for delivery vehicles.
- Check the handover process, including who to contact afterwards if something needs adjusting, and keep any warranty or guarantee paperwork somewhere you’ll actually find it again.
Getting the base right before delivery day saves more headaches than almost any other step in the process.
The bottom line on choosing a workshop log cabin
For year-round comfort, aim for a wall thickness of at least 44mm, ideally 58 to 70mm or a twin-skin equivalent, paired with an insulated roof, an insulated base, and double glazing throughout. Measure your garden, check permitted development limits for your area, then use a supplier’s selection wizard or request a bespoke quote to lock in the right spec. Once it’s installed, a simple annual maintenance routine and a properly prepared base will keep it performing for years.
A closing thought on choosing workshop cabins
Most buyers I speak with underestimate how much the roof and base matter compared with the walls. It’s an easy trap: a chunky 70mm wall log looks reassuring in a showroom, and it’s tempting to assume that’s where all the thermal performance comes from. It isn’t. The roof alone can account for over a quarter of heat loss in a typical garden building, and a cold floor undoes plenty of good wall spec on top of that.
The other thing worth saying plainly is that a long anti-rot guarantee isn’t a substitute for actually looking after the building. It protects the timber, not the roof felt, not the seals, not the fixings. Treat the guarantee as one part of a longer-term routine, not the whole plan.
If there’s one piece of advice worth taking from this, it’s to specify from the workshop backwards. Decide what you’ll actually be doing in the space, work out how much heat you’ll need to hold onto, and then choose wall, roof, floor and glazing to match that use, rather than picking a popular size and hoping it copes. Logcabinkits’ blog and selection wizard are built around that logic, and it’s worth using them before you commit to a spec you might later wish you’d upgraded.
— Martin
Get your workshop spec confirmed with Logcabinkits
If you’ve read this far, you already know the spec that matters: proper wall thickness, an insulated roof, an insulated base, and double glazing throughout. Logcabinkits builds that spec into its garden log cabins range, as standard, with bespoke adjustments available on wall profile, glazing, roof insulation, and layout, rather than forcing you to choose from a fixed catalogue and hope it fits.

Whether you’re picturing a single workshop room or something closer to a multi-room log cabin split between machinery and storage, the selection wizard will match your intended use to a sensible starting spec in a few minutes. From there, delivery is available across mainland UK, and the bespoke cabin design team can adjust the details until the quote matches exactly what your garden and your workshop plans need. Start with the wizard, or get in touch directly for a bespoke quote.
Sources
- Planning permission - outbuildings | Planning Portal
- Gov
- Log Cabin Insulation: A Dealer’s Guide to Year‑Round Performance (2026) - Eurodita
- How to look after a wooden shed in normal UK garden conditions - HomeGrower