


Sleeping in a UK Garden Room: Regs, Planning and 4 Checks
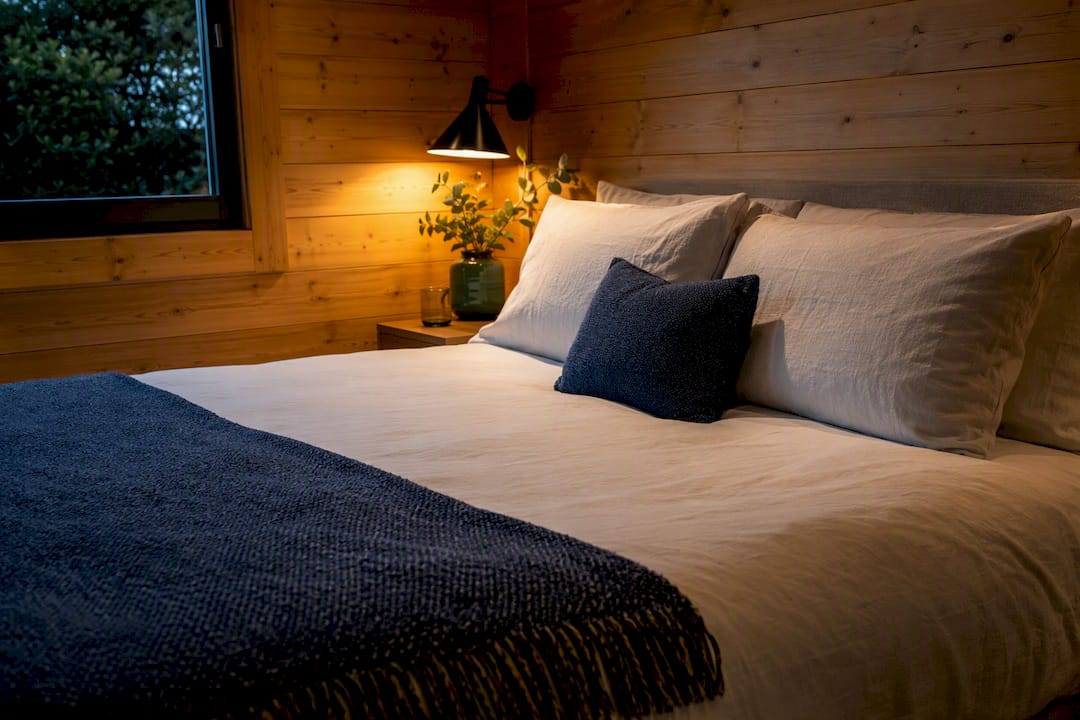
Yes, you can sleep overnight in a garden room in the UK, but the moment sleeping accommodation is part of the plan, Building Regulations apply automatically, and planning permission often follows. Occasional guest use can sometimes stay within permitted development, but regular occupation usually can’t. Conservation areas and Article 4 directions can tighten things further, so always check locally before you build.
TL;DR:
- Sleeping in a garden room regularly or using it as a permanent bedroom triggers mandatory Building Regulations approval, regardless of size or permitted development status.
- Once used for sleeping, the outbuilding must meet fire safety standards, including escape windows, interlinked smoke alarms, and proper ventilation to comply with regulations.
- Permitted development rights can be revoked in conservation areas or by Article 4 directions, requiring a planning application for garden rooms intended for sleep.
- Turning a garden room into a separate dwelling or annexe involves full planning permission, Building Regulations approval, and potentially council tax reassessment.
- Bespoke garden rooms designed for actual use can be configured to meet all regulations from the start, avoiding costly retrofits and compliance issues.
Table of Contents
- What counts as incidental use versus residential use
- Do you need planning permission to sleep in a garden room?
- Building regulations and safety: what becomes mandatory for sleeping use
- A practical checklist for safe overnight stays
- When a garden room becomes a separate dwelling or annexe
- Expert guidance: UK-focused design and compliance tips
- The mistake homeowners keep making
- How bespoke garden rooms can be designed to be compliant
- Sources
What counts as incidental use versus residential use
The whole planning system for garden buildings rests on one word: incidental. A garden room used as a home office, a gym, or a hobby room is “incidental to the enjoyment of the house”, which is the phrase planning law actually uses. That’s why so many garden offices go up without a single planning application.
Sleeping changes the picture completely. If someone sleeps there occasionally, as a guest might on a weekend visit, most councils treat that as incidental. If someone sleeps there regularly, works from there overnight, or lives there for weeks at a time, it starts to look like residential use, and residential use has different rules altogether.
Some situations sit awkwardly in the middle:
- A weekend guest using a sofa bed once a month
- A relative staying for a fortnight while their own home is renovated
- Letting the space out on Airbnb for short breaks
- A live-in carer or lodger using it as a permanent bedroom
The first is low-risk. The last two are where councils start asking questions, and where Building Regulations stop being optional.
Do you need planning permission to sleep in a garden room?
Most garden rooms are built under permitted development, which means no planning application at all, provided the building stays within set limits. The Gov sets out the main conditions:
- The building must be single storey.
- Eaves height must stay under 2.5 metres if it’s within 2 metres of a boundary.
- Outbuildings and extensions together must cover less than 50% of the garden.
- The building normally needs to sit behind the principal elevation of the house.
- It must be used for a purpose incidental to the main house, not as separate living accommodation.
That last point is where sleeping use trips people up. Once a garden room becomes sleeping accommodation, in intention or in practice, it stops being purely incidental, and permitted development rights can fall away. Planning applications for garden rooms are then assessed case by case, with your local planning authority weighing up siting, appearance, and how close the building sits to neighbouring boundaries.
There’s another layer to check before you build anything. Permitted development rights can be removed entirely in conservation areas, through Article 4 directions, or for listed properties. A quick call to your council’s planning department, before you order timber, saves a lot of grief later.
Building regulations and safety: what becomes mandatory for sleeping use
Here’s the rule that catches most people out: any building used for sleeping accommodation automatically requires Building Regulations approval, regardless of size. That’s true even for a small garden room that would otherwise be exempt.
Pro Tip: Don’t assume a “under 15 square metres” exemption protects you. Sleeping accommodation is the one thing that removes that exemption outright, no matter how small the room is.
Normally, an outbuilding between 15 and 30 square metres can stay exempt from Building Regulations, but only if it has no sleeping accommodation and either sits at least 1 metre from a boundary or is built from non-combustible materials, according to Planning Portal. Add a bed, and that exemption disappears.
What Building Regulations actually demand for sleeping accommodation:
- Part B fire safety compliance, covering means of escape in an emergency
- A compliant escape window, sized to let someone climb out quickly if the door is blocked
- Mains-wired, interlinked smoke alarms rather than battery-only units
- Adequate ventilation to control condensation and stale air overnight
- Insulation that meets current thermal standards, since a sleeping room needs to hold heat
For timber buildings close to a boundary, fire strategy gets more involved. Fire-resistant linings and specified escape-window sizes are often needed to satisfy Building Control. Your local council’s Building Control team enforces all of this, and they’re the people to contact before work starts, not after.
A practical checklist for safe overnight stays
Getting a garden room ready for the odd night’s sleep isn’t complicated, but it does need a proper checklist rather than guesswork. Break it into four areas.
Safety first:
- Fit a compliant escape window that opens wide enough for an adult to climb through
- Install mains-wired, interlinked smoke alarms, plus a carbon monoxide alarm if there’s any fuel-burning appliance
- Make sure doors lock from the inside but aren’t a barrier to quick escape
Comfort and durability:
- Choose insulation thick enough to hold heat through a British winter, not just summer evenings
- Pick a heating option, electric panel heaters are common, that works safely unattended overnight
- Add ventilation to stop condensation building up on cold nights
Electrics and drainage:
- Route power through RCD-protected circuits, fitted by a competent electrician
- Plan foul-water and surface-water drainage properly if you’re adding a basin or shower
Before the first night:
- Test every alarm
- Check the door locks and escape window both work
- Let a neighbour know if the room backs onto a shared boundary
Pro Tip: A sofa bed with removable bedding keeps a garden room looking and functioning like a flexible living space rather than a permanent bedroom, which matters if you want to stay on the right side of “incidental use”.
When a garden room becomes a separate dwelling or annexe
Add a kitchen, a bathroom, and a separate front door, and you’ve likely built a new dwelling in the eyes of the council, whatever you call it on the plans.
That triggers a different set of consequences entirely:
- A full planning application, rather than permitted development
- Full Building Regulations approval, treated as new-build work
- A possible council tax reassessment for the new unit
- Restrictions if you plan to let it out separately, since separate letting often needs its own consent
If an annexe is genuinely what you want, plan it as one from day one. Design and apply as an annexe, with services like drainage and electricity built into the original plan, rather than retrofitting them later, which almost always costs more.
Expert guidance: UK-focused design and compliance tips
Building for British weather requires attention to wall thickness and proper insulation, so a garden room stays warm enough for overnight guests in winter, not just summer.
A few adjustments come up again and again on bespoke or orders:
- Double glazing to cut heat loss and condensation
- Escape windows sized and positioned to satisfy Building Control
- Mains-wired, interlinked smoke alarms specified before the build starts, not added afterwards
For deeper detail on your specific project, our garden log cabins range covers sizes and insulation options, and our guide to UK planning permission for a log cabin walks through the checks worth doing before you order.
The mistake homeowners keep making
Calling a garden room an “office” doesn’t change what it actually is. If people sleep there, it’s sleeping accommodation, and skipping the Building Control call is the costliest shortcut going. Measure the space, check permitted development limits, then ring your council.
— Martin
How bespoke garden rooms can be designed to be compliant
Buying a standard shed-style kit and hoping it’ll work for overnight guests is how people end up with cold rooms, no escape window, and a Building Control letter they didn’t expect. LogCabinKits builds bespoke garden log cabins designed around your actual use, whether that’s occasional guest sleeping, a proper annexe, or simply a warm, dry space that meets the rules from the start.

Every cabin can be adjusted for wall thickness, glazing, and escape-window sizing to help you meet Building Regulations comfortably, not scrape past them. Our garden pavilions and garden summer houses ranges both offer bespoke configuration options, and for larger family or guest needs, our multi-room log cabins can be laid out with separate sleeping and living areas from the design stage. We deliver across the UK mainland and can talk you through the practical side of planning and Building Control before you commit to a design.
If you’re planning a garden room for overnight stays, get in touch for bespoke advice, or browse our bespoke log cabin design service to see how we adjust standard builds to fit your exact requirements.
Sources
- Is building regulations approval needed for an outbuilding? - Planning Portal
- Gov
- Do Garden Rooms and Outbuildings Need Building Regulations? | BILTD
- Do I Need Planning Permission for a Garden Room? | The Extension Company Blog