
Fully Enclosed Garden Pavilion Cost in the UK (2026)

A fully enclosed garden pavilion costs anything from a few thousand pounds for a simple timber kit to well over £15,000 once it is insulated, wired and heated. The size you pick, how well it is insulated and what the groundwork needs will decide where you land. Letâs break it down so you can set a budget without trawling through pages of prices.
One thing first. We donât publish fixed prices for our bespoke builds, because every one is made to your size and layout. So the figures below are UK market ranges from independent cost guides, and theyâre there to help you plan. For a price on your own design, you can ask us for a quote.
TL;DR
- UK garden rooms typically range from about £8,000 to £60,000+, and many buyers of a year-round insulated room spend £15,000 to £30,000.
- A simple rule of thumb is around £900 to £1,900 per square metre installed.
- Insulation, power, groundwork and access change the total more than the timber does.
- Electric heating is usually the easiest and cheapest way to heat an enclosed pavilion.
- Most pavilions under 15 square metres need no building regulations approval, but check the height and use rules first.
Table of Contents
- What counts as a fully enclosed pavilion?
- How much does a fully enclosed pavilion cost?
- What changes the price most
- Can you heat an enclosed pavilion?
- Do you need planning permission or building regulations?
- Bespoke or standard: which saves money?
- Is it worth the money?
- Tips to keep the cost under control
- Our view
- Get a price for your own pavilion
- FAQ
- Sources
What counts as a fully enclosed pavilion?
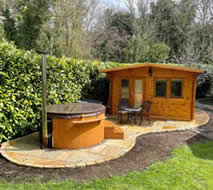
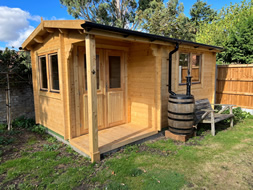
A pavilion is a garden building with a proper roof and walls. An open pavilion has posts and a roof, with maybe half-height sides. A fully enclosed one has solid walls, doors and windows or glazing all the way round. You can sit in it in winter, close the doors and use it as a real room.
That difference is what moves the price. An open gazebo-style shelter is mostly timber and roofing. An enclosed pavilion adds walls, glazing, doors and usually insulation, so it costs more and gives you far more use.
If you want to see what we offer in this style, have a look at our garden pavilions. They can be adjusted to suit your plot.
How much does a fully enclosed pavilion cost?
Hereâs the honest picture. Independent UK guides put garden room costs across a very wide band, from roughly £8,000 to £60,000 and above. Most people who want a year-round insulated room land between £15,000 and £30,000.
Another way to look at it is by size. One UK cost calculator puts the installed total at about £900 to £1,900 per square metre. So a 3m x 4m pavilion (12 square metres) could sit anywhere between about £10,800 and £22,800 on that rule.
That range looks big, and it is. These guides cover everything from basic rooms to high-end architect builds. A timber kit you assemble yourself will usually sit lower. A fully fitted room with electrics, heating and a finished interior will sit higher.
A quick tip: watch out for âfromâ prices. The same cost guide warns that headline prices often leave out site preparation and electrical connection, which can add a lot to the final bill. When you compare quotes, ask what is in each one.

A rough guide by size
Using the per-square-metre range above, hereâs what the maths looks like. These are planning figures only, not quotes from us.
| Floor area | Example size | Rough installed range |
|---|---|---|
| 9 sq m | 3m x 3m | £8,100 to £17,100 |
| 12 sq m | 3m x 4m | £10,800 to £22,800 |
| 16 sq m | 4m x 4m | £14,400 to £30,400 |
| 20 sq m | 4m x 5m | £18,000 to £38,000 |
The figures come from multiplying the published per-square-metre range by the floor area. Your real cost depends on the points below.
What changes the price most
The same size of pavilion can cost very different amounts. Here are the things that matter, in rough order.
Size and ceiling height
More floor area means more timber, more roof and more labour. A taller ceiling adds wall material and can affect the roof design too. One cost guide lists floor area and ceiling height among the main price drivers.
Wall thickness and insulation
Thicker log walls hold heat better. Adding insulation to the floor, walls and roof typically adds £1,500 to £4,000 depending on size. If you plan to use your pavilion in winter, this is money well spent. It also lowers your heating bills later.
You may see U-values quoted. These measure how fast heat escapes, and lower is better. One guide says good specifications give 0.2 to 0.3 W/m²K for walls and floors, and 0.15 to 0.2 for roofs. The same guide says to treat those as market guides rather than compliance figures. If youâre unsure, ask us what a particular wall and insulation choice gives you.
Glazing, doors and layout
Double glazing costs more than single glazing, and wide bi-fold or sliding doors cost more than a standard door. A multi-room layout needs extra internal walls and doors. If you want a split space, such as a seating area and a store, take a look at our multi-room log cabins.
Roof style
A pavilion roof can be flat, pitched or hipped. An apex roof gives extra headroom and a classic look, and you can see examples in our apex roof cabins. Keep an eye on the height rules, which we cover below.
Groundwork and access
Your pavilion needs a flat, solid base. That might be a concrete slab, a timber frame on piers or a ground screw system. If your garden is sloped, or the only way in is through the house, costs rise. Cost guides list groundworks and garden access as key factors.
Power, lighting and plumbing
A basic shell has a base, frame, roof, cladding, doors and glazing. Power, lighting, heating and plumbing are extras. Electrics should be done by a qualified electrician, and itâs worth getting that quote early.
Kit or fitted?
On a typical £16,000 build, one UK calculator suggests materials are a little over half the cost. The rest goes on labour for foundations, building and fit-out. Thatâs why a self-build kit can save money if youâre comfortable building. If youâd rather not, our professional installation service takes the work off your hands.
Can you heat an enclosed pavilion?
Yes, and itâs easier than most people think. Many people ask how, so here are the main options. A UK home magazine lists electric panel heaters, underfloor heating, portable heaters, wood-burning stoves, solar thermal panels, bottle-fed gas heaters and air-source heat pumps. It also says electric heating is likely to be the easiest and cheapest choice.
For most pavilions, that means one of these:
- Electric panel heater. Fairly cheap to buy, and it warms up quickly.
- Underfloor heating. Gentle, even warmth, best fitted when the floor is built.
- Air conditioning unit. A reverse-cycle unit can heat in winter and cool in summer.
- Portable heater. A good starting point if you only use the space now and then.
A wood-burning stove looks lovely, but it needs a proper flue and safe installation. Ask a registered installer before you plan one.
What does it cost to run?
The Ofgem price cap currently sets the average electricity rate for Direct Debit households in England, Scotland and Wales at 26.32p per kWh. That rate is reviewed every three months, so check Ofgem for the latest figure.
Hereâs a simple example at that rate. A 2kW heater running for 4 hours uses 8 kWh. Thatâs 8 x 26.32p, which is about £2.11. Good insulation means the heater switches off more often, so the real cost is often lower.
Weâve written a separate guide on this: winter heating costs for a well insulated garden room. Itâs worth a read if heating is a big part of your plan.
Do you need planning permission or building regulations?
Often you donât, but check before you buy. These are the common rules for England. Scotland, Wales and Northern Ireland have their own rules.
Building regulations. The Planning Portal says outbuildings under 15 square metres generally donât need building regulations approval. Between 15 and 30 square metres, they usually donât either, as long as thereâs no sleeping accommodation and the building is at least one metre from any boundary (or built from non-combustible materials).
Planning permission. Many outbuildings count as permitted development. One English council sets out the usual conditions: single storey, incidental use, no more than 50% of the garden covered, eaves no higher than 2.5 metres, and total height limits of 4 metres for a dual-pitched roof, 2.5 metres within 2 metres of a boundary, or 3 metres otherwise. Local rules can differ, and the rules are tighter in conservation areas, so check with your own council.
How you use it. Permitted development rights donât cover using an outbuilding as separate, self-contained living accommodation or for professional use. A pavilion for family time, hobbies or relaxing is the usual use. If you plan to run a business from it or let people stay, ask your council first.
Our team can talk through the size and height of your design with you, so it stays within the usual limits.

Bespoke or standard: which saves money?
It depends on your garden. A standard size is often the lower cost route, and you can still adjust it. Small changes can make a big difference to how well the pavilion works for you:
- A different door position to suit the path
- More windows on the sunny side
- Thicker walls for winter use
- Double glazing
- A factory-painted exterior in a colour you like
- A longer or wider footprint to fit an awkward space
If your space is unusual, or you want something that isnât on the shelf, a fully bespoke build can be the better choice. It means you pay for exactly what you need and nothing more. You can find out how it works on our bespoke cabin design page.
If youâre still deciding between styles, our garden summer houses and garden log cabins are worth a look beside the pavilions.
Is it worth the money?
Most people tell us it is, because an enclosed pavilion gets used all year. It can be a quiet corner, a dining space, a hobby room or a spot for friends. It can also help your homeâs value. One UK magazine reports that a garden room can add 5% to 15% to a propertyâs value. Results depend on the home and the build, so treat that as a guide. We explain more in our guide to why garden buildings add value.
Tips to keep the cost under control
- Measure your space first. Know your width, length and the maximum height you can use.
- Decide how youâll use it. Summer-only use needs less insulation than winter use.
- Ask whatâs included. Base, delivery, installation, electrics and finishing can all be separate.
- Think about access. If the building has to be carried through the house, tell us early.
- Plan the power. Get an electrician to look at the cable route before you order.
- Get a quote on your exact design. Itâs the only way to know the real price.
For a bigger-picture look at budgets, see our garden room cost guide for UK homeowners.
Our view
Weâve helped people choose garden buildings for a long time, and the same thing comes up every time. People start with a price in mind, then realise the right building is the one that fits how theyâll use it.
Thatâs why we focus on bespoke builds and adjustments to our standard range. A pavilion should fit your garden, not the other way round. You can choose the size, wall thickness, door and window layout, glazing and finish. Our timber is chosen to last, and our products come with anti-rot guarantees.
Our advice is simple. Pay for the things youâll notice every day: good walls, good glazing and a layout that works. Skip the extras you wonât use. If you tell us what you want the space for, weâll help you get there without the stress.
Martin
Get a price for your own pavilion
Want a clear number rather than a range? Tell us the size you have in mind, how youâll use the space and any features you like. Weâll help you shape a design to match, from a simple tweak to one of our standard cabins to a fully bespoke build.
You can start on our bespoke log cabin service page, or browse the full garden pavilion range. We deliver across the UK mainland.
If youâd like us to build it for you, ask about our professional installation service too.
FAQ
How much does a fully enclosed garden pavilion cost?
It depends on size and finish. UK guides show garden rooms from about £8,000 to £60,000+, with many insulated rooms at £15,000 to £30,000. A simple timber kit costs less. For a price on your own design, ask us for a quote.
Is it cheaper to heat a pavilion with electric heaters?
For most people, yes. Electric heating is likely to be the easiest and cheapest option to fit. Running costs stay lower when the walls, floor and roof are well insulated, because the heat stays in.
Do I need planning permission for a garden pavilion?
Often not, if it follows the usual height, size and use limits, but it depends on where you live. Rules are tighter in conservation areas. Check the Planning Portal guidance and speak to your local council before you order.
Can I use my pavilion as an office?
Many people do. Permitted development rules say outbuildings shouldnât be used for professional use or as self-contained living space without checking first. If you plan to work from home in it, ask your council to confirm. Our garden offices are made for that kind of use.
Does a garden pavilion add value to my home?
It can. One UK magazine says garden rooms can add 5% to 15% to a propertyâs value. The result depends on your home, the quality of the build and how itâs used.
Sources
- Garden Room Cost UK 2026 - Full Price Breakdown by Size
- Garden room cost calculator UK 2026
- Heating a garden room: The options explained
- Energy price cap unit rates and standing charges, Ofgem
- Advice on outbuildings, St Albans City and District Council
- Do summerhouses or garden offices need building regulations approval? Planning Portal
- Outbuildings mini guide, Planning Portal
- Do Garden Rooms Add Value? Country Living