


What is a cabin annexe? Your UK guide for 2026
TL;DR:
- A cabin annexe is a self-contained living space tied legally to the main house, sharing utilities and within the property boundary. It must include residential facilities like a bedroom, bathroom, and kitchen, and cannot have a separate postal address or utility meter. Most require full planning permission to ensure it remains an ancillary dwelling and complies with local regulations.
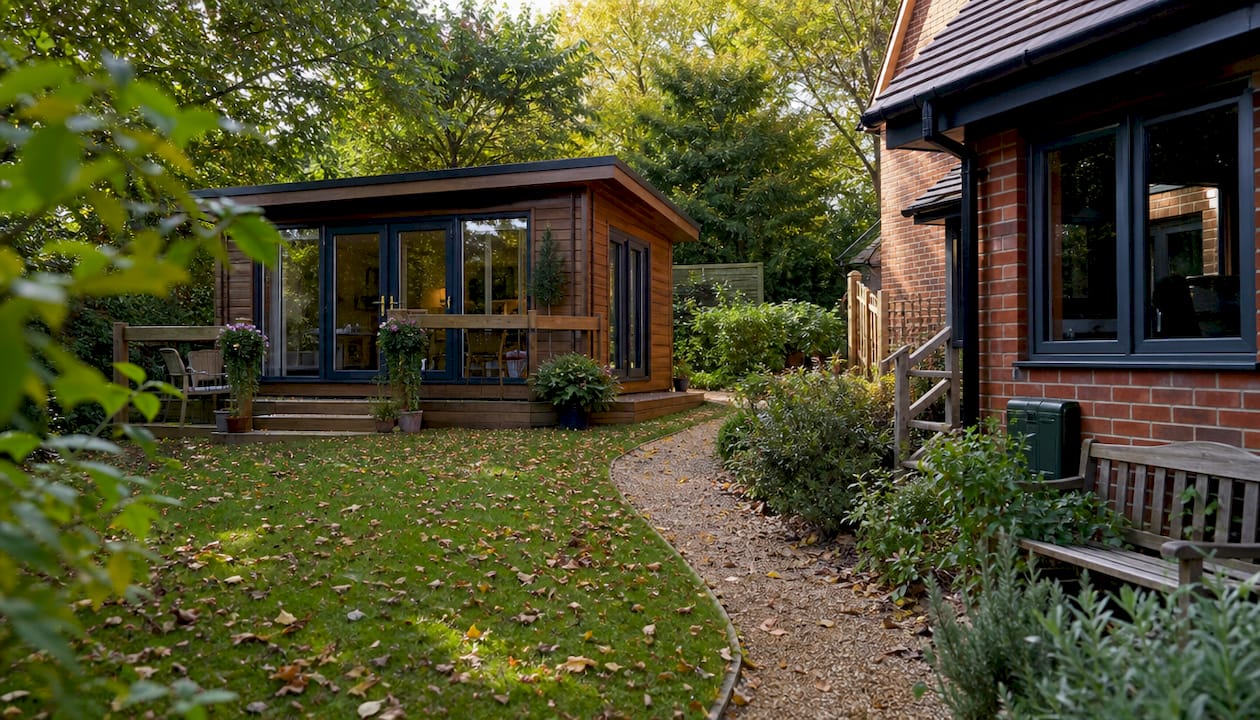
A cabin annexe is defined as a self-contained living space that remains legally dependent on the main house, providing independent accommodation for family members without forming a separate dwelling. Unlike a standard garden room or home office, a cabin annexe includes residential facilities such as a bedroom, bathroom, and kitchen area. It sits within the curtilage of your property, shares utilities with the main house, and cannot be sold separately or given its own postal address. Understanding this distinction matters enormously before you start planning, because it shapes every decision from design to planning permission.
What is a cabin annexe and how does it differ from a garden room?
A cabin annexe is a garden building with full living facilities that stays legally tied to your main home. The industry term you’ll hear from planning officers is “ancillary residential accommodation.” That phrase means the annexe serves the main house rather than replacing it. You can think of it as a self-contained flat in your garden that happens to belong to your home rather than existing independently.
The difference between a cabin annexe and a standard garden room comes down to facilities and intent. A garden room used as a home office or gym falls under Class E Permitted Development rights. A cabin annexe with a bedroom, bathroom, and cooking facilities does not. Class E rights do not cover detached buildings intended for residential use, which is why annexes need their own planning application in most cases.
Three features define a cabin annexe legally:
- It sits within the boundary of your existing property
- It shares services such as water, electricity, and drainage with the main house
- It has no independent postal address and cannot be sold as a separate property
These features keep the annexe “ancillary” in planning terms. Remove any one of them and your building starts to look like a new dwelling to a planning officer.
What facilities and uses make a building a cabin annexe?
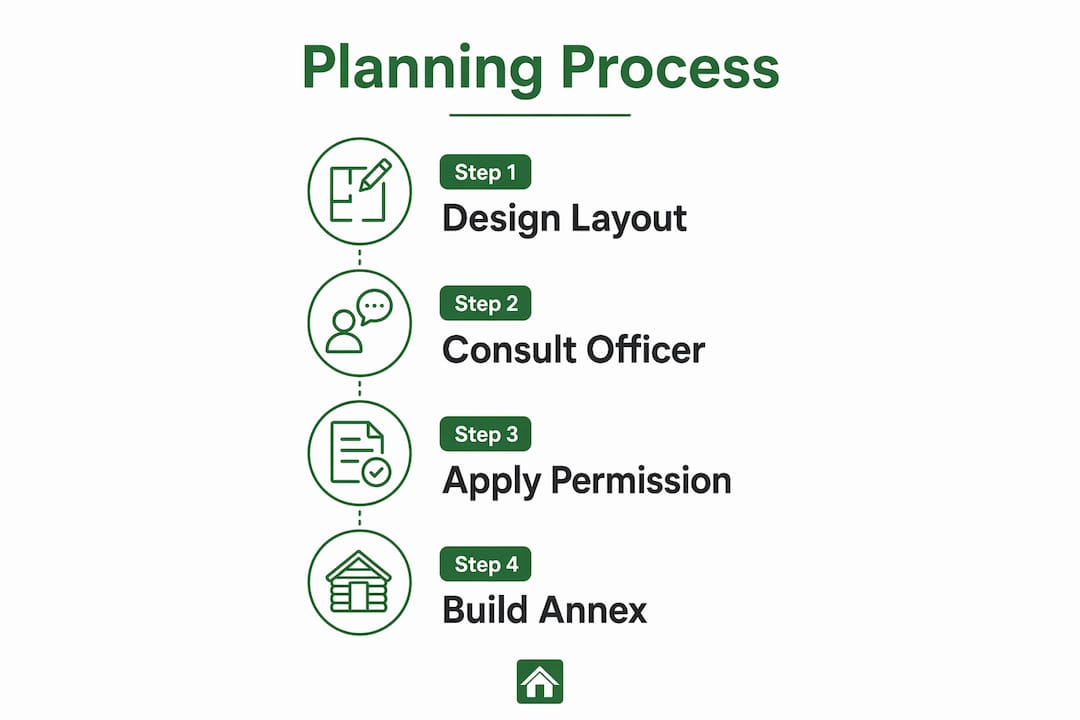
The facilities inside your cabin annexe determine how planning officers classify it. A true annexe includes a bedroom, a bathroom or shower room, a living area, and some form of cooking provision. The cooking area is where many applications run into difficulty, and we’ll cover that in detail shortly.
Common uses for cabin annexes include:
- Multi-generational living. Elderly parents or in-laws can live independently while staying close to family support.
- Adult children. Young adults gain privacy and independence without leaving the family home entirely.
- Live-in carers. A carer can be on site overnight without sharing the main house.
- Flexible guest accommodation. The annexe doubles as a guest room when not needed for family use.
- Home working with living facilities. Some homeowners use annexes as combined office and occasional overnight spaces.
Pro Tip: If you plan to use the annexe for multiple purposes over time, design the layout so the bedroom and living area can swap roles easily. A flexible floor plan keeps your options open without triggering a new planning application.
The key difference from a simple garden room is that an annexe provides everything someone needs to live day to day. A garden office or gym does not. That distinction is what makes the planning process more involved, but also what makes a cabin annexe so genuinely useful for families.
Do cabin annexes need planning permission in the UK?
Detached cabin annexes require full planning permission for permanent habitation in most cases. Permitted Development rights do not extend to new residential annexes, regardless of size. This surprises many homeowners who assume a garden building under a certain height or footprint is automatically permitted. The residential use is what triggers the requirement, not just the physical structure.
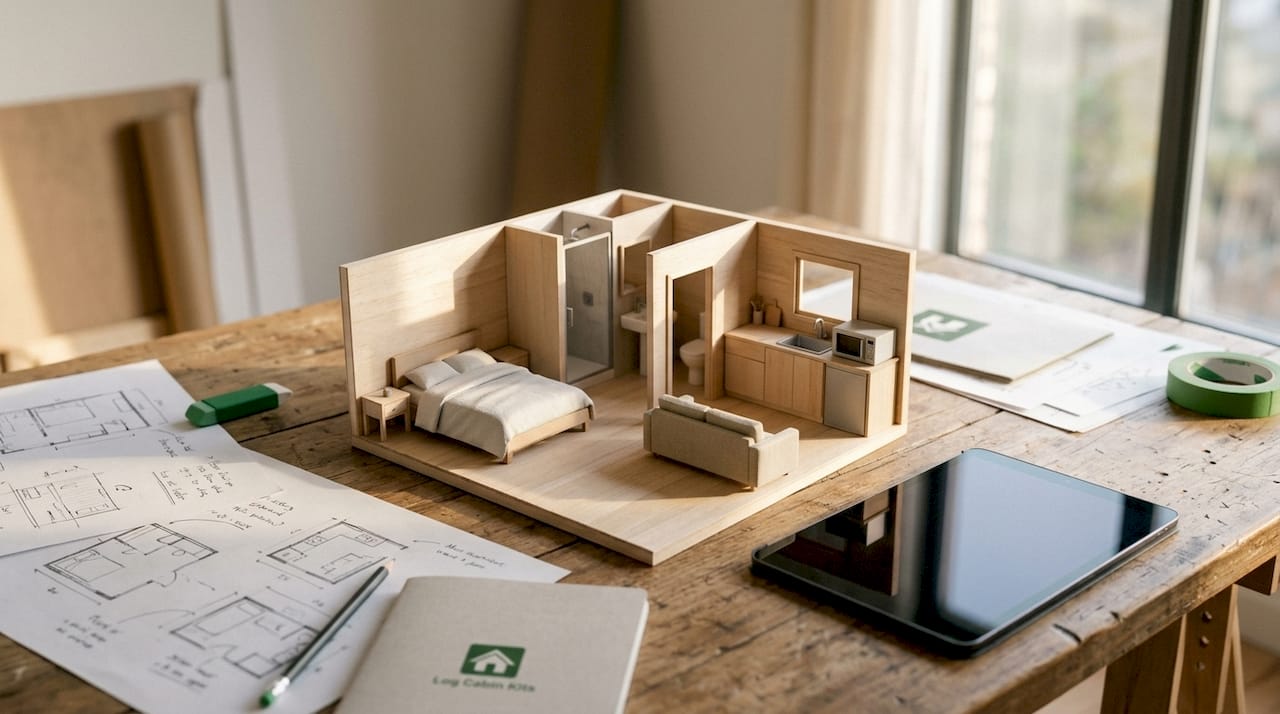
The planning process for a cabin annexe typically involves these steps:
- Pre-application advice. Contact your local planning authority before submitting. Many councils offer a paid pre-application service that tells you whether your proposal is likely to succeed.
- Full planning application. Submit drawings, a site plan, and a design and access statement explaining how the annexe remains ancillary to the main house.
- Building regulations approval. Separate from planning permission, building regulations cover structural safety, insulation, fire safety, and drainage. All annexes with residential facilities need this approval.
- Ancillary use condition. Most approvals come with a condition restricting the annexe to family use. Ancillary use conditions prevent independent letting or separate sale.
Planning officers apply what is known as the ancillary use test. The question they ask is simple: could this building function as a completely independent home? If the answer is yes, they are likely to refuse the application or classify the building as a new dwelling, which carries far greater planning hurdles.
Many refusals arise from failing this test rather than from poor design or oversized footprints. Planning authorities focus on the dependency relationship between the annexe and the main house more than they focus on aesthetics.
Common pitfalls to avoid:
- Installing a full cooker and oven rather than a kitchenette
- Applying for a separate utility meter or postal address
- Designing a completely private entrance with no shared access path
- Building over 40m² in floor area
Separate postal addresses or independent utility meters are red flags that can lead to outright refusal. Keep the annexe visibly and practically connected to the main house at every stage of the design.
Pro Tip: Ask your planning officer specifically whether your proposed kitchen arrangement passes the ancillary use test before you finalise drawings. A short conversation at this stage can save months of delay.
What are the benefits of adding a cabin annexe to your property?
A cabin annexe delivers practical advantages that a standard extension or garden room simply cannot match. The combination of privacy, independence, and proximity to the main house makes it one of the most flexible additions you can make to a family home.
The main benefits include:
- Family flexibility. Elderly relatives live independently but remain close enough for daily support. Adult children have their own space without the cost of renting separately.
- Added property value. A well-designed annexe increases the appeal of your home to buyers who have multi-generational living needs.
- Carer accommodation. A live-in carer has their own private space, which makes the arrangement more sustainable long term.
- Council Tax relief. Council Tax exemptions often apply to annexes occupied by dependents over 65 or by people with disabilities. This financial benefit is worth checking with your local council before you build.
- Future adaptability. An annexe designed for an elderly parent today can become a home office, guest suite, or rental income source later, subject to planning conditions.
The Council Tax benefit is often overlooked at the planning stage. If a dependent relative qualifies, the annexe may attract a significant discount or full exemption. That saving adds up quickly over several years and can meaningfully offset the build cost.
Cabin annexe design ideas: what works and what to avoid
Good design keeps your annexe compliant and comfortable at the same time. The two goals are not in conflict. A well-planned annexe under 40m² with a kitchenette, shared access, and materials that match the main house will satisfy planning officers and suit the people living in it.
Size and scale
Detached annexes under 40m² with a single storey and shared access have higher planning approval rates. Keeping the footprint modest signals to the planning authority that the building is subordinate to the main house. Anything larger starts to look like an independent dwelling on paper, even if that is not your intention.
Kitchen choices
A kitchenette with a microwave and sink is usually acceptable to planning officers. A full kitchen with a cooker and oven leans toward separate dwelling classification. This is one of the most consequential design decisions you will make. Opt for a well-fitted kitchenette rather than a full kitchen, and make it clear in your planning application that residents will use the main house kitchen for cooking.
Access and connectivity
Design a shared path or gate between the annexe and the main house. Avoid creating a completely private entrance that faces away from the main property. Shared access reinforces the ancillary relationship and supports your planning case.
Materials and appearance
Use materials that match or complement the main house. Timber log cabins work particularly well because they read as garden buildings rather than permanent dwellings, and they can be finished to suit almost any property style. Logcabinkits offers bespoke cabin designs that can be tailored to match your home’s existing character.
Internal layout
Place the bedroom and bathroom at the rear of the building and the living area nearest the main house. This arrangement creates a natural flow between the two buildings and makes the annexe feel connected rather than isolated.
Pro Tip: Preserve as much garden space as possible. Planning officers look at the overall impact on the plot. An annexe that leaves generous garden space around it is far easier to approve than one that fills the available area.
For a detailed overview of how planning rules apply to multi-room cabins, it is worth reading up before you finalise your design.
Key takeaways
A cabin annexe succeeds when it remains visibly and legally dependent on the main house at every stage of design, planning, and occupation.
| Point | Details |
|---|---|
| Legal definition matters | An annexe must be ancillary to the main house, with no separate postal address or independent utility meters. |
| Planning permission is required | Detached annexes for residential use need full planning permission; Permitted Development rights do not apply. |
| Kitchen design affects approval | A kitchenette improves planning outcomes; a full kitchen risks classification as a separate dwelling. |
| Size under 40m² helps | Smaller, single-storey annexes are more likely to pass the ancillary use test and gain approval. |
| Financial benefits are available | Council Tax exemptions may apply when dependents over 65 or with disabilities occupy the annexe. |
Why I think most people approach cabin annexes the wrong way
Most homeowners I speak to start with the building and work backwards to the planning. That is the wrong order. The planning test, specifically whether your annexe can function independently, should shape every design decision from day one. Get that wrong and you end up with a beautiful building that your council refuses to approve, or worse, one that gets approved and then causes problems when you try to sell your home.
The other mistake I see regularly is treating the kitchen as an afterthought. People want a full kitchen because it feels more practical. But a kitchenette is not a compromise. It is a deliberate design choice that keeps your annexe on the right side of the planning line. The people living in it can still cook properly. They just do not have a full oven, and that distinction is what keeps the planning officer satisfied.
What I find genuinely exciting about cabin annexes is how flexible they are over time. The annexe you build for an elderly parent today can become a home office, a space for an adult child, or eventually a guest suite. That adaptability is worth designing for from the start. Think about door widths, step-free access, and adaptable layouts. You will thank yourself later.
Early consultation with a planning professional is not a luxury. It is the single most effective thing you can do to protect your investment. A pre-application meeting with your local authority costs a modest fee and can save you from months of delay or a costly redesign.
— Martin
Logcabinkits can help you plan your cabin annexe
Thinking about building a cabin annexe in your garden? Logcabinkits specialises in bespoke timber garden buildings designed to meet the specific needs of UK homeowners.

Whether you need a compact single-room design or a fully fitted multi-room log cabin with living facilities, the range covers a wide variety of sizes and styles. Every cabin can be customised to match your home’s character and meet your planning requirements. Logcabinkits also offers a bespoke design service for homeowners who need something tailored to a specific footprint or layout. Browse the full garden log cabin range to find a starting point that suits your project, and get in touch for a quote.
FAQ
What is the legal definition of a cabin annexe?
A cabin annexe is a self-contained living space that is ancillary to the main house, sharing utilities and sitting within the same property boundary, without an independent postal address or the ability to be sold separately.
Does a cabin annexe always need planning permission?
Yes, in most cases. Detached annexes for residential use require full planning permission because Permitted Development rights do not cover new residential accommodation.
How big can a cabin annexe be without planning issues?
Annexes under 40m² and single storey have higher approval rates, as larger structures risk being classified as independent dwellings by planning officers.
Can I rent out my cabin annexe?
Not usually. Most planning approvals include an ancillary use condition that restricts occupation to family members and prevents independent letting or separate sale.
Is there a Council Tax benefit for cabin annexes?
Council Tax exemptions or discounts often apply when the annexe is occupied by a dependent relative over 65 or a person with a disability. Check with your local council to confirm eligibility.
Recommended
- blog what is a pod cabin your 2026 guide explained | Specialist Garden Cabin Supplier
- blog planning permission garden buildings uk guide | Specialist Garden Cabin Supplier
- blog garden building foundations explained practical uk guide | Specialist Garden Cabin Supplier
- blog cabin electrical installation safe efficient guide | Specialist Garden Cabin Supplier