


What is a garden zoning concept and why it matters
TL;DR:
- Garden zoning involves dividing outdoor space into functional areas based on how the space is used, sunlight, and access points. Properly planned zones encourage comprehensive use, create visual interest, and support seasonal changes, with careful placement of cabins and planting to enhance purpose and aesthetics. Following core principles and step-by-step guidance ensures a practical, cohesive design that maximizes garden potential.
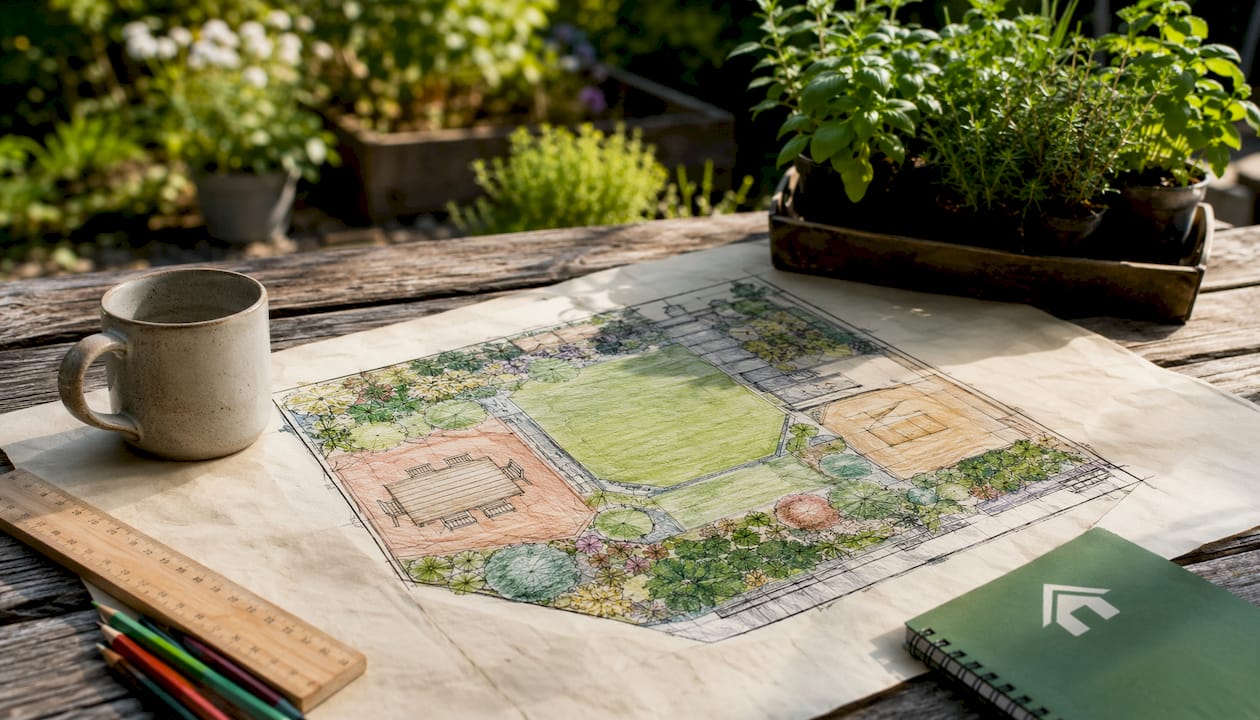
Garden zoning is the deliberate division of your outdoor space into functional ‘rooms’, each with a clear purpose: dining, lounging, play, growing, or quiet retreat. Think of it as giving every part of your garden a job to do. The first step is simple: walk around your garden and note how your household actually uses it. Who goes where, when, and for what? That one observation shapes every decision that follows.
Experts like Stuart Charles Towner and Mark Wright of Umber Garden Design both agree that zoning should follow how you live, not the other way around. At Logcabinkits, we see this play out every day when homeowners plan where to site a bespoke log cabin. Get the zones right first, and the cabin placement almost decides itself.
- List your household’s main outdoor activities (dining, children’s play, relaxing, growing)
- Note which areas get morning sun, afternoon sun, and evening light
- Mark where you naturally stop and linger when you step outside
- Identify any access points, utility runs, or boundary restrictions
Table of Contents
- Why does garden zoning make your space work better?
- What are the core principles of garden zoning?
- How do you design garden zones step by step?
- How does zoning affect where you place a log cabin?
- How do planting and materials help define your zones?
- Common mistakes to avoid and a quick implementation checklist
- Key takeaways
- A practical note on zoning and cabin placement
- Ready to plan your bespoke garden cabin?
- Useful sources and further reading
Why does garden zoning make your space work better?
Garden zoning divides an outdoor space into distinct functional areas, and most UK gardens work best with three to four distinct zones; smaller plots under 30 m² typically suit two or three. That structure encourages you to use the whole garden rather than defaulting to the same patch of patio every time.
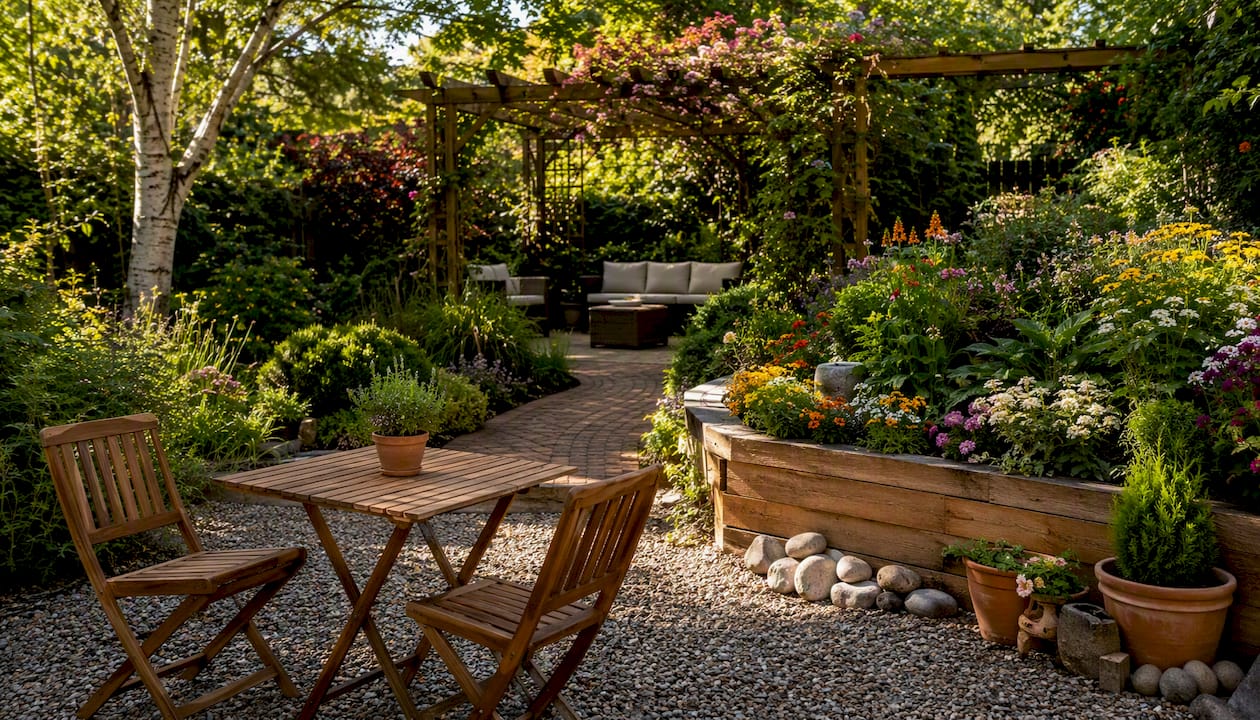
Zoning also makes a garden feel larger by creating a sense of progression. When you can’t see everything at once, curiosity pulls you further in. Designers call this ‘mystery’, and it’s one of the most effective tools in a small-garden toolkit.
A third benefit is seasonal excellence. Rather than trying to make the whole garden look great all year, each zone can peak at a different time. Spring bulbs near the house, a lush summer entertaining area, and a sheltered autumn reading nook around a log cabin all contribute without competing.
| Zone type | Recommended minimum size | Typical garden size |
|---|---|---|
| Entertaining / dining | 3 m × 3 m | Any |
| Lawn / open play | 4 m × 4 m | Medium to large |
| Quiet retreat / cabin | 3 m × 4 m | Any |
| Growing / kitchen garden | 2 m × 3 m | Medium to large |
| 2–3 zones total | Flexible | Under 30 m² |
Pro Tip: Photograph your garden at 9 AM, 1 PM, and 5 PM on a clear day. The light and shadow patterns you capture will tell you more about zone placement than any compass reading.
What are the core principles of garden zoning?
Good zoning follows a handful of clear rules. Apply these before you choose materials, plants, or buildings.
-
Place high-activity zones nearest the house. Entertaining and dining areas belong close to the kitchen door. Quiet zones, growing areas, and garden buildings sit further away. Stuart Charles Towner emphasises that zoning should follow proximity to the house, sunlight sweet spots, and framed views, not features added for their own sake.
-
Map actual light, not assumed compass direction. Plan to observe light and shade across a full day and across seasons. A south-facing garden can have a surprisingly shaded corner; a north-facing one may catch more afternoon sun than you’d expect.
-
Use thresholds, not walls. Mark Wright describes zoning as ‘structure without walls’. A step up or down, a change in paving, a line of planting, or a narrowing path all signal a shift from one zone to the next without blocking light or making the garden feel chopped up.
-
A level change of just 15 cm creates a strong sense of separation while keeping the space open and light. It often works better than a screen or fence.
-
Limit your zones to what the plot can support. More zones in a small garden creates clutter, not character. Two well-resolved zones beat five cramped ones every time.
A simple layout to picture: house → terrace (high activity) → lawn → log cabin (quiet or work zone) → private planting nook at the far boundary. That sequence works in most rectangular UK gardens and gives you a natural custom garden building placement at the mid-to-far end.
- Keep circulation routes clear between zones
- Avoid dead ends; every zone should connect to at least one other
- Plan children’s play zones with sightlines back to the house
How do you design garden zones step by step?
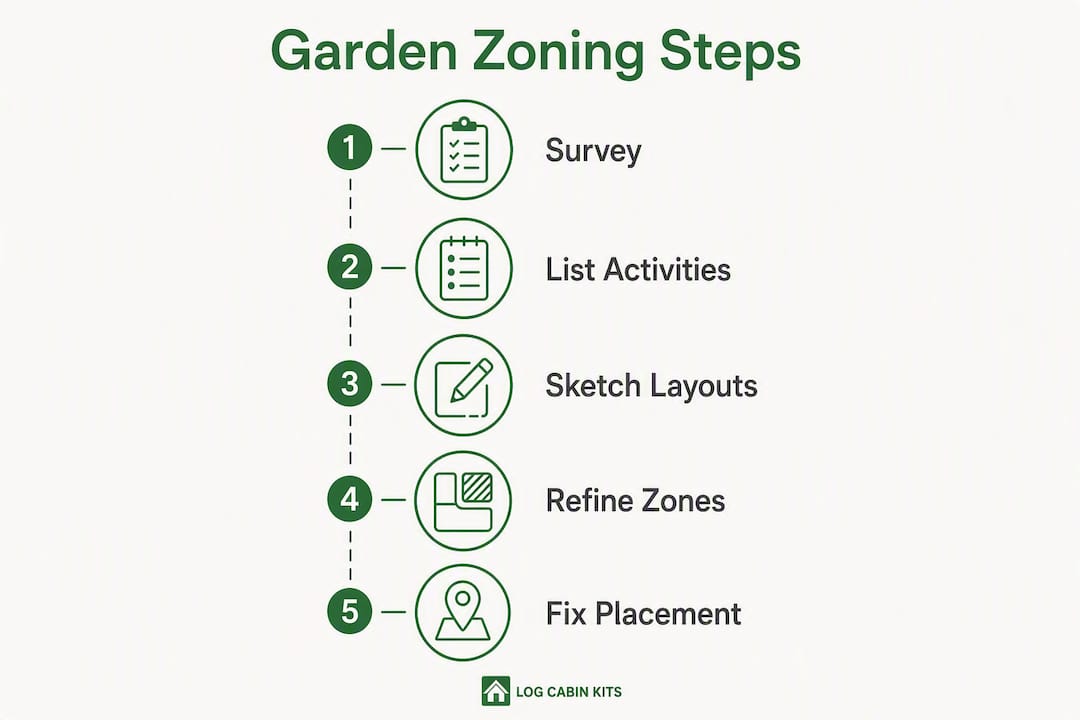
Step 1: Survey and measure. Pace out your garden and sketch a rough plan. Note where services run (drains, outdoor taps, electricity), mark boundary fences, and record sun and shade at different times of day.
Step 2: List activities and prioritise. Write down every activity your household needs space for. Rank them by frequency. The most-used activities go nearest the house; the least-used go furthest away.
Step 3: Sketch one or two layout options. Draw zones roughly to scale. Check that circulation feels natural and that sightlines from the house are pleasant. Then test your layout physically: use tarpaulins, garden chairs, or canes to mark out proposed zones at full size and observe them over a few hours. This simple step reduces redesign cost significantly.
Step 4: Refine sizes and fix the cabin location. A usable entertaining space needs at least 3 m × 3 m for a table, chairs, and comfortable movement. Once that zone is fixed, the remaining space tells you where a garden building fits and how large it can be.
Step 5: Plan timeline and costs. Broad guidance for a UK residential project:
| Stage | Typical timeframe | Indicative cost range |
|---|---|---|
| Site survey and design | 1–2 weeks | Low to moderate |
| Ground preparation and foundations | 1–3 days | Varies by ground type |
| Log cabin kit delivery and build | 1–3 days | Depends on cabin size |
| Landscaping and planting | 1–4 weeks | Varies widely |
- Check whether your cabin requires planning permission before ordering
- Confirm utility routes before breaking ground
- Allow two to four weeks between ordering a bespoke cabin and delivery
How does zoning affect where you place a log cabin?
Siting a log cabin well is one of the most satisfying parts of a zoned garden plan. A few practical points make a real difference.
- Access for delivery. Cabin kits arrive on pallets. You need a clear route at least 1 m wide from the delivery point to the build site. Plan this before you finalise the cabin’s position.
- Sunlight and orientation. Align the main glazed elevation to capture usable morning or midday light. Avoid positioning large windows to face late-afternoon glare in summer, which makes the interior uncomfortable.
- Foundations. A simple concrete pad, a slab, or a timber frame base all work. The choice depends on ground conditions and cabin size. Plan this early, as it affects both cost and timeline.
- Services. If you want electricity, lighting, or a water supply in the cabin, route conduits before the base goes down. Retrofitting is possible but more disruptive.
- Cabin type and zone character. A multi-room log cabin suits a zone that doubles as a home office and relaxation space. A garden pavilion works well as a semi-open entertaining zone. A garden summer house fits a quieter retreat at the far end of the plot. Corner log cabins are a smart choice for tight gardens where a standard rectangular footprint would eat too much of the lawn.
Pro Tip: Before fixing the cabin position permanently, mark its full footprint with canes and string, then sit in the garden at different times of day. Check the view from the house, the privacy from neighbours, and the light inside the proposed space.
How do planting and materials help define your zones?
Planting and hard landscaping do most of the heavy lifting when it comes to zone definition. You rarely need a wall or a fence.
- Seasonal planting by zone. Put spring bulbs and early-flowering shrubs in the zone closest to the house, where you’ll see them from indoors. Save the more dynamic summer planting for the entertaining zone. A sheltered cabin zone suits late-season grasses and evergreens that look good year-round.
- Decking board direction as a threshold signal. Running boards lengthways on a path and rotating the direction within a seating area signals a zone change without any physical barrier. It’s a subtle trick that works surprisingly well.
- Consistent materials for cohesion. Use the same stone, brick, or timber tone across the whole garden, then vary the pattern or texture to mark transitions. This keeps the space feeling unified.
- Lighting extends usable hours. Low-level path lighting guides movement between zones after dark. Uplighting on a focal tree or the cabin itself creates atmosphere. Solar-powered options are easy to install and need no cable runs.
- Sustainable choices. Permeable paving in hard-landscaped zones reduces surface water run-off. Mulching planted borders cuts maintenance and retains moisture. If you’re planning a pool or water feature alongside your cabin, landscape integration around water features follows the same zoning logic: each element needs its own defined space and clear access.
Common mistakes to avoid and a quick implementation checklist
The most frequent zoning errors are easy to sidestep once you know what to look for.
- Over-separating with hard edges. Solid screens and tall fences between zones make a garden feel smaller and darker. Use changes in material, planting density, and level instead.
- Ignoring actual sunlight. Placing a dining zone based on a compass bearing rather than observed light is one of the most common planning mistakes.
- Putting high-activity areas too far from the house. If the entertaining zone is at the bottom of the garden, you’ll use it far less.
- Forgetting delivery and service access. A cabin that can’t be reached by a delivery vehicle, or that has no route for electrical conduit, creates expensive problems later.
- Grouping bins, storage, and utilities with the main garden rooms. Treat storage and less attractive elements as a single screened zone tucked to one side.
For small gardens under 30 m²: stick to two or three zones maximum. Use a corner log cabin to preserve lawn space, keep hard landscaping light in colour to reflect light, and rely on vertical planting rather than spreading borders.
Implementation checklist:
- [ ] Garden measured and sketch drawn
- [ ] Sun and shade mapped at three times of day
- [ ] Household activities listed and prioritised
- [ ] Zone layout tested with temporary markers
- [ ] Cabin footprint marked and observed over several hours
- [ ] Foundation type decided and ground conditions checked
- [ ] Utility routes planned (electricity, water, drainage)
- [ ] Permitted development rules checked with your local planning authority
- [ ] Storage and utility zone identified and screened
Key takeaways
Garden zoning divides your outdoor space into functional ‘rooms’, with high-activity zones near the house and quieter zones further away, so every part of the garden gets used.
| Point | Details |
|---|---|
| What garden zoning is | Dividing your garden into distinct functional areas, each with a clear purpose. |
| Zone count by plot size | Most UK gardens suit 3–4 zones; plots under 30 m² work best with 2–3. |
| Cabin placement rule | Site a log cabin in the mid-to-far zone; plan foundations and services before ordering. |
| Thresholds over walls | Use level changes, material shifts, and planting to define zones without blocking light. |
| Logcabinkits | Offers bespoke and standard garden log cabins sized and specified to fit your planned zones. |
A practical note on zoning and cabin placement
Zoning is the part of garden design that most people underestimate. Everyone focuses on the cabin style, the cladding colour, or the glazing spec. Those choices matter, but they’re secondary. If the cabin ends up in the wrong zone, in the wrong orientation, or without a clear access route, no amount of beautiful timber will fix it.
What I see most often with Logcabinkits customers is that the ones who spend an afternoon mapping their garden before they order end up far happier with the result. They choose the right cabin size because they know the actual footprint available. They pick multi-room layouts because they’ve thought about how the space will be used across the week, not just on a sunny Saturday. And they avoid the classic mistake of siting the cabin where it looks good on a plan but sits in shade by 2 PM.
The zoning concept isn’t complicated. It’s just a structured way of asking: what do I actually want from this garden, and where does each thing belong? Answer that honestly, and the rest of the design follows naturally.
Ready to plan your bespoke garden cabin?
Once your zones are mapped, choosing the right cabin becomes much more straightforward. Logcabinkits offers a full range of garden log cabins sized and specified to fit real UK gardens, from compact single-room summer houses to fully insulated multi-room cabins with bespoke glazing and door configurations. Every cabin in the range can be customised to match your zone’s footprint, orientation, and finish requirements.

Whether you need a semi-open garden pavilion for entertaining or a quiet garden summer house tucked into a private corner, the range covers it. Not sure which cabin fits your planned zone? Use the cabin selection wizard to match your space and requirements in a few clicks, or get in touch for a bespoke design tailored to your exact plot.
Useful sources and further reading
- How to zone a garden and transform your outdoor space — Homebuilding, featuring Stuart Charles Towner
- Garden zoning: create rooms without walls — Umber Garden Design, Mark Wright
- How to divide your garden into zones — House & Garden
- How to plan a garden layout — Green Gaffer
- Garden zones design ideas — Plot & Patio
- The professionals’ guide to outdoor zoning — Pro Landscaper Magazine
- When you can build outbuildings without planning permission — GOV.UK
Logcabinkits product pages for next steps:
- Garden log cabins
- Multi-room log cabins
- Garden summer houses
- Garden pavilions