


5 Quick Decking Checks to Know If It Can Carry a Log Cabin (UK)
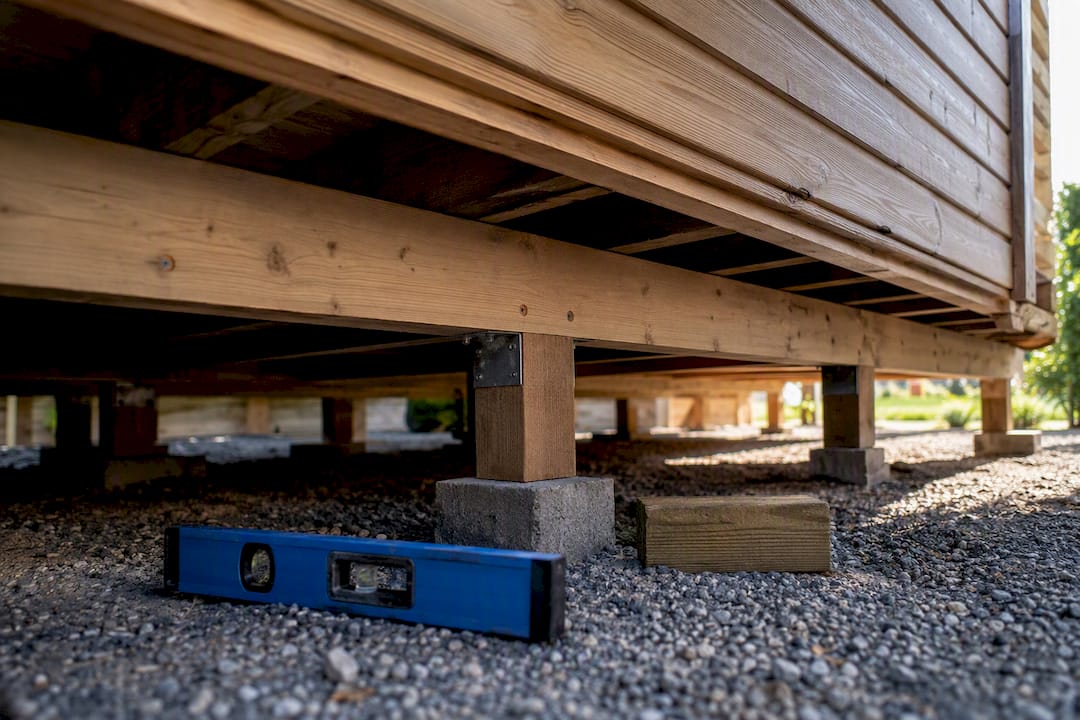
Yes, you can put a log cabin on decking, but only if that decking was built (or upgraded) to carry a permanent structure, not just people and garden chairs. Three things are non-negotiable: proper foundations under the deck (concrete pads or ground screws, not posts resting on soil), joists and bearers sized for the extra weight, and good moisture control so damp doesn’t rot the frame from underneath. If your deck has soft or spongy boards, posts sitting straight on the lawn, or was only ever meant for a barbecue and a few deckchairs, treat that as a red flag and look at a different base.
TL;DR:
- Decking must have proper foundations, appropriate joist sizing, and moisture control to safely support a log cabin, especially for larger or permanent structures.
- Inspections should focus on joist span, post stability, signs of rot, and weight estimates, as standard decks are typically only designed for foot traffic, not permanent loads.
- Upgrading existing decking involves reinforcing the frame with dedicated bearers, using proper foundations such as concrete pads or ground screws, and installing damp-proof and ventilation layers.
- Raising a cabin on decking requires careful planning for insulation and ventilation to prevent dampness, heat loss, and structural issues arising from trapped moisture.
- Building regulations restrict deck height to 0.3 meters for permitted development, and any larger or multi-room cabins may need planning permission and adherence to safety standards.
Table of Contents
- Can you put a log cabin on decking? When it works and when it doesn’t
- Assess your deck: the measurements and checks that prove it can carry a cabin
- Step-by-step: strengthening or building decking to support a log cabin
- Planning permission and building regulations for a cabin on decking
- Alternatives to decking and when to choose them
- Installation pointers from Logcabinkits
- Insulation and ventilation when your cabin sits on decking
- Choosing decking materials that suit a cabin’s weight and lifespan
- Maintenance tips to keep a decking base sound under your cabin
- Why “just build it on the deck” is the advice that causes the most regret
- How Logcabinkits can help you get the base right
- Sources
Can you put a log cabin on decking? When it works and when it doesn’t
Small, lightweight cabins used occasionally, a garden bar, a hobby studio, a bit of extra storage, are the best candidates for sitting on decking. Big multi-room buildings meant for daily living, or anything with a heavily insulated floor, put far more strain on the frame than most decks were ever designed to take.
The trouble is that a deck built for people and furniture spreads weight very differently to a deck built for a cabin. Existing decking is almost never suitable as-is because the joists and posts are sized for live loads, footsteps, a table, a couple of loungers, rather than one constant, concentrated load sitting in the same spot for years.
That mismatch shows up in a handful of predictable ways:
- Sagging in the middle where joists weren’t sized to carry a permanent structure.
- Cracking or splitting at the corners, where the cabin’s weight concentrates on the frame’s weakest points.
- Hidden rot where trapped moisture sits under the cabin floor with no airflow to dry it out.
- Blocked inspection access, so nobody notices any of the above until the floor starts to feel spongy.
Get it right, though, and decking has real advantages. It lifts your cabin off wet ground, helps rainwater run away from the base, and often sits on a site that’s already levelled and easy to reach. The trick is separating decking that’s genuinely fit for the job from decking that just looks flat and convenient. A lot of homeowners assume “it’s already flat, so it’ll save me money,” when the real cost tends to show up later in repairs, once the deck has been quietly overloaded for a couple of winters.
Assess your deck: the measurements and checks that prove it can carry a cabin
Before you assume your decking is up to the job, get down on your knees and actually look at it. A confident five-minute inspection beats an optimistic guess every time.
Start with these checks:
- Measure joist spacing and span. Standard deck joists are usually spaced 400 to 600mm apart and sized for foot traffic, not a permanent building. Wider gaps or thinner joists than that are a warning sign.
- Check what the posts sit on. Lift any surrounding gravel or soil and look. Posts resting directly on soil, or on a single loose paving slab, will settle unevenly once real weight is added. Proper posts sit on poured concrete pads or footings dug below ground level.
- Look for movement or rot. Press a screwdriver gently into joist ends and post bases. If it sinks in easily, that timber has already started to fail.
- Estimate the load. A basic timber log cabin can weigh several hundred kilograms per square metre once you include the roof, glazing and any insulation. That’s a very different figure to the load a deck was designed around, which is closer to what a few standing adults and some furniture would apply.
- Decide if reinforcement is realistic. If the joists are undersized or the posts are on soil, ask whether upgrading the frame is actually cheaper than starting again with proper foundations.
Pro Tip: Take photos of the underside of the deck before you do anything else. If you bring in a professional later, those photos save time and often save you a second site visit.
If you’re not confident reading these signs yourself, that’s exactly the point where a structural or groundworks professional earns their fee. Getting this wrong isn’t just an inconvenience: a cabin that settles unevenly will jam its own doors and windows within a year or two.
Step-by-step: strengthening or building decking to support a log cabin
If your deck has potential but isn’t quite there yet, this is roughly how a competent build goes, whether you’re doing it yourself or briefing a contractor.
1. Survey and mark out the footprint. Measure your cabin’s exact base dimensions, including any overhang from the roof, and mark where the door will swing open. Note where the heaviest points will sit, corners and any internal partition walls carry more load than open floor space.
2. Choose your foundation upgrade. You’ve got three realistic options:
- Concrete pads, poured below frost depth, under every post position. The most solid option, but the slowest to cure before you can build.
- Ground screws, driven into the earth with a hand auger or machine. Ground screws are a fast, reversible foundation that avoid digging out spoil and can be levelled very precisely, which is why they’re becoming the default choice for a lot of garden cabins.
- Adjustable pedestals, useful on sloping or uneven ground where you need fine height adjustment at each support point.
3. Upgrade the deck frame. Where the existing frame is undersized, don’t just add more decking boards on top. The fix that actually works is adding dedicated bearers on new footings directly under the cabin’s load points, rather than hoping a stronger surface alone will cope. Use galvanised joist hangers and brackets rather than nails alone, and add cross-bracing between posts to stop any sideways movement.
4. Sort the sleeper and damp-proofing layer. Between the deck frame and the cabin floor, you want a damp-proof membrane, a small ventilation gap so air can circulate underneath, and breathable isolation pads or treated sleepers to stop the cabin’s base timber sitting in direct, permanent contact with anything that can trap moisture. This one layer is what separates a cabin that lasts decades from one that starts smelling musty within two winters.
5. Level and do the final checks. Use a long spirit level or laser level across the whole footprint, not just one corner. Even a few millimetres of slope across a 4 metre cabin can throw doors and windows out of true. Once it’s level, check you can still get underneath for future inspections, and write yourself a simple maintenance note: check for movement, damp, and pest damage once or twice a year.
Pro Tip: Keep a small removable access panel in your skirting or decking edge. Future-you will thank present-you the first time a door starts sticking and you need to check what’s happening underneath without pulling the whole cabin apart.
Whether you’re building this yourself or handing it to a contractor, having this sequence written down as a brief means nobody skips the damp-proofing layer just because it’s the part you can’t see once the cabin’s sitting on top.
Planning permission and building regulations for a cabin on decking
Most garden cabins fall under permitted development, but decking has its own separate limit that catches people out. Raised platforms, including decking, are restricted to a maximum height of 0.3 metres above ground level to stay within permitted development rules. Build your deck taller than that, and you may need to apply for planning permission even before the cabin goes on top.
Separately, outbuildings are usually permitted development, subject to limits on height, floor area and how much of your garden they cover. Land near listed buildings or in designated areas often has tighter rules, so it’s worth checking before you order materials.
Key things to check before you start:
- The 0.3 metre deck height limit if you’re building or raising decking specifically for the cabin.
- Whether your total footprint, height and coverage stay within permitted development limits for outbuildings.
- Whether you’re within 1 metre of a boundary, which can trigger stricter building-control rules around combustible materials, our guide to corner cabin boundary rules covers this in more detail.
- Whether you’re adding mains electrics or plumbing, which usually brings building regulations into play regardless of planning permission.
Even where planning permission isn’t needed, building regulations and safety standards still apply, structural soundness, fire safety and electrical safety don’t disappear just because you didn’t need to fill in a planning form. If you’re planning a larger, multi-room layout, it’s worth reading up on multi-room cabin planning rules separately, since bigger footprints change the calculation. For a fuller rundown, our general guide to UK planning permission for log cabins is worth bookmarking before you commit to a design.
Keep your survey notes and any photos from your deck inspection. If a building inspector ever asks how the foundations were assessed, having that paper trail ready saves a lot of back-and-forth.
Alternatives to decking and when to choose them
Decking isn’t the only option, and for some gardens it’s not even the best one. Here’s how the main alternatives stack up:
- Concrete slab. The most permanent, lowest-maintenance option. Best for larger or heavier cabins you plan to keep for decades, but it’s slower to install and harder to remove later.
- Pad-and-bearer. A timber frame sitting on individual concrete pads. A reasonable middle ground for medium-weight cabins, and easier to adjust or remove than a full slab.
- Ground screws. Quick to install, minimal digging, and fully reversible if you ever want to move the cabin or restore the garden. Suitable across a wide range of soil types, which is a big part of why they’ve become a mainstream choice for cabin foundations.
Choosing between them comes down to three questions: how permanent do you want this to be, what’s your budget, and how much ground disturbance are you happy with? A small occasional-use cabin on soft ground might suit ground screws perfectly, while a large family garden room is usually better served by a slab.
Installation pointers from Logcabinkits
Years of shipping cabin kits across the country have taught us where most base problems actually start, and it’s rarely the cabin itself. A few things worth doing before your kit even arrives:
- Record your site levels in writing, not just from memory, before any groundwork begins.
- Keep at least one point of inspection access under the finished floor for future checks.
- Specify a breathable membrane rather than a solid plastic sheet, trapped moisture causes more damage than the rain ever does.
Pro Tip: If you’re not confident assessing your own deck or groundworks, professional installation services can survey the site, confirm the base is suitable, and fit the cabin so the warranty and workmanship are covered from day one.
Insulation and ventilation when your cabin sits on decking
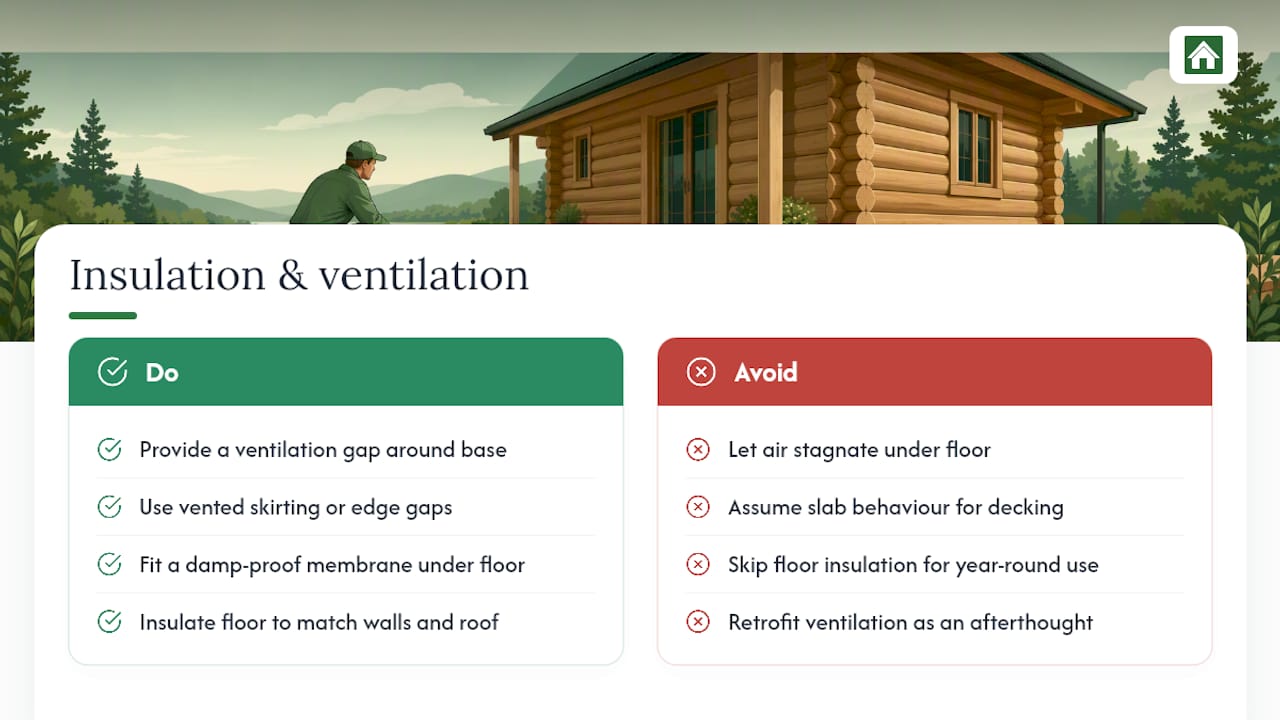
Raising a cabin on decking changes how air moves underneath it, and that matters more than most people expect. A solid concrete slab holds ground heat and rarely traps damp air, but a timber deck creates a void beneath the floor where moisture can sit if it isn’t managed properly.
The fix is straightforward: leave a genuine ventilation gap around the base, usually achieved with vented skirting or small gaps left deliberately in the decking’s edge trim, so air can move freely underneath rather than stagnating. Combine that with a damp-proof membrane between the deck and the cabin floor, and you stop rising damp reaching the timber above.
Insulation choices should account for this too. A cabin on a raised timber base loses heat through the floor faster than one on a solid slab, simply because there’s cold air moving underneath rather than stable ground temperature. If you’re planning to insulate the walls and roof to a decent standard, insulating the floor to match makes sense, otherwise you end up with a warm cabin and cold feet. For anyone planning year-round use, whether that’s a garden office or a proper multi-room retreat, this floor-level detail is worth getting right from the start rather than retrofitting later. Our multi-room log cabins range is built with insulated, well-ventilated floor specifications as standard for exactly this reason.
Choosing decking materials that suit a cabin’s weight and lifespan
Not all decking timber is built equal, and the difference matters far more once you’re putting a permanent structure on top of it. Softwood decking boards, the kind sold cheaply for patios, are fine for foot traffic but weren’t treated or sized with a static, heavy load in mind. Under a cabin, that softwood can compress and warp faster than it would under normal garden use.
Pressure-treated timber rated for structural use, rather than decorative surface boards, is the safer choice for anything carrying a building. Look for timber treated to a structural grade, not just a “decking grade” sticker, when you’re sourcing bearers and joists specifically for a cabin base. Composite decking boards can work well as a surface finish, but they’re not a substitute for a properly sized timber or steel frame underneath, the strength has to come from the frame, not the visible boards.
Longevity comes down to two things: choosing timber rated for the load it will carry, and keeping air moving around it so it never sits permanently damp. A base built from the right materials, checked and levelled properly, should easily outlast the cabin sitting on top of it. Get the materials wrong, and you’re looking at replacing the base within a decade, cabin still standing, floor underneath quietly failing.
Maintenance tips to keep a decking base sound under your cabin
A deck base under a cabin needs less fuss than an exposed deck, but it still needs checking. Because the cabin covers most of the timber, problems can develop out of sight for longer before anyone notices.
Twice a year, ideally spring and autumn, get down and check the areas you can still access: post bases, any visible joist ends, and the ventilation gaps around the skirting. Clear leaves, moss and debris away from the base regularly, since blocked airflow is one of the fastest routes to hidden rot. If you kept an inspection panel from the build stage, use it, a quick torch check underneath takes five minutes and can catch a problem while it’s still cheap to fix.
Watch for small signs before they become big ones: a door that’s started sticking, a faint musty smell inside the cabin, or a slight give underfoot near the edges. Any of these can point to movement or damp in the base below. Re-treating exposed timber with a decking preservative every couple of years also helps, even though most of the frame is hidden, the exposed edges still take weather.
Why “just build it on the deck” is the advice that causes the most regret
The most common mistake isn’t ignorance, it’s optimism. Homeowners look at a flat, sturdy-feeling deck and assume flat means strong enough. It doesn’t. A deck can feel completely solid underfoot and still be miles away from what’s needed to carry a permanent structure for fifteen years.
Conventional advice online tends to treat decking as either an obvious yes or an obvious no, when the honest answer depends entirely on what’s underneath the boards. That’s the bit nobody checks, because it means getting on your hands and knees rather than just standing on the deck and nodding.
If there’s one priority worth putting above all others, it’s this: inspect before you commit. Spend an hour checking joist spacing, post footings and signs of rot before you order a single log. That hour either confirms your deck is genuinely ready, or it saves you from building a lovely cabin on a foundation that was only ever designed for a barbecue.
— Martin
How Logcabinkits can help you get the base right
Getting the base sorted is half the job, choosing the right cabin for that base is the other half. If you’re still working out sizes and layouts, our full range of garden log cabins is a good starting point, while the cabin selection wizard helps narrow things down if you’re not sure what fits your space or your deck’s load capacity.

Before you request a quote, it helps to have three things ready: your exact footprint measurements, notes from your deck inspection (joist spacing, post footings, any signs of rot), and a rough idea of features you want, insulation, glazing, or a multi-room layout. If your project needs something outside our standard sizes, our bespoke cabin design service can adjust dimensions and floor specifications to match a specific decking footprint rather than forcing your deck to match a standard size. And if you’d rather have the whole job, base checks included, handled by someone who does this daily, get in touch about a professional installation quote and we’ll talk you through what your site actually needs before a single log arrives.
Sources
- Permitted development rights for householders: technical guidance
- Planning permission - outbuildings
- Can you build a garden room on decking or slabs?
- Does my new outbuilding need building regulations approval? | LABC