


Custom Cabins and a Consent Checklist for UK Listed Garden Rooms
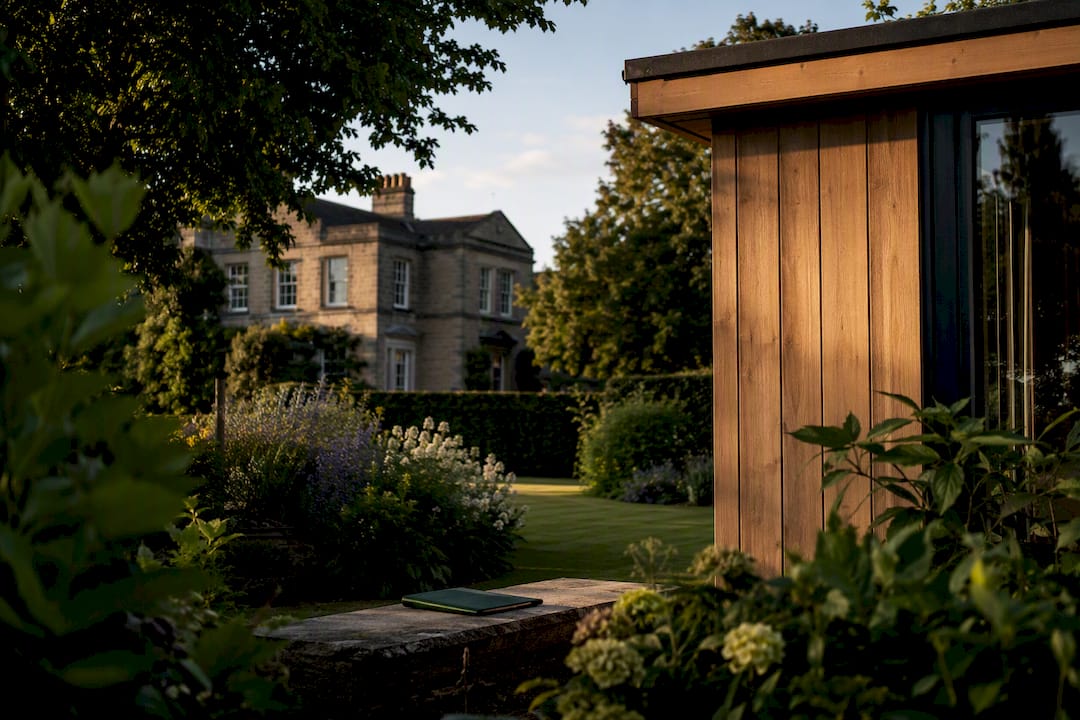
A garden room in the grounds of a listed building will usually need planning permission, and it may also need listed building consent if it sits within the curtilage or touches the historic fabric. Whether that second permission applies hinges on curtilage, conservation area status and any Article 4 direction covering your property. The safest first move is always to get pre-application advice from your local conservation officer before you order anything or dig a single footing.
TL;DR:
- Garden rooms attached to or within the curtilage of a listed building usually require both planning permission and listed building consent, especially if they impact historic walls or outbuildings.
- Curtilage is determined by physical layout, ownership continuity, and historic use, not distance from the main building, so structures far away can still fall inside it.
- A well-prepared application includes detailed plans, heritage assessments, and visualizations, with early advice from conservation officers reducing the risk of refusal.
- Heritage officers prioritize structures appearing subordinate; using matching materials, lower roofs, and discreet placement improves chances of approval.
- Early engagement, flexible designs, and bespoke, reversible builds significantly increase success rates in securing consent.
Table of Contents
- Do you need planning permission or listed building consent for a garden room?
- Understanding curtilage: the practical test and why it matters
- What to include in a Listed Building Consent and planning application
- Design, materials and placement: what heritage officers favour
- How to engage the local planning authority: pre-application advice, consultation and neighbour responses
- Timeline, likely costs and common reasons for refusal
- How Logcabinkits helps listed building owners
- Why sympathetic design wins consent
- Ready for a bespoke, planning-friendly design?
- Authoritative guidance and examples to consult
- Sources
- FAQ
Do you need planning permission or listed building consent for a garden room?
These are two separate permissions, and it catches a lot of listed building owners out. Planning permission looks at the impact of a new structure on its surroundings, size, use, and neighbours. Listed building consent (LBC) is different. It protects the historic and architectural interest of the building itself, and it can apply even to work happening in the garden, not just inside the house.
You will usually need planning permission if your garden room is a genuinely new structure and you don’t qualify for permitted development. You are far more likely to need LBC on top of that if the garden room is attached to the listed building, sits within its curtilage, or involves altering a historic wall, gate or outbuilding to accommodate it.
A few real scenarios show how this plays out:
- A freestanding studio well away from the house, on land never used domestically, may only need planning permission.
- A garden room built against or linked to the main house will almost always need LBC as well.
- Removing part of an old garden wall to create access, or altering historic outbuildings, typically triggers LBC regardless of the new structure’s size.
Permitted development rights, which normally let homeowners put up small garden buildings without asking anyone, are frequently switched off for listed properties. They’re also commonly restricted in conservation areas and wherever an Article 4 direction removes the usual allowances. If your listed building sits in a conservation area too, treat both sets of rules as active at once, not as alternatives.
Understanding curtilage: the practical test and why it matters
Curtilage decides an enormous amount, and it isn’t simply “the garden.” It refers to the land that functions with the listed building closely enough to be treated as part of it, and Historic England assesses this on physical layout, ownership and historic function together, not on any one factor alone, as set out in its advice note on curtilage.
A useful three-part test to apply to your own garden:
- Physical layout. Is the proposed spot enclosed with or physically connected to the listed building, with no clear separating boundary?
- Ownership history. Has the land been held under one continuous title alongside the house, without having been split off or sold separately?
- Historic function. Was the land historically used for domestic purposes tied to the house, such as a kitchen garden, yard or outbuilding plot?
Curtilage isn’t measured in metres from the house. A detached outbuilding some distance away can still fall inside curtilage if ownership and historic use tie it to the main dwelling. A 2026 appeal decision illustrates exactly this: continuous ownership, the absence of a dividing barrier, and a long-standing domestic use of the land together supported a finding that it sat within the dwelling’s curtilage, even though the structure in question stood apart from the house.
If your plot falls inside curtilage, permitted development rights are switched off and LBC is almost certainly required. If it falls outside, you may only be dealing with standard planning permission.
Pro Tip: Don’t guess. Ask your local authority’s conservation team for a written view on curtilage before you commission drawings. It’s a free enquiry that can save you months of wasted design work.
What to include in a Listed Building Consent and planning application
A weak application is the single biggest reason good garden room designs get bogged down or refused outright. As of 2026, Listed Building Consent applications should include a site plan, a location plan, a design and access statement, and a heritage assessment, so the case officer can judge the impact on what makes the building special.
Beyond the mandatory paperwork, a stronger submission usually includes:
- Scaled elevation and floor plan drawings showing exact dimensions and materials.
- A photographic survey of the existing garden, boundary walls and relevant views.
- A materials palette or sample board matching the host building’s character.
- Sightline drawings showing how the garden room reads from key viewpoints, including the street where relevant.
- Precedent images of similar approved schemes on comparable listed properties.
For anything beyond a simple, discreet garden room, it’s worth bringing in a conservation architect or heritage consultant early. Their job is to write the heritage assessment in the language a conservation officer expects, quantifying the level of harm (if any) and explaining mitigation clearly rather than leaving the officer to work it out themselves.
Design, materials and placement: what heritage officers favour
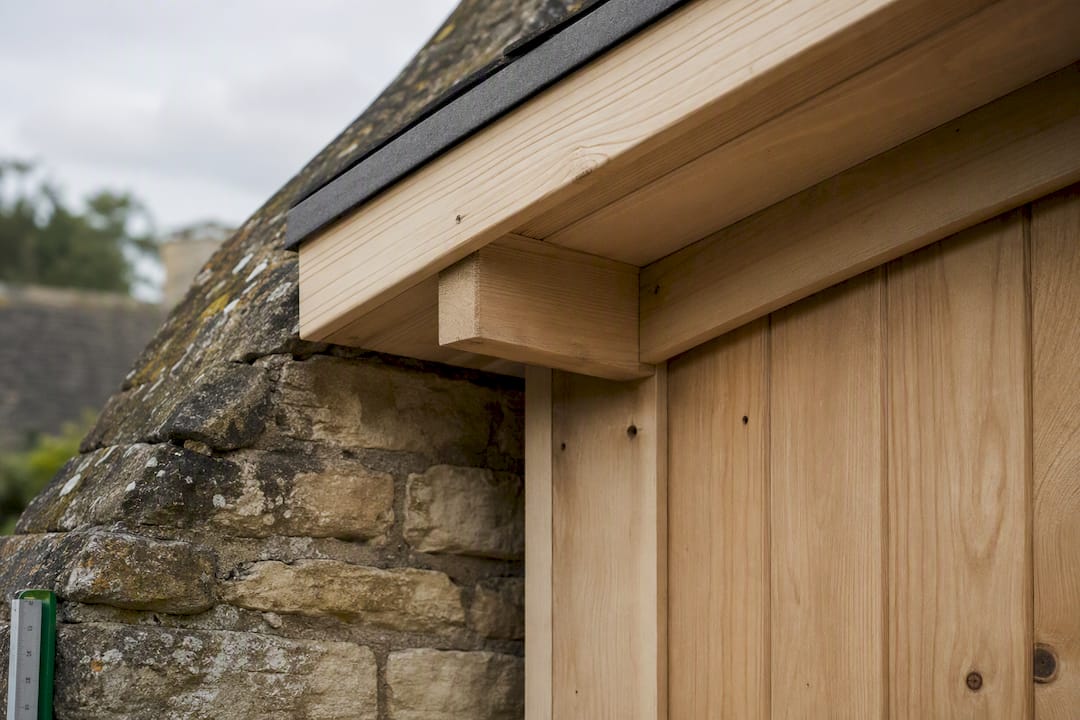
Heritage officers judge a garden room on one core principle: subordination. Your new structure should read as clearly secondary to the listed building, never competing with it in scale, roofline or visual weight.
Practical ways to achieve that:
- Keep the roofline noticeably lower than the main house and avoid roof shapes that mimic the historic building’s silhouette.
- Set windows and doors at a scale and rhythm that doesn’t compete with the historic fenestration.
- Choose materials that match the surrounding vernacular. Timber cladding, lime render and natural slate are usually well received, while reflective glazing or brightly coloured composite panels rarely are.
- Site the garden room where it’s the least visible from the principal views of the listed building, using existing walls, hedges or level changes as natural screening.
- Favour reversible construction, meaning the structure could be removed later without permanent damage to historic fabric.
Landscaping matters more than most owners expect. Local authority guidance regularly warns against close boarded fencing and impermeable paving near listed buildings, since small landscape details can shift an officer’s view of the whole scheme. Permeable surfacing and simple, low-key drainage routes tend to sit much better than solid, engineered ground works. A drainage specialist familiar with permeable systems can help you plan run off without resorting to visible hard standing.
Pro Tip: If you’re torn between a bolder design and a quieter one, choose quieter. Officers can always be persuaded to relax a condition later, but they almost never soften their view once they’ve refused a scheme for being too dominant.
How to engage the local planning authority: pre-application advice, consultation and neighbour responses
Talking to your local planning authority before you submit anything is the single most useful step you can take.
- Book pre-application advice early. Bring your site plan, rough sketches and any early heritage thinking. Most authorities respond with informal feedback within a few weeks, though this varies by council.
- Expect formal consultation once you apply. Conservation officers, and sometimes Historic England itself for higher-grade buildings, will be consulted, alongside a standard public comment period where neighbours can raise concerns.
- Treat objections as design feedback, not obstacles. If a heritage officer flags a concern about height or visibility, a small design tweak, an amended material choice, or an added condition around lighting or drainage often resolves it without needing a full resubmission.
Pre-application advice, according to Planning Portal guidance, meaningfully reduces the risk of a formal refusal later and helps you scope exactly how detailed your heritage assessment needs to be before you pay for one. If you’re unsure how the wider full planning application process fits alongside LBC, it’s worth reading up before your pre-app meeting so you’re not learning the basics in the room.
Timeline, likely costs and common reasons for refusal
Budget both time and money generously. The process for full planning permission and LBC typically takes several months to reach a decision, and that period includes a mandatory public consultation window that can’t be rushed regardless of how straightforward your design is.
Costs to plan for:
- The planning application fee itself, set by your local authority.
- Consultant fees if you commission a heritage assessment or conservation architect, which vary widely depending on complexity.
- Possible additional costs later if consent comes with conditions, such as specific approved materials or a landscaping scheme.
Fact worth remembering: appeal decisions consistently show that even less than substantial harm to a listed building’s significance must be outweighed by clear public benefit before it’s accepted, as one Planning Inspectorate decision sets out plainly.
The most common reasons applications get refused are harm to the building’s setting, a garden room that’s simply too large or too visible, and a heritage assessment that doesn’t properly explain or justify the impact. Every one of those is avoidable with a well-prepared application and an honest, early conversation with your conservation officer.
How Logcabinkits helps listed building owners
A specialist provider of bespoke and custom-built garden log cabins can be very helpful when dealing with a listed property. A standard off the shelf cabin rarely fits the subordination principle heritage officers care about, but a bespoke build can be adjusted precisely where it counts.
Wall thickness, roof pitch, window proportions and cladding finish can all be tailored so the design sits quietly alongside a historic house rather than competing with it. We can also work through your plans with an eye on reversibility, since demountable or minimally fixed construction tends to go down far better with conservation officers than anything permanently bonded to the ground.
If your project looks complex, particularly where curtilage is uncertain, we’d always suggest pairing our design input with a conservation architect for the heritage statement itself. Get in touch for a site survey or to talk through a bespoke design pack before you approach your planning authority.
Why sympathetic design wins consent
The biggest misconception among listed building owners is that heritage officers are looking for reasons to say no. In practice, most want to say yes to a good scheme; they just need to see the reasoning laid out clearly, not left implied.
Early engagement changes outcomes more than any single design tweak. A garden room that’s honestly reversible and visibly subordinate to the main house tends to sail through where a bolder, permanent structure stalls for months. Treat your conservation officer as a collaborator working towards the same result, not a hurdle, and the whole process moves faster.
— Martin
Ready for a bespoke, planning-friendly design?
Custom log cabin builders offer alternatives to generic off-the-shelf cabins for listed building owners by adjusting wall thickness, roofline, window layout and cladding to better fit conservation requirements. Every build starts from your site and your heritage constraints, not from a fixed catalogue size.

Whether you’re after a discreet garden office tucked behind a boundary wall, a more architectural garden pavilion, or a classic garden summer house sized to stay well clear of curtilage concerns, our bespoke log cabin service can adapt the design to match. Request a site survey or a bespoke design pack today, and we’ll help you shape a garden room that a conservation officer is far more likely to approve first time.
Authoritative guidance and examples to consult
Before finalising your application, it’s worth reading the primary guidance rather than relying on secondhand summaries:
- Historic England advice note 10 on curtilage and listed building consent.
- Planning Portal’s listed building consent page for the official documentation checklist.
- The Burges Salmon appeal analysis showing how inspectors weigh curtilage evidence in practice.
Sources
- Listed building consent – Planning Portal
- Listed buildings and curtilage: Historic England advice note 10
- Curtilage in practice: Lessons from a recent Planning Inspectorate appeal | Burges Salmon
- Planning Inspectorate appeal decision – APP/W2845/W/25/3374321
FAQ
Do I always need planning permission for a garden room in the UK?
Not always. Standard permitted development rights can allow smaller garden buildings without permission, but those rights are frequently removed for listed properties, conservation areas and land covered by an Article 4 direction. If your property is listed, assume you need permission until a conservation officer confirms otherwise.
Does the 10 year rule apply to listed buildings?
The 10 year immunity rule for unauthorised development generally does not offer the same protection where listed building consent was required and never obtained, since works affecting a listed building’s special interest can remain enforceable regardless of how long ago they were carried out. Treat any unconsented work near a listed building as a live risk rather than something time simply resolves.
What is the maximum size garden room I can build without planning permission?
There’s no single maximum that applies to listed properties, because permitted development allowances are usually disapplied within curtilage. For a non-listed home, size limits under permitted development are set nationally, but once curtilage and listed status enter the picture, get pre-application advice rather than relying on general size rules.
Do I need planning permission to build a garden room in Scotland?
Scotland runs its own separate planning and listed building system, distinct from England and Wales, so English permitted development figures don’t transfer directly. Listed building owners in Scotland should contact their local authority’s planning department for the equivalent Scottish guidance before assuming any UK wide rule applies.
What happens if my listed building garden room application is refused?
You can appeal a refusal to the Planning Inspectorate, request a review of the reasons given, or revise the design to address the specific harm identified and resubmit. Many refused schemes succeed at a second attempt once scale, materials or siting are adjusted to properly answer the heritage officer’s original concerns.