


The role of decked areas in cabins: a practical guide
TL;DR:
- Decked areas extend outdoor living space and protect cabin bases from moisture in gardens. They add aesthetic value, improve airflow, and must meet legal and safety regulations depending on height. Choosing the right materials and design features ensures durability and easier maintenance over time.
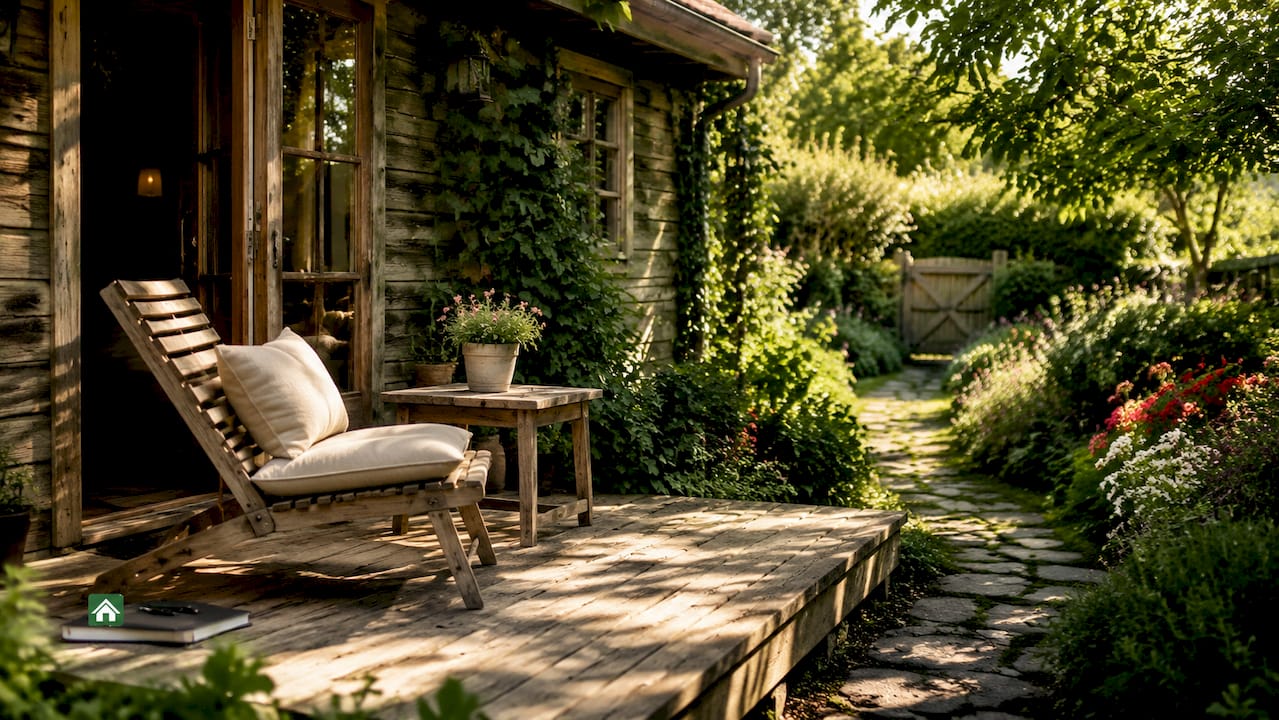
A decked area is defined as a raised or ground-level timber or composite platform attached to or surrounding a garden cabin, creating a dedicated outdoor living zone. The role of decked areas in cabins goes well beyond looks. A deck connects your cabin to the garden, gives you a clean space to sit, dine, and entertain, and actively protects the cabin base from ground moisture. Under UK permitted development rules, decking up to 300mm high that covers less than 50% of your garden needs no planning permission. That single fact makes adding a deck to a garden log cabin one of the most accessible upgrades you can make.
What are the primary benefits of a decked area with a cabin?
A cabin deck does three jobs at once: it extends your usable space, improves how the cabin looks in the garden, and protects the structure underneath.
Space and social use
A deck turns the area directly outside your cabin door into a proper room. You can put out garden furniture, a barbecue, or a fire pit without worrying about uneven ground or muddy grass. For families, this means the cabin and deck together become a full outdoor entertaining zone rather than just a building you step in and out of. The transition from cabin floor to deck feels natural, which encourages you to use both spaces more.
Structural protection
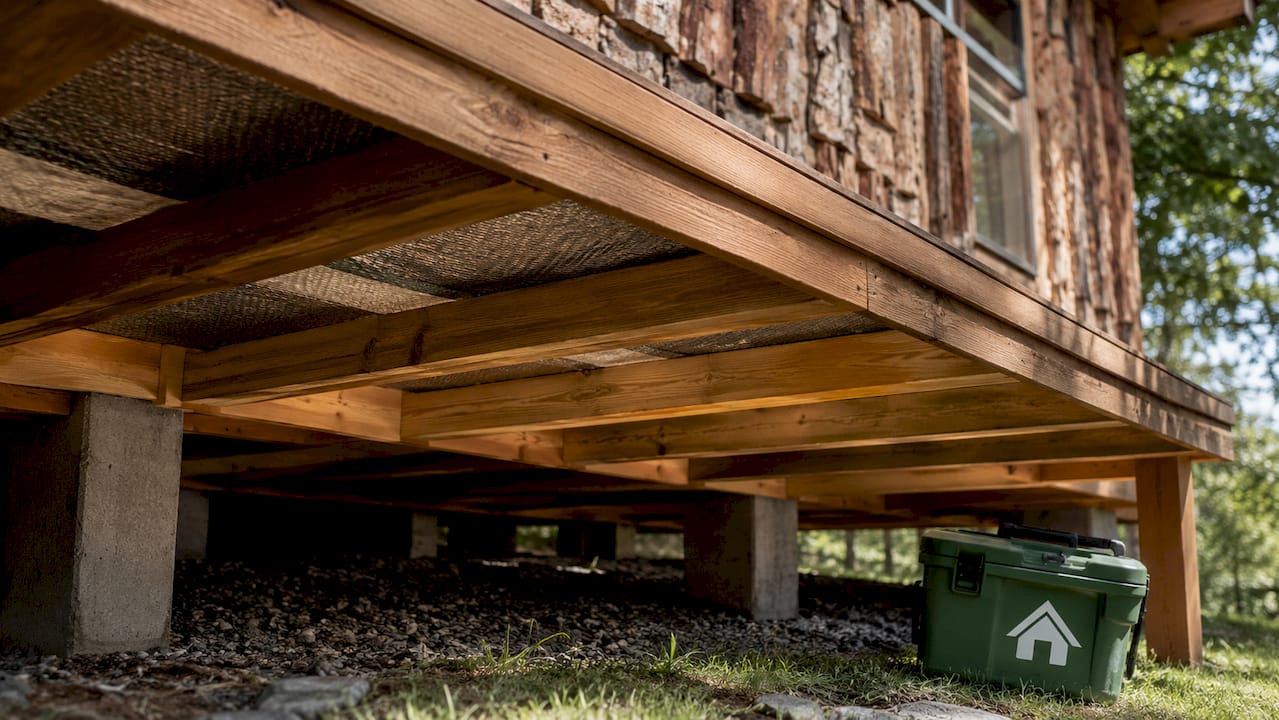
A well-designed deck surround improves cabin longevity by enabling airflow that prevents moisture accumulation under and around the cabin base. That is not a small benefit. Ground moisture is one of the main causes of rot in timber buildings, and a properly ventilated deck acts as a buffer between the soil and the cabin’s lower logs or frame. Without it, you are relying entirely on the cabin’s own treatment to do all the work.
Aesthetic and property value
A deck integrates the cabin visually into the garden. It gives the building a finished, considered appearance rather than a structure that simply sits on the grass. Gardens with well-planned outdoor structures and decked areas are consistently valued higher by estate agents, making this an investment that pays back in more than one way.
Key benefits at a glance:
- Creates a level, clean surface for furniture and outdoor dining
- Provides a moisture barrier between soil and cabin base
- Improves airflow and ventilation around the cabin structure
- Adds a defined social space for gatherings and leisure
- Enhances the visual connection between cabin and garden
Pro Tip: Fit a simple rubber threshold strip between the cabin door and the deck surface. It stops rain from tracking inside and keeps the cabin floor dry without any major carpentry work.
What design considerations matter most for cabin decking?
Good deck design is about making the space work for your garden and your cabin, not just filling in the gap between the door and the lawn.
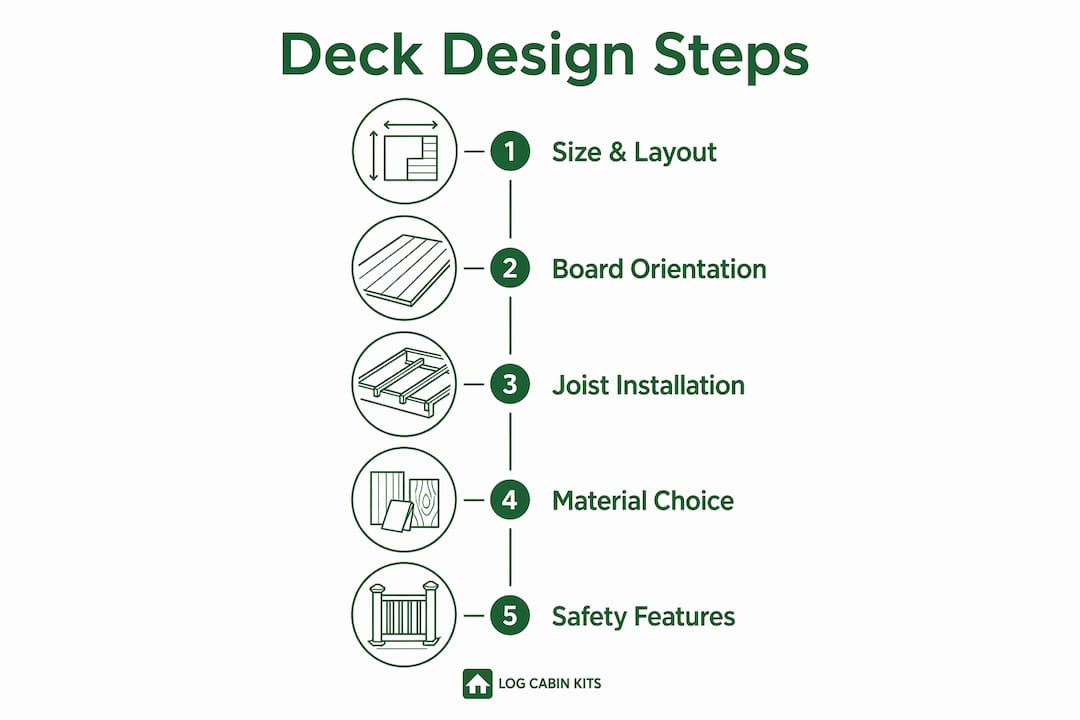
1. Size and layout
Match the deck footprint to how you plan to use it. A 3m x 3m deck comfortably fits a four-seat dining set. Go smaller and you will feel cramped; go larger and you may trigger planning requirements. Measure your garden carefully and factor in the combined footprint of the cabin and deck before you commit to a size.
2. Board orientation and drainage
Deck boards should run away from the cabin to allow water to shed naturally and prevent pooling at the threshold. This is one of the most overlooked details in deck installation. Water sitting against the cabin base, even briefly, accelerates timber decay and can work its way under door frames over time.
3. Joist installation and drainage membranes
Installing decking joists directly on soil or concrete without proper drainage membranes accelerates rot and structural failure. The correct method is to lay a weed-suppressing membrane, top it with gravel, and set the joists on that base. This keeps air moving underneath and stops moisture from wicking up into the timber. Joists should be rated UC3 or above for ground-contact resistance.
4. Materials choice
Your material affects maintenance, cost, and how the deck ages. Timber needs regular treatment; composite needs very little. The section below covers this in detail.
5. Safety and elevated decks
If your deck sits more than 600mm above the ground, Building Regulations require guarding with a minimum balustrade height of 1.1m and controlled baluster spacing under Approved Document K. Even for lower decks, a simple step rail makes the space safer and more comfortable for older users and children.
Design checklist:
- Confirm the combined footprint stays within permitted development limits
- Orient boards to shed water away from the cabin door
- Install a drainage membrane and gravel base under joists
- Choose joist timber rated UC3 or above
- Add balustrades if the deck edge exceeds 600mm in height
Pro Tip: Leave a 5–10mm expansion gap between composite boards. Composite decking undergoes significant thermal expansion in UK summers, and tight boards will buckle by july if you skip this step.
Which materials work best for cabin decking?
The three main options are pressure-treated pine, naturally durable hardwood such as Siberian larch, and composite decking. Each has a clear use case.
Pressure-treated pine
Pine is the most affordable starting point. It costs roughly £25–£35/m² and is widely available. The catch is maintenance. Pressure-treated softwood decking often requires significant retreatment within 3–5 years, and if you miss a season, the boards grey, split, and begin to decay at the ends. Annual oiling or staining is not optional with pine; it is the price of the lower upfront cost.
Siberian larch
Siberian larch costs £55–£65/m² and offers higher natural decay resistance than pine. It weathers to a silver-grey if left untreated, which many cabin owners find attractive. It still benefits from occasional oiling to retain its warm colour, but the maintenance cycle is far less demanding than pine. For a cabin you want to look good for a decade with minimal effort, larch is the better timber choice.
Composite decking
Composite boards are made from a mix of wood fibre and recycled plastic. Composite decking systems provide consistent spacing for drainage and ventilation, reducing maintenance and improving aesthetic finish compared to timber. You will not need to sand, stain, or oil composite boards. The trade-off is cost, which sits above both timber options, and the fact that composite can feel warm underfoot in direct sun. For a cabin used as a garden office or year-round retreat, composite is often the most practical long-term choice.
One installation detail that applies to all three materials: end grain sealing on cut board ends significantly reduces moisture uptake and premature decay. Most installers skip this step. It takes ten minutes with a brush and a tin of end-grain sealer and can add years to the life of the deck.
| Material | Cost per m² | Maintenance | Lifespan |
|---|---|---|---|
| Pressure-treated pine | £25–£35 | Annual retreatment | 10–15 years |
| Siberian larch | £55–£65 | Occasional oiling | 20+ years |
| Composite | Higher upfront | Very low | 25+ years |
Key material considerations:
- Pine suits tight budgets but demands consistent annual care
- Larch balances cost, looks, and durability for most garden cabins
- Composite suits high-use or low-maintenance situations
- Always seal cut ends regardless of the material you choose
- Check that timber carries FSC or PEFC certification for responsible sourcing
What are the UK legal requirements for cabin decking?
UK planning rules for cabin decking are straightforward once you know the thresholds.
Under permitted development rights, decking requires no planning permission if it is no higher than 300mm and the combined footprint of the deck, cabin, and any other outbuildings covers less than 50% of the garden. That covers the vast majority of domestic cabin deck projects.
When you do need permission or approval:
- Decking above 300mm height triggers a formal planning application
- Decks above 600mm require safety balustrades under Approved Document K
- Properties in conservation areas or with listed building status need consent regardless of height or size
- Any deck attached to the main house rather than a separate cabin may fall under different rules
For a full breakdown of how these rules apply to your specific cabin, the planning permission guide from Logcabinkits covers the key thresholds in plain language.
Pro Tip: Always check with your local planning authority before starting work if your garden is in a conservation area. The rules there are stricter, and retrospective enforcement notices are costly to deal with.
The building regulations side is separate from planning. Even where no planning permission is needed, a deck over 600mm must meet the structural and safety standards set out in Approved Document K. That means a 1.1m balustrade with baluster spacing that prevents a 100mm sphere from passing through. If you are working with a builder, ask them to confirm compliance in writing before work starts.
Key takeaways
A cabin deck is the single most effective upgrade for extending how much you use and enjoy a garden building, provided the design, materials, and legal compliance are handled correctly from the start.
| Point | Details |
|---|---|
| Decks protect cabin structure | Proper ventilation under decking prevents moisture build-up and timber rot at the cabin base. |
| Board orientation matters | Lay boards running away from the cabin door to shed water and prevent threshold pooling. |
| Material choice drives long-term cost | Larch and composite cost more upfront but significantly reduce maintenance over 10+ years. |
| Know your planning thresholds | Decking under 300mm and covering less than 50% of the garden needs no planning permission. |
| Safety rules apply above 600mm | Elevated decks require 1.1m balustrades with controlled spacing under Approved Document K. |
Why I think most cabin owners underestimate their deck
Most people treat the deck as an afterthought. They spend months choosing the right cabin, then bolt on whatever decking is cheapest and call it done. I have seen this pattern repeatedly, and the results are predictable: boards that split by year three, joists sitting in standing water, and cabin bases that start to show rot within five years of installation.
The deck is not a finishing touch. It is part of the cabin’s drainage and ventilation system. A decked surround manages humidity around the building, which is critical to preserving structural integrity. Get that wrong and you are not just replacing a few boards; you are looking at repairs to the cabin itself.
My honest advice is to spend at least as much time planning the deck as you do choosing the cabin. Think about how you will actually use the space. Will you be out there in the evening with a glass of wine, or is this a working garden office where you need a clean, professional-looking entrance? Those two scenarios call for different sizes, materials, and layouts.
If budget is tight, go with larch over pine. The extra cost per square metre pays for itself in the maintenance hours you will not spend every spring. And whatever material you choose, seal the end grain on every cut board. It is the one step most people skip and the one that makes the biggest difference to how long the deck lasts.
For inspiration on how decking integrates with different cabin styles, the best decking options guide from Logcabinkits is worth a read before you finalise your plans.
— Martin
Logcabinkits garden cabins with decking in mind
Logcabinkits offers a broad range of quality timber garden cabins built to work beautifully with decked surrounds. Whether you want a compact summerhouse with a small front deck or a larger multi-room cabin with a wraparound platform, the range covers both standard and fully bespoke options.

If you have a specific layout in mind, the bespoke cabin design service lets you specify deck integration from the outset, so the cabin and deck are planned as one cohesive structure rather than two separate projects. All cabins come with free UK delivery, and the team is on hand to help you work out what will suit your garden and your budget. Not sure where to start? The cabin selection wizard takes the guesswork out of choosing the right building for your space.
FAQ
What is the role of decked areas in cabins?
A cabin deck extends the usable living space, provides a clean transition between the cabin and garden, and protects the cabin base from ground moisture through improved ventilation.
Does cabin decking need planning permission in the UK?
No planning permission is needed if the deck is no higher than 300mm and the combined footprint of the deck and outbuildings covers less than 50% of the garden area.
What is the best decking material for a garden cabin?
Siberian larch offers the best balance of durability and appearance for most garden cabins, while composite decking suits high-use or low-maintenance situations despite its higher upfront cost.
Do I need balustrades on my cabin deck?
Building Regulations require a minimum 1.1m balustrade with controlled baluster spacing on any deck edge that sits more than 600mm above the adjacent ground level.
How do I stop my cabin deck from rotting?
Use UC3-rated joists on a drainage membrane and gravel base, orient boards to shed water away from the cabin, and seal all cut board ends with an end-grain sealer immediately after cutting.
Recommended
- blog best decking options log cabin retreat | Specialist Garden Cabin Supplier
- blog the role of floor joists in cabins a 2026 guide | Specialist Garden Cabin Supplier
- blog the role of base preparation for cabins explained | Specialist Garden Cabin Supplier
- blog cabin electrical installation safe efficient guide | Specialist Garden Cabin Supplier