


Explaining eco-friendly cabins: a practical guide
TL;DR:
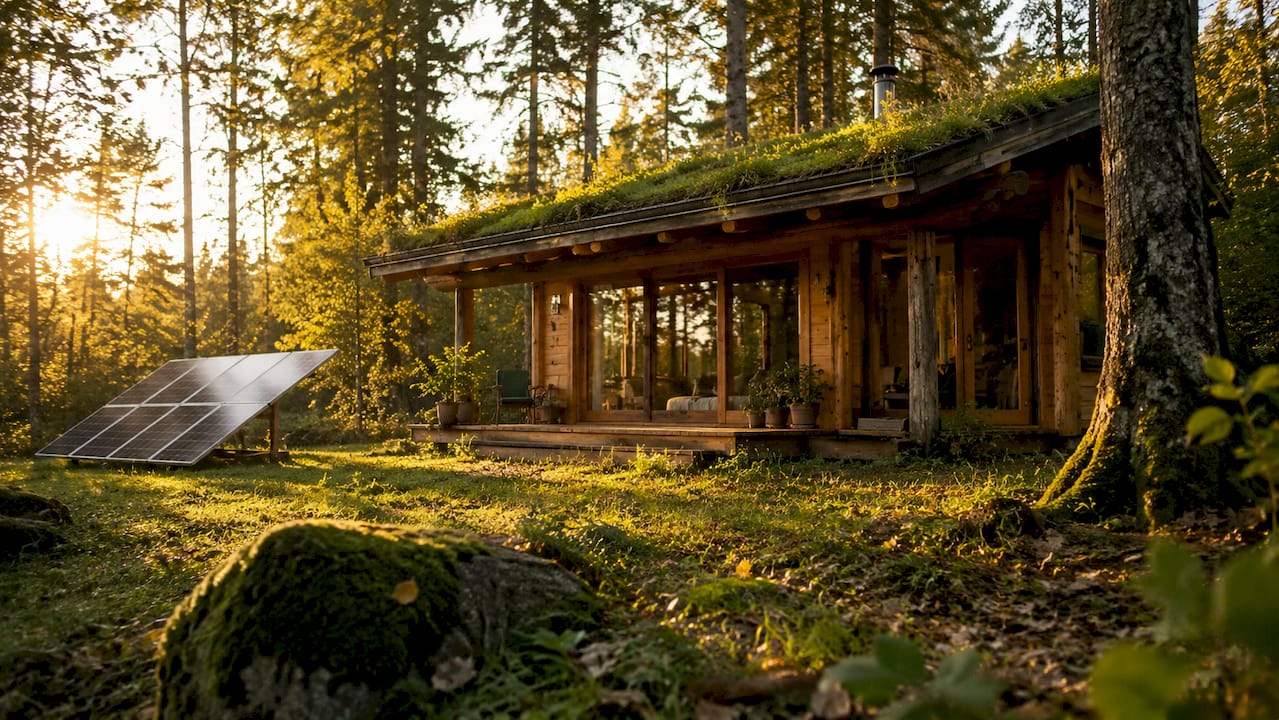
- Eco-friendly cabins are built with sustainable materials, efficient energy use, and low environmental impact. Proper site planning, material choice, and design ensure these cabins meet ecological standards and planning regulations. Prioritizing orientation and passive solar design saves energy and improves comfort naturally.
An eco-friendly cabin is a building designed with sustainability at its core, using natural materials, efficient energy use, and environmentally sensitive construction methods. The term “eco-friendly cabin” is widely used, but the recognised industry term is sustainable building, a standard defined by frameworks such as FSC timber certification and the UK National Planning Policy Framework (NPPF). Whether you’re planning a garden retreat or a permanent rural home, understanding what genuinely makes a cabin green separates good decisions from expensive mistakes. This guide covers the key features, materials, design principles, and planning rules you need to know.
What makes a cabin eco-friendly?
An eco-friendly cabin reduces its environmental impact at every stage, from the materials used to build it, to the energy it consumes day to day. The most effective green cabin designs combine responsible sourcing, efficient construction, and low-impact site preparation. Getting all three right is what separates a truly sustainable cabin from one that simply looks the part.
The core features of a sustainable cabin include:
- Certified timber: Structural timber from FSC or PEFC certified forests ensures responsible forest management and renewability.
- Natural insulation: Materials such as sheep’s wool, wood fibre, and cellulose offer low embodied carbon alternatives to synthetic foam products.
- Passive solar design: Orienting the cabin to capture winter sun and shade summer heat reduces energy demand before a single panel is fitted.
- Renewable energy systems: Solar photovoltaic panels and battery storage allow off-grid or semi-off-grid operation.
- Water and waste management: Rainwater harvesting, composting toilets, and grey water recycling reduce the cabin’s draw on mains infrastructure.
- Minimal groundwork: Raised or screw-pile foundations disturb less soil and protect local ecology compared to full concrete slabs.
Pro Tip: Before specifying any technology, sort your orientation first. Passive solar gain costs nothing extra at design stage and delivers major thermal performance gains throughout the cabin’s life.
Which natural materials are used in eco-friendly cabins?
The materials you choose define how sustainable your cabin actually is. Natural, locally sourced, and long-lasting materials outperform synthetic alternatives on almost every environmental measure.
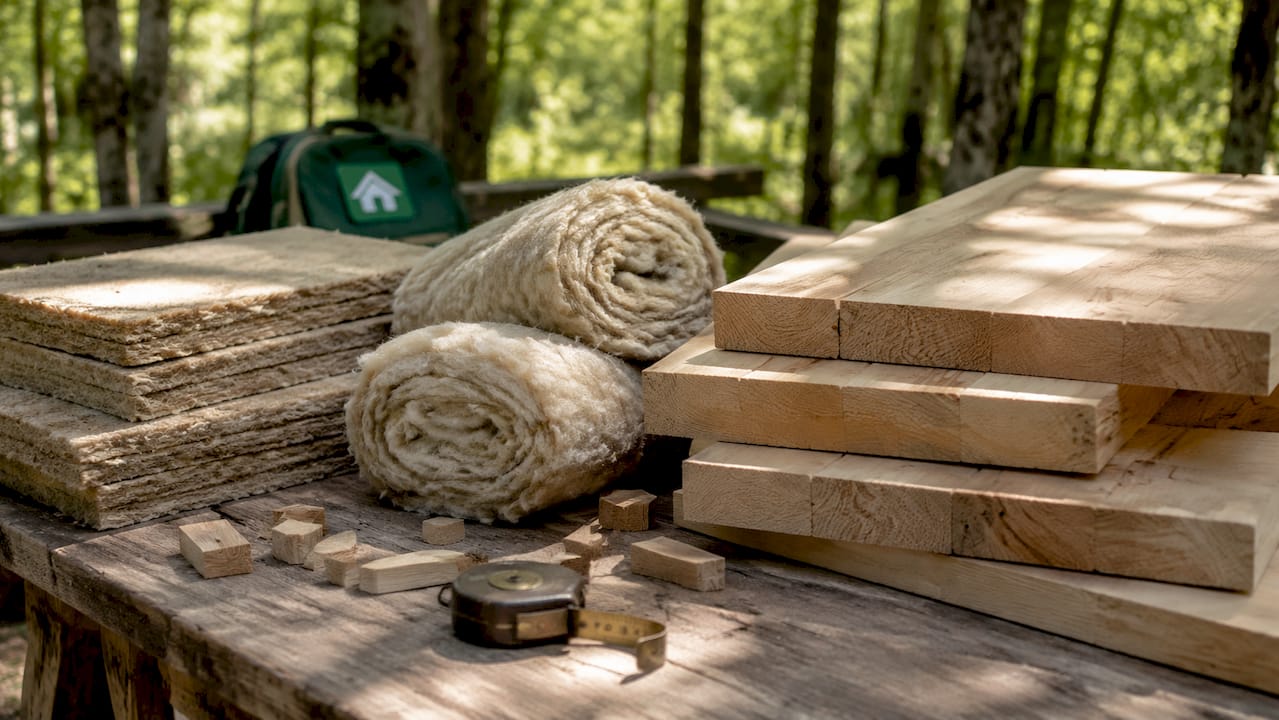
Timber is the foundation of most sustainable cabin building. FSC or PEFC certified timber guarantees the wood comes from responsibly managed forests, where replanting matches or exceeds harvesting rates. Locally sourced stone, such as Malvern stone used in award-winning rural cabins, weathers naturally into its surroundings and requires minimal processing. Planted or sedum roofs add insulation, manage rainwater, and support local biodiversity at the same time.
Insulation is where many builds fall short. Sheep’s wool, wood fibre, and cellulose all carry far lower embodied carbon than mineral wool or polystyrene. They also perform well in breathable timber structures, reducing the risk of condensation and mould.
| Material | Environmental benefit | Typical use |
|---|---|---|
| FSC certified timber | Renewable, responsibly sourced | Structure, cladding, flooring |
| Sheep’s wool insulation | Low embodied carbon, breathable | Walls, roof, floor |
| Wood fibre board | Natural, recyclable | Insulation, sarking |
| Cellulose insulation | Recycled content, low carbon | Cavity and loft fill |
| Local stone | Minimal processing, durable | Foundations, feature walls |
Avoiding plastics and synthetic membranes wherever possible also matters. Many synthetic products off-gas volatile organic compounds and are difficult to recycle at end of life. Natural alternatives age better and leave a smaller footprint when the building is eventually decommissioned.
How does eco cabin design work with the environment and UK planning rules?
Sustainable design and planning permission are closely linked in the UK, but they are not the same thing. Sustainability alone does not guarantee rural planning permission under the NPPF. Local planners weigh climate goals against landscape impact and community character, so context-sensitive design is non-negotiable.
Here is how to approach design and planning in the right order:
- Assess your site first. Identify the slope, aspect, existing vegetation, and any protected species. A south-facing slope with shelter from prevailing winds is ideal for passive solar gain and energy efficiency.
- Check NPPF Paragraph 84 and 88. Paragraph 84 governs isolated residential development in the countryside and sets a high bar. NPPF Paragraph 88 supports sustainable rural tourism and leisure developments tied to farm diversification, which is a more accessible route for holiday accommodation cabins.
- Commission ecological surveys early. Bat surveys, badger surveys, and tree root protection assessments must be completed before design is finalised. Skipping this step leads to costly redesigns later.
- Seek pre-application advice. Pre-application advice from your Local Planning Authority identifies constraints before you spend money on detailed drawings. This is one of the most practical steps you can take.
- Design for exceptional quality. Most off-grid eco-cabin projects are refused if they don’t meet the “exceptional design” test. Award-worthy architecture, site-sensitive materials, and a clear sustainability case all strengthen a planning application.
- Use materials that blend in. Silvered timber, local stone, and planted roofs help a cabin weather naturally into its setting, which planners in protected landscapes respond to positively.
For garden-based builds, the rules are considerably simpler. Many garden log cabins fall within permitted development rights, particularly those under 2.5 metres in height. A small log cabin planning guide can help you confirm what applies to your specific plot.
What technologies improve energy efficiency in eco-friendly cabins?
Good design sets the foundation, but the right technologies make an eco cabin genuinely comfortable to live in year-round. Orientation relative to the sun is the most cost-effective starting point. Large south-facing glazing with calculated overhangs captures heat in winter and prevents overheating in summer, reducing the need for mechanical heating and cooling.
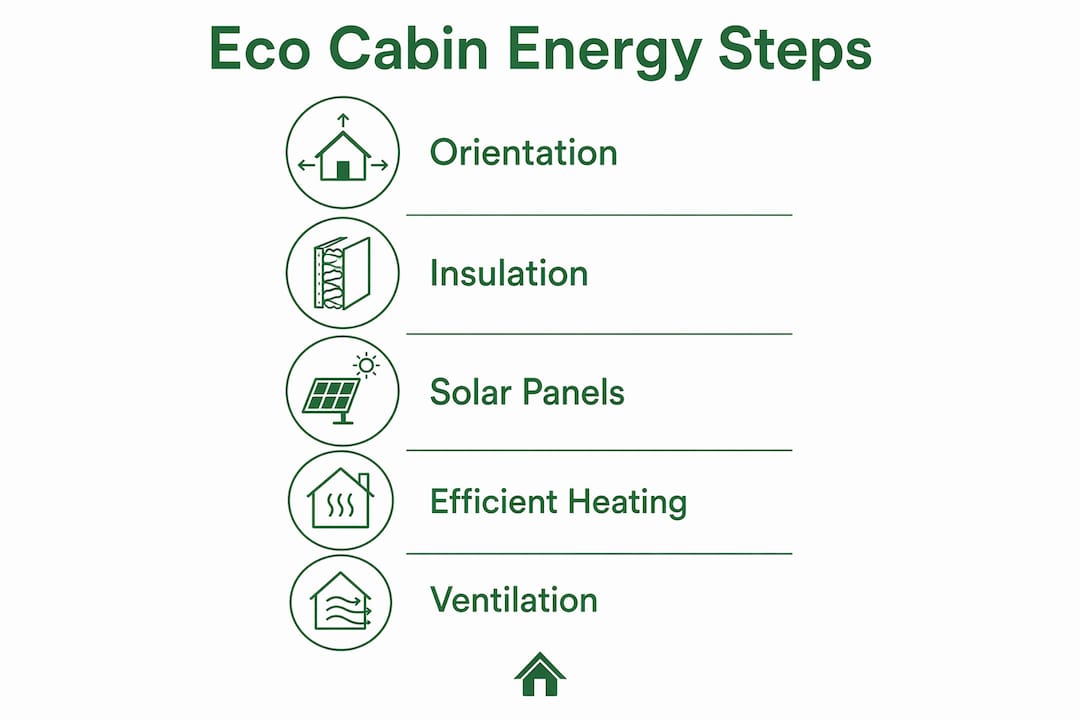
The building envelope matters just as much as the energy systems you add. Continuous insulation and careful air sealing prevent thermal bridging, which occurs when structural elements bypass the insulation layer and allow heat to escape. This is a common problem in kit builds and one that undermines energy efficiency more than most owners realise.
Beyond passive measures, practical technologies worth considering include:
- Underfloor heating: Works efficiently with heat pumps and maintains even warmth without radiators taking up wall space.
- Solar PV with battery storage: Provides reliable power for off-grid or semi-off-grid living, especially when paired with a south-facing roof.
- Electrochromic glass: Used in the award-winning Looking Glass Lodge near Hastings, this self-tinting glass darkens individual panels based on sunlight levels, protecting local bat populations from light spill while managing solar gain indoors.
- Rainwater harvesting: Collects roof runoff for toilet flushing and garden irrigation, reducing mains water demand.
- Composting toilets: Remove the need for mains sewage connection entirely, which is particularly useful on remote sites.
Pro Tip: If you’re considering off-grid living, research how others have managed it in practice. Resources on sustainable off-grid living show the real-world balance between technology, lifestyle, and energy independence.
Biophilic design principles also play a role here. Natural materials, landscape-oriented views, and good air quality management actively strengthen your connection to the surrounding environment. That’s not just pleasant. It has measurable benefits for wellbeing and mental health.
What should you consider before building an eco-friendly cabin?
Planning an eco-friendly cabin involves more than choosing materials. The practical groundwork you do before breaking soil determines whether the project succeeds or stalls.
Key considerations before you start:
- Talk to your Local Planning Authority early. Pre-application advice is usually low cost and saves significant time and money. It uncovers ecological constraints, protected species, and any site-specific policies that affect your design.
- Check for protected species. Bats, badgers, great crested newts, and nesting birds all trigger legal protections. Surveys must be completed in the right season, so plan ahead.
- Budget realistically for sustainable materials. FSC timber, natural insulation, and quality glazing cost more upfront than standard alternatives. The long-term savings in energy bills and maintenance make the investment worthwhile.
- Think about lifestyle adjustments. Off-grid or semi-off-grid living requires a different relationship with energy and water. Monitoring consumption, maintaining systems, and adapting habits are all part of the picture.
- Plan for maintenance. Timber cladding needs periodic treatment. Green roofs need seasonal checks. Renewable energy systems need servicing. Building a maintenance schedule into your plan from the start keeps the cabin performing as intended.
You can explore eco-friendly garden building setups for practical guidance on off-grid options and sustainable configurations suited to UK conditions. For those unsure about planning rules, a planning permission guide for garden buildings covers the key legal framework clearly.
Key takeaways
Eco-friendly cabins succeed when sustainable materials, passive design, and site-sensitive planning work together from the very start of a project.
| Point | Details |
|---|---|
| Start with orientation | Passive solar design costs nothing extra and delivers the biggest thermal efficiency gains. |
| Choose certified materials | FSC or PEFC timber and natural insulation reduce environmental impact across the cabin’s full lifecycle. |
| Understand planning rules | Sustainability alone does not guarantee permission; exceptional design and site sensitivity are both required. |
| Seek pre-application advice | Early LPA consultation uncovers ecological constraints before they become expensive problems. |
| Plan for off-grid realities | Off-grid living requires realistic budgeting, system maintenance, and lifestyle adjustment from day one. |
Why I think most people approach eco cabins the wrong way
People tend to start with the technology. They get excited about solar panels, composting toilets, and rainwater harvesting, and then they design a cabin around those choices. That’s the wrong order.
The single biggest performance gain in any eco cabin comes from orientation and passive solar design, and it costs nothing at the design stage. I’ve seen beautifully specified cabins with expensive renewable energy systems that still struggle to stay warm in winter, simply because the glazing faces north. No amount of solar PV fixes a badly oriented building.
The second thing people underestimate is planning. Sustainability is a genuine asset in a planning application, but it’s not a trump card. The NPPF is clear that isolated residential development in the countryside faces a high bar, regardless of how green the design is. The cabins that get permission in protected landscapes are the ones where design, materials, and ecology surveys all tell a coherent story together.
My honest advice is this: spend more time on site analysis and design quality than on product specifications. The materials and technologies follow naturally from a well-considered design. Get the fundamentals right first, and the rest becomes much easier.
— Martin
Bespoke eco-friendly garden cabins from Logcabinkits
Logcabinkits specialises in quality timber garden cabins, with a strong focus on bespoke and custom builds that suit your site, your style, and your sustainability goals. Every cabin starts with responsibly sourced timber, and the bespoke design service means you’re not limited to off-the-shelf sizes or layouts.

Whether you want a compact garden retreat or a fully insulated multi-room cabin, the range covers a wide variety of options. You can browse the full garden log cabin range to see what’s available, or go straight to the bespoke cabin design service if you have something specific in mind. The team is happy to talk through your requirements and help you find the right fit without any pressure.
FAQ
What is an eco-friendly cabin?
An eco-friendly cabin is a building constructed with sustainable materials, energy-efficient design, and minimal environmental impact. The recognised industry term is sustainable building, defined by standards such as FSC timber certification and the UK NPPF.
Do eco-friendly cabins need planning permission in the UK?
Most garden eco cabins fall within permitted development rights, but rural or off-grid builds face stricter rules under NPPF Paragraphs 84 and 88. Sustainability alone does not guarantee permission; exceptional design and site sensitivity are both required.
What is the best insulation for an eco-friendly cabin?
Sheep’s wool, wood fibre, and cellulose are the leading natural insulation options. They carry low embodied carbon, perform well in breathable timber structures, and reduce energy consumption across the cabin’s full lifecycle.
How does passive solar design work in a cabin?
Passive solar design uses large south-facing glazing and calculated roof overhangs to capture heat in winter and prevent overheating in summer. Orientation relative to the sun is the most cost-effective thermal efficiency measure available before any technology is added.
Can I live off-grid in an eco-friendly cabin permanently?
Permanent off-grid living in a cabin is possible but requires careful planning, ecological surveys, and a strong planning case. Most permanent rural residential applications face significant scrutiny, so early advice from your Local Planning Authority is the most important first step.
Recommended
- blog eco friendly garden building setup a practical guide | Specialist Garden Cabin Supplier
- blog eco friendly garden buildings guide for uk homeowners | Specialist Garden Cabin Supplier
- blog why choose eco friendly garden buildings | Specialist Garden Cabin Supplier
- blog cabin electrical installation safe efficient guide | Specialist Garden Cabin Supplier