


Types of cabin doors explained for garden buildings
TL;DR:
- Choosing the right garden cabin door involves considering space, lighting, and security to suit your specific needs. Different styles like hinged, French, sliding, bifold, and barn doors offer varied functionality and aesthetics, with material choices mainly favoring timber for a natural look and durability. Proper measurement, planning, and maintenance are essential for long-term performance and enjoyment of your cabin space.
Choosing the right door for your garden cabin is one of those decisions that seems simple at first. Then you start looking into it and realise there are quite a few different options, each with its own benefits and trade-offs. Get it wrong and you could end up with a door that swings into your furniture, lets in draughts, or just looks completely out of place. Understanding the types of cabin doors explained across this guide will help you avoid those problems and make a confident choice for your space.
Table of Contents
- Key takeaways
- Types of cabin doors explained
- Comparing cabin door types
- Installation: what to plan for
- How to choose the right cabin door
- My honest take on cabin door choices
- Find the right door for your cabin with Logcabinkits
- FAQ
Key takeaways
| Point | Details |
|---|---|
| Door type affects more than looks | The style you choose impacts space, light, airflow, and day-to-day usability in your garden cabin. |
| Measure the rough opening, not the door | Always measure the framed opening in your cabin wall, not just the door slab, to get the right fit. |
| Sliding doors suit small spaces | Sliding and bifold doors are ideal where floor space is limited and swing clearance is not available. |
| Timber needs regular maintenance | Wood cabin doors look great but require periodic treatment to stay weatherproof and warp-free. |
| Bespoke options give you full control | Custom cabin builds let you choose door placement, style, and materials to suit your exact layout. |
Types of cabin doors explained
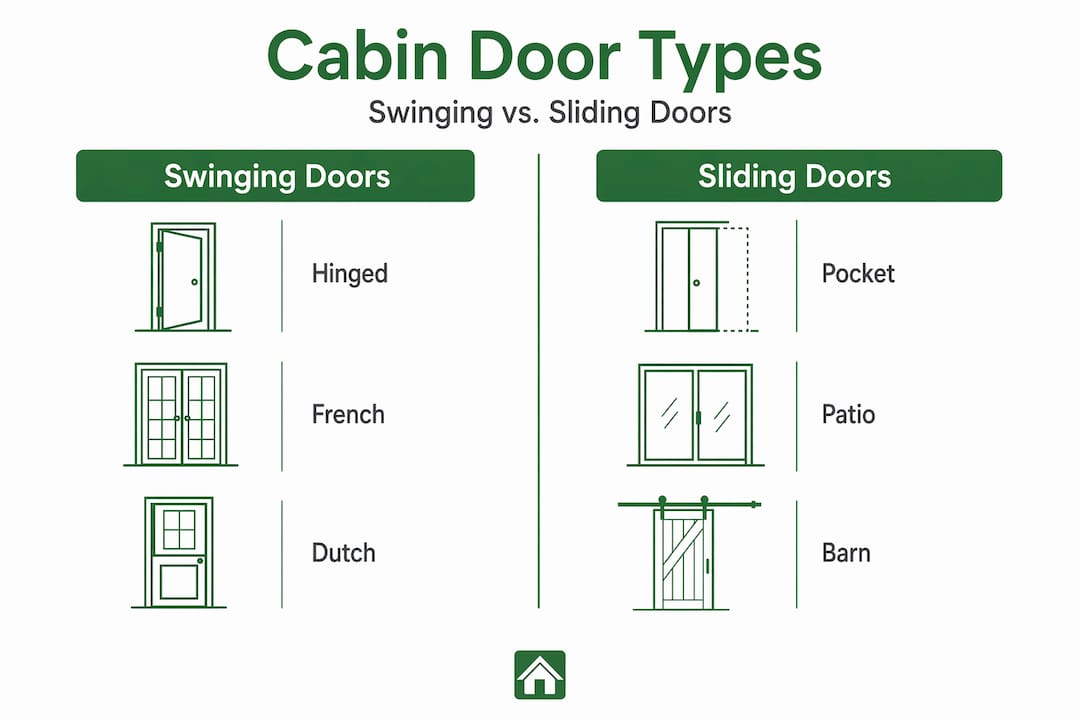
There are more options than most people expect. The main cabin door styles used in garden buildings fall into a handful of categories, and each one suits a different type of space or use.
Hinged doors
A single hinged door is the most common starting point for a garden cabin. It operates on two or three hinges fixed to the door frame and swings open in one direction. Simple, reliable, and easy to seal against draughts. The main thing to think about is which way it opens and whether you have enough floor space in front of or behind it.
French doors are two hinged panels that open outward or inward from the centre. They create a wide, clear opening and let in a lot of natural light, which makes them a popular choice for garden rooms and cabin offices. They do need swing clearance on both sides of the opening though, so they are best suited to cabins with generous outdoor decking or a clear internal layout.
Dutch doors are split horizontally so the top half can open independently of the bottom. They are not common in modern garden cabins, but they do have a charm to them and are sometimes used in hobby cabins or craft spaces where you want ventilation without fully opening the door.
Sliding and pocket doors
Sliding patio doors move horizontally on a track rather than swinging open. They are great for smaller cabins where a hinged door would eat into your usable floor area. One thing to note is that sliding doors only open 50 to 60% of the total opening width at any one time, so the clear access point is narrower than it looks.
Pocket doors are a variation where the door panel slides into a cavity within the wall itself. They disappear completely when open, which is brilliant for space saving. The trade-off is that pocket door cavities need to be planned and built into the wall framing before anything else goes up. You cannot easily retrofit one.
Bifold and barn doors
Bifold doors fold back on themselves in sections, concertina style. They open up a very wide section of wall and are popular in garden cabins used as summer rooms or home offices where a real connection to the garden is wanted. They need good hardware and a level track to operate smoothly.
Barn doors slide on an external track mounted above the door opening. They have a more rustic or industrial look and work well in cabin spaces with exposed timber walls. Because they sit proud of the wall, they do not need a cavity, which makes them easier to fit than pocket doors.
Materials
Most cabin doors are made from timber, which suits the natural look of a log cabin perfectly. Softwoods like pine and spruce are the most common. For guidance on choosing cabin timber, the species and treatment grade matter a lot for outdoor durability. Standard door sizes in garden cabins typically range from around 70cm to 90cm wide and 190cm to 210cm tall, though bespoke builds can go well beyond that.
Pro Tip: Always buy a door with the wall thickness of your cabin in mind. A thicker log wall needs a deeper frame, and getting this wrong means gaps around the door that are difficult to fix later.
Comparing cabin door types
Not all doors suit all spaces. Here is a straightforward comparison across the factors that matter most for a garden cabin.
| Door type | Swing clearance needed | Natural light | Space saving | Security | Thermal performance |
|---|---|---|---|---|---|
| Single hinged | Yes, one side | Low to medium | Low | Good | Good with seals |
| French doors | Yes, both sides | High | Low | Good | ~1.2 to 1.8 W/m²K |
| Sliding patio | No | High | High | Moderate | ~1.0 to 1.4 W/m²K |
| Pocket door | No | Low to medium | Very high | Moderate | Depends on seals |
| Bifold | Minimal | Very high | High | Moderate | Varies by glazing |
| Barn door | None inside | Low to medium | High | Low to moderate | Low without seals |
French doors look stunning and create a real sense of occasion when you walk into a garden cabin. But they require swing clearance on both panels, which can be a problem if your decking is narrow or your cabin sits close to a fence. Sliding doors solve that problem completely because they have no floor obstruction and furniture can sit right up close without being in the way.
For thermal performance, sliding glazed doors actually edge ahead of French doors in many cases. The sealed track system on a quality sliding door holds warmth in better than you might expect, which matters if you are using your cabin year-round. For more detail on how glazing choices affect comfort, it is worth reading up before you commit to a door style.
Pro Tip: If your cabin is used as a home office or gym in winter, treat door insulation the same way you would a window. A well-sealed door makes a noticeable difference to how warm the space feels and how much you spend heating it.
Security is a factor that often gets overlooked on garden cabin doors. Hinged doors with good quality multi-point locking systems are generally the most secure. Barn doors, while visually appealing, rely on simpler latch mechanisms and are not ideal if your cabin stores valuable equipment.
Installation: what to plan for
Getting your door installed correctly comes down to preparation. Here are the key steps to get right before anything else.
- Measure the rough opening. This is the framed gap in the cabin wall, not the door itself. A prehung exterior door typically needs a rough opening that is about 2 to 2.5 inches wider and taller than the door slab to allow for shimming and squaring. Getting this wrong is the most common installation mistake.
- Plan pocket and sliding door cavities early. If you want a pocket door, the wall cavity needs to be designed before framing is complete. Panel count drives cavity depth, so a two-panel pocket door needs around 7.2 inches of cavity depth, and a three-panel version needs closer to 10 inches.
- Check hinge and hardware requirements. A heavy hardwood door needs larger, stronger hinges than a lightweight pine panel. Bifold and sliding doors need quality track systems rated to the door weight. Cheap hardware will fail quickly outdoors.
- Account for the door frame thickness. In a log cabin with thick interlocking walls, a standard door frame may not be deep enough. Check the wall profile before ordering a prehung unit.
Once the door is in, maintenance is the other thing that catches people out.
- Treat timber doors with a quality exterior wood oil or stain every one to two years.
- Check the door seals and draught strips each autumn before winter.
- Keep the bottom of the door clear of pooling water to prevent swelling and warping.
- Lubricate hinges and sliding tracks annually to keep everything moving smoothly.
Understanding how doors affect your cabin overall helps you plan for the long term, not just the day of installation.
How to choose the right cabin door
Once you know the different cabin door styles available, narrowing down the right one is mostly about matching the door to your specific situation. Here is a practical checklist to work through.
- How much space is outside the cabin entrance? If your cabin sits close to a wall or fence, a swinging door may clash with the structure. Sliding or bifold options keep everything clear.
- How much natural light do you want? A solid timber door keeps things private and insulated. A glazed French or bifold door floods the cabin with light. Think about whether your cabin faces south or north as well.
- Who and what will use the door regularly? If you have children, dogs, or carry large items in and out, a wide single hinged door or bifold may be more practical than a narrow sliding panel.
- What is your budget? Single hinged timber doors are the most affordable. Bifold and sliding glazed doors cost more for the hardware and glazing. Bespoke cabin design lets you set the configuration from the start rather than retrofitting later.
- Does the door style suit the cabin’s overall look? A sleek sliding door looks great on a modern garden room. A traditional cottage-style hinged door with a small window suits a more classic log cabin. Personal choice matters here.
For small garden cabins in particular, it is worth thinking carefully about door placement and type from the start. A door that opens into a compact space can make the whole interior feel awkward.
My honest take on cabin door choices
I’ve helped a lot of people think through their cabin builds over the years, and the door decision is one where I see the most second-guessing after the fact. The mistake I see most often is choosing a door based on how it looks in a showroom photo rather than how it will work in the actual space.
French doors are the one that trips people up the most. They look wonderful. Wide open on a summer morning with a view of the garden, they are hard to beat. But if the decking outside is only a metre deep or the cabin sits close to a path, those doors become a constant frustration. You end up barely opening them fully, which defeats the point entirely.
The other thing I find people overlook is timber maintenance. It is not a chore you do once. A well-treated door on a quality garden cabin will last decades. A neglected one will warp, swell, and lose its seal within a few seasons. Treat it like the investment it is.
My honest advice: measure your space twice, think about how you will actually use the cabin day to day, then choose the door that fits your life rather than just your mood board.
— Martin
Find the right door for your cabin with Logcabinkits
If you have been reading through this and thinking about a new garden cabin or upgrading an existing one, Logcabinkits can take the guesswork out of it. The range of garden log cabins includes builds with a variety of door styles as standard, and the bespoke service means you can specify exactly the door configuration you want from the outset.

Whether you want wide bifold doors for a garden room, a classic hinged door for a hobby cabin, or a space-saving sliding option for a compact plot, there is a solution available. The team at Logcabinkits can also help you think through placement, wall thickness, and glazing to make sure everything works together. Explore the full range or get in touch to talk through your options and get a tailored quote.
FAQ
What are the most common types of cabin doors?
The most common types used in garden cabins are single hinged doors, French double doors, sliding patio doors, bifold doors, and barn-style sliding doors. Each suits different space constraints and styles.
How much space does a swinging door need?
A standard hinged door needs clear floor space equal to its width on the swing side. French doors need clearance on both panels, so a 1.2 metre wide set of French doors needs over a metre of clear space to open fully.
Do sliding doors work well on garden cabins?
Yes. Sliding doors suit compact spaces particularly well because they need no swing clearance and furniture can sit close to the door without obstruction.
What is the difference between a pocket door and a sliding door?
A sliding door runs on a track on the face of the wall. A pocket door slides into a cavity built inside the wall itself, so it disappears completely when open. Pocket doors require planned wall cavities and must be specified before the wall is framed.
How do I measure for a cabin door correctly?
Always measure the rough opening in the wall framing, not the door slab. The rough opening should be approximately 2 to 2.5 inches wider and taller than the door size to allow for shimming and levelling during installation.