


Choosing the Right Log Cabin with Side Store: Comparing Popular Dual-Purpose Layouts
Adding an integrated side store to a log cabin is one of the most practical upgrades available for modern garden buildings. Rather than purchasing a separate shed, homeowners gain secure storage while preserving valuable garden space and creating a clean, unified appearance.
However, choosing the correct size is not simply a matter of selecting the biggest building your budget allows. The proportions between the main room and the side store have a significant impact on how useful the building will be for years to come.
Many buyers discover too late that although the main cabin is perfect, the side store is either too small to accommodate their equipment or unnecessarily large, reducing valuable living space inside the cabin itself.
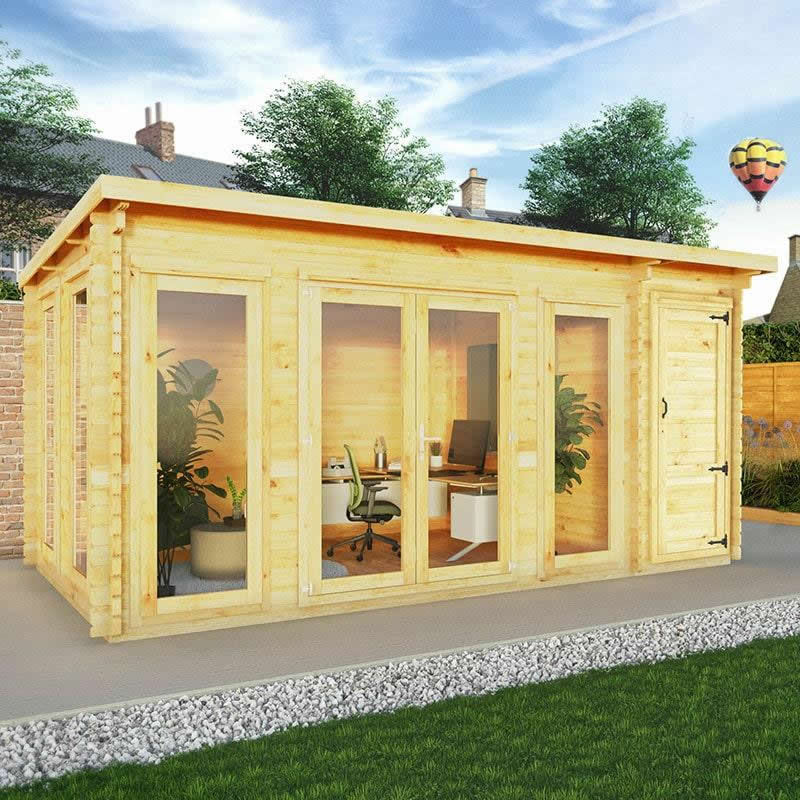
This guide compares the most popular dual-purpose layouts and explains how to calculate the storage space you actually need before ordering your cabin.
Why Integrated Side Stores Have Become So Popular
For many households, garden buildings perform two completely different jobs. The main room might serve as a home office, hobby room or summer lounge, while bulky equipment still needs to be stored somewhere secure.
An integrated side store keeps these two functions completely separate.
- Garden furniture remains hidden from the main room.
- Lawn equipment stays dry and secure.
- Bicycles no longer clutter the garage.
- Power tools remain locked away.
- The main cabin stays clean and organised.
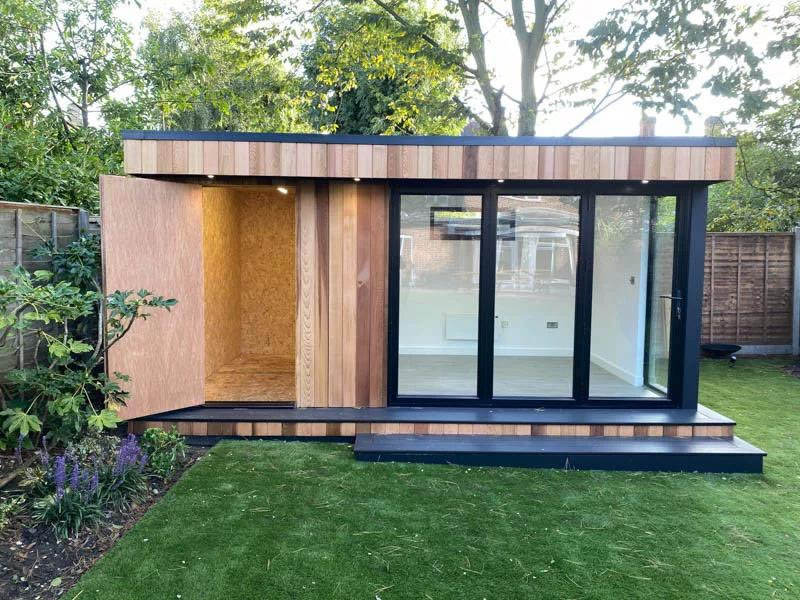
The Popular 4.5m x 3m Configuration
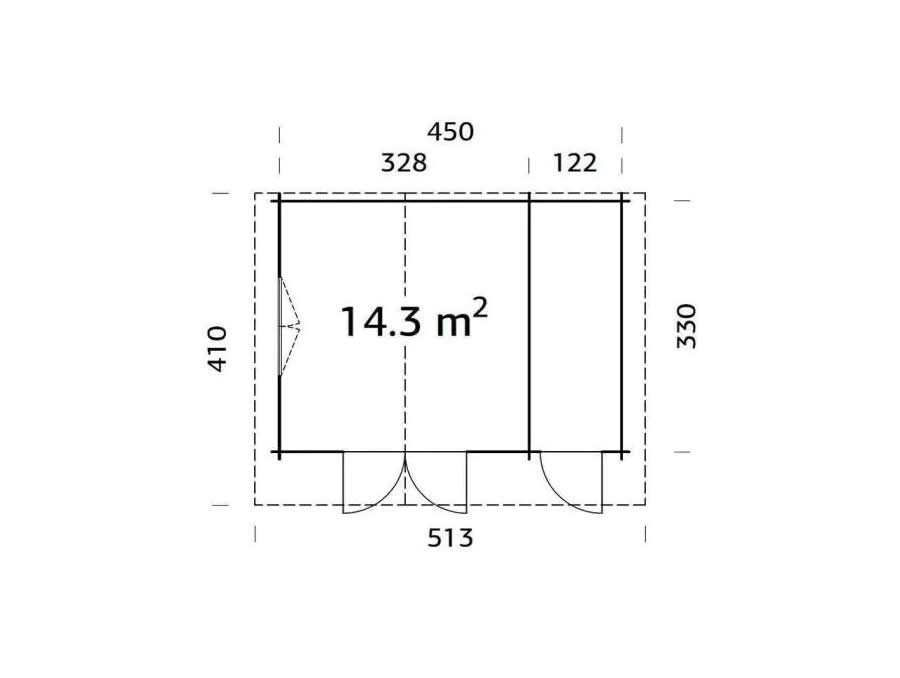
One of the best-selling layouts combines a total footprint of approximately 4.5 metres by 3 metres.
This size offers an excellent compromise between usable internal living space and practical storage.
A common arrangement divides the width into:
- 3 metre main garden room
- 1.5 metre integrated side store
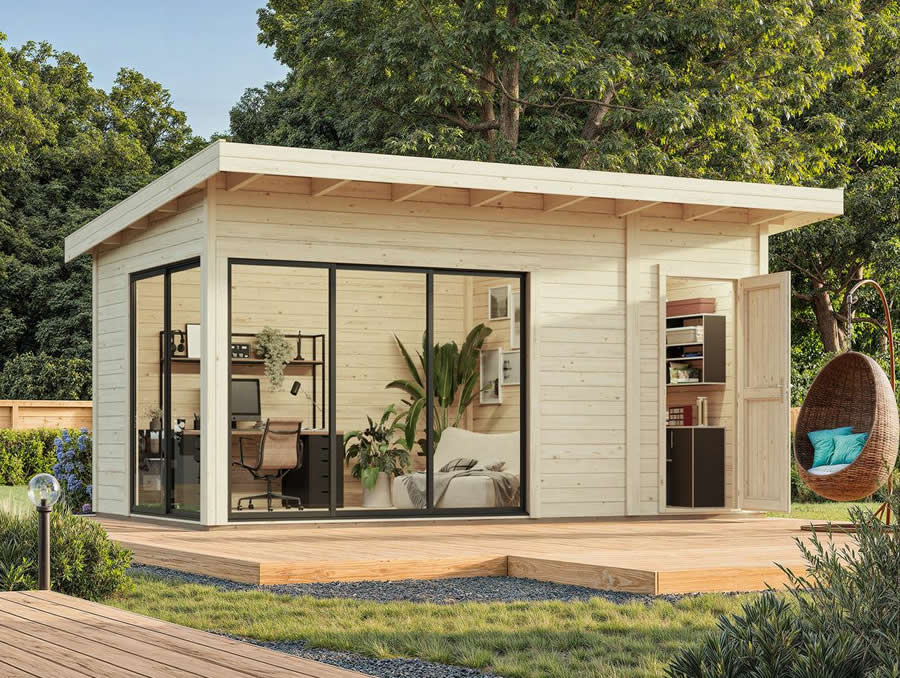
The 3 metre room comfortably accommodates:
- Two-person home office
- Garden lounge
- Creative studio
- Craft room
- Reading retreat
Meanwhile, the 1.5 metre store provides sufficient depth for shelving while still leaving room to manoeuvre larger garden equipment.
How Much Can a 1.5 Metre Side Store Hold?
Buyers often underestimate just how practical a 1.5 metre wide store can be.
Typical storage includes:
- Two to four adult bicycles
- Folded garden furniture
- Petrol lawn mower
- Pressure washer
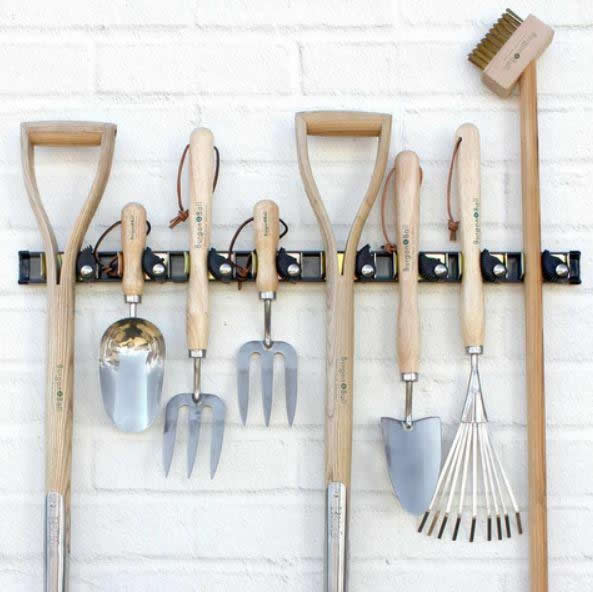
- Long-handled garden tools
- Wheelie bins
- Barbecue equipment
- Garden cushions
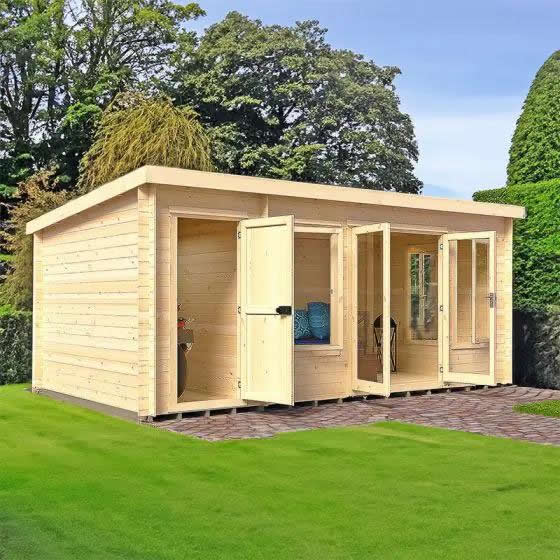
With wall-mounted shelving installed along one side, there is often considerably more storage capacity than buyers initially expect.
Moving Up to a 5m x 3m Cabin
For homeowners needing a little extra flexibility, a 5 metre by 3 metre cabin represents one of the most versatile options available.
The additional half metre of width creates noticeably more usable internal floor area.
A popular arrangement divides the building into:
- 3.5 metre main room
- 1.5 metre side store
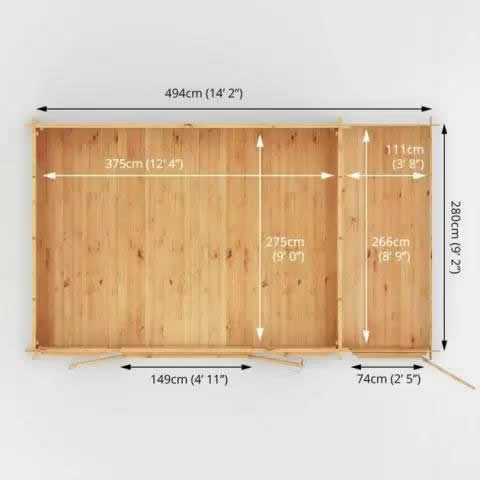
Although only 500mm wider overall, this configuration feels substantially larger inside the main room, allowing greater flexibility for furniture placement while retaining generous storage.
Understanding Internal Floor Space Versus External Dimensions
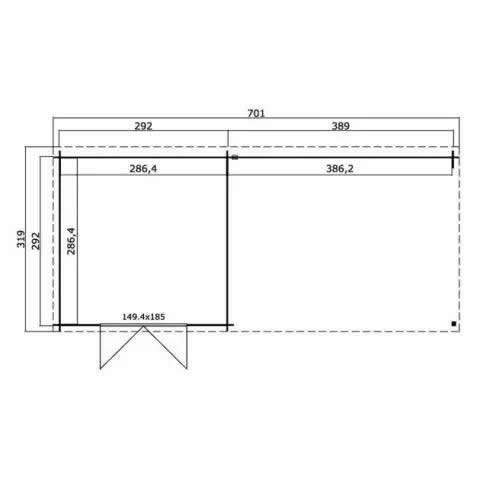
One of the biggest mistakes buyers make is assuming the advertised cabin dimensions are the same as the usable internal space. Manufacturers generally quote the external footprint of the building, but the thickness of the interlocking timber walls slightly reduces the finished internal dimensions.
For example, a cabin constructed from 44mm wall logs will naturally provide slightly less internal width than one measured externally. Although the reduction is relatively small, it becomes important when planning workbenches, storage systems or larger equipment.
Always allow for:
- Wall log thickness.
- Internal partitions.
- Door swing clearances.
- Shelving depth.
- Roof support posts where applicable.
Planning Storage Before You Buy
The simplest way to choose the correct side store size is to make a list of everything you intend to keep inside it. Rather than estimating, physically measure the larger items. This approach prevents expensive mistakes and ensures the finished building remains practical throughout the year.
Begin by measuring:
- The overall length.
- The widest point.
- The handlebar or steering width.
- The required access space.
- Whether the item needs turning room.
Many buyers discover that although an item technically fits inside the store, there is insufficient room to manoeuvre it comfortably.
Storing a Ride-On Lawnmower
Ride-on lawnmowers require considerably more room than a standard pedestrian mower. Depending on the model, overall lengths typically range between 1.6 and 2.0 metres, while widths commonly vary between 90cm and 120cm.
Equally important is allowing enough space to walk around the machine and safely park it after use.
If a ride-on mower forms part of your storage requirements, consider:
- Door width.
- Internal turning space.
- Shelving positions.
- Fuel storage.
- Maintenance access.
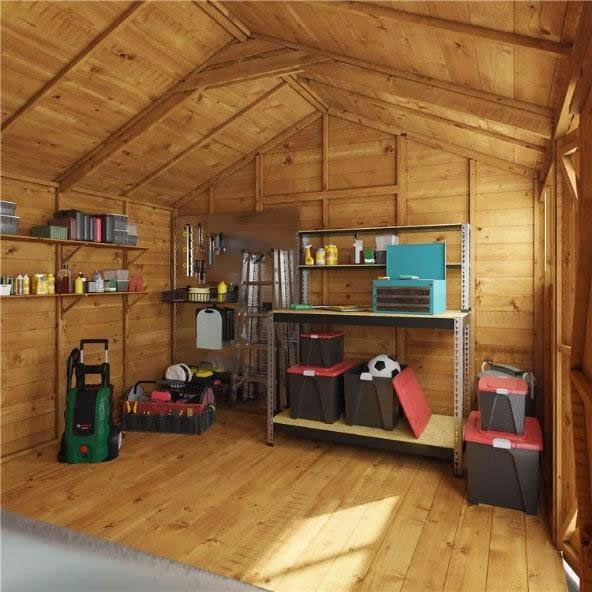
Many homeowners upgrading from a traditional garden shed find that the integrated side store offers significantly improved accessibility.
Planning Bicycle Storage
Bicycles occupy more floor space than many people realise, particularly modern mountain bikes and electric bikes.
Typical adult bicycles measure approximately 1.8 metres long.
A family of four may therefore require storage for:
- Four adult bicycles.
- Children's bicycles.
- Helmets.
- Cycling accessories.
- Repair equipment.
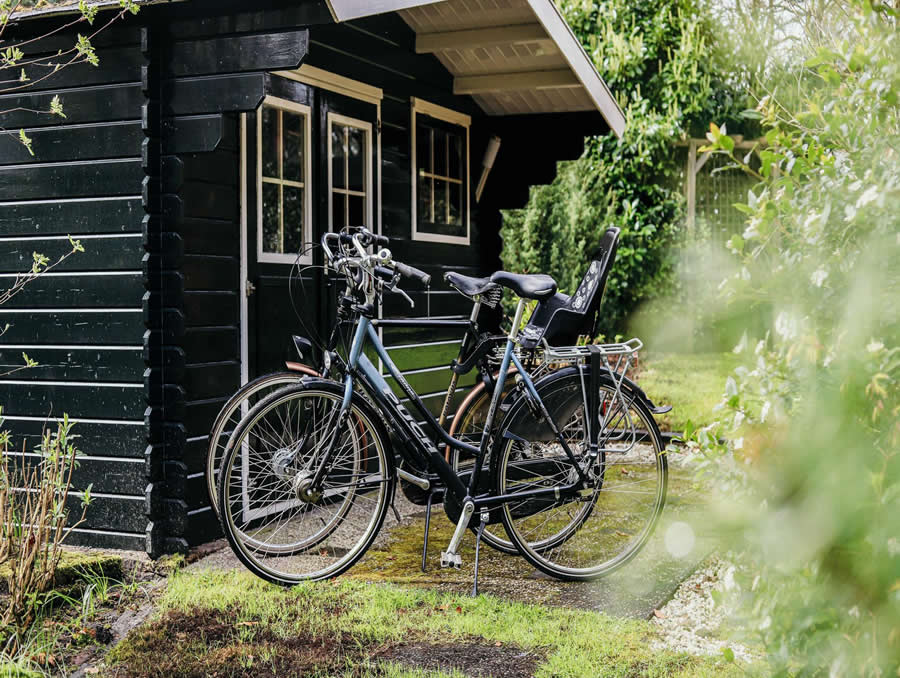
Installing vertical wall-mounted cycle racks can dramatically increase storage capacity while leaving valuable floor space available for other equipment.
Creating a Practical Workshop Store
Many homeowners use the integrated store as a compact workshop or tool room.
This works particularly well when the main cabin functions as an office or leisure room.
Typical workshop storage includes:
- Workbench.
- Tool cabinets.
- Shelving.
- Power tools.
- Garden machinery.
- Paints and finishes.
A workbench approximately 600mm deep leaves comfortable circulation space inside a 1.5 metre store while still providing generous working area.
Choosing the Right Shelving Depth
Shelving is one of the easiest ways to maximise storage efficiency.
However, overly deep shelving often wastes space because stored items become difficult to access.
As a general guide:
- 250mm shelves suit hand tools and paints.
- 400mm shelves accommodate storage boxes.
- 600mm benches provide practical work surfaces.
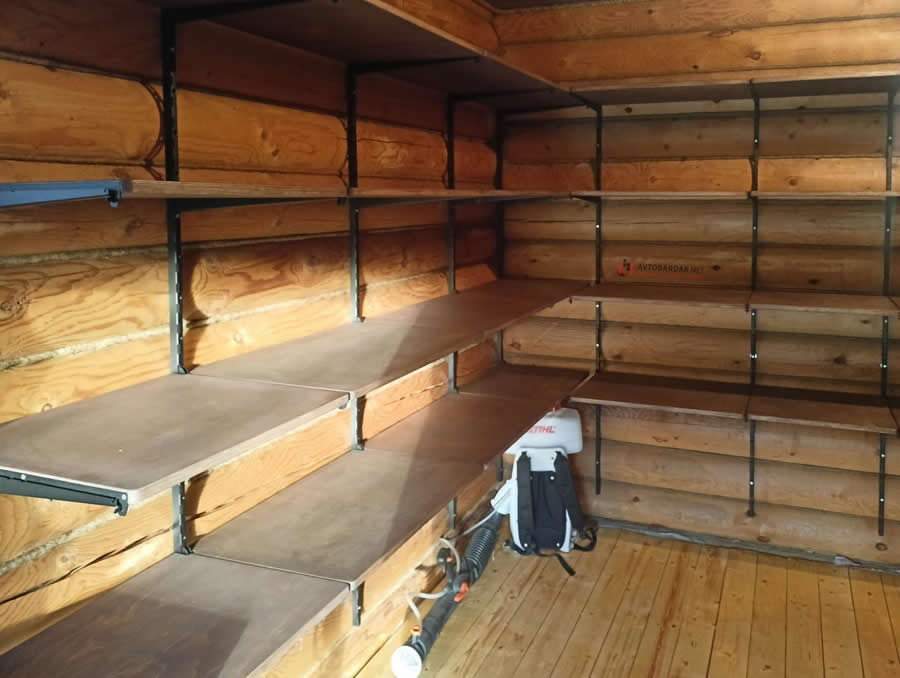
Carefully planned shelving can often double the usable storage capacity without increasing the size of the building.
Don't Forget Door Clearance
Storage calculations should never stop at the internal dimensions.
Consider how equipment will actually enter and leave the building.
Ask yourself:
- Can the mower turn through the doorway?
- Will bicycles clear the frame?
- Can long-handled tools be removed easily?
- Will double doors make loading simpler?
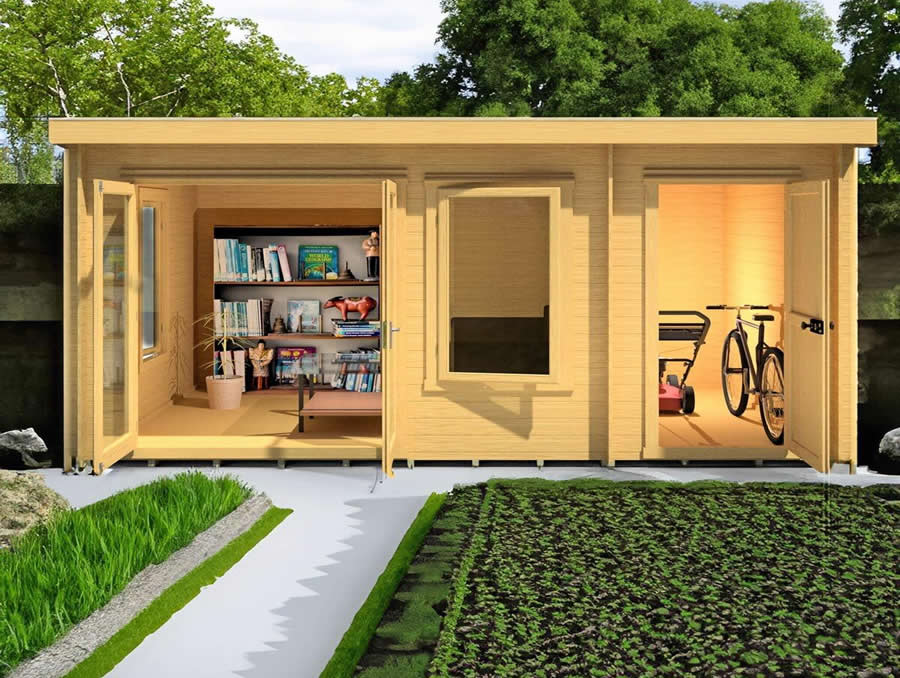
Wide double doors often transform the usability of an integrated store, particularly when storing bulky garden machinery.
Stepping Up to a 5m x 4m Configuration
If your budget and available garden space allow, a 5m x 4m log cabin with an integrated side store offers one of the most versatile layouts available. The additional metre of depth makes a remarkable difference to both the main room and the storage area, creating a building that can comfortably accommodate year-round use.
A typical arrangement might consist of:
- 3.5m main garden room.
- 1.5m integrated side store.
- 4m overall building depth.
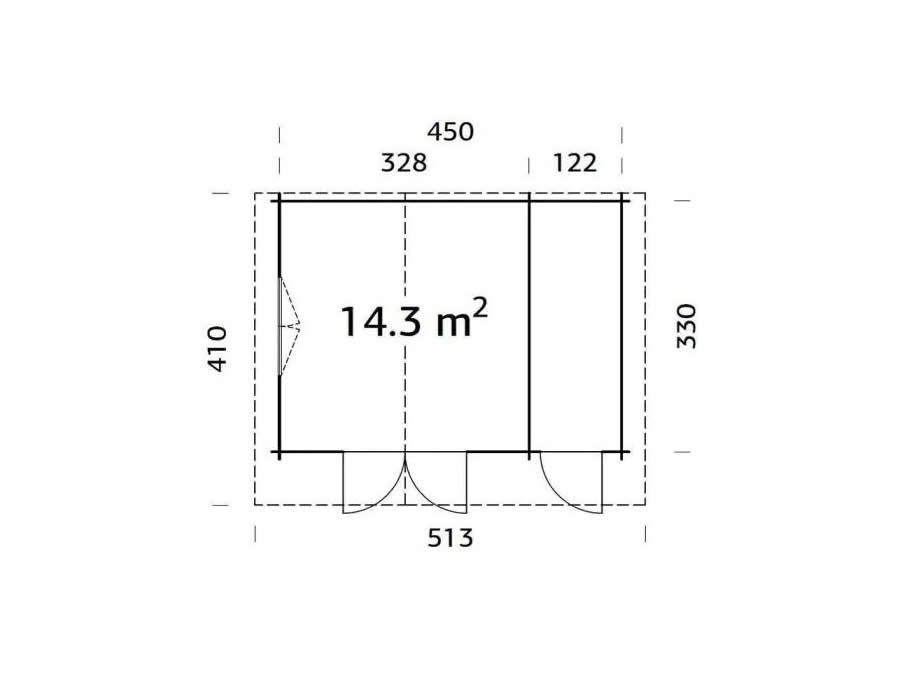
The deeper footprint provides greater flexibility when arranging furniture. A home office can comfortably accommodate a full-sized desk, filing cabinets and meeting table while still maintaining generous circulation space.
The storage room also benefits, allowing larger equipment to be positioned without obstructing access.
Future-Proofing Your Purchase
One of the biggest mistakes buyers make is purchasing solely for today's requirements.
Garden buildings often evolve over time.
Today's storage room may eventually house:
- Electric bicycles.
- Kayaks.
- Camping equipment.
- Children's outdoor toys.
- DIY equipment.
- Seasonal furniture.
- Garden machinery upgrades.
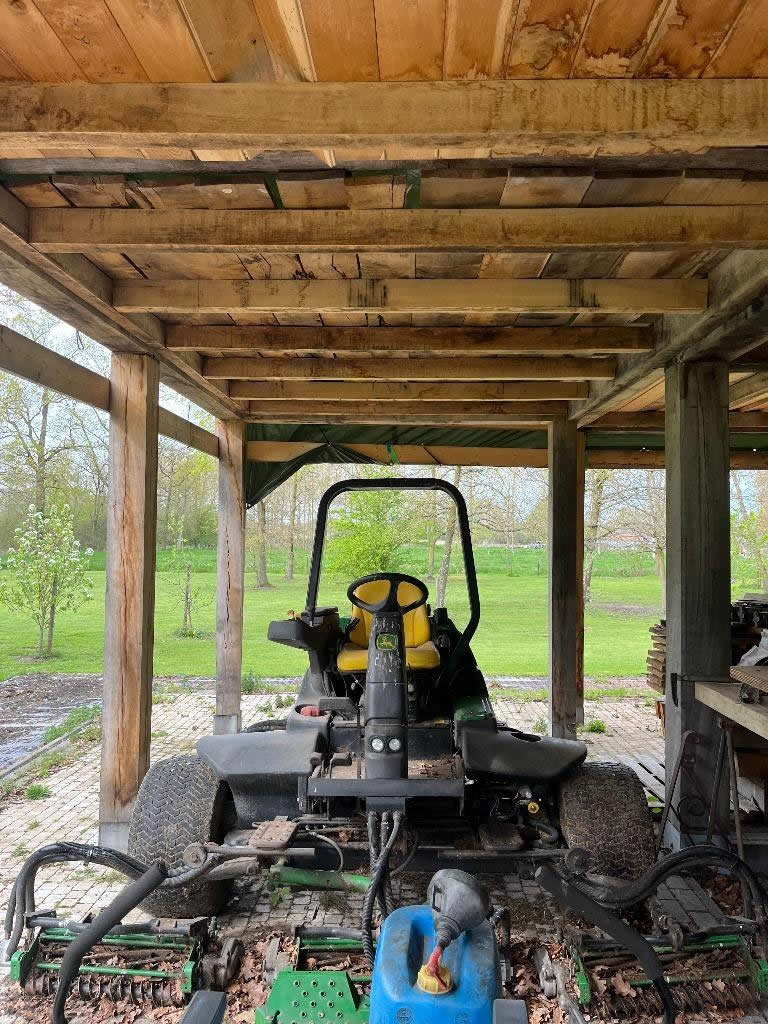
Choosing a slightly larger storage room at the outset is often considerably cheaper than purchasing a separate shed several years later.
Integrated Side Store or Separate Shed?
Many homeowners initially consider purchasing a standard log cabin alongside a completely separate garden shed.
While this approach certainly works, integrated storage often provides several practical advantages.
Benefits of an integrated side store include:
- One continuous roof structure.
- Matching architectural appearance.
- Reduced installation costs.
- Less overall garden space required.
- Improved security.
- Simplified foundations.
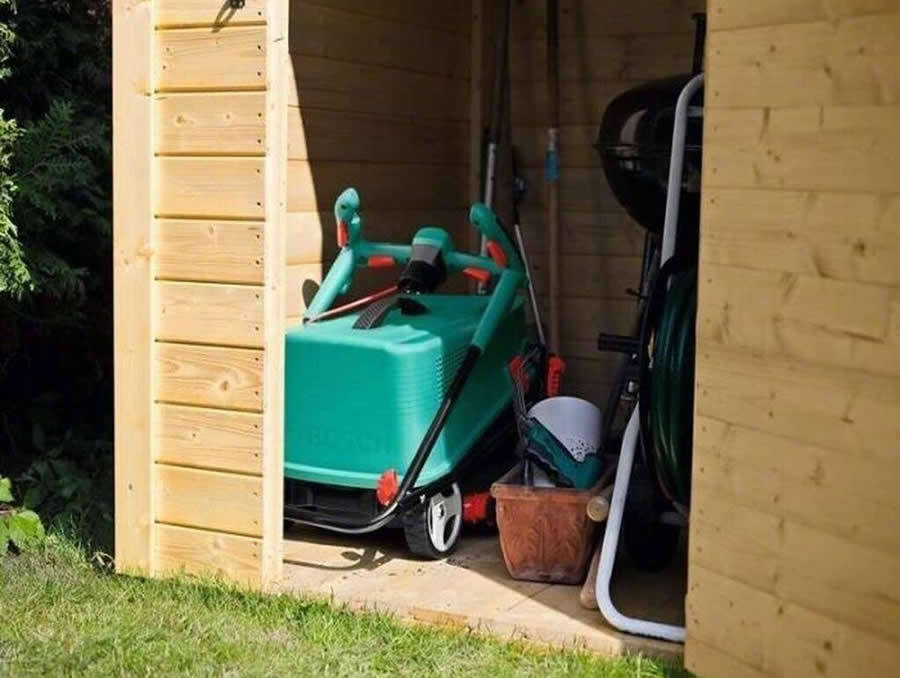
For many gardens, combining both functions within a single building creates a cleaner and more attractive overall appearance.
Choosing the Correct Door Configuration
Door arrangements have a surprisingly large impact on day-to-day usability.
If your storage room will contain larger machinery, double doors are usually worth considering.
Double doors make it easier to move:
- Ride-on lawnmowers.
- Motorcycles.
- Garden tractors.
- Wheelbarrows.
- Large tool chests.
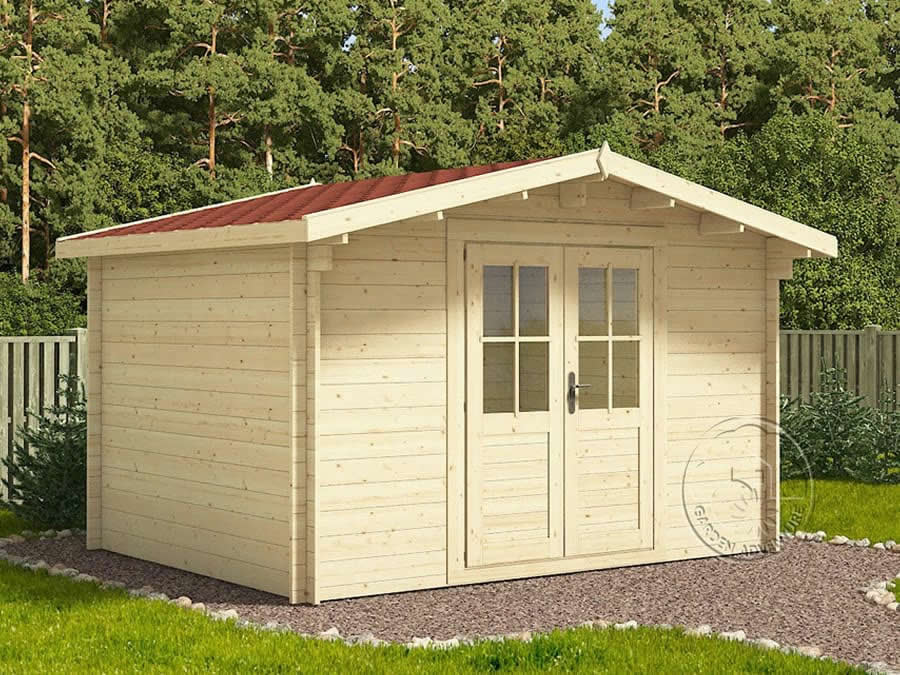
For smaller stores used primarily for shelving and hand tools, a single access door may be perfectly adequate while leaving more usable wall space inside.
Think Vertically as Well as Horizontally
Storage capacity is not determined solely by floor area.
Wall height also plays an important role.
By incorporating full-height shelving, overhead storage and wall-mounted tool systems, homeowners can dramatically increase storage volume without increasing the building footprint.
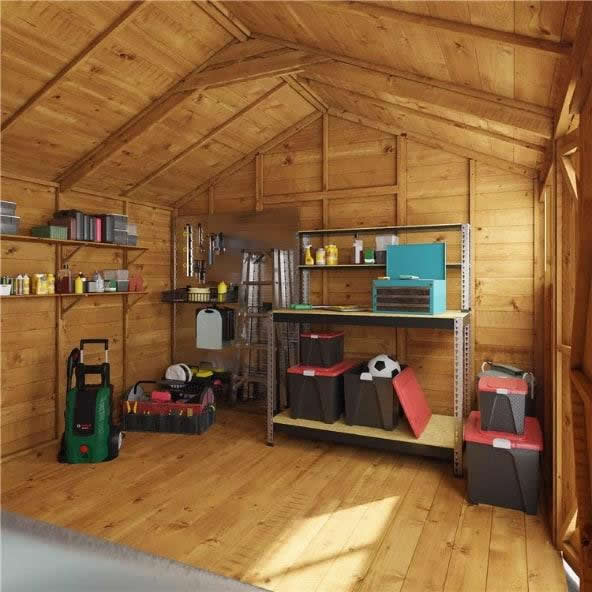
Simple additions such as hanging rails, bicycle hooks and ceiling-mounted shelving can free valuable floor space for larger equipment.
Common Buying Mistakes
After speaking with thousands of log cabin buyers, several common mistakes appear repeatedly.
- Only measuring the largest item.
- Ignoring shelving requirements.
- Forgetting access around stored equipment.
- Underestimating future storage needs.
- Choosing the smallest possible building to save money.
- Failing to consider door opening widths.
- Not allowing room for electrical consumer units or internal lighting.
Taking time to prepare a simple scale drawing of the intended layout often reveals potential problems before the building is ordered.
A Simple Storage Calculation
Before choosing your cabin, list every item that will be stored inside the side room.
Measure each item and note:
- Length.
- Width.
- Height.
- Frequency of use.
- Whether it requires permanent floor space.
Next, add approximately 20-30% extra capacity for future purchases. This small allowance often prevents the storage room becoming overcrowded within only a few years.
Which Size is Right for You?
Although every buyer has different priorities, the following general guidance proves useful.
4.5m x 3m
- Excellent for home offices.
- Ideal for standard garden equipment.
- Suitable for bicycle storage.
- Great value for medium-sized gardens.
5m x 3m
- Larger working area.
- Better furniture flexibility.
- Ideal for workshops and hobby rooms.
- Accommodates more extensive storage.
5m x 4m
- Excellent for year-round use.
- Comfortable home office and meeting room.
- Suitable for larger garden machinery.
- Greater long-term flexibility.
Conclusion
Choosing the correct dual-purpose log cabin is about much more than selecting an attractive design. By carefully considering the balance between living space and storage, homeowners can invest in a building that continues to meet their needs for many years.
For most buyers, the popular 4.5m x 3m configuration offers an excellent compromise between a spacious garden room and a practical 1.5m storage annex. Those needing additional flexibility often benefit from upgrading to a 5m x 3m or 5m x 4m model, where the extra internal space allows larger furniture layouts, more generous workshops and increased storage capacity.
Taking accurate measurements of lawnmowers, bicycles, workbenches and other bulky equipment before purchasing ensures the side store performs exactly as intended. Combined with thoughtful shelving, wide access doors and sensible future-proofing, an integrated side store becomes one of the hardest-working areas of the entire garden building.