


What is a chalet style cabin? Your design guide
TL;DR:
- A chalet style cabin features a steeply pitched roof, wide overhanging eaves, exposed timber, and balconies, reflecting Alpine architecture’s practicality and beauty. It is larger and more open than traditional log cabins, with tall ceilings, large windows, and outdoor balconies that promote natural light and views. Modern designs incorporate engineered timber, glass, steel, and insulation, making them versatile, year-round garden buildings for British homeowners.
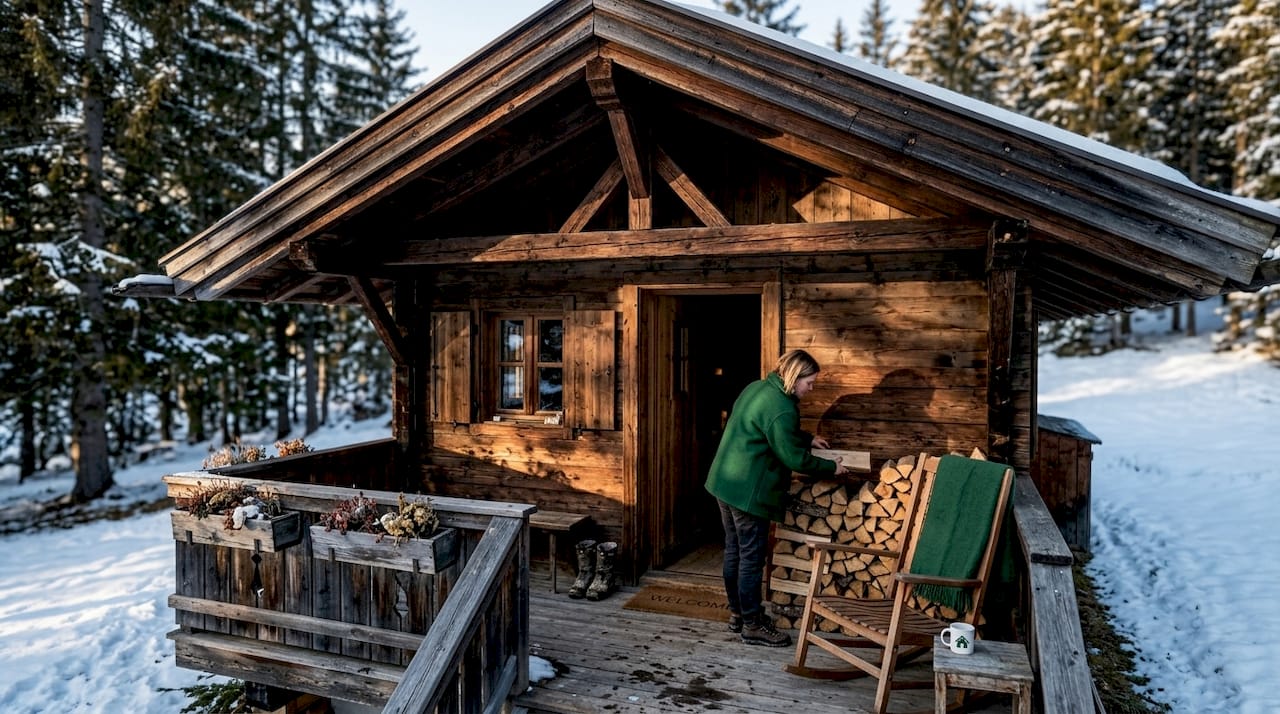
A chalet style cabin is a timber-framed dwelling defined by steeply pitched roofs, wide overhanging eaves, and balconies rooted in Alpine architecture. The style originates from the Swiss and French Alps, where buildings had to cope with heavy snowfall, harsh winds, and dramatic mountain terrain. Today, chalet cabin design has spread far beyond the mountains, appearing in British gardens, holiday retreats, and bespoke garden buildings. If you’re thinking about building or buying a cabin with real character, the chalet style is one of the most rewarding places to start.
What is a chalet style cabin and its key features?
A chalet style cabin is defined by a set of architectural features that are both practical and beautiful. These features were not invented for looks. They were engineered to survive mountain winters, and that functional logic is exactly what makes them so appealing today.
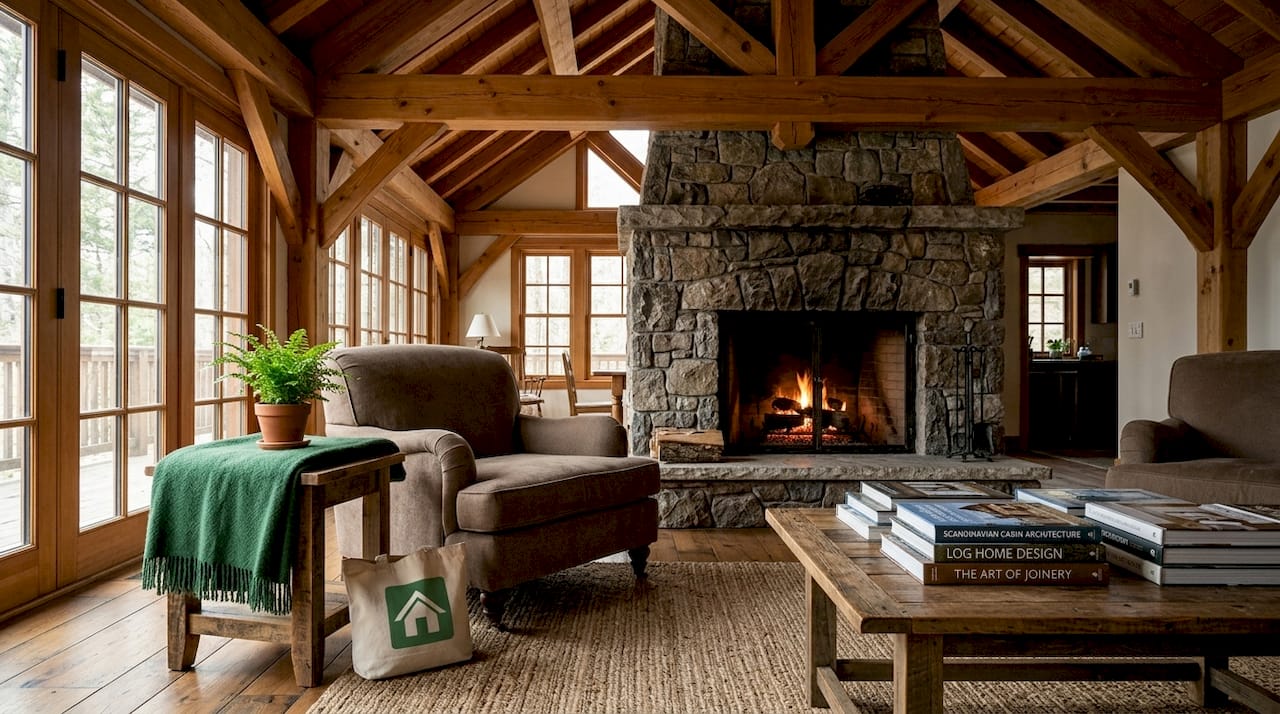
The most recognisable feature is the roof. Steep, wide eaves shed heavy snow away from the walls and foundations, protecting the structure during harsh weather. The overhang also creates a sheltered outdoor space beneath, which is ideal for a covered veranda or seating area. This is clever design that earns its place in any climate, including the British one.
Here are the defining characteristics of chalet style cabins:
- Steeply pitched roof with wide, projecting eaves that extend well beyond the walls
- Exposed timber beams on the exterior and interior, giving warmth and structural honesty
- Decorative wooden balconies with carved or turned balusters, a signature of the Swiss chalet style
- Large windows that maximise natural light and frame outdoor views
- Open plan interiors with tall ceilings, creating a spacious, airy feel
- Natural materials throughout, including timber, stone, and slate
The interior of a chalet cabin feels generous. Tall ceilings and large glazed areas make even a modest footprint feel open and connected to the garden or landscape outside. This is very different from the cosy, low-ceilinged feel of a traditional log cabin. You can explore how alpine-inspired interiors translate into garden buildings to get a clearer picture of what this looks like in practice.
Pro Tip: If you want the chalet look without a full build, focus on the roofline first. A steeply pitched apex roof with generous eaves does more to define the chalet character than any other single feature.
Decorative carved woodwork, known historically as Laubsägearbeit in German-speaking regions, was a hallmark of the original Swiss chalet style. Modern adaptations often simplify this into clean timber detailing or decorative shutters, which are far easier to maintain but still carry that distinctive Alpine charm.
How does a chalet cabin compare with a traditional log cabin?
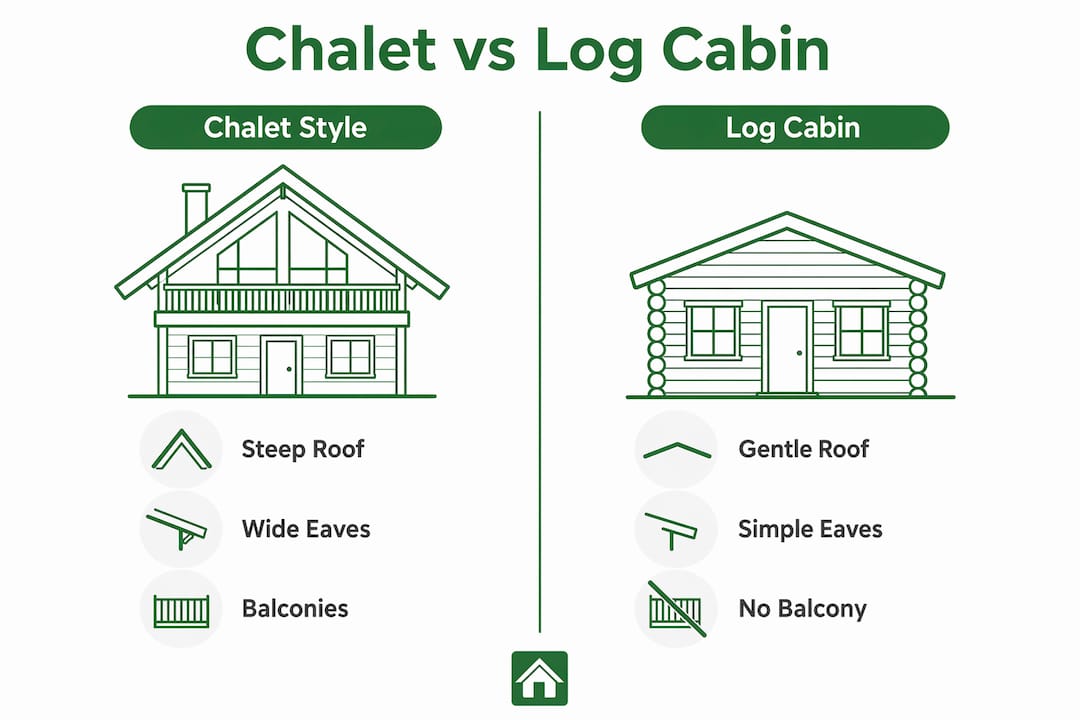
The difference between a chalet and a traditional log cabin comes down to scale, light, and intention. Chalets are typically bigger and more open than standard log cabins, often built across one or two storeys with tall ceilings and large windows designed to maximise views and natural light. A traditional log cabin, by contrast, tends to be compact, lower, and focused on rustic cosiness rather than openness.
This distinction affects how you use the space. Chalets suit expansive, light-filled living, while traditional cabins fit intimate retreats. Neither is better. They simply serve different purposes.
| Feature | Chalet style cabin | Traditional log cabin |
|---|---|---|
| Roof pitch | Steep with wide overhanging eaves | Moderate pitch, simpler profile |
| Windows | Large, often floor-to-ceiling | Smaller, fewer openings |
| Balconies | Common, often decorative | Rare or absent |
| Interior feel | Open, airy, multi-level | Compact, cosy, rustic |
| Storeys | Often 1.5 to 2 storeys | Typically single storey |
| Materials | Timber, glass, stone, modern finishes | Solid logs, natural finishes |
| Best use | Garden room, retreat, studio, home office | Compact retreat, storage, hobby space |
Chalet interiors are multi-level and open, while traditional log cabins are smaller and simpler with a more intimate character. Both styles work brilliantly in a British garden, but the chalet suits you better if you want a building that feels like a proper room rather than a cosy hideaway.
The balcony is another key differentiator. A chalet almost always includes an outdoor platform, often on the upper level or wrapping around the front. This extends the usable space and blurs the line between inside and outside. Traditional cabins rarely include this feature. If outdoor living matters to you, the chalet wins on that count.
How has the chalet style evolved with modern building methods?
The chalet style has a surprisingly modern history when it comes to construction. Between 1850 and 1920, Swiss manufacturers were producing prefabricated chalet kits that could be shipped worldwide and assembled quickly on site. This was an early form of modular construction, and it helped spread the Alpine aesthetic across Europe, North America, and beyond. The idea of a kit-built cabin is not a modern invention. It has been around for well over a century.
Today, the evolution of chalet cabin design follows a clear progression:
- Timber remains central but is now often engineered or laminated for greater strength and dimensional stability, reducing warping and shrinkage over time.
- Glass plays a much bigger role in contemporary chalets. Floor-to-ceiling glazing, bi-fold doors, and roof lanterns are all common in modern interpretations.
- Stone and steel are used alongside timber to add contrast and durability. A stone plinth base or steel roof fixings are now standard in many builds.
- Insulation and energy efficiency have transformed what a chalet cabin can do. Modern builds can achieve year-round comfort with underfloor heating, triple glazing, and breathable wall systems.
- Prefabricated and kit-built options have made chalet-inspired garden buildings accessible to far more homeowners. Logcabinkits, for example, offers bespoke chalet-inspired garden cabins that can be tailored to your exact site and requirements.
Modern chalet homes retain the traditional DNA of function and warmth while adapting to contemporary tastes. The roofline and balcony remain the anchors of the design. Everything else can flex. This is what makes the style so versatile for British homeowners who want something with genuine architectural identity.
Pro Tip: When specifying a modern chalet cabin, ask about wall thickness and insulation values before anything else. A well-insulated 44mm or 70mm log wall will make the building usable all year, not just in summer.
The Chamonix model from Logcabinkits is a good example of how Alpine cabin design translates into a practical garden building. It carries the steeply pitched roofline and timber character of a traditional chalet while being sized and specified for a British garden.
What should you consider when building a chalet style cabin?
Building a chalet style cabin is more straightforward than it might seem, especially if you start with a clear brief. Here are the practical points worth thinking through before you commit to a design.
- Roof design is non-negotiable. The steep pitch and wide eaves are what make a chalet a chalet. Wide overhangs and steep pitches protect walls and foundations from rain and, in colder climates, snow. Do not compromise on this to save cost. It defines the whole building.
- Timber choice matters. Slow-grown Nordic spruce or pine is the traditional choice and performs well in British weather. Hardwood cladding on exposed faces adds longevity. Whatever you choose, make sure it is pressure-treated or factory-finished before installation.
- Maintenance is real but manageable. Timber exteriors need re-treating every three to five years depending on exposure. Balcony railings and decking need particular attention. Plan for this from the start and it never becomes a problem.
- Balconies need proper engineering. A cantilevered balcony on a garden cabin must be correctly supported and waterproofed at the junction with the main structure. This is where most problems occur on poorly specified builds.
- Site and orientation matter. Position the large glazed face to catch the best light and the best view. The wide eaves will handle the sun in summer, reducing glare and overheating naturally.
- Planning permission is worth checking early. Most garden cabins under a certain size fall within permitted development in England and Wales, but a two-storey chalet with a balcony may need a conversation with your local planning authority.
Pro Tip: Add decorative shutters to your cabin windows. They are one of the easiest ways to reinforce the chalet character and they protect the glazing during storms. Logcabinkits can advise on styles that suit your build.
Bespoke options give you the most control. Rather than fitting your ideas into a standard model, a custom build lets you specify the roof pitch, window sizes, balcony depth, and wall thickness to suit your garden and your budget. Logcabinkits specialises in exactly this kind of tailored approach.
Key takeaways
A chalet style cabin is defined by its steeply pitched roof with wide eaves, exposed timber construction, and balconies rooted in Alpine engineering, making it as practical as it is beautiful.
| Point | Details |
|---|---|
| Defining feature is the roof | Steep pitch and wide eaves are the core of chalet design, not optional extras. |
| Chalets are more open than log cabins | Taller ceilings, larger windows, and balconies set chalets apart from compact traditional cabins. |
| Kit-built history goes back centuries | Prefabricated chalet kits were common from 1850 to 1920, making modern kit cabins a continuation of tradition. |
| Modern materials expand the options | Steel, glass, and engineered timber now sit alongside traditional wood without losing Alpine character. |
| Bespoke builds give the best results | Customising roof pitch, wall thickness, and glazing delivers a cabin that truly fits your site and needs. |
Why chalet cabins still make sense in a British garden
I’ve spent years looking at cabin designs, and the chalet style keeps coming back as one of the most satisfying options for British homeowners. Not because it’s fashionable, but because it genuinely works.
The wide eaves that were designed to shed Alpine snow do an equally good job of keeping British rain off your walls. The large windows that were meant to capture mountain views work just as well framing a garden. The covered veranda created by the overhanging roof is arguably more useful in the UK than anywhere else, giving you a sheltered outdoor space for nine months of the year.
What I find most interesting is how the chalet style sits between two worlds. It has the warmth and natural materials of a traditional cabin, but the openness and light of a contemporary garden room. That combination is genuinely rare in cabin architecture styles, and it’s why so many of our customers at Logcabinkits gravitate towards chalet-inspired designs when they see them.
My honest advice is this: do not water down the roofline to save money. The pitch and the eaves are what make the building look and perform like a chalet. Get those right, and everything else follows naturally. You can always add chalet-inspired furniture and Alpine decor later, but you cannot retrofit a proper roofline once the cabin is built.
— Martin
Explore chalet-inspired garden cabins from Logcabinkits
If the chalet style appeals to you, Logcabinkits makes it easy to find a design that fits your garden and your budget.

The range includes everything from compact single-room cabins with apex roofs to larger, multi-room buildings with full balconies and bespoke glazing. All cabins come with free UK delivery, and the team is on hand to help you adapt any design to your specific site. Whether you want a garden office, a studio, or a proper retreat, the garden log cabin range is a great place to start. For something truly tailored, the bespoke cabin design service lets you specify every detail from the roof pitch to the wall thickness.
FAQ
What defines a chalet style cabin?
A chalet style cabin is defined by its steeply pitched roof with wide overhanging eaves, exposed timber construction, decorative balconies, and large windows. These features originate from Alpine architecture designed to manage heavy snow and harsh mountain weather.
How is a chalet cabin different from a log cabin?
Chalet cabins are typically larger, taller, and more open than traditional log cabins, with bigger windows and balconies designed to maximise light and views. Traditional log cabins are more compact and rustic, built for intimate, cosy use rather than open living.
Can you build a chalet style cabin in a British garden?
Yes. The wide eaves and steep roof that manage Alpine snow work equally well against British rain, and the large windows suit the British preference for natural light. Most garden chalet cabins fall within permitted development, though it is worth checking with your local planning authority for larger or two-storey builds.
What materials are used in modern chalet cabins?
Modern chalet cabins use timber as the primary material, often alongside glass, stone, and steel for contemporary effect. Engineered timber, triple glazing, and insulated wall systems make today’s chalet cabins suitable for year-round use.
Are chalet style cabins available as kit builds?
Yes. Prefabricated chalet kits have existed since the 1850s, and modern kit-built options from suppliers like Logcabinkits make it straightforward to order, deliver, and assemble a chalet-inspired garden cabin with professional support throughout.